
510 Cunningham Crescent Hamilton Township, Ontario K9A 0X9


$329,900
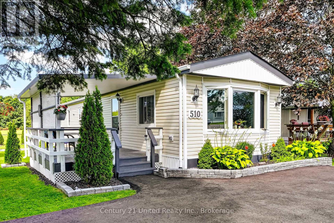
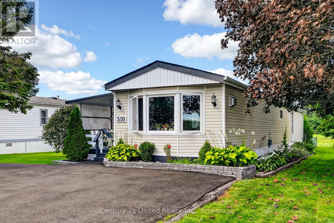
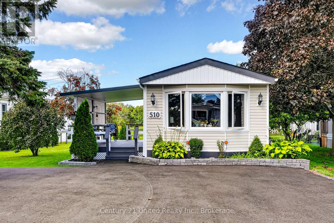
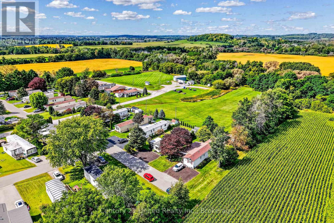
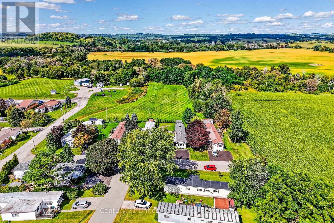
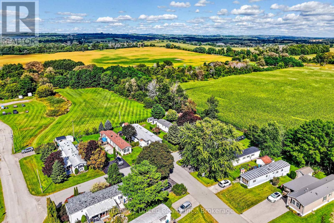
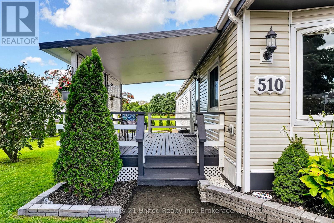
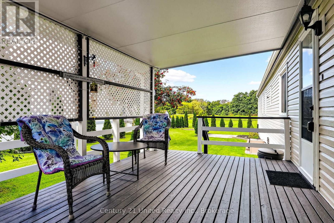
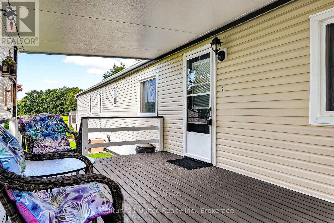
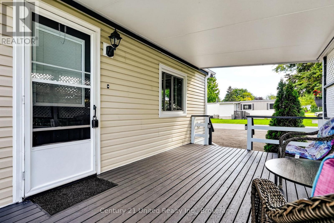
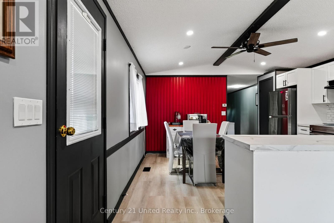
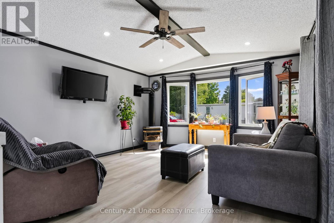
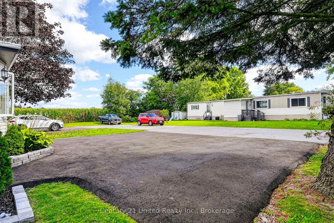
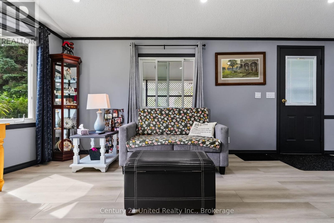
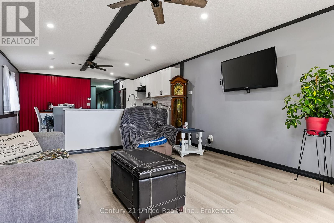
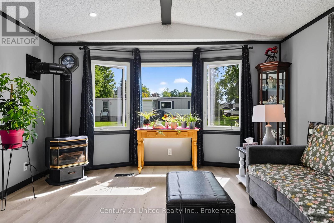
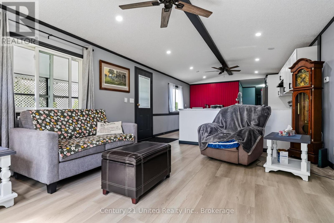
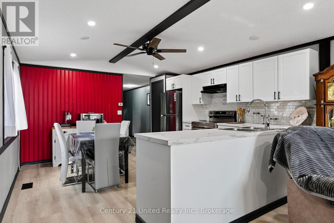
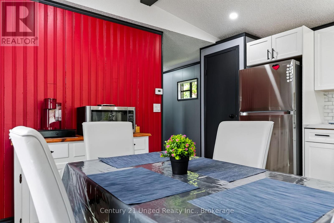
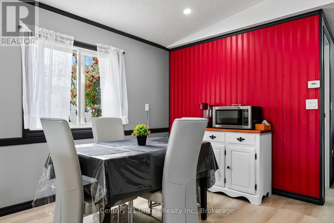
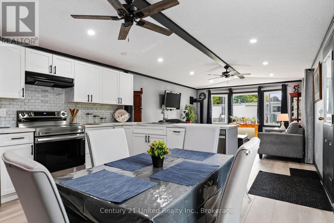
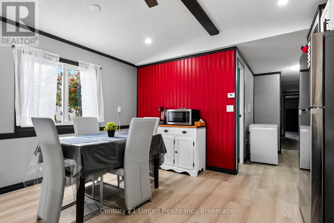
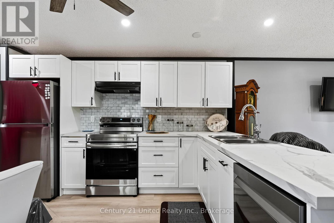
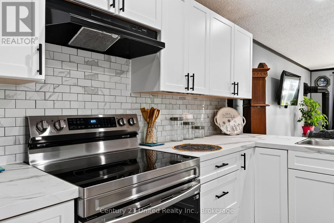
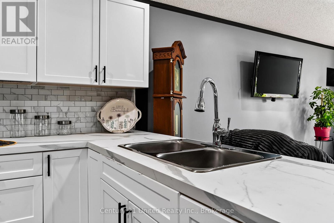
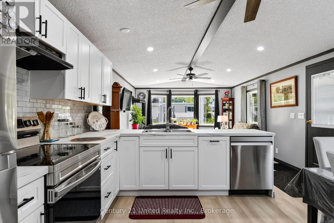
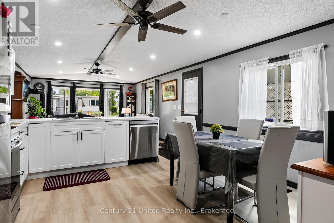
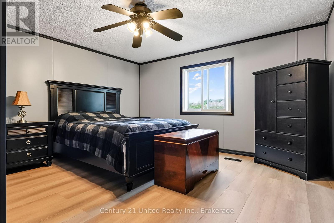
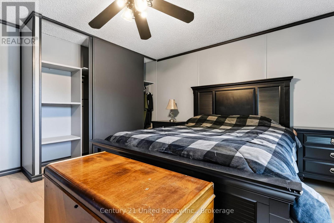
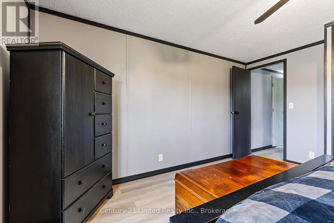
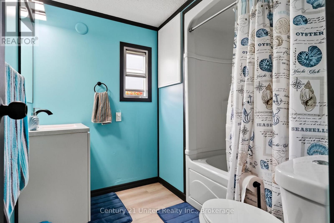
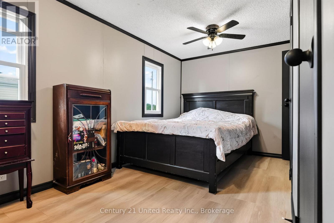
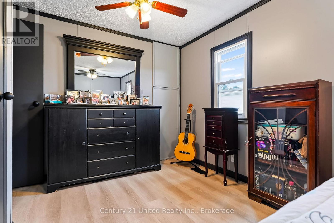
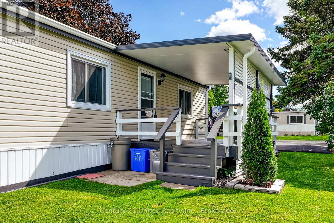
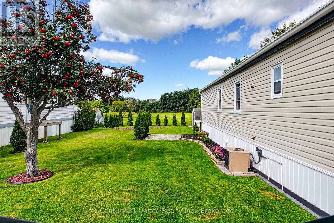
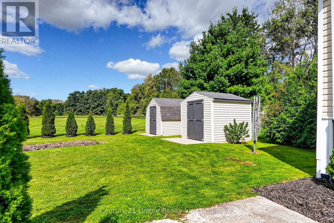
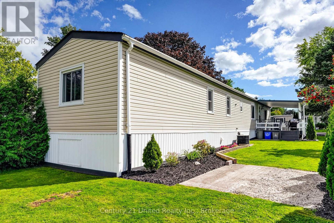
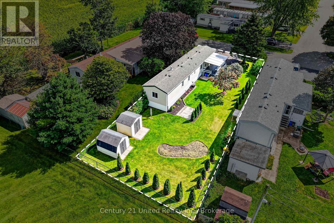
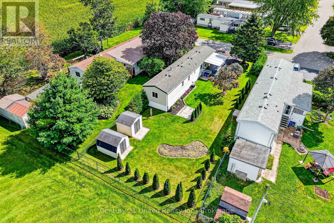
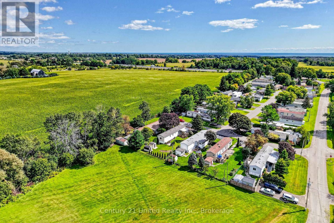
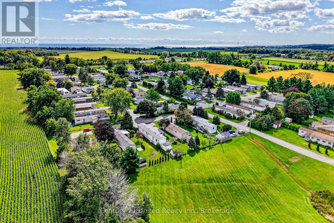
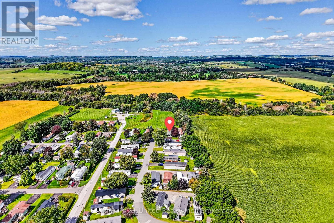
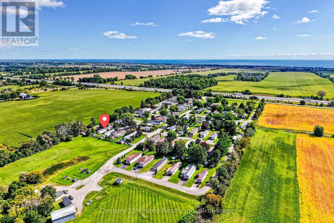
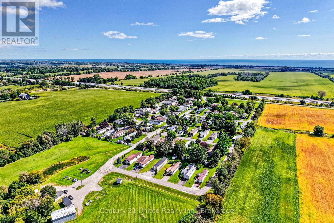
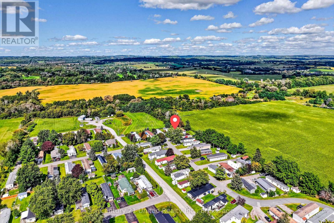
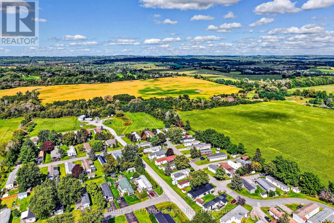
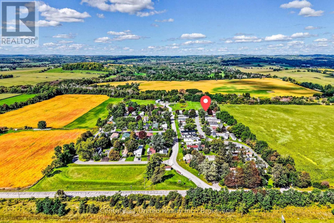
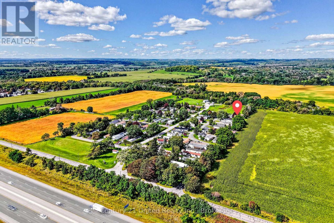
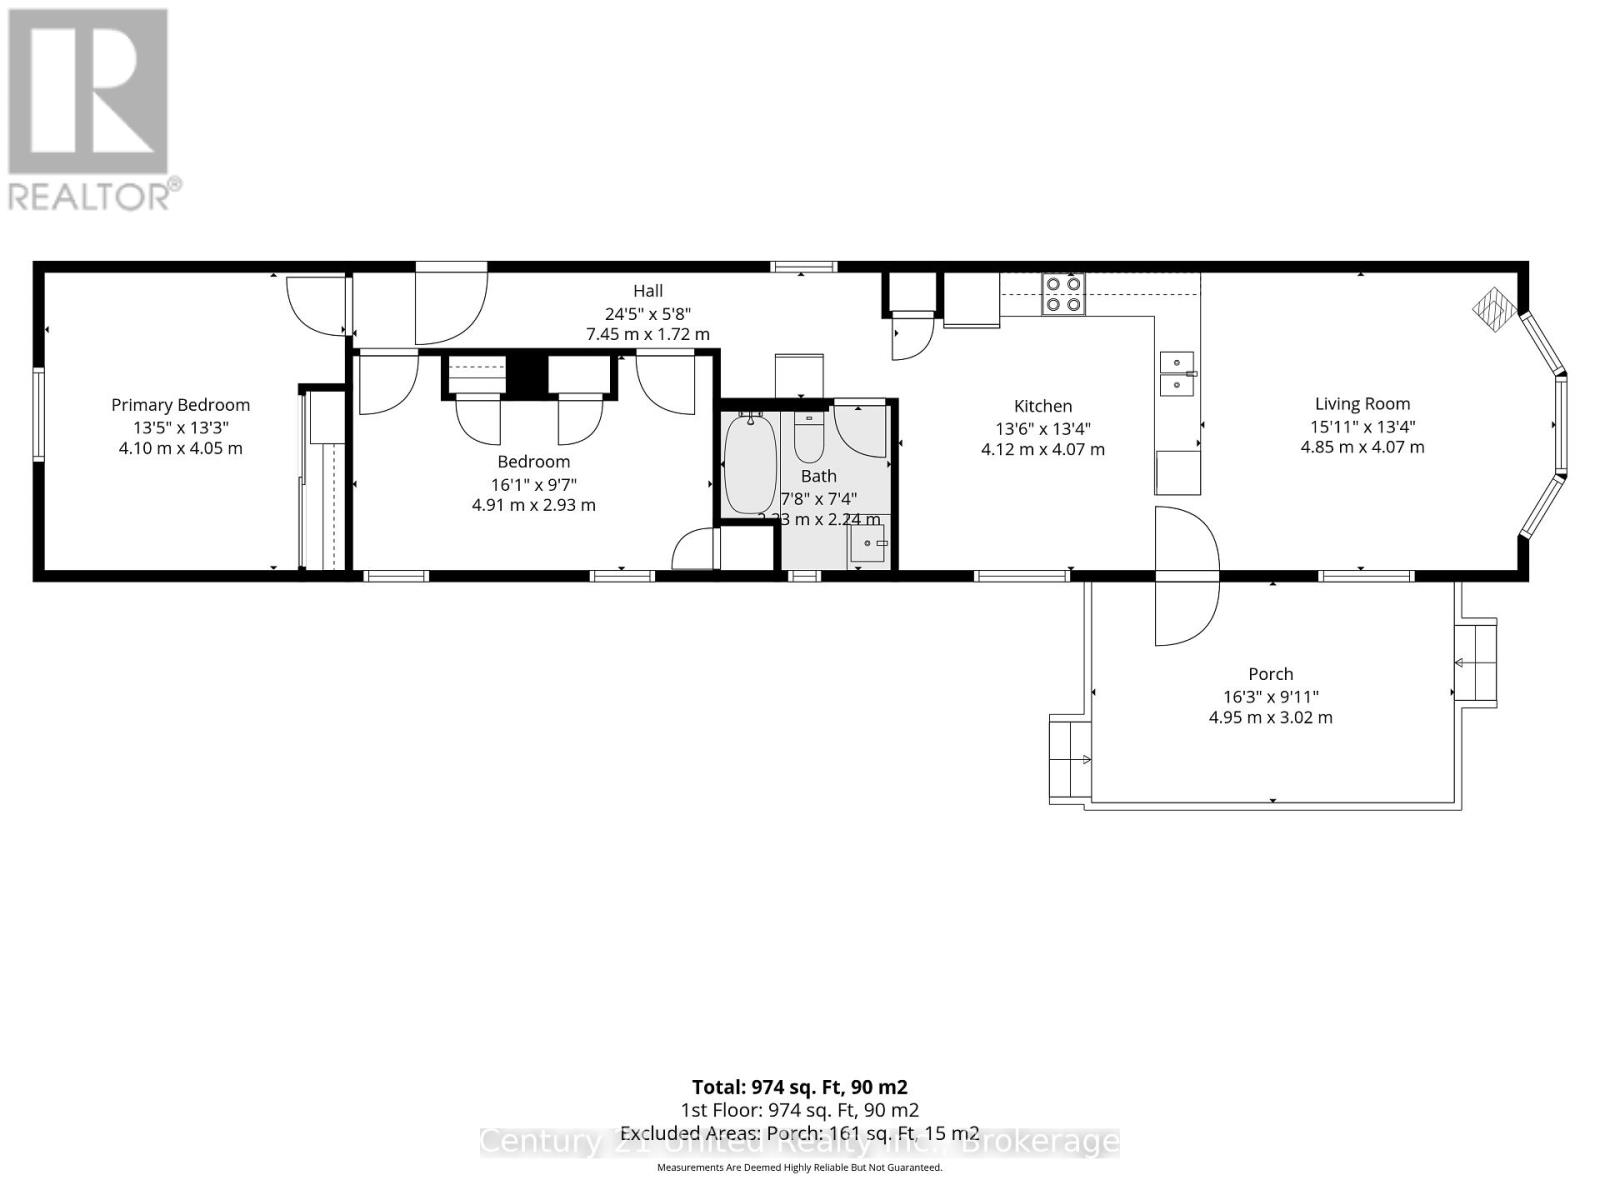
14x70 mobile home, 1988 statesman model serial #14713F1. Owner has an insurance claim in 2025 caused by flooding from a dishwasher. Mobile now has new PEC plumbing throughout in 2026. New Sub floor throughout and new water proof flooring throughout. Replaced all insulation under mobile. Upgraded hydro panel. New appliances and paved driveway. Open concept kitchen and living room with free standing as stove. 1-4pc bath and 2 bedrooms. Lots of pot lights and ceiling fans. Immaculate yard that is fenced with 2 sheds. It backs onto a private green space. Driveway will hold 3 cars. Quiet private setting on dead end Crescent. All Buyers need to be approved by the Park and the monthly fees are $ $790.79 a month-- which will include the monthly land rental of $680 plus $55.84 which is 1 1/12 of the property taxes and $45.00 paid to Carma for the monthly water testing charge plus the service fee of $9.95. (id:43681)
房源概要
| MLS® Number | X13788400 |
| 房源类型 | 民宅 |
| 社区名字 | Rural Hamilton |
| 特征 | 无地毯 |
| 总车位 | 3 |
详 情
| 浴室 | 1 |
| 地上卧房 | 2 |
| 总卧房 | 2 |
| 公寓设施 | Fireplace(s) |
| 家电类 | Water Heater, 洗碗机, Gas 炉子(s), 冰箱 |
| 建筑风格 | 平房 |
| 地下室类型 | 没有 |
| Construction Style Other | Manufactured |
| 空调 | 中央空调 |
| 外墙 | 乙烯基壁板 |
| 壁炉 | 有 |
| 壁炉类型 | Free Standing Metal |
| 供暖方式 | 天然气 |
| 供暖类型 | 压力热风 |
| 储存空间 | 1 |
| 内部尺寸 | 700 - 1100 Sqft |
| 类型 | Modular |
车 位
| 没有车库 |
土地
| 英亩数 | 无 |
| 污水道 | Septic System |
| 土地深度 | 150 Ft |
| 土地宽度 | 50 Ft |
| 不规则大小 | 50 X 150 Ft |
| 规划描述 | Mhr |
房 间
| 楼 层 | 类 型 | 长 度 | 宽 度 | 面 积 |
|---|---|---|---|---|
| 一楼 | 客厅 | 4.85 m | 4.07 m | 4.85 m x 4.07 m |
| 一楼 | 厨房 | 4.12 m | 4.07 m | 4.12 m x 4.07 m |
| 一楼 | 浴室 | 2.33 m | 2.24 m | 2.33 m x 2.24 m |
| 一楼 | 卧室 | 4.91 m | 2.93 m | 4.91 m x 2.93 m |
| 一楼 | 主卧 | 4.1 m | 4.05 m | 4.1 m x 4.05 m |
https://www.realtor.ca/real-estate/30283478/510-cunningham-crescent-hamilton-township-rural-hamilton

The trademarks REALTOR®, REALTORS®, and the REALTOR® logo are controlled by The Canadian Real Estate Association (CREA) and identify real estate professionals who are members of CREA. The trademarks MLS®, Multiple Listing Service® and the associated logos are owned by The Canadian Real Estate Association (CREA) and identify the quality of services provided by real estate professionals who are members of CREA. The trademark DDF® is owned by The Canadian Real Estate Association (CREA) and identifies CREA's Data Distribution Facility (DDF®)
Durham Region Association of REALTORS®
Century 21 United Realty Inc.
September 15 2026 09:49:48
