
51 William Street New Tecumseth (Alliston), Ontario L0M 1A0


$709,900
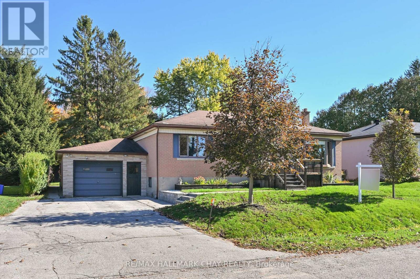
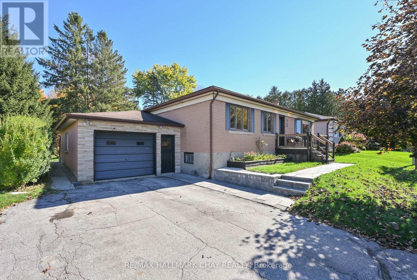
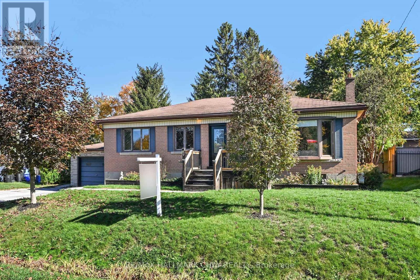
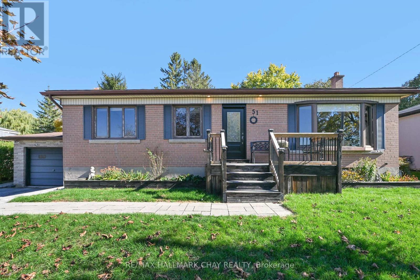
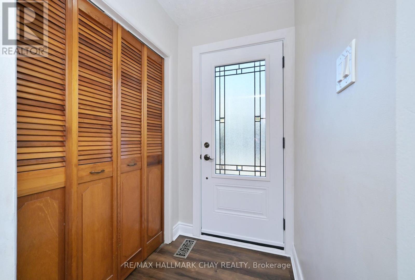
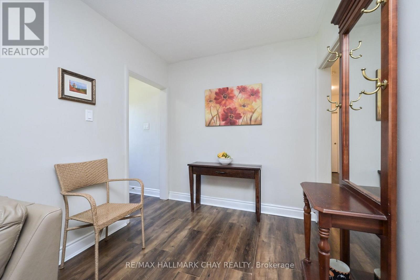
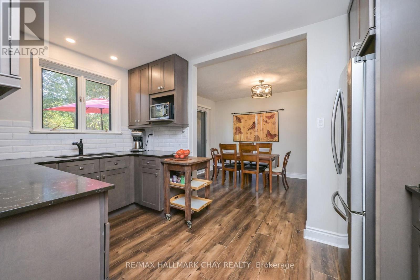
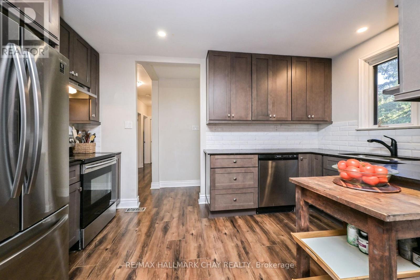
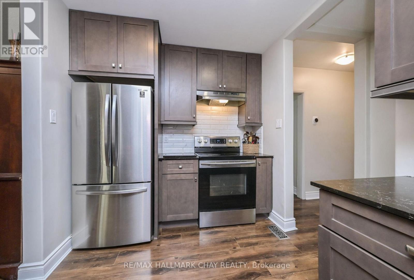
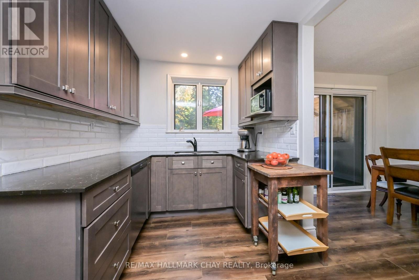
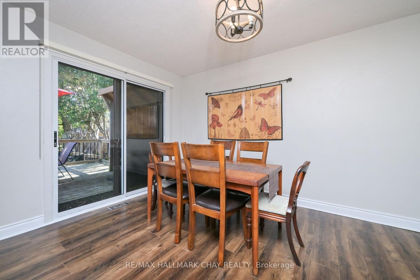
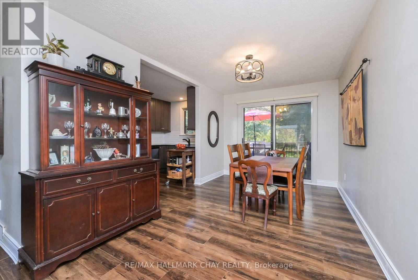
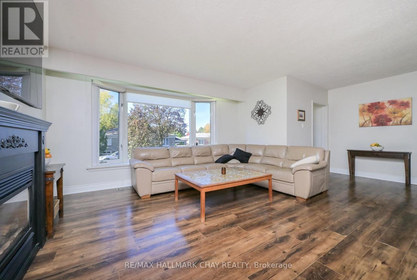
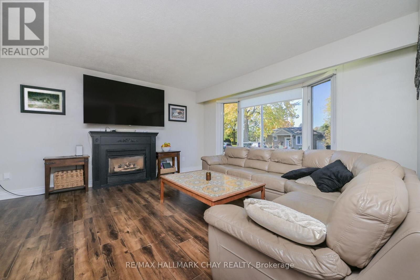
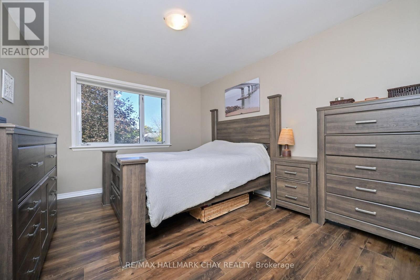
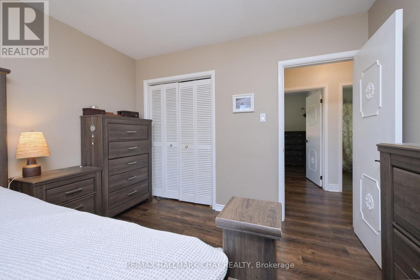
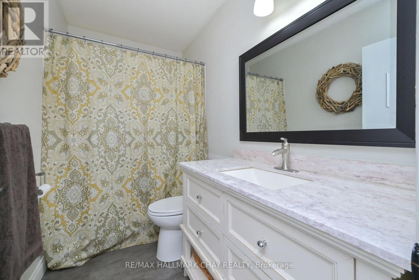
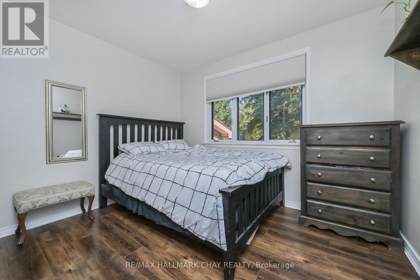
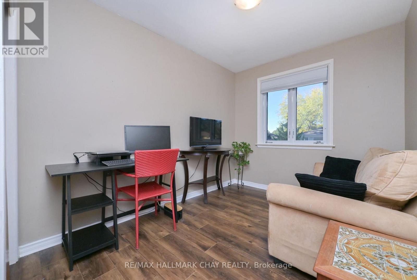
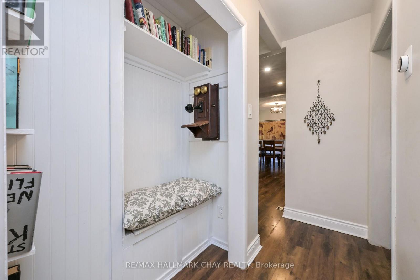
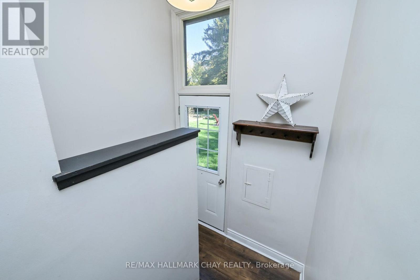
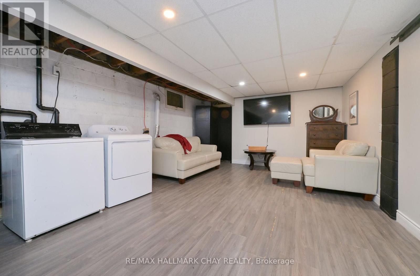
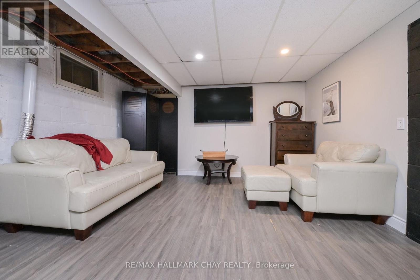
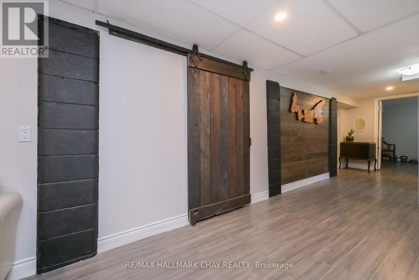
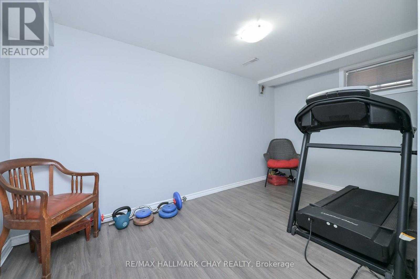
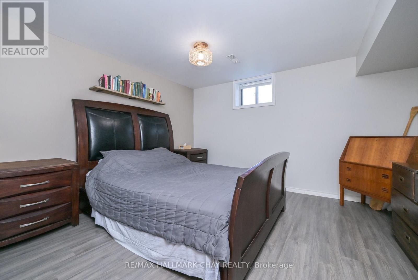
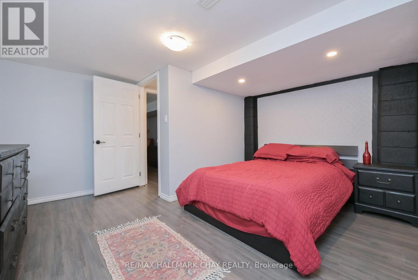
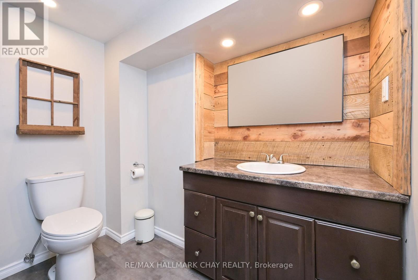
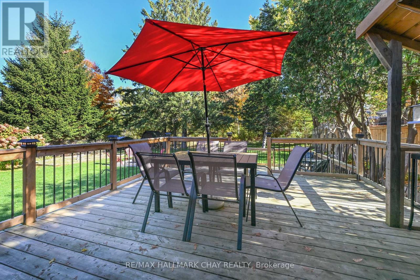
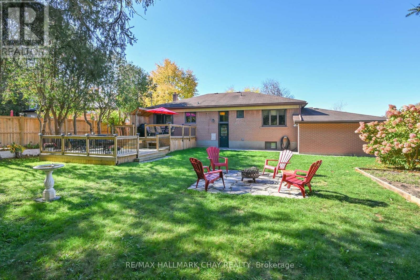
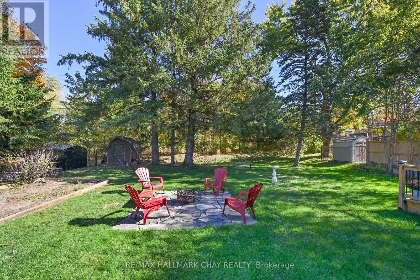
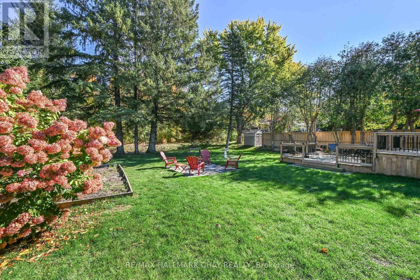
Welcome to this charming detached brick 3+3 Bedroom bungalow in the heart of Alliston, set on an impressive 70 x 132 ft lot with Mature Trees backing onto Forest! Offering space, versatility, and plenty of room to enjoy both indoors and out, this home features an open-concept livingroom with cozy gas fireplace and dining area, an updated kitchen, and 3 bedrooms on the main level. The finished basement adds incredible additional living space, complete with a large recreation room and 3 bonus bedrooms ideal for a home gym, office, hobby room, or additional guest space. Step outside to enjoy the spacious two-tier rear deck, perfect for entertaining family and friends, along with a fire pit area for relaxing evenings under the stars. Large Garage with work benches great for hobbies. With its generous lot, flexible layout, and desirable in-town location, this property offers endless possibilities for families, first-time buyers, or those looking for room to grow. A fantastic opportunity to enjoy the space of a large property while being close to everything Alliston has to offer! (id:43681)
房源概要
| MLS® Number | N14108510 |
| 房源类型 | 民宅 |
| 社区名字 | Alliston |
| 设备类型 | 热水器 |
| 总车位 | 2 |
| 租赁设备类型 | 热水器 |
详 情
| 浴室 | 2 |
| 地上卧房 | 3 |
| 地下卧室 | 3 |
| 总卧房 | 6 |
| 公寓设施 | Fireplace(s) |
| 建筑风格 | 平房 |
| 地下室进展 | 已装修 |
| 地下室类型 | N/a (finished) |
| 施工种类 | 独立屋 |
| 空调 | 中央空调 |
| 外墙 | 石, 砖 |
| 壁炉 | 有 |
| 地基类型 | 混凝土 |
| 供暖方式 | 天然气 |
| 供暖类型 | 压力热风 |
| 储存空间 | 1 |
| 内部尺寸 | 1500 - 2000 Sqft |
| 类型 | 独立屋 |
| 设备间 | 市政供水 |
车 位
| 附加车库 | |
| Garage |
土地
| 英亩数 | 无 |
| 污水道 | Sanitary Sewer |
| 土地深度 | 132 Ft ,2 In |
| 土地宽度 | 70 Ft |
| 不规则大小 | 70 X 132.2 Ft |
| 规划描述 | Res |
房 间
| 楼 层 | 类 型 | 长 度 | 宽 度 | 面 积 |
|---|---|---|---|---|
| 地下室 | 卧室 | 4.27 m | 4.57 m | 4.27 m x 4.57 m |
| 地下室 | 娱乐,游戏房 | 4.57 m | 7.62 m | 4.57 m x 7.62 m |
| 地下室 | Bedroom 4 | 4.57 m | 3.35 m | 4.57 m x 3.35 m |
| 地下室 | Bedroom 5 | 3.96 m | 4.57 m | 3.96 m x 4.57 m |
| 一楼 | 厨房 | 2.45 m | 4.25 m | 2.45 m x 4.25 m |
| 一楼 | 客厅 | 4.25 m | 2.85 m | 4.25 m x 2.85 m |
| 一楼 | 餐厅 | 5.5 m | 3.95 m | 5.5 m x 3.95 m |
| 一楼 | 主卧 | 4.05 m | 3.3 m | 4.05 m x 3.3 m |
| 一楼 | 第二卧房 | 2.7 m | 3.05 m | 2.7 m x 3.05 m |
| 一楼 | 第三卧房 | 3.35 m | 2.5 m | 3.35 m x 2.5 m |
https://www.realtor.ca/real-estate/30434632/51-william-street-new-tecumseth-alliston-alliston

The trademarks REALTOR®, REALTORS®, and the REALTOR® logo are controlled by The Canadian Real Estate Association (CREA) and identify real estate professionals who are members of CREA. The trademarks MLS®, Multiple Listing Service® and the associated logos are owned by The Canadian Real Estate Association (CREA) and identify the quality of services provided by real estate professionals who are members of CREA. The trademark DDF® is owned by The Canadian Real Estate Association (CREA) and identifies CREA's Data Distribution Facility (DDF®)
Toronto Real Estate Board
RE/MAX Hallmark Chay Realty
October 22 2026 09:30:01
