
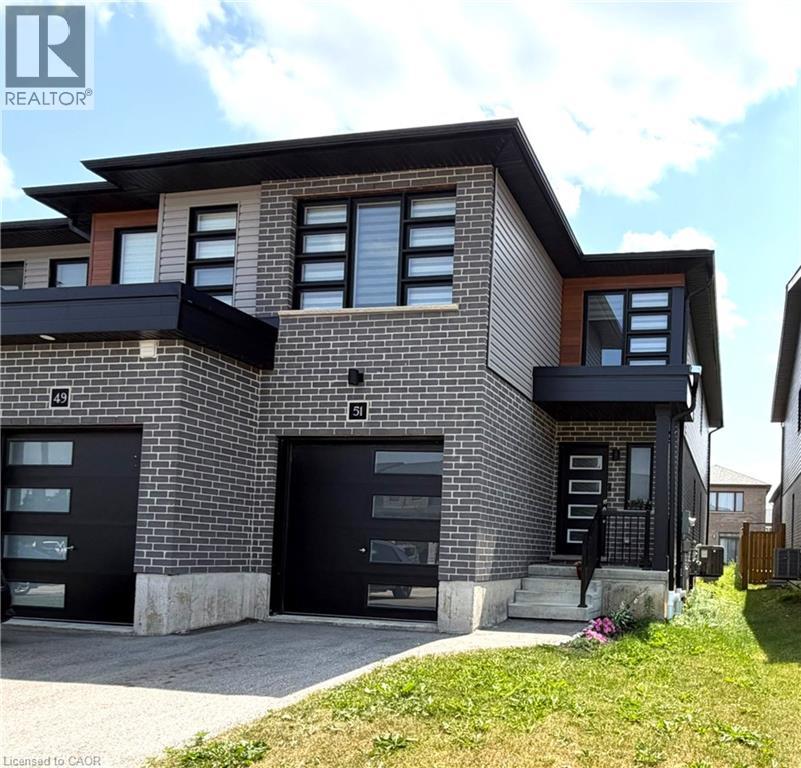
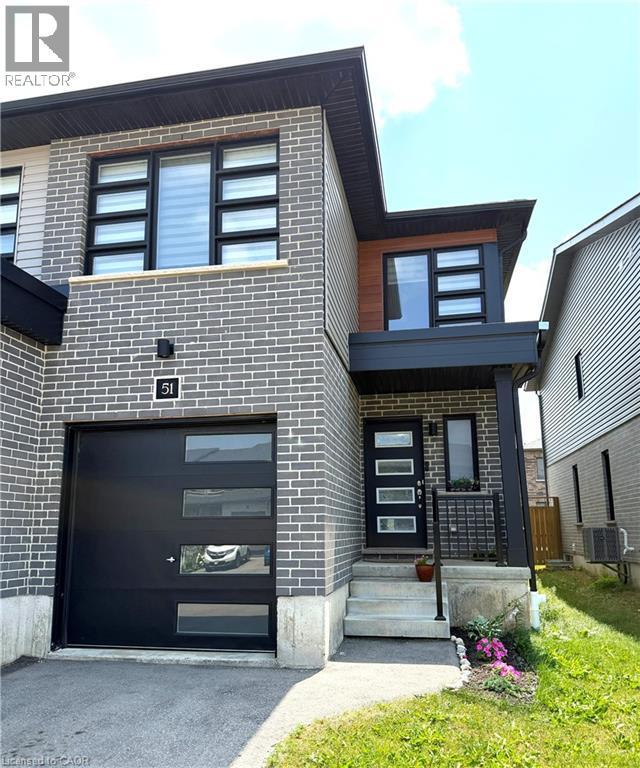
51 Wilkinson Avenue Cambridge, Ontario N1S 0C5


$2,700 Monthly
Insurance
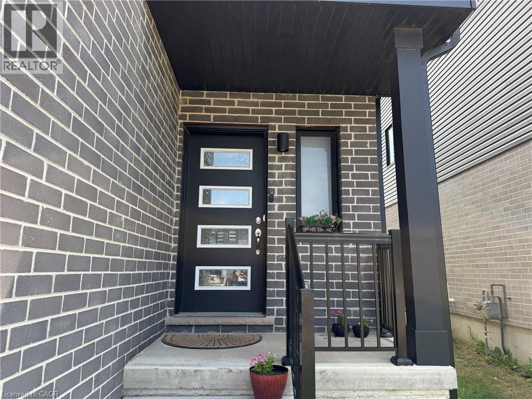
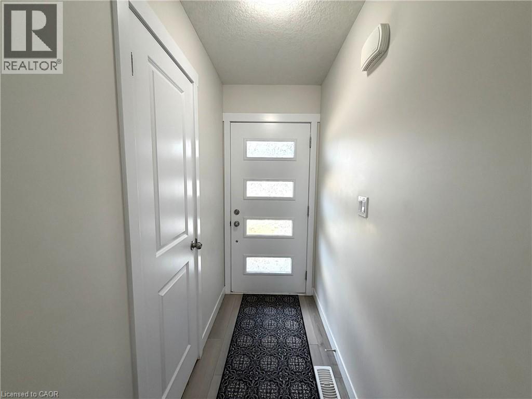
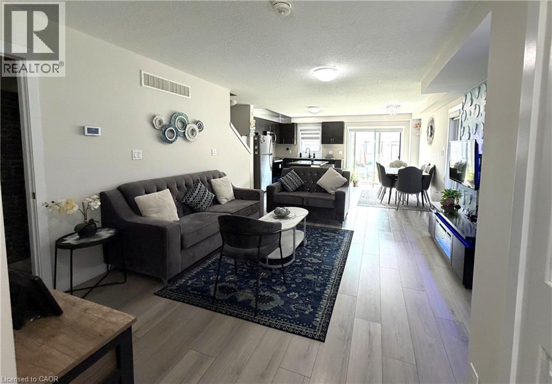
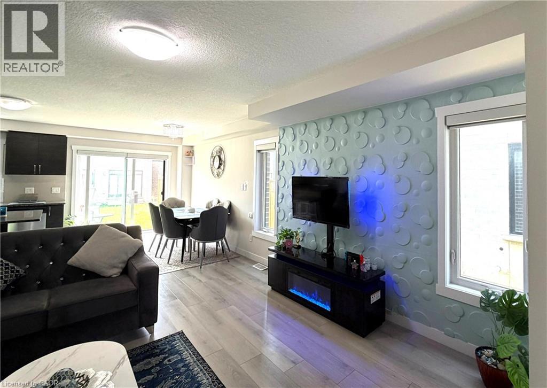
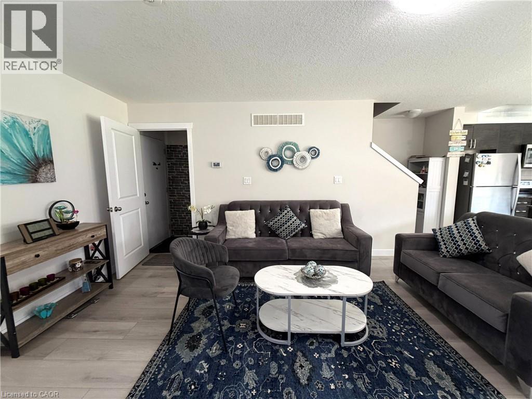
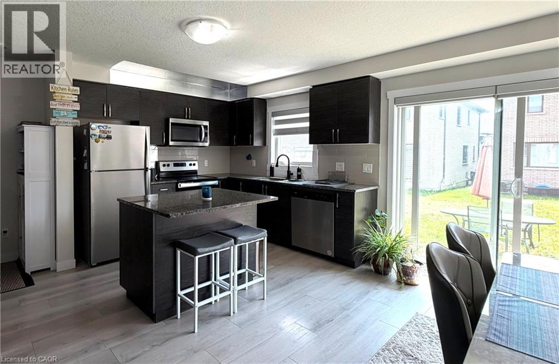
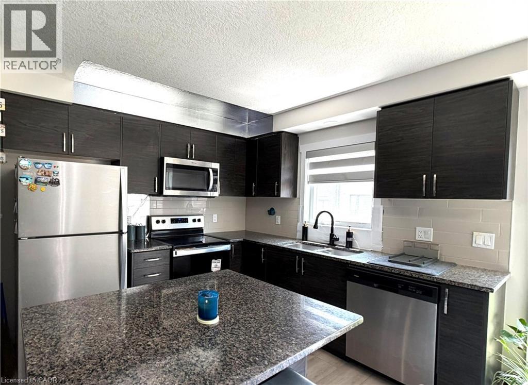
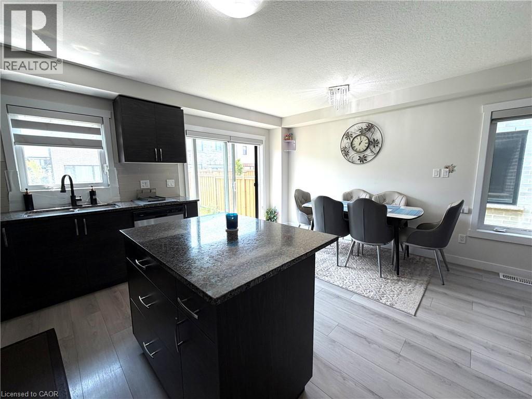
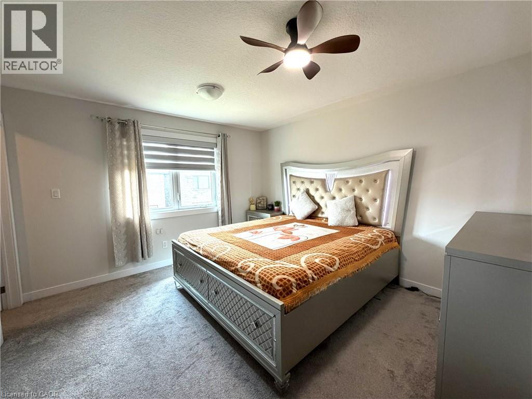
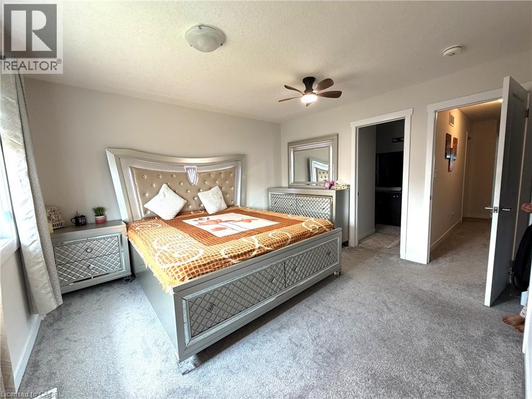
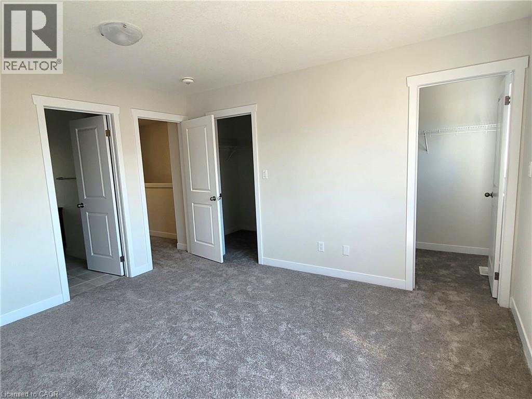
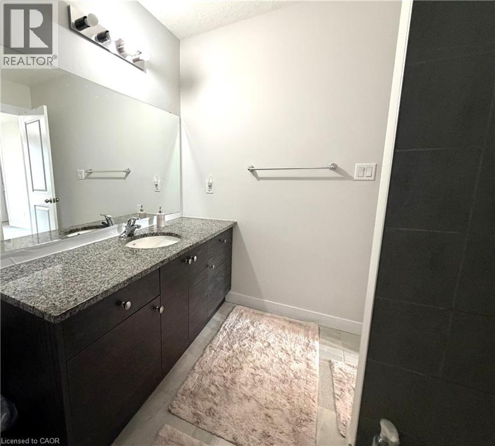
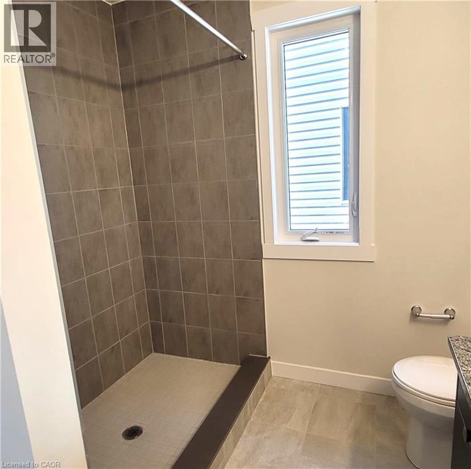
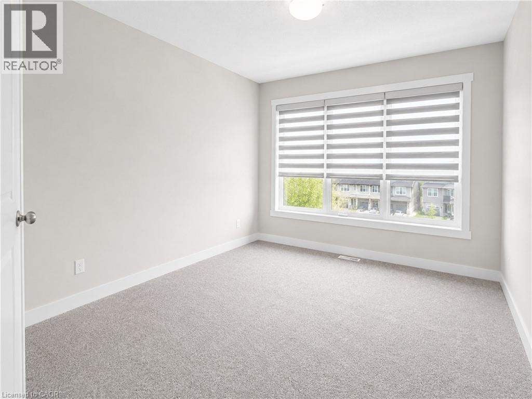
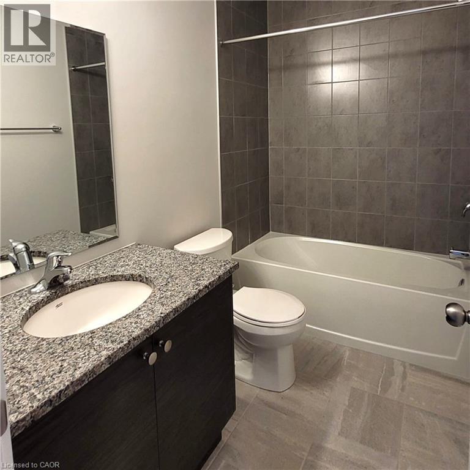
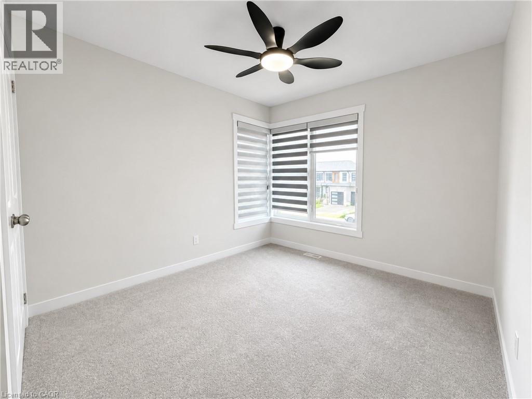
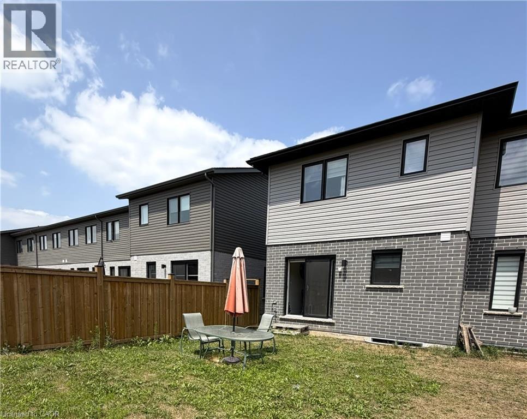
Discover the perfect blend of style, comfort, and convenience in this beautiful townhome nestled in the desirable West Galt community. Thoughtfully designed with contemporary finishes, enjoy a bright and welcoming open concept layout. The spacious primary suite offers a private ensuite bathroom and generous closet space, creating a relaxing retreat you'll love coming home to. The fully fenced yard allows for seamless outdoor enjoyment. Take in everything the neighbourhood has to offer, with picturesque walking trails, the Grand River, parks, and playgrounds all just moments away. Whether you're a professional, couple, or growing family, this move-in-ready lease delivers modern living in a sought-after location. Available September 1st, you won't want to miss this one! (id:43681)
房源概要
| MLS® Number | 40849551 |
| 房源类型 | 民宅 |
| 附近的便利设施 | 公园, 学校, 购物 |
| 特征 | 自动车库门 |
| 总车位 | 2 |
详 情
| 浴室 | 3 |
| 地上卧房 | 3 |
| 总卧房 | 3 |
| 家电类 | 洗碗机, 烘干机, 微波炉, 冰箱, 炉子, 洗衣机 |
| 建筑风格 | Other |
| 地下室进展 | 已完成 |
| 地下室类型 | Full (unfinished) |
| 施工种类 | 附加的 |
| 空调 | 中央空调 |
| 外墙 | 砖, 乙烯基壁板 |
| 客人卫生间(不包含洗浴) | 1 |
| 供暖类型 | 压力热风 |
| 储存空间 | 2 |
| 内部尺寸 | 1477 Sqft |
| 类型 | 联排别墅 |
| 设备间 | 市政供水 |
车 位
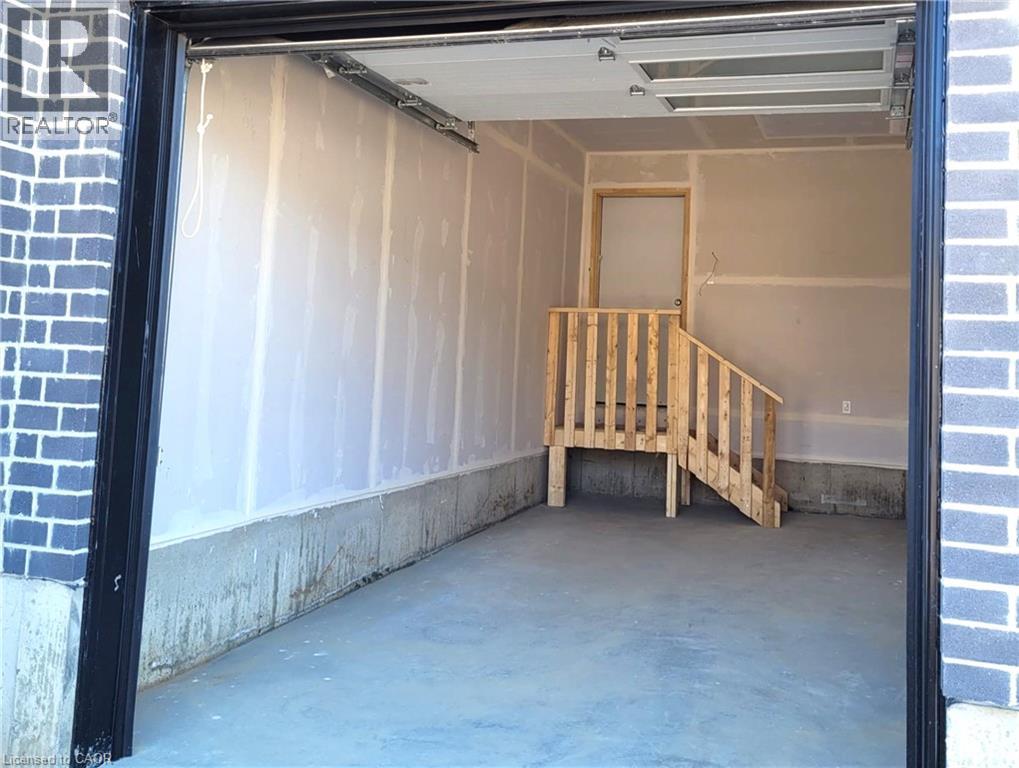
| 附加车库 |
土地
| 入口类型 | Highway Access |
| 英亩数 | 无 |
| 土地便利设施 | 公园, 学校, 购物 |
| 污水道 | 城市污水处理系统 |
| 土地深度 | 108 Ft |
| 土地宽度 | 23 Ft |
| 规划描述 | Rm4 |
房 间
| 楼 层 | 类 型 | 长 度 | 宽 度 | 面 积 |
|---|---|---|---|---|
| 二楼 | 卧室 | 10'0'' x 10'4'' | ||
| 二楼 | 卧室 | 9'10'' x 10'5'' | ||
| 二楼 | 三件套卫生间 | Measurements not available | ||
| 二楼 | 三件套卫生间 | Measurements not available | ||
| 二楼 | 主卧 | 12'0'' x 13'0'' | ||
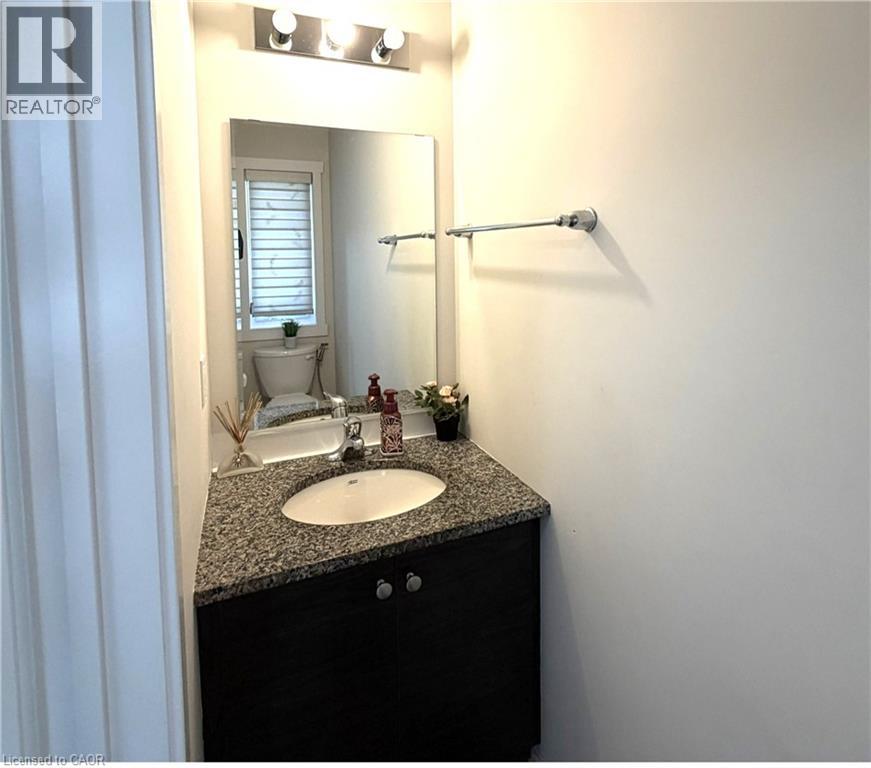
| 一楼 | 两件套卫生间 | Measurements not available | ||
| 一楼 | 客厅 | 13'3'' x 14'2'' | ||
| 一楼 | 厨房 | 17'0'' x 10'7'' |
https://www.realtor.ca/real-estate/30058574/51-wilkinson-avenue-cambridge

The trademarks REALTOR®, REALTORS®, and the REALTOR® logo are controlled by The Canadian Real Estate Association (CREA) and identify real estate professionals who are members of CREA. The trademarks MLS®, Multiple Listing Service® and the associated logos are owned by The Canadian Real Estate Association (CREA) and identify the quality of services provided by real estate professionals who are members of CREA. The trademark DDF® is owned by The Canadian Real Estate Association (CREA) and identifies CREA's Data Distribution Facility (DDF®)
REALTORS® Association of Hamilton-Burlington
RE/MAX Real Estate Centre Inc.
July 21 2026 02:32:09
