
51 Wellington Street N Hamilton (Beasley), Ontario L8R 1M9


$399,000
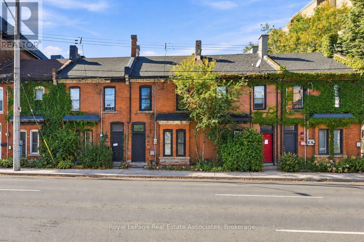
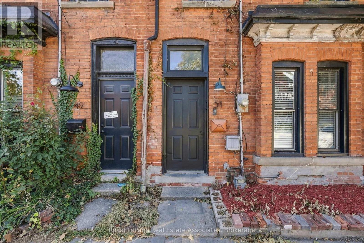
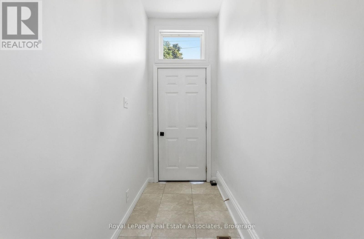
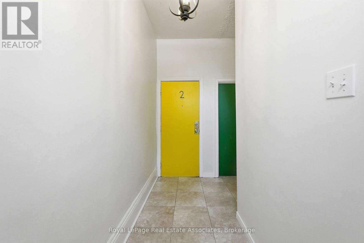
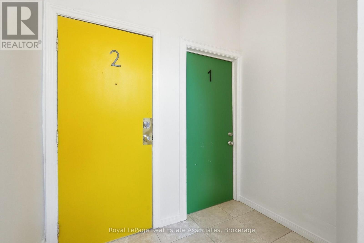
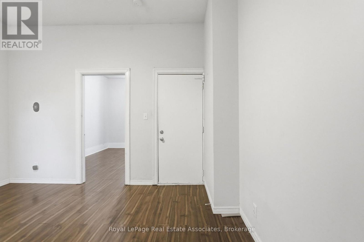
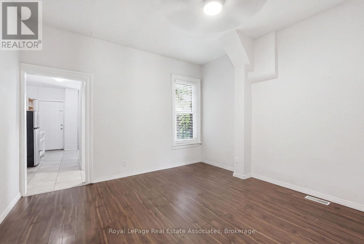
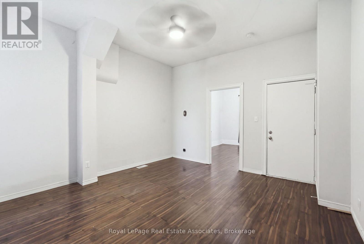
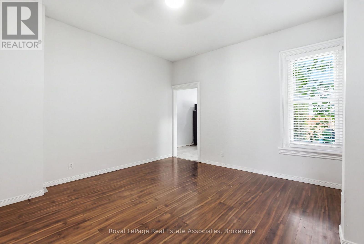
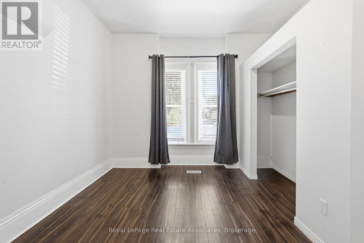
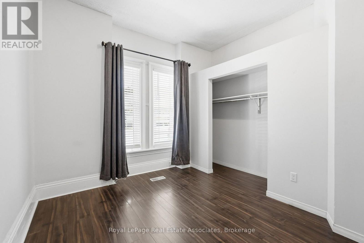
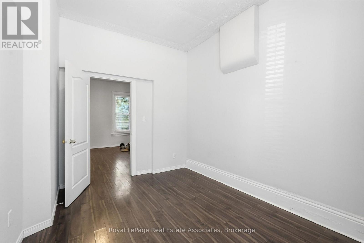
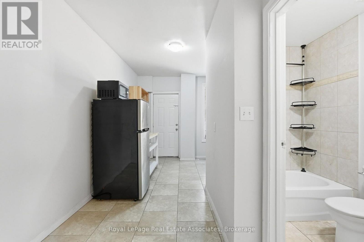
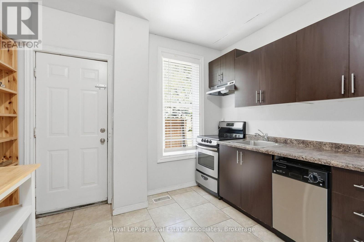
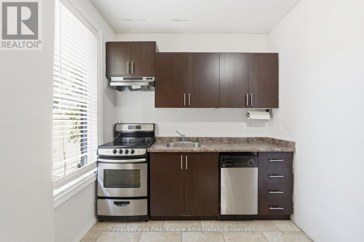
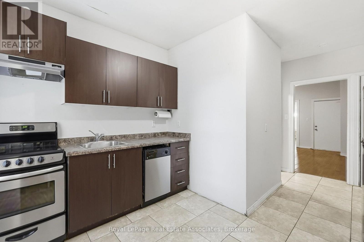
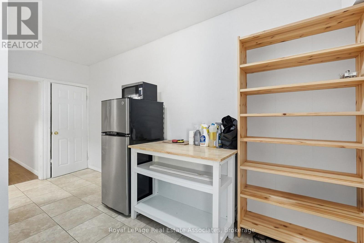
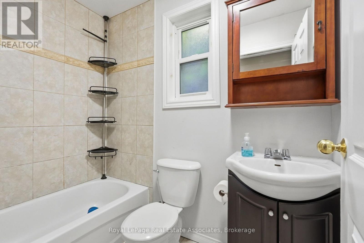
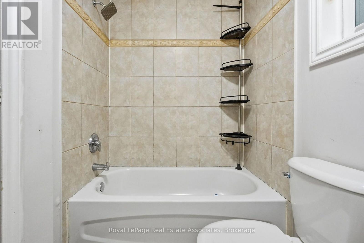
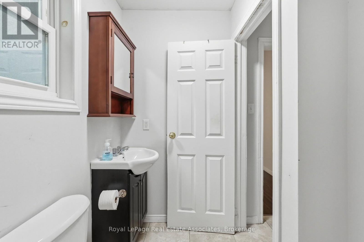
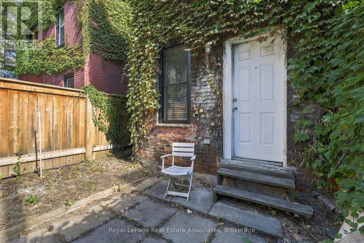
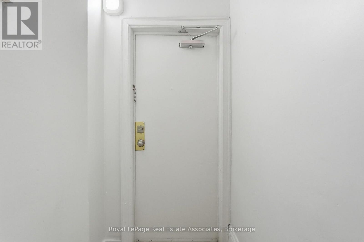
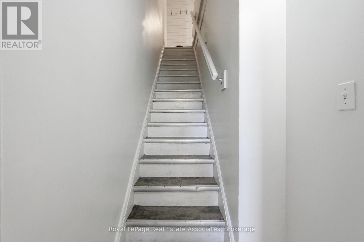
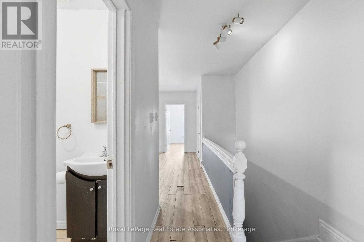
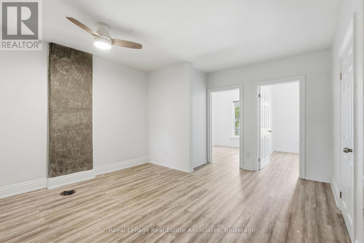
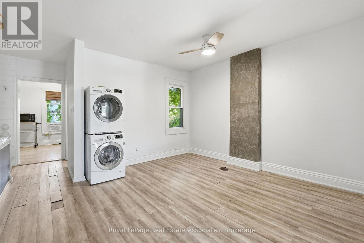
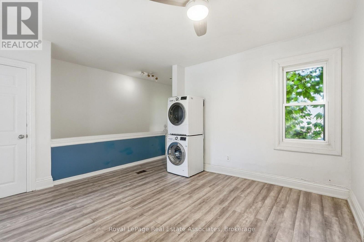
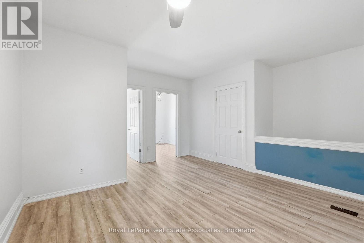
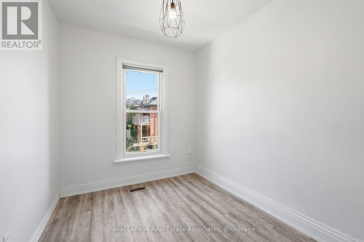
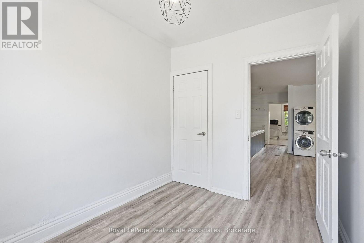
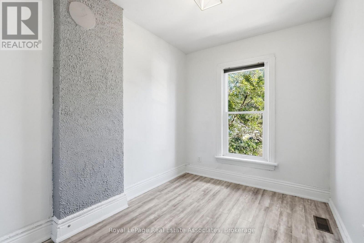
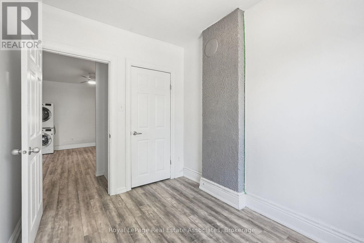
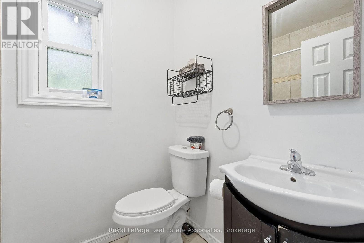
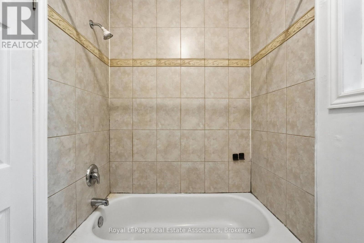
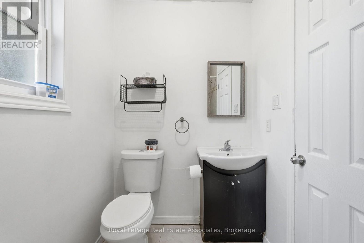
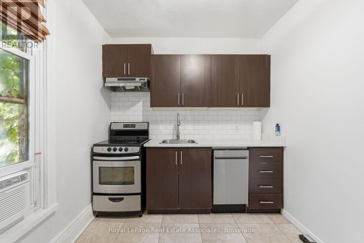
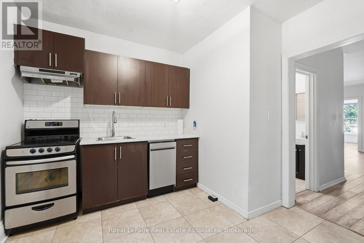
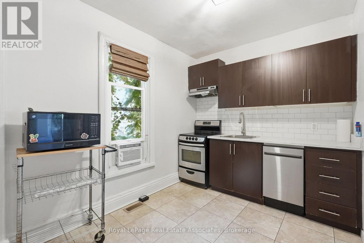
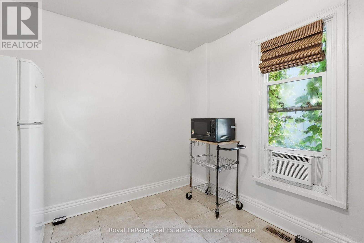
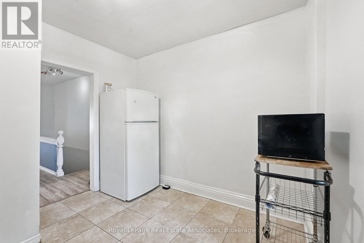
Located in the growing Beasley neighbourhood, this beautiful all-brick row townhouse offers an excellent investment opportunity in a central location, within walking distance to major amenities. The home features two separate units: one 1-bedroom unit and one 2-bedroom unit. Upon entering the main foyer, you'll find separate entrances for each unit, along with a spacious entryway that offers additional room for bike storage. The main-floor unit features one bedroom and a 4-piece bathroom. The bright and spacious living area is finished with dark flooring and large windows that bring in plenty of natural light. The kitchen offers ceramic tile flooring, dark cabinetry, stainless steel appliances, and ample workspace. The generously sized bedroom includes a large built-in closet, creating a functional and practical space. The upper unit features two bedrooms and a 4-piece bathroom. The main living area is finished with grey laminate flooring, a shiplap feature wall, and a bright, open feel. The kitchen includes ceramic tile flooring, dark cabinetry, stainless steel appliances, and a subway tile backsplash. Two spacious bedrooms, each with closet space and light flooring, complete the unit. Upper unit offers ensuite laundry. For those looking for a turnkey investment opportunity in a convenient Hamilton location, this is one you won't want to miss. (id:43681)
房源概要
| MLS® Number | X13870396 |
| 房源类型 | 民宅 |
| 社区名字 | Beasley |
| 附近的便利设施 | 公园, 公共交通, 礼拜场所, 学校, 医院 |
| 设备类型 | 热水器 |
| 特征 | 无地毯 |
| 租赁设备类型 | 热水器 |
详 情
| 浴室 | 2 |
| 地上卧房 | 3 |
| 总卧房 | 3 |
| Age | 100+ Years |
| 家电类 | Water Heater, Central Vacuum, 洗碗机, 烘干机, Two 炉子s, 洗衣机, Two 冰箱s |
| 地下室进展 | 已完成 |
| 地下室类型 | Full (unfinished) |
| 施工种类 | 附加的 |
| 空调 | 中央空调 |
| 外墙 | 砖 |
| 地基类型 | Unknown |
| 供暖方式 | 天然气 |
| 供暖类型 | 压力热风 |
| 储存空间 | 2 |
| 内部尺寸 | 1100 - 1500 Sqft |
| 类型 | 联排别墅 |
| 设备间 | 市政供水 |
车 位
| 没有车库 |
土地
| 英亩数 | 无 |
| 土地便利设施 | 公园, 公共交通, 宗教场所, 学校, 医院 |
| 污水道 | Sanitary Sewer |
| 土地深度 | 58 Ft ,2 In |
| 土地宽度 | 16 Ft ,9 In |
| 不规则大小 | 16.8 X 58.2 Ft |
| 规划描述 | D1 |
房 间
| 楼 层 | 类 型 | 长 度 | 宽 度 | 面 积 |
|---|---|---|---|---|
| 二楼 | 卧室 | 2.84 m | 2.62 m | 2.84 m x 2.62 m |
| 一楼 | 厨房 | 3.07 m | 3.56 m | 3.07 m x 3.56 m |
| 一楼 | 浴室 | 2.24 m | 1.57 m | 2.24 m x 1.57 m |
| 一楼 | 客厅 | 6.55 m | 5 m | 6.55 m x 5 m |
| 一楼 | 卧室 | 2.84 m | 2.31 m | 2.84 m x 2.31 m |
| Upper Level | 厨房 | 3.56 m | 4.83 m | 3.56 m x 4.83 m |
| Upper Level | 浴室 | 1.55 m | 2.24 m | 1.55 m x 2.24 m |
| Upper Level | 客厅 | 3.91 m | 3.96 m | 3.91 m x 3.96 m |
| Upper Level | 卧室 | 2.82 m | 3.63 m | 2.82 m x 3.63 m |
https://www.realtor.ca/real-estate/30374102/51-wellington-street-n-hamilton-beasley-beasley

The trademarks REALTOR®, REALTORS®, and the REALTOR® logo are controlled by The Canadian Real Estate Association (CREA) and identify real estate professionals who are members of CREA. The trademarks MLS®, Multiple Listing Service® and the associated logos are owned by The Canadian Real Estate Association (CREA) and identify the quality of services provided by real estate professionals who are members of CREA. The trademark DDF® is owned by The Canadian Real Estate Association (CREA) and identifies CREA's Data Distribution Facility (DDF®)
Toronto Real Estate Board
Royal LePage Real Estate Associates
October 29 2026 09:08:27
