
51 Spring Drive Trent Lakes, Ontario K0M 1A0


$733,000
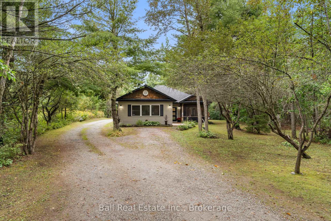
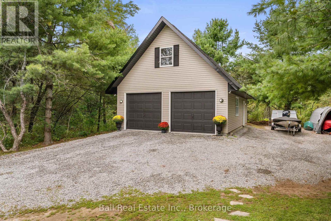
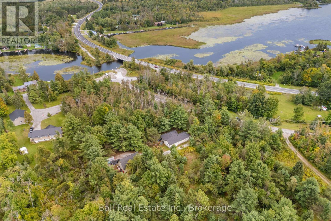
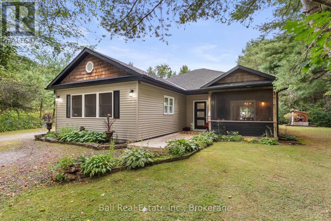
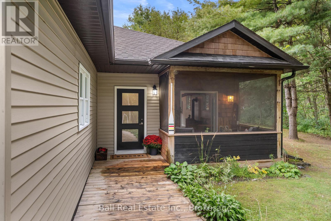
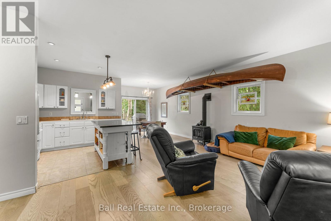
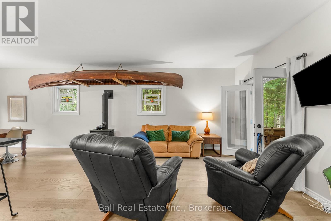
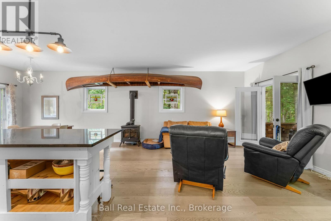
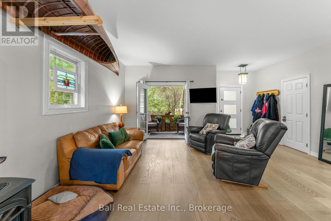
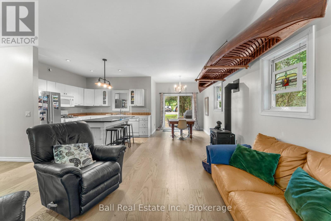
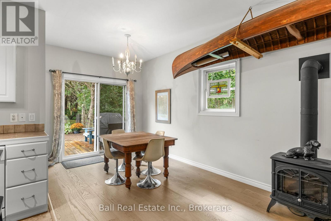
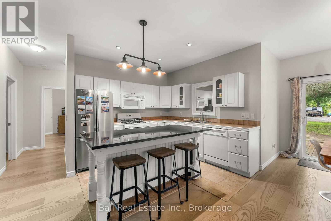
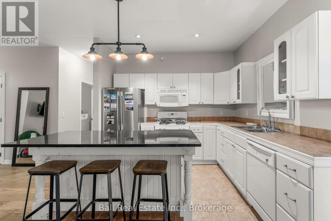
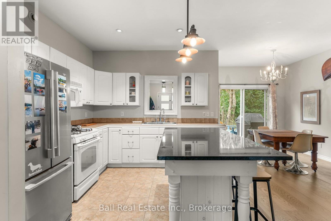
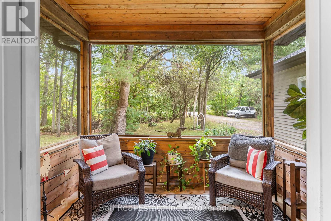
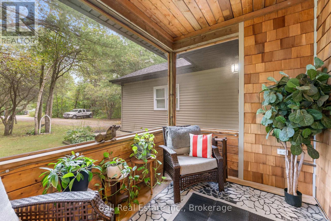
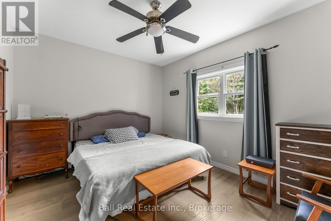
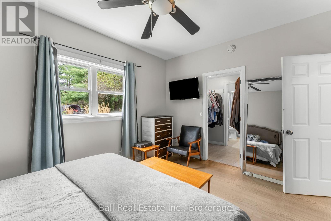
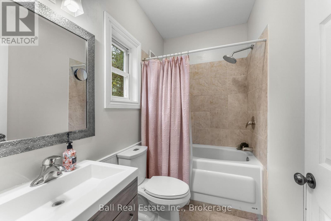
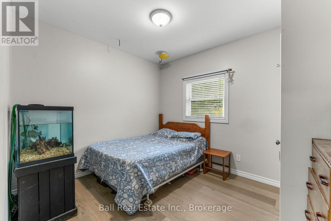
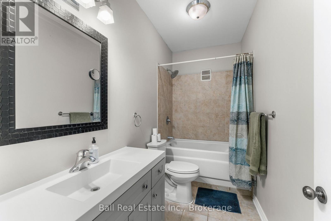
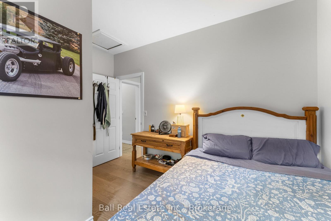
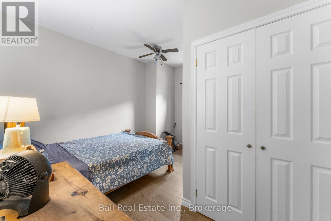
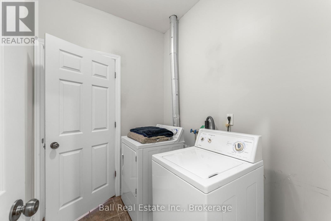
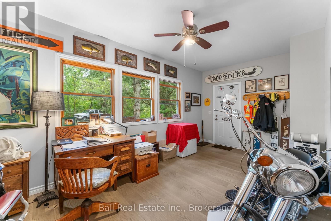
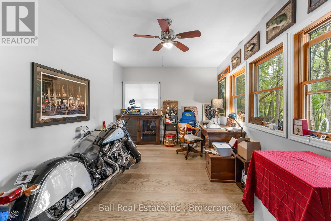
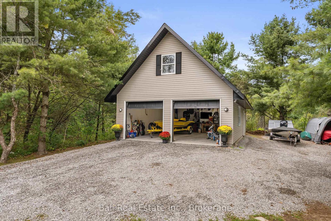
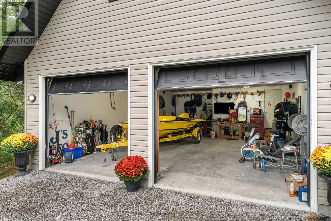
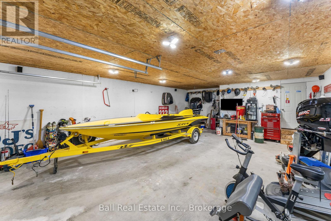
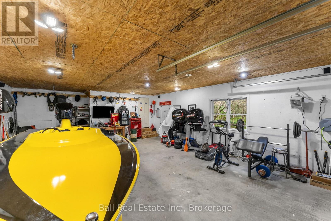
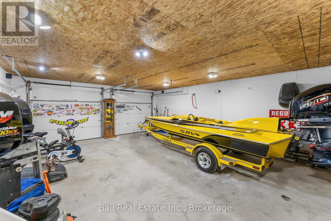
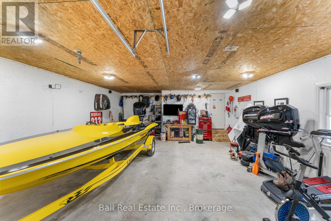
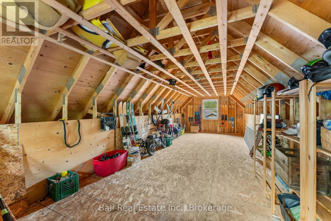
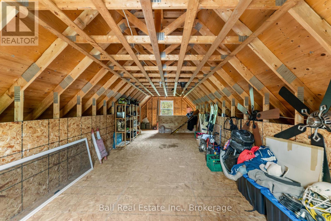
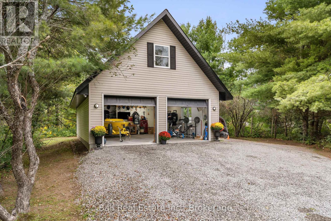
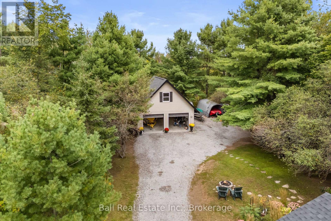
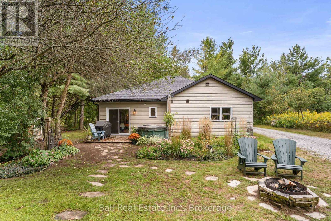
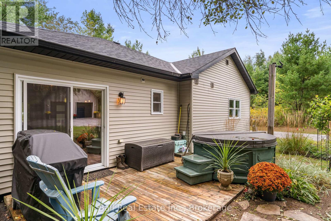
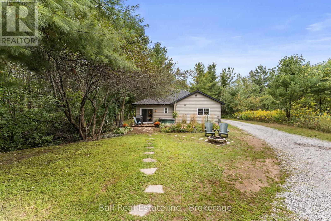
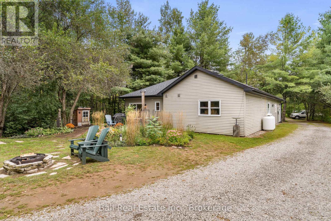
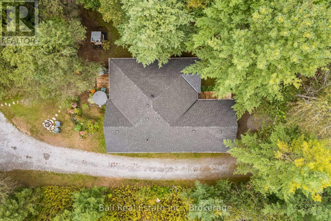
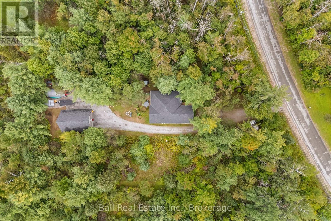
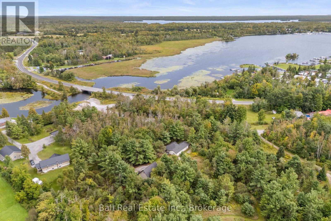
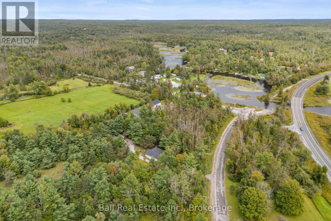
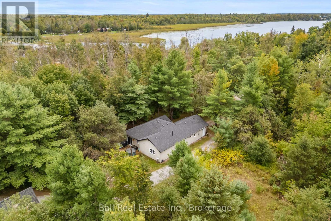
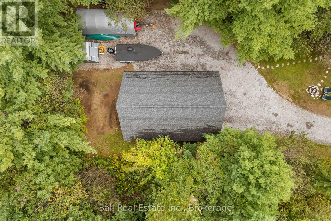
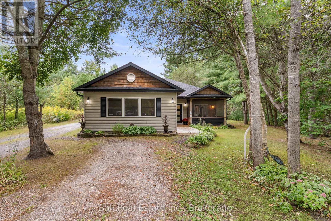
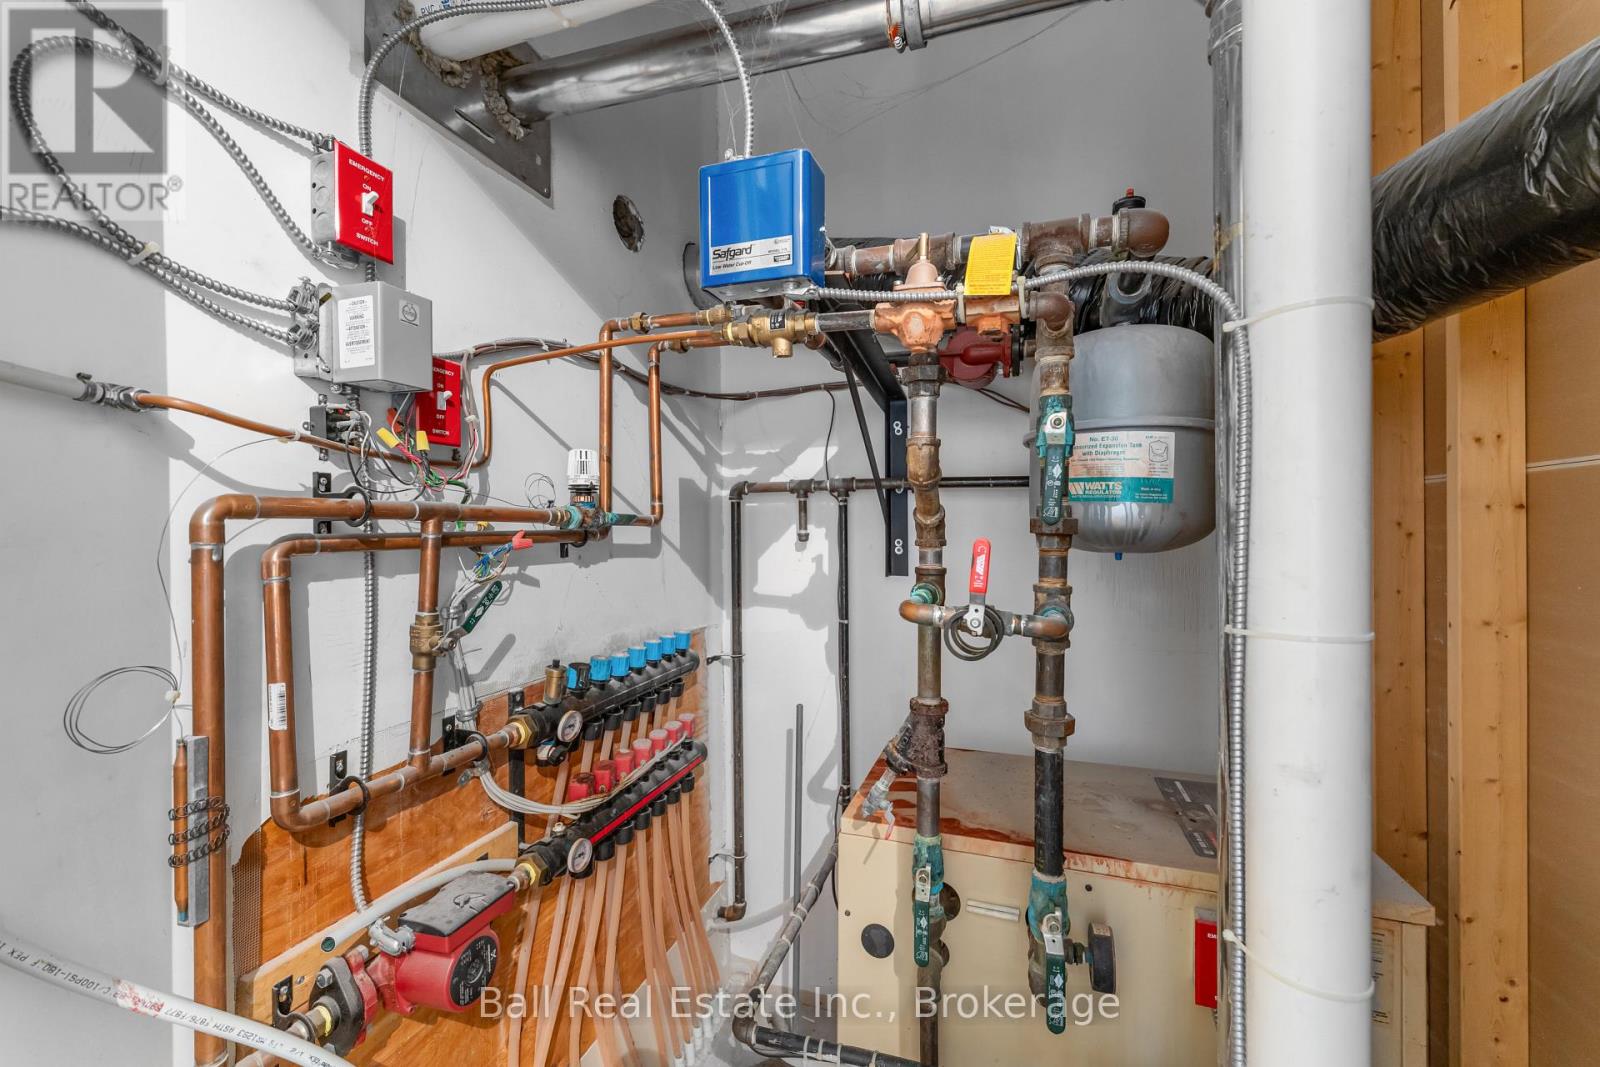
Just minutes from the town of Bobcaygeon and only steps from a Pigeon Lake boat launch, this custom-built 2007 bungalow offers the best of country living with easy access to the Trent-Severn Waterway - without the cost of owning waterfront. Set on a very private 1.4-acre property, the home offers true one-level living along with an impressive 26' x 34' insulated and heated shop with a second level. Inside, the bright open-conceptkitchen, living and dining area creates a comfortable and functional main living space, complete with in-floor heating throughout and a propane fireplace. From the living room, step into the screened-in room, while the dining area offers direct access to the rear deck and hot tub, making it easy to enjoy the peaceful surroundings both indoors and out. The primary suite features a walk-through closet and 4-piece ensuite. Two additional bedrooms, a second 4-piece bathroom, main-floor laundry and a dedicated office complete the well-designed layout. The property is servicedby a drilled well and septic system and features a brand-new HRV along with a new shingle roof completed in September 2026. The detached shop offers excellent space for vehicles, hobbies, storage or a home-based workspace, with the added benefit of a second level for additional usable space. Located on a municipally maintained road and only minutes from Bobcaygeon's shops, restaurants and everyday amenities, this property offers an ideal balance of privacy, convenience and year-round recreation. Enjoy easy access to nearby trails and snowmobile routes right from your driveway, along with nearby Pigeon Lake access for boating and summer days on the water. (id:43681)
房源概要
| MLS® Number | X13793300 |
| 房源类型 | 民宅 |
| 社区名字 | Trent Lakes |
| 附近的便利设施 | 码头 |
| Communication Type | High Speed Internet |
| 社区特征 | 社区活动中心, School Bus |
| 设备类型 | Propane Tank |
| 特征 | 树木繁茂的地区, Irregular Lot Size, Wheelchair Access, Level, 无地毯 |
| 总车位 | 12 |
| 租赁设备类型 | Propane Tank |
| 结构 | Deck, Porch |
详 情
| 浴室 | 2 |
| 地上卧房 | 3 |
| 总卧房 | 3 |
| Age | 16 To 30 Years |
| 公寓设施 | Fireplace(s) |
| 家电类 | Hot Tub, Water Heater, 洗碗机, 烘干机, 炉子, 洗衣机, 冰箱 |
| 建筑风格 | 平房 |
| 地下室类型 | 没有 |
| 施工种类 | 独立屋 |
| 空调 | 没有 |
| 外墙 | 乙烯基壁板 |
| Fire Protection | Monitored Alarm |
| 壁炉 | 有 |
| 地基类型 | 混凝土浇筑 |
| 供暖方式 | Propane |
| 供暖类型 | 地暖 |
| 储存空间 | 1 |
| 内部尺寸 | 1500 - 2000 Sqft |
| 类型 | 独立屋 |
| 设备间 | Drilled Well |
车 位
| Detached Garage | |
| Garage |
土地
| 入口类型 | Year-round Access |
| 英亩数 | 无 |
| 土地便利设施 | 码头 |
| 污水道 | Septic System |
| 土地深度 | 351 Ft ,7 In |
| 土地宽度 | 181 Ft |
| 不规则大小 | 181 X 351.6 Ft |
| 地表水 | 湖泊/池塘 |
| 规划描述 | Ru |
房 间
| 楼 层 | 类 型 | 长 度 | 宽 度 | 面 积 |
|---|---|---|---|---|
| 一楼 | 客厅 | 5.5 m | 4.15 m | 5.5 m x 4.15 m |
| 一楼 | 洗衣房 | 1.64 m | 2.16 m | 1.64 m x 2.16 m |
| 一楼 | 餐厅 | 2.62 m | 5.29 m | 2.62 m x 5.29 m |
| 一楼 | 厨房 | 3.07 m | 3.37 m | 3.07 m x 3.37 m |
| 一楼 | Sunroom | 2.98 m | 2.21 m | 2.98 m x 2.21 m |
| 一楼 | 主卧 | 4.24 m | 3.08 m | 4.24 m x 3.08 m |
| 一楼 | 第二卧房 | 3.19 m | 3.68 m | 3.19 m x 3.68 m |
| 一楼 | 第三卧房 | 3.71 m | 3.94 m | 3.71 m x 3.94 m |
| 一楼 | Office | 5.72 m | 2.92 m | 5.72 m x 2.92 m |
| 一楼 | 浴室 | 2.7 m | 1.81 m | 2.7 m x 1.81 m |
| 一楼 | 浴室 | 3.18 m | 1.6 m | 3.18 m x 1.6 m |
设备间
| 有线电视 | 可用 |
| 配电箱 | 已安装 |
| Electricity Connected | Connected |
| Wireless | 可用 |
https://www.realtor.ca/real-estate/30288980/51-spring-drive-trent-lakes-trent-lakes

The trademarks REALTOR®, REALTORS®, and the REALTOR® logo are controlled by The Canadian Real Estate Association (CREA) and identify real estate professionals who are members of CREA. The trademarks MLS®, Multiple Listing Service® and the associated logos are owned by The Canadian Real Estate Association (CREA) and identify the quality of services provided by real estate professionals who are members of CREA. The trademark DDF® is owned by The Canadian Real Estate Association (CREA) and identifies CREA's Data Distribution Facility (DDF®)
Durham Region Association of REALTORS®
Ball Real Estate Inc.
September 18 2026 02:49:48
