
51 Sloley Road Toronto (Cliffcrest), Ontario M1M 1C7


$1,250,000
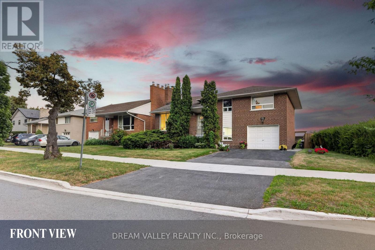
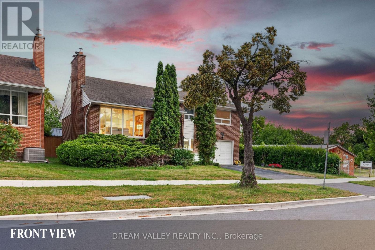
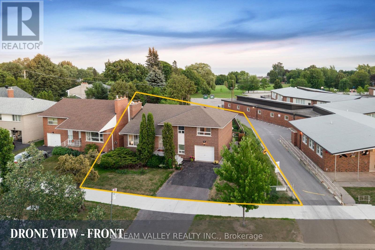
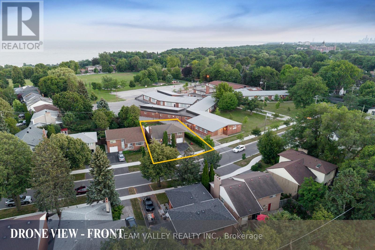
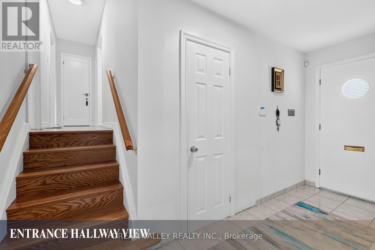
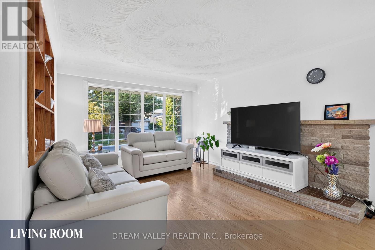
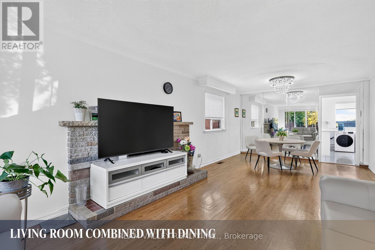
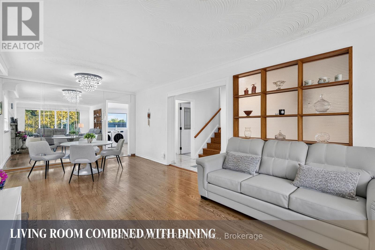
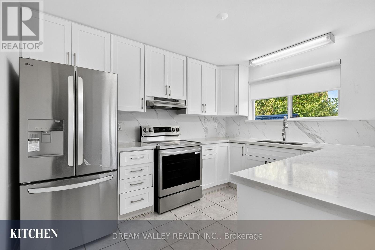
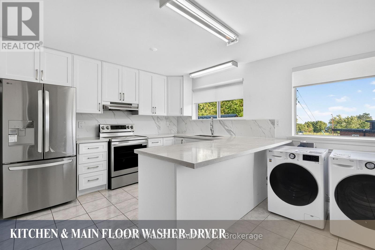
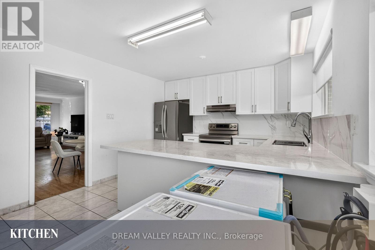
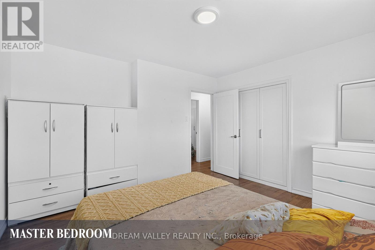
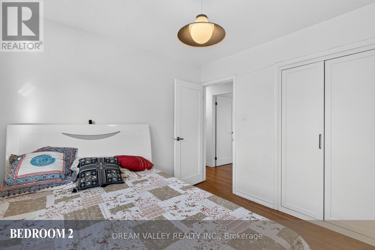
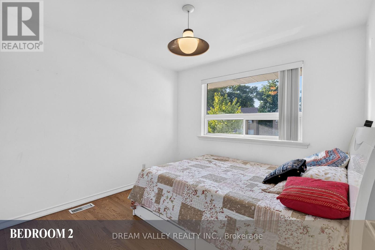
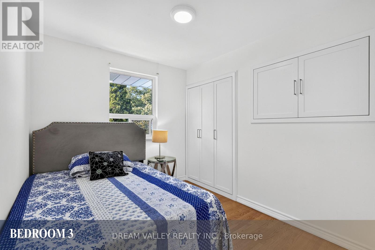
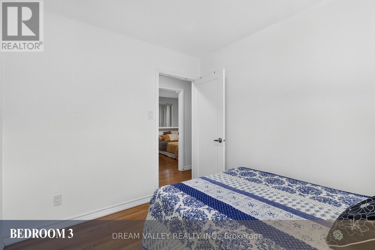
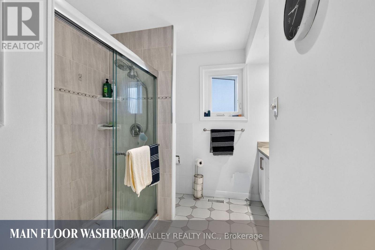
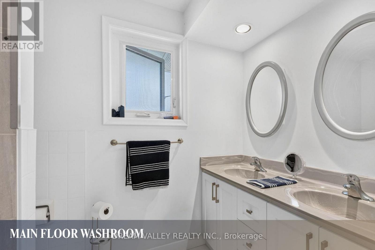
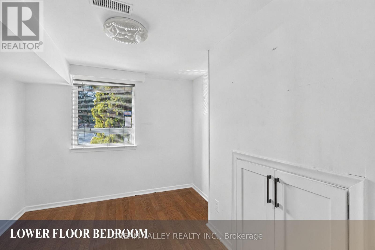
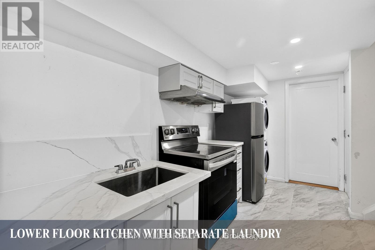
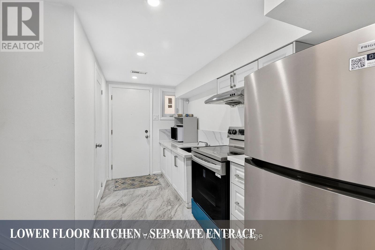
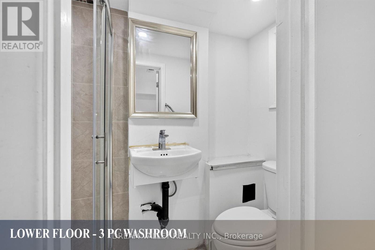
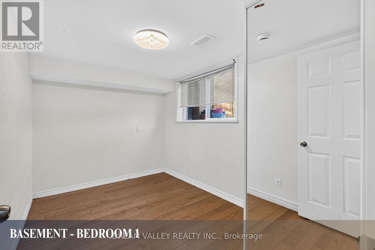
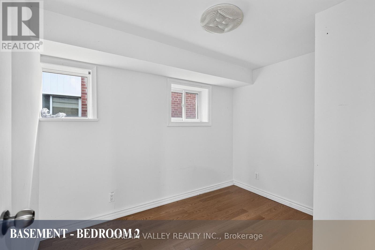
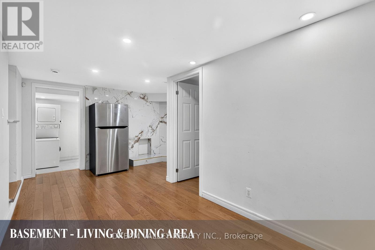
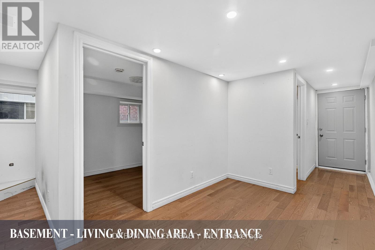
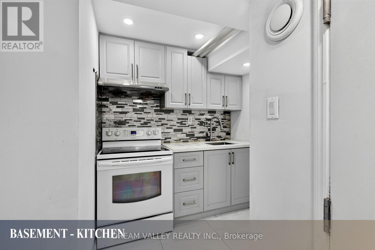
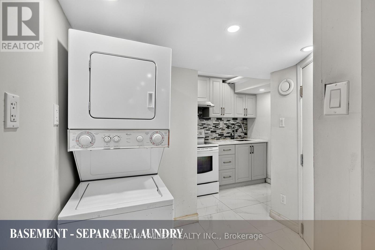
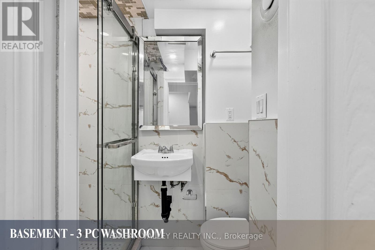
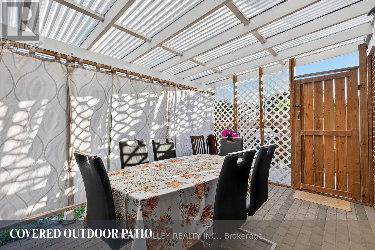
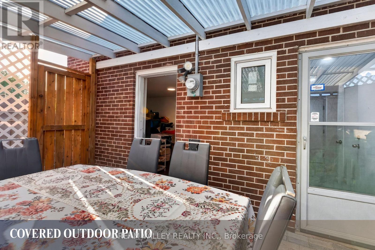
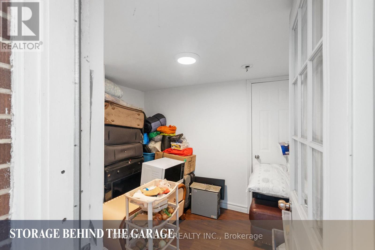
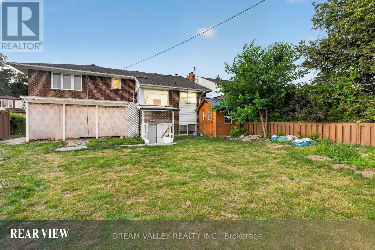
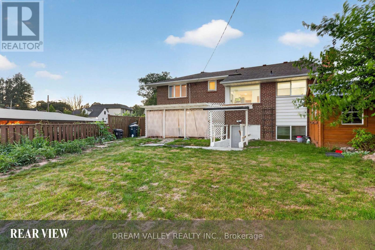
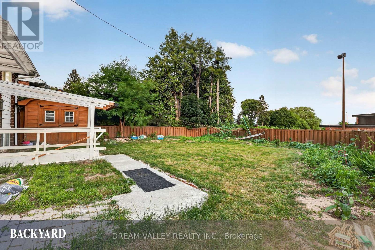
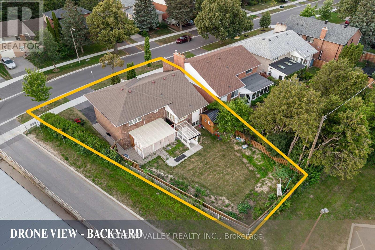
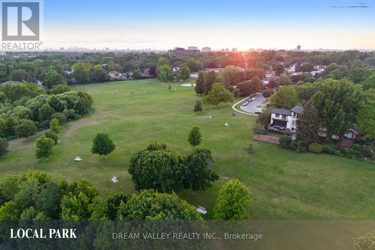
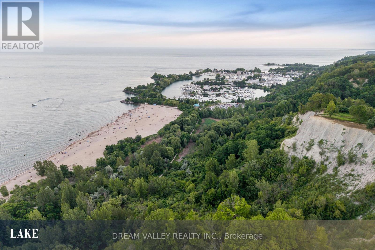
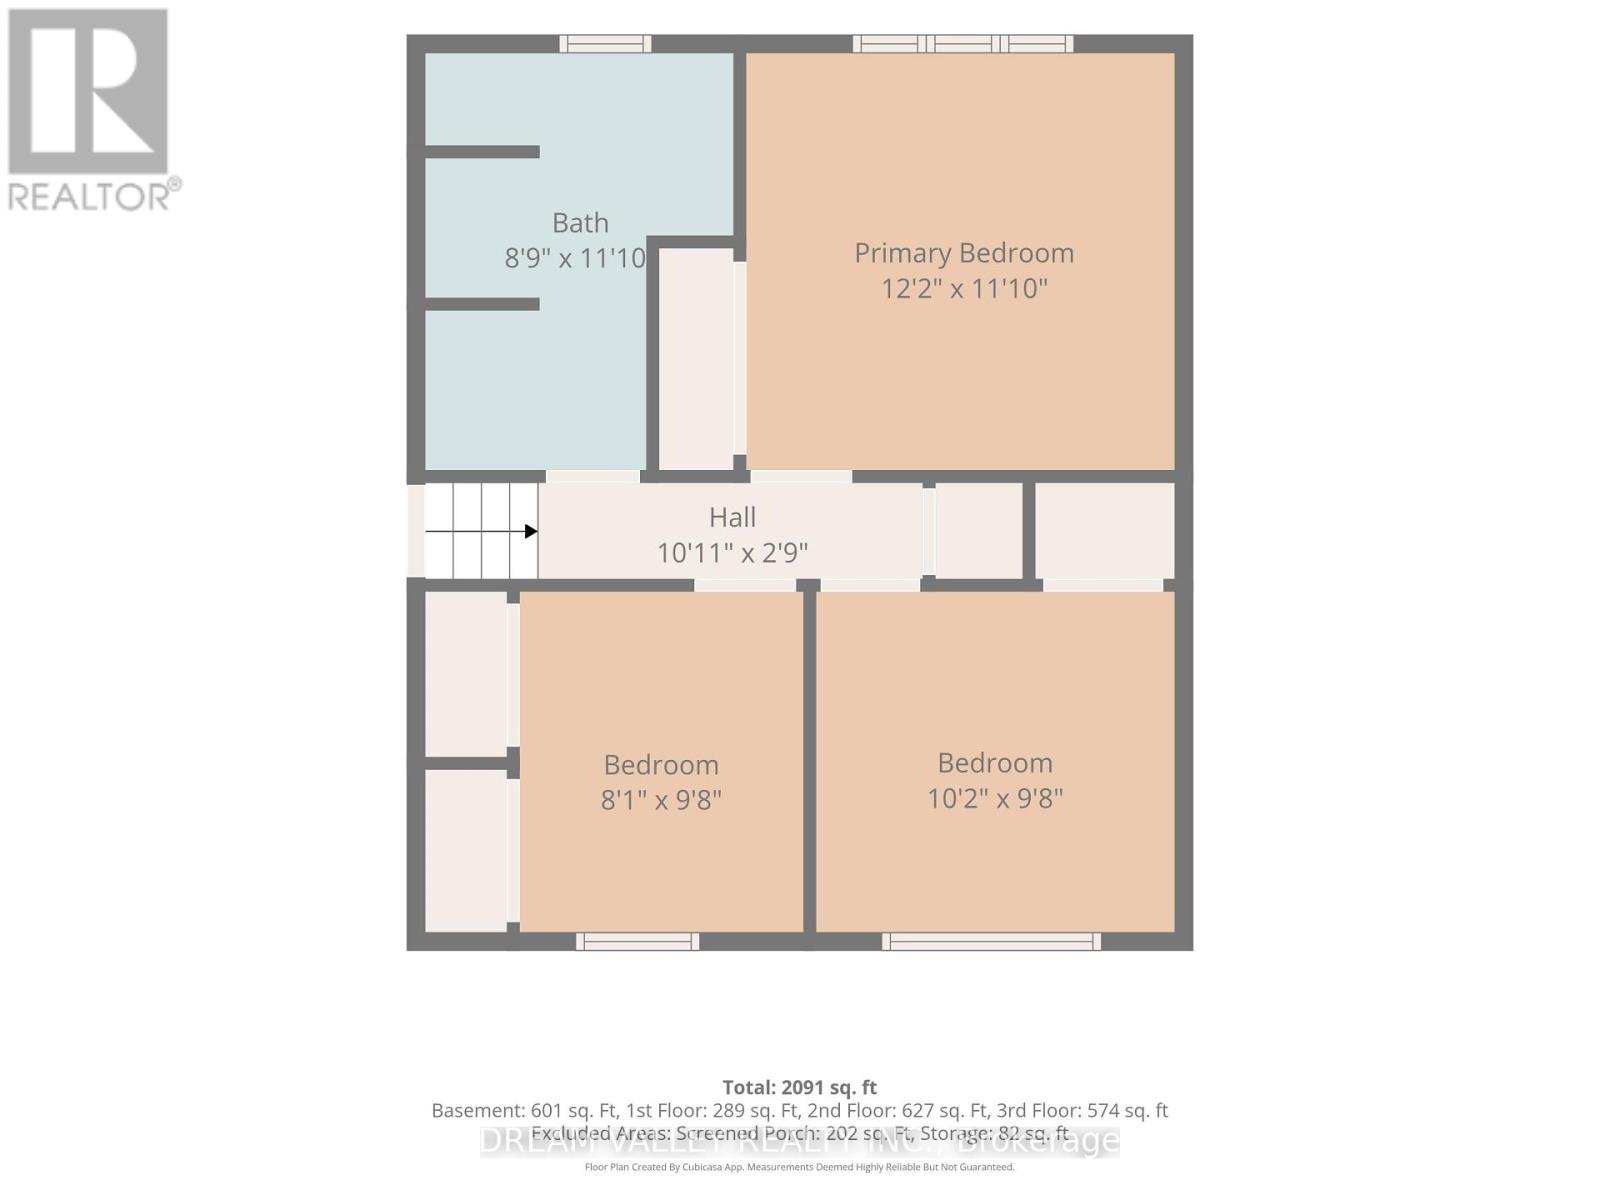
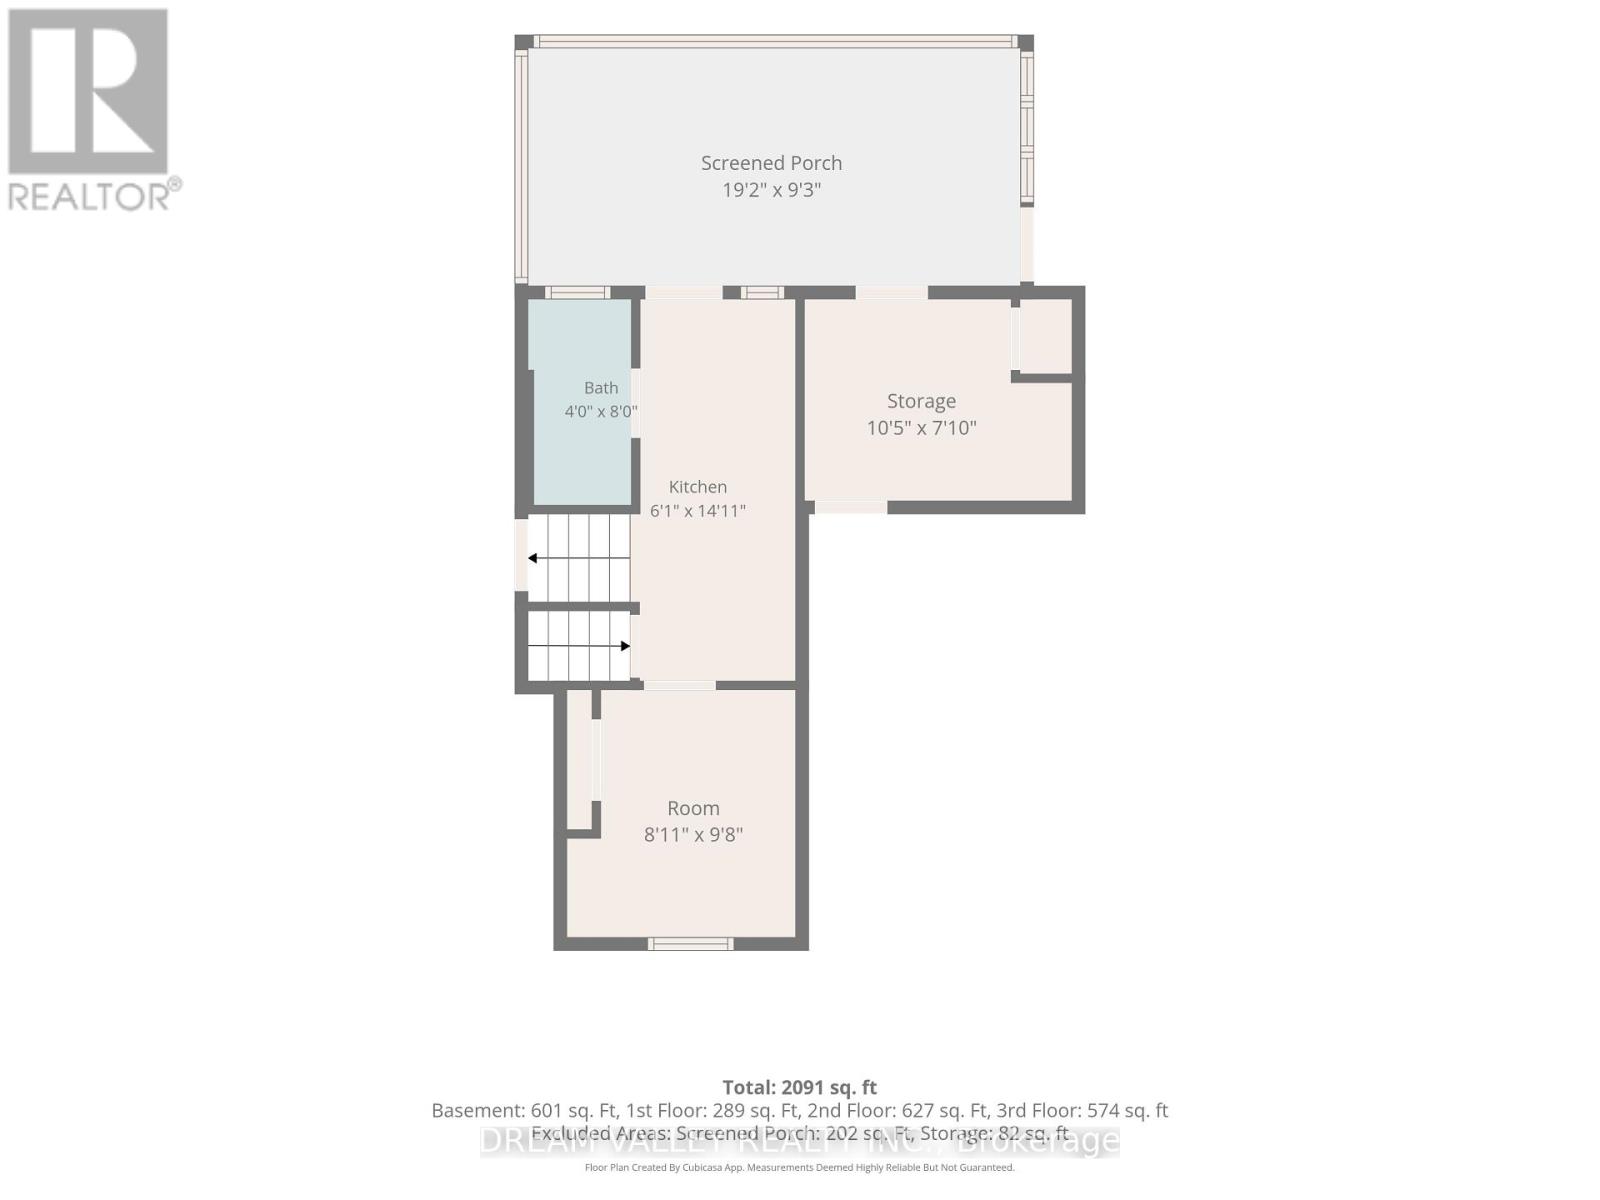
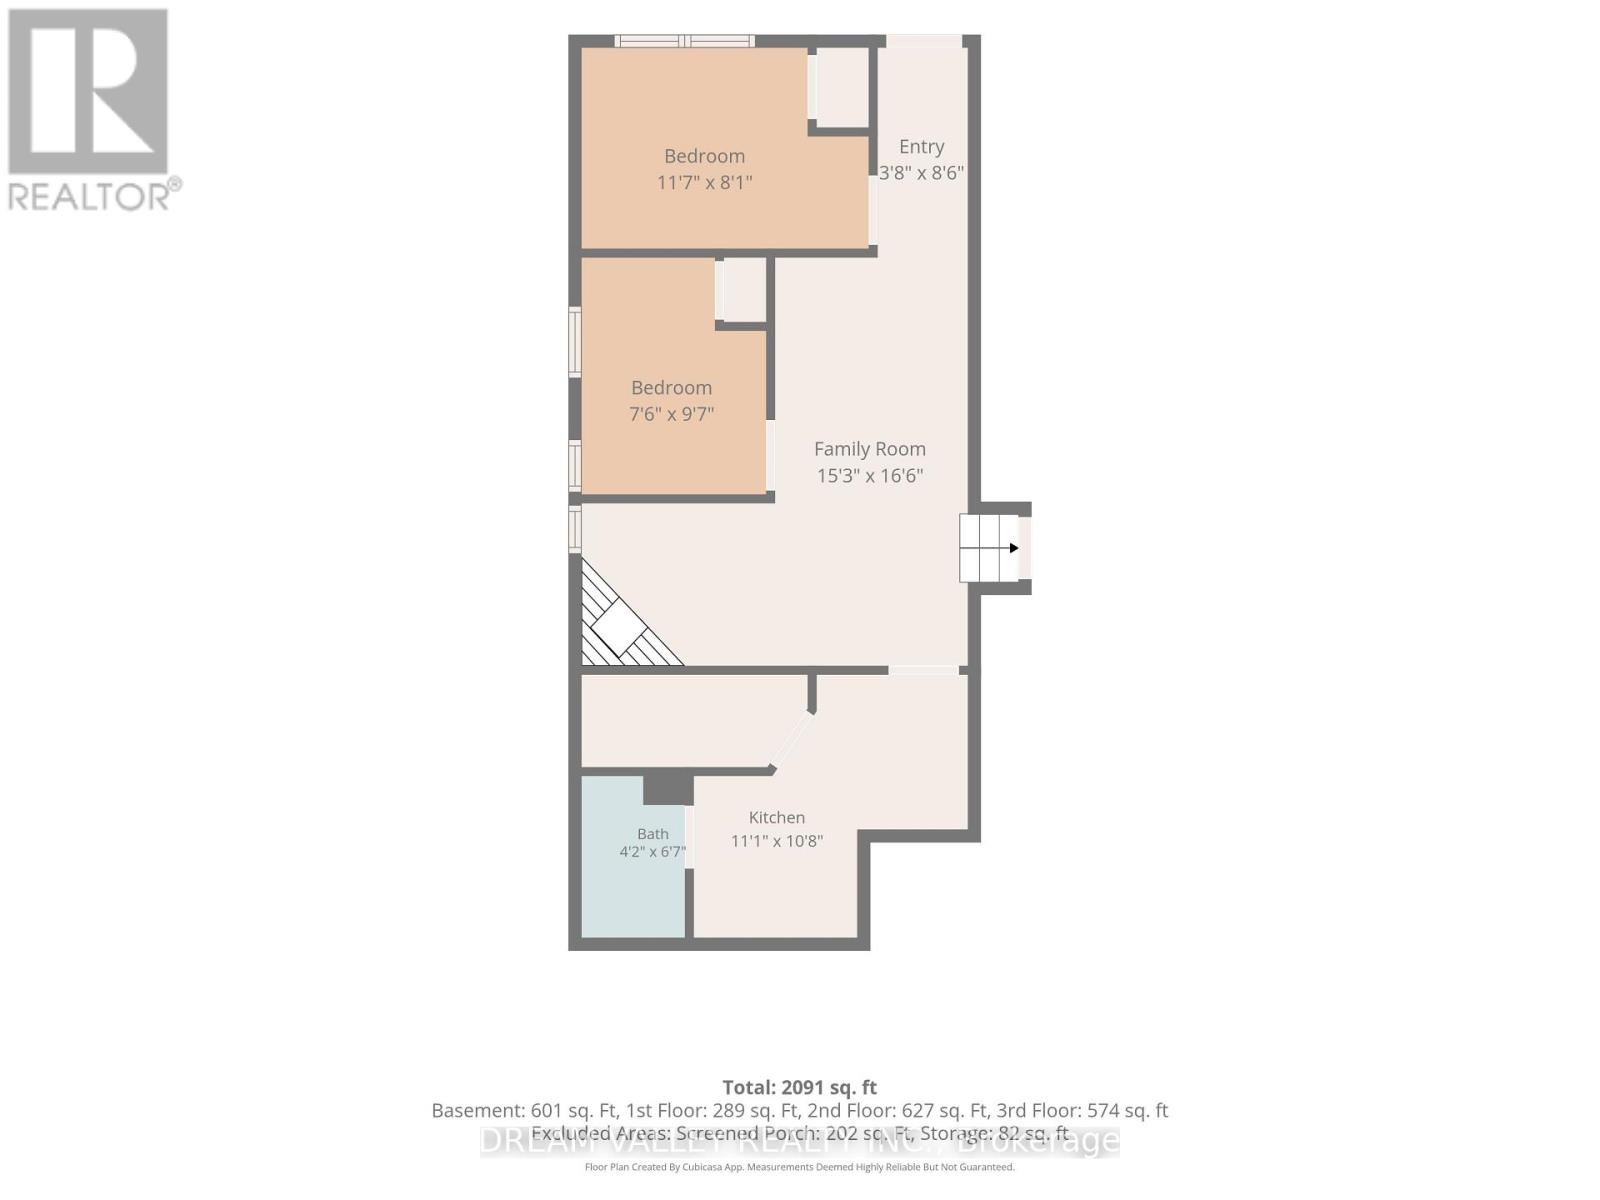
Exceptional opportunity to own a spacious and versatile 4-level side split in the highly sought-after Cliffcrest community. Situated on a premium 63.82 x 114.35 ft lot, this well-maintained detached home offers 3+1+2 bedrooms and a functional layout ideal for large or multi-generational families, with excellent income potential. Enjoy beautiful views of Lake Ontario from the kitchen while benefiting from multiple levels of comfortable living space. The lower level features a self-contained 1-bedroom suite with its own kitchen, bathroom, and separate rear entrance, while the basement offers an additional 2-bedroom suite complete with a separate entrance, kitchen, and bathroom, providing outstanding potential for extended family or rental income. Families will appreciate being within the highly desirable R.H. King Academy and Fairmount Public School catchment areas. Enjoy an exceptional outdoor lifestyle with Cathedral Bluffs Park, Cudia Park, and the world-famous Bluffer's Park and Beach just a short walk away, offering playgrounds, splash pads, ball diamonds, scenic waterfront trails, boating facilities, sandy beaches, and breathtaking Lake Ontario views. Conveniently located close to shopping, restaurants, public transit, GO Transit, and major highways, this home offers easy commuting and everyday convenience. Whether you're looking for your forever family home, a multi-generational living solution, or a smart investment opportunity, this rare Cliffcrest property delivers the perfect combination of space, flexibility, location, and lifestyle in one of Toronto's most desirable lakeside neighbourhoods. (id:43681)
房源概要
| MLS® Number | E13571800 |
| 房源类型 | 民宅 |
| 社区名字 | Cliffcrest |
| 附近的便利设施 | 公园, 公共交通, 学校, 礼拜场所 |
| 设备类型 | 热水器 |
| 特征 | Irregular Lot Size, 无地毯 |
| 总车位 | 3 |
| 租赁设备类型 | 热水器 |
| 结构 | Patio(s), 棚 |
详 情
| 浴室 | 4 |
| 地上卧房 | 3 |
| 地下卧室 | 3 |
| 总卧房 | 6 |
| Age | 31 To 50 Years |
| 家电类 | 烘干机, 炉子, 洗衣机, 窗帘, 冰箱 |
| 地下室功能 | Apartment In Basement, Separate Entrance, Walk-up |
| 地下室类型 | N/a, N/a, N/a |
| 施工种类 | 独立屋 |
| Construction Style Split Level | Sidesplit |
| 空调 | 中央空调 |
| 外墙 | 砖 |
| 壁炉 | 有 |
| Flooring Type | Ceramic, Laminate, Tile, Hardwood |
| 地基类型 | Unknown |
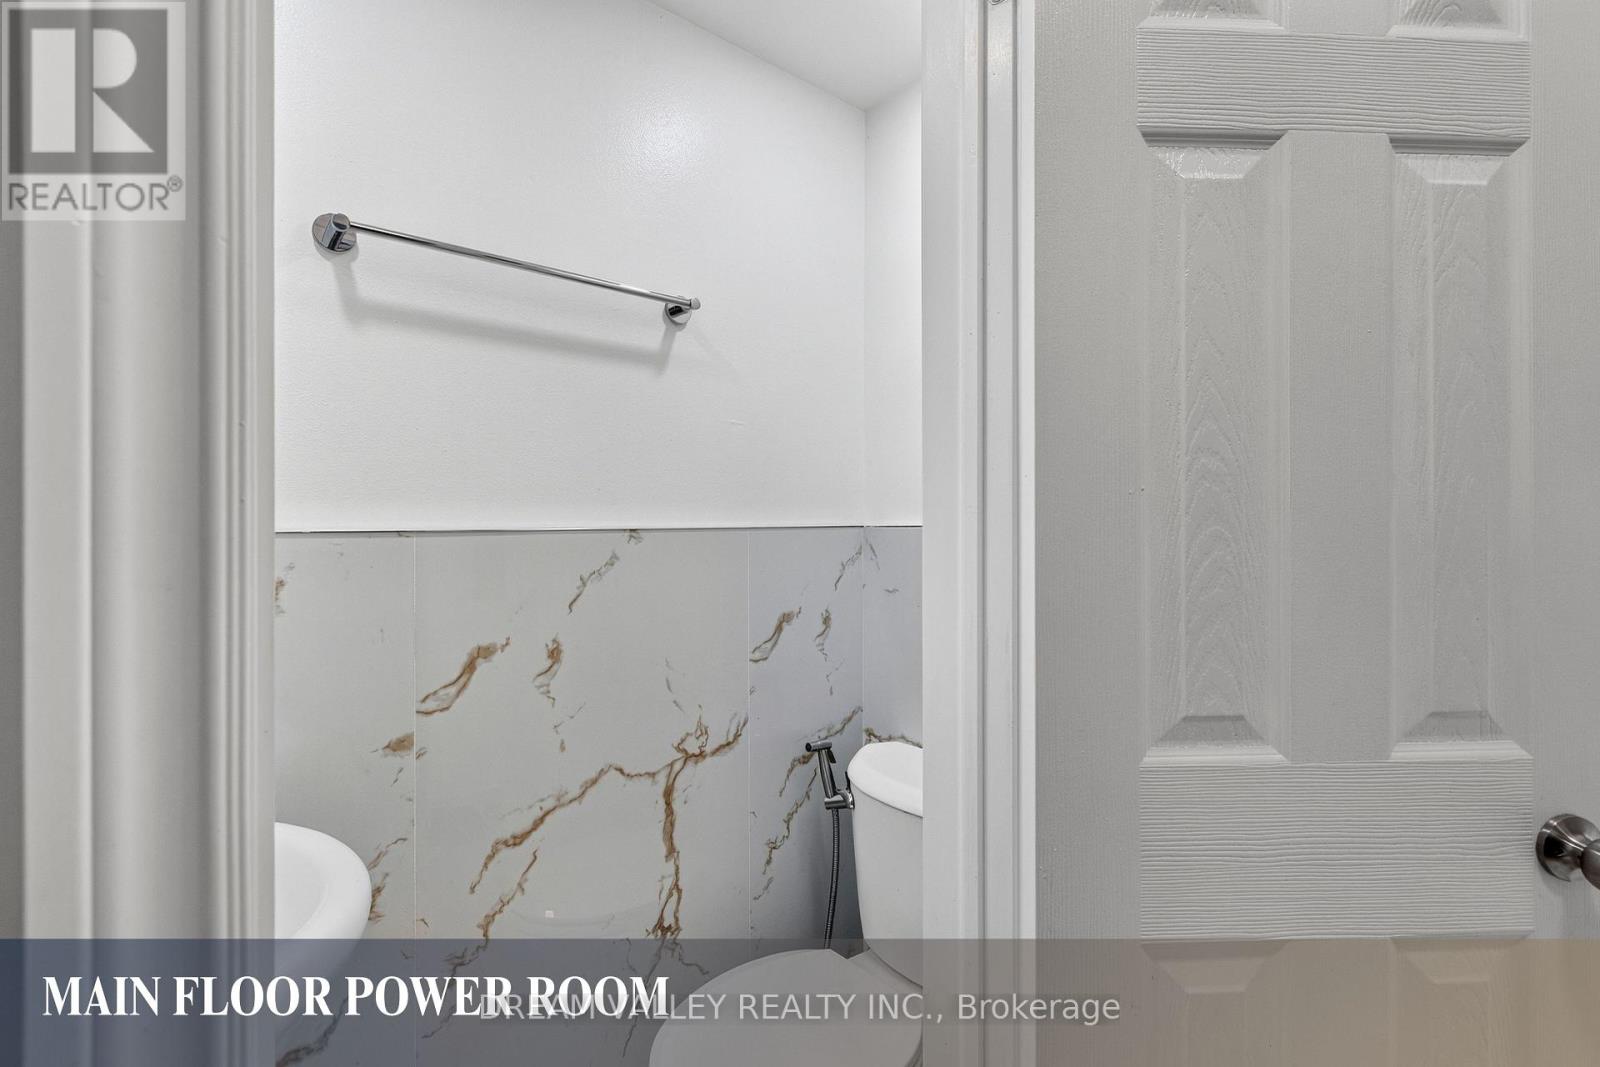
| 客人卫生间(不包含洗浴) | 1 |
| 供暖方式 | 天然气 |
| 供暖类型 | 压力热风 |
| 内部尺寸 | 1500 - 2000 Sqft |
| 类型 | 独立屋 |
| 设备间 | 市政供水 |
车 位
| 附加车库 | |
| Garage |
土地
| 英亩数 | 无 |
| 围栏类型 | Fenced Yard |
| 土地便利设施 | 公园, 公共交通, 学校, 宗教场所 |
| 污水道 | Sanitary Sewer |
| 土地深度 | 114 Ft ,4 In |
| 土地宽度 | 63 Ft ,9 In |
| 不规则大小 | 63.8 X 114.4 Ft |
| 地表水 | 湖泊/池塘 |
房 间
| 楼 层 | 类 型 | 长 度 | 宽 度 | 面 积 |
|---|---|---|---|---|
| 地下室 | 卧室 | 3.54 m | 2.47 m | 3.54 m x 2.47 m |
| 地下室 | 第二卧房 | 2.28 m | 2.92 m | 2.28 m x 2.92 m |
| 地下室 | 家庭房 | 4.65 m | 5.03 m | 4.65 m x 5.03 m |
| 地下室 | 厨房 | 3.38 m | 3.24 m | 3.38 m x 3.24 m |
| Lower Level | 厨房 | 4.53 m | 1.85 m | 4.53 m x 1.85 m |
| Lower Level | 其它 | 3.18 m | 2.4 m | 3.18 m x 2.4 m |
| Lower Level | 卧室 | 2.72 m | 2.94 m | 2.72 m x 2.94 m |
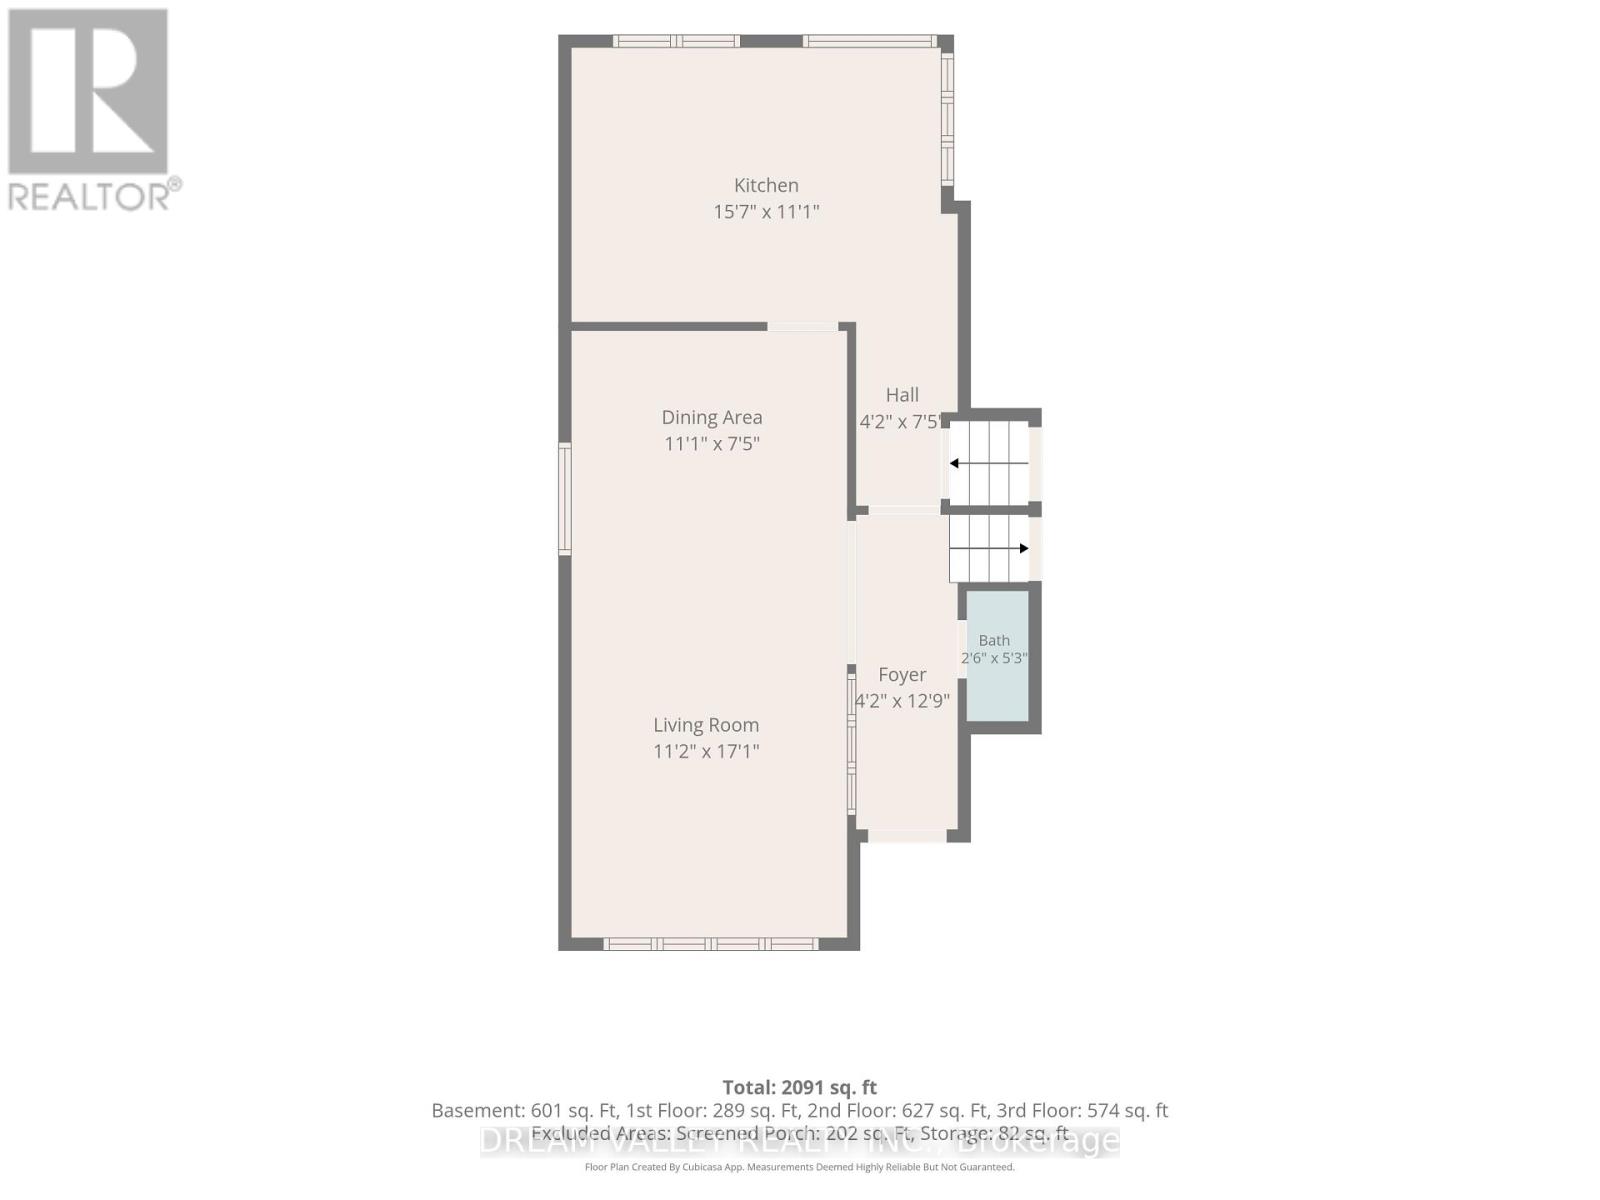
| 一楼 | 门厅 | 3.88 m | 1.36 m | 3.88 m x 1.36 m |
| 一楼 | 客厅 | 5.21 m | 3.4 m | 5.21 m x 3.4 m |
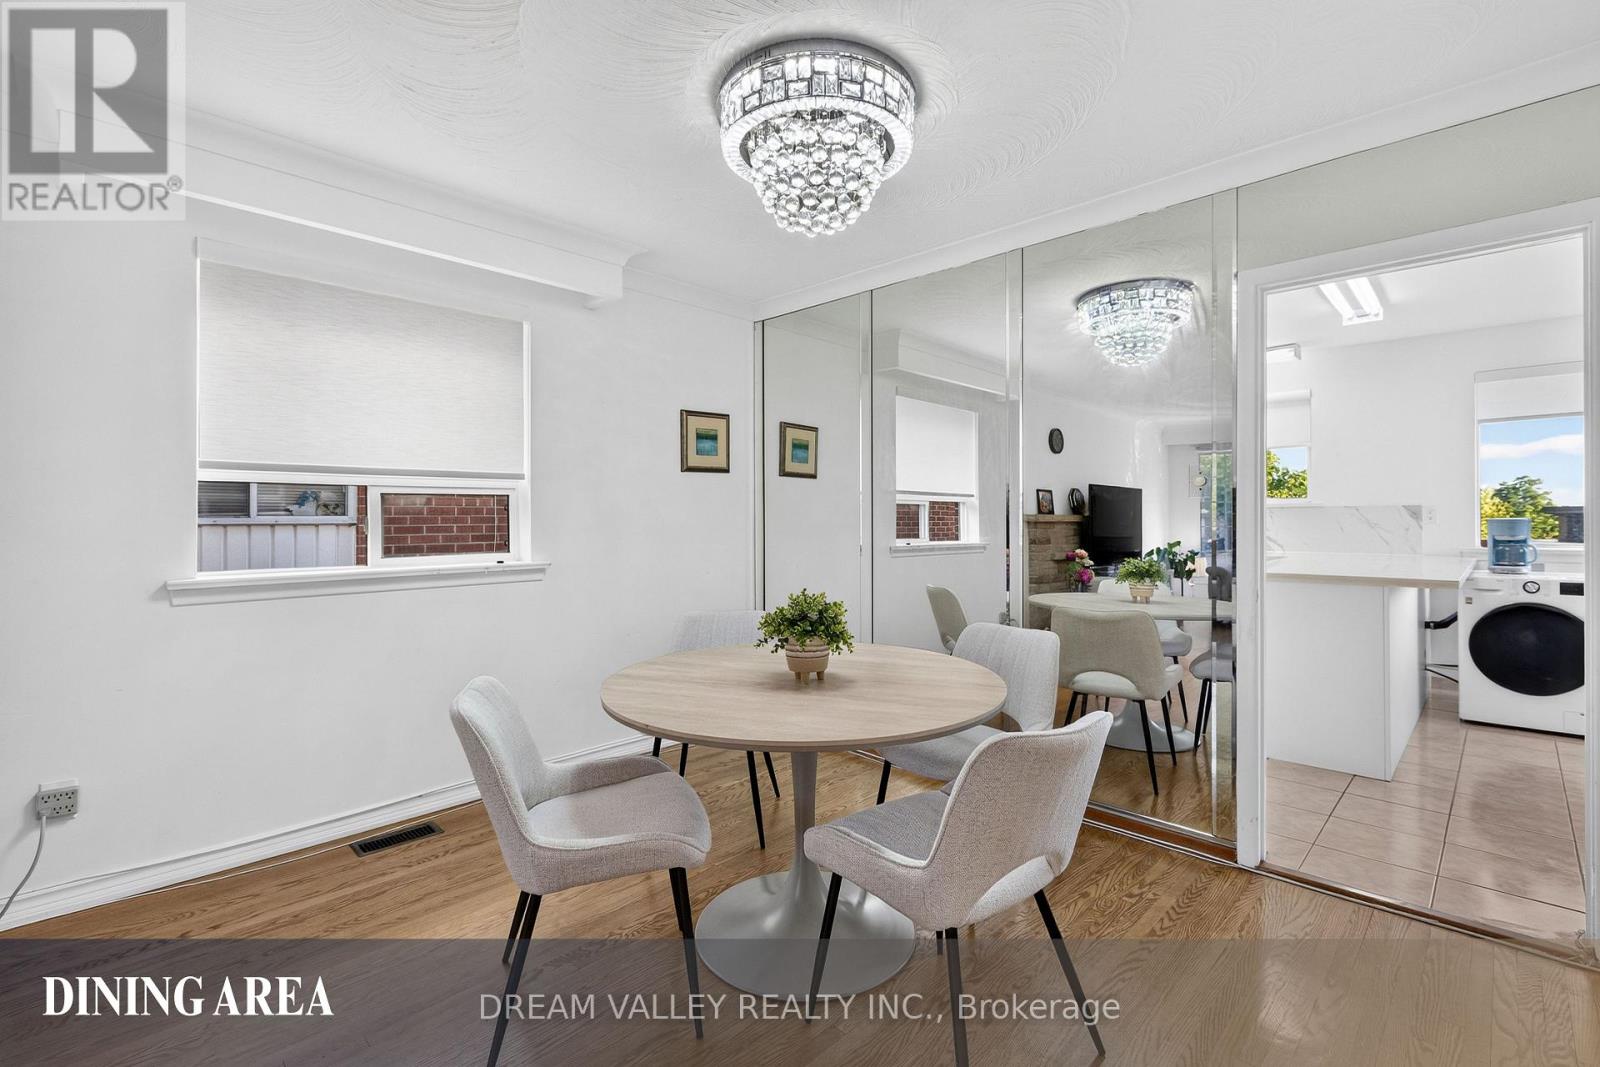
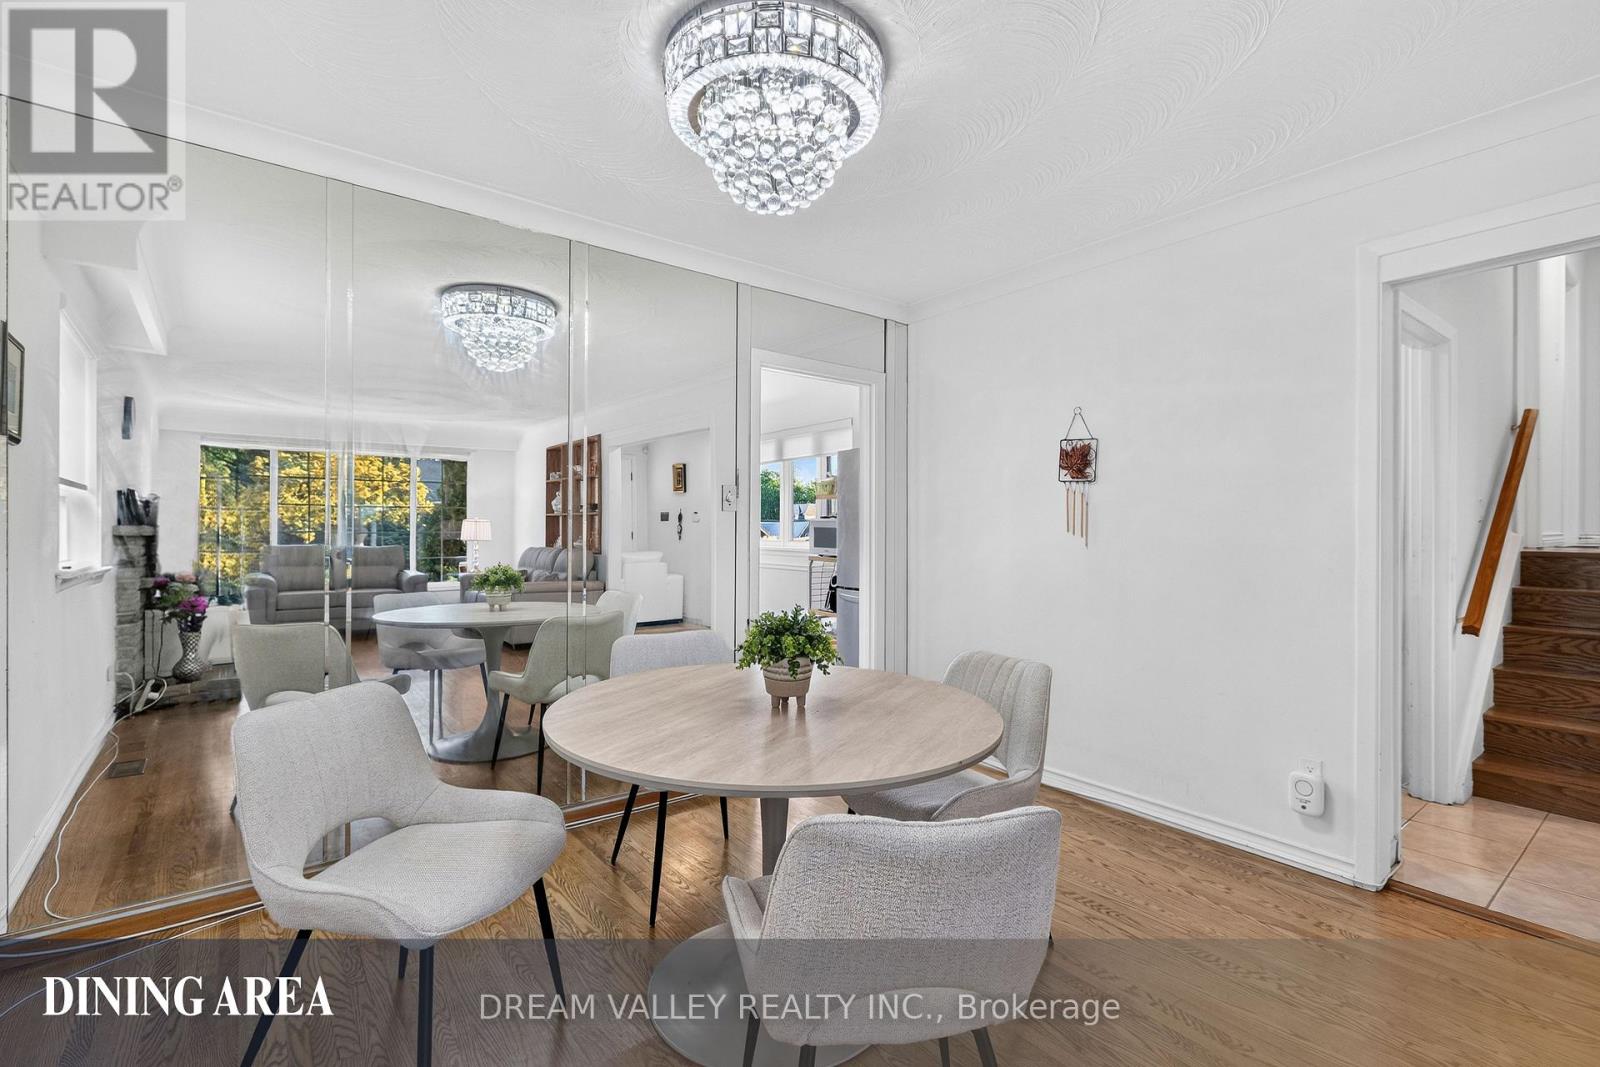
| 一楼 | 餐厅 | 3.39 m | 2.26 m | 3.39 m x 2.26 m |
| 一楼 | 厨房 | 4.76 m | 3.38 m | 4.76 m x 3.38 m |
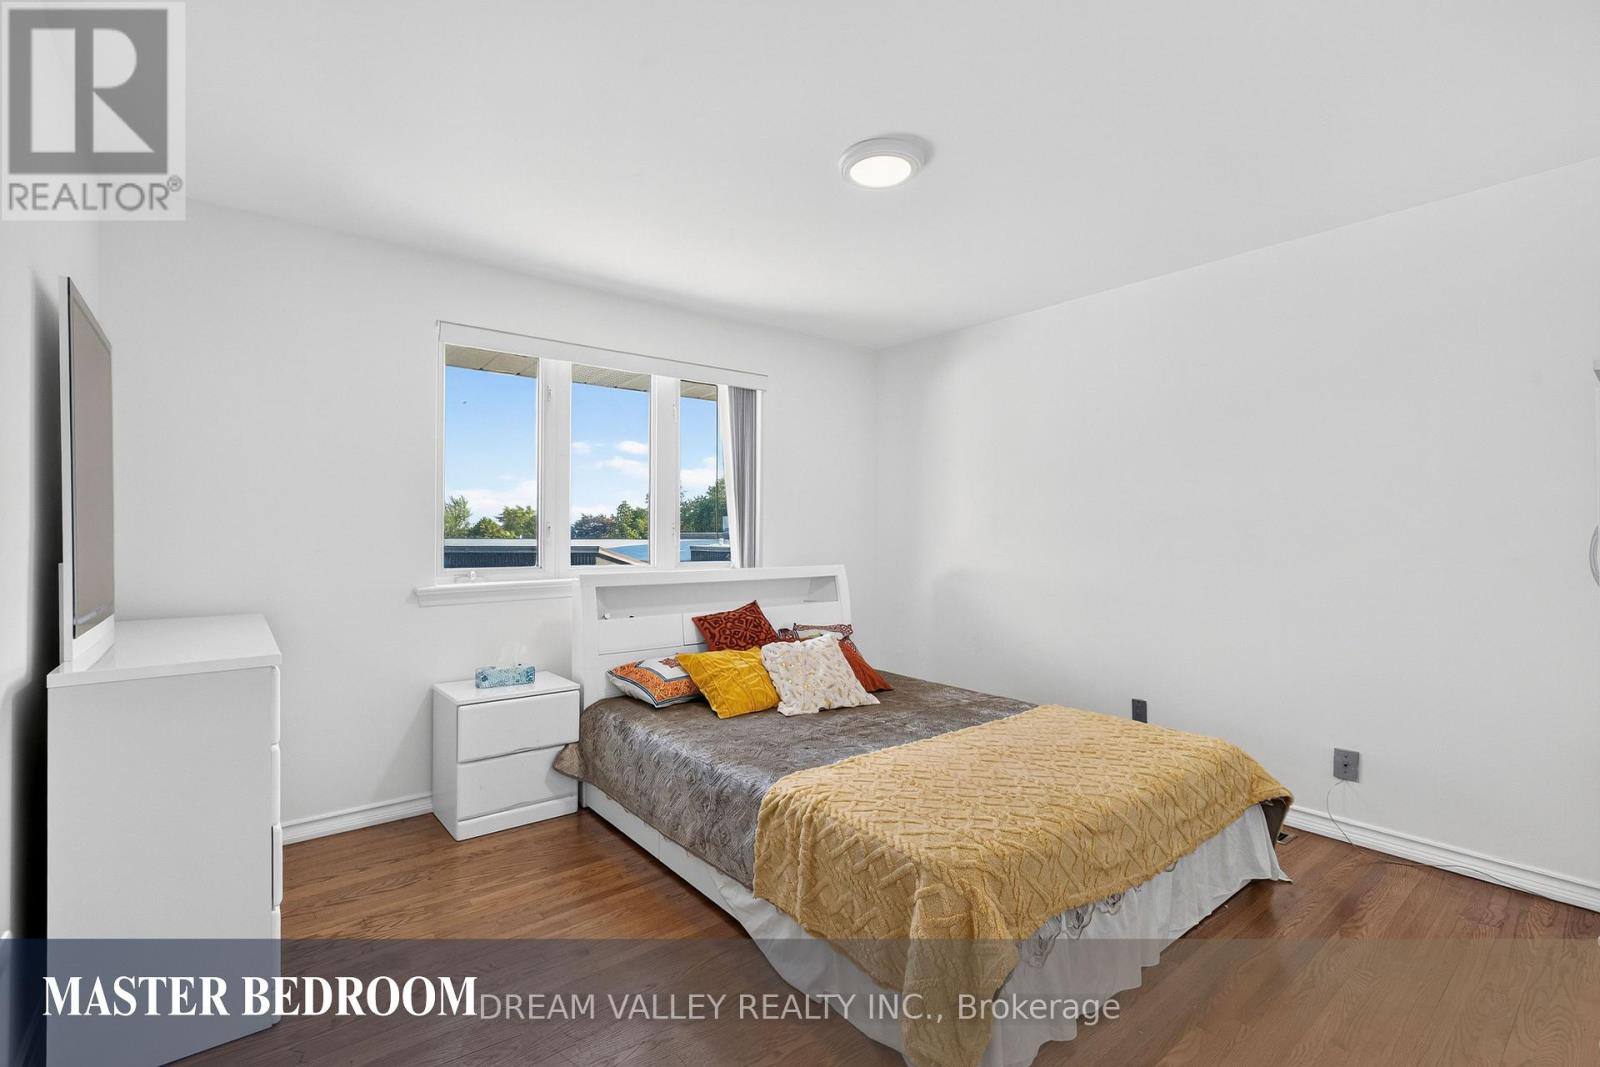
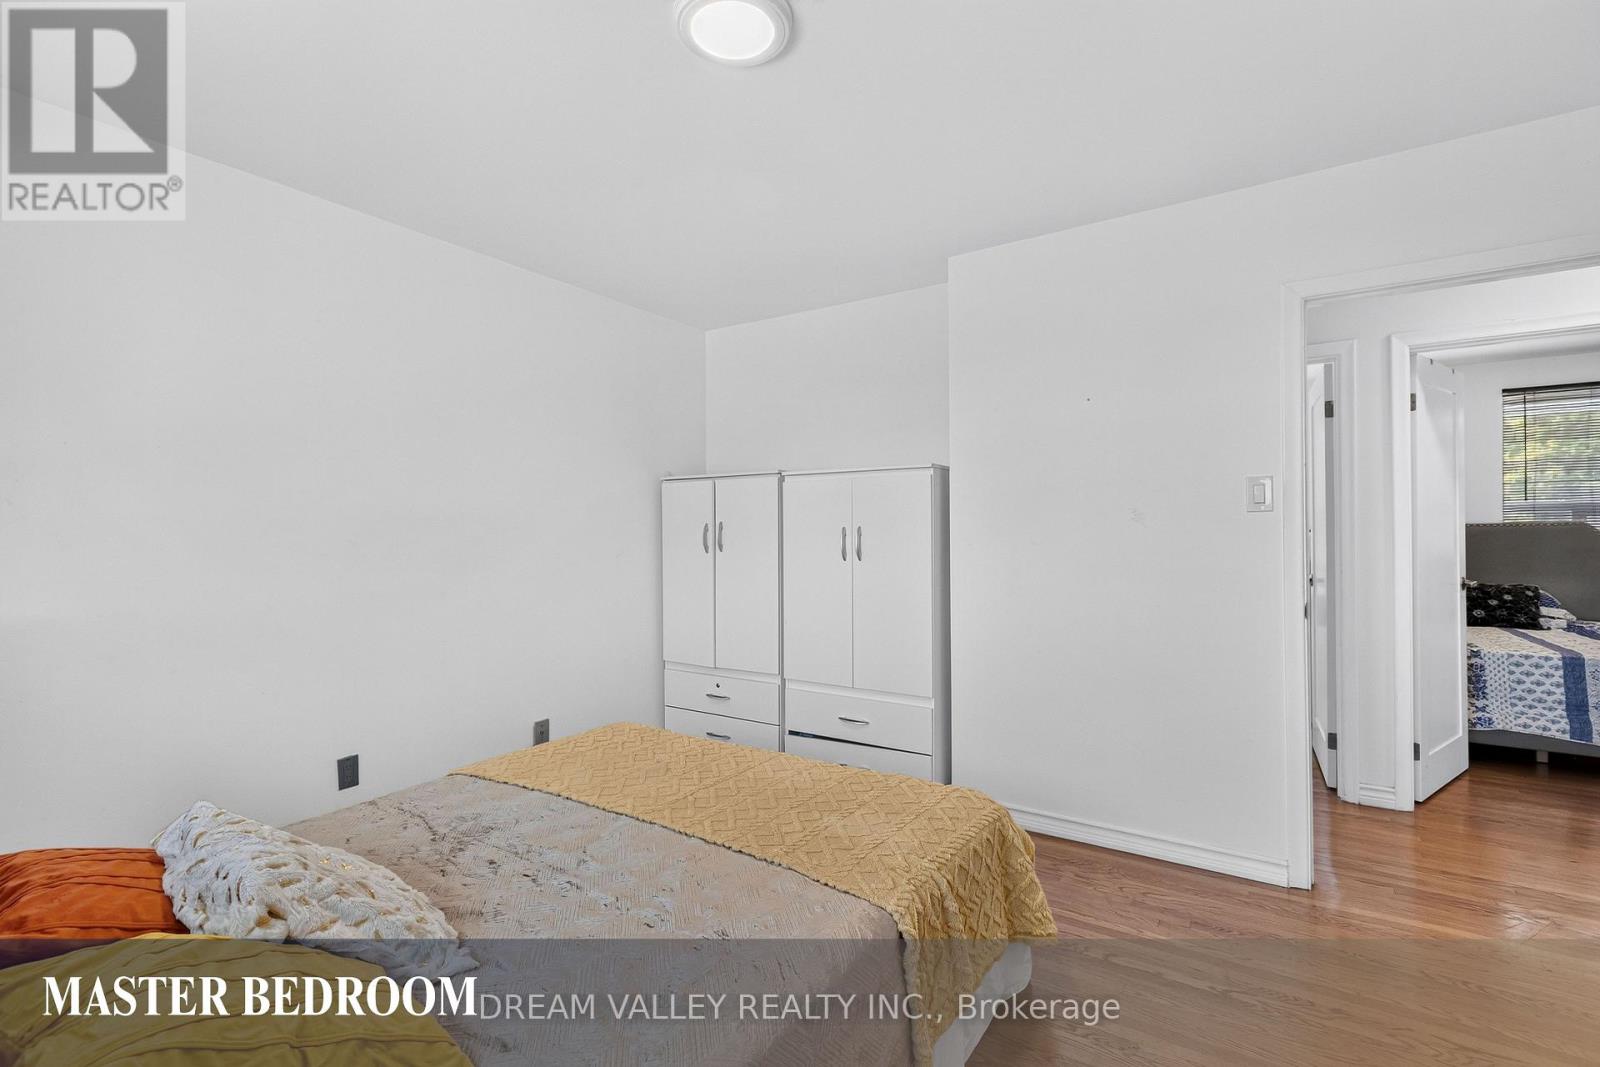
| Upper Level | 主卧 | 3.7 m | 3.6 m | 3.7 m x 3.6 m |
| Upper Level | 第二卧房 | 3.09 m | 2.94 m | 3.09 m x 2.94 m |
| Upper Level | 第三卧房 | 3.06 m | 2.49 m | 3.06 m x 2.49 m |
https://www.realtor.ca/real-estate/30042331/51-sloley-road-toronto-cliffcrest-cliffcrest

The trademarks REALTOR®, REALTORS®, and the REALTOR® logo are controlled by The Canadian Real Estate Association (CREA) and identify real estate professionals who are members of CREA. The trademarks MLS®, Multiple Listing Service® and the associated logos are owned by The Canadian Real Estate Association (CREA) and identify the quality of services provided by real estate professionals who are members of CREA. The trademark DDF® is owned by The Canadian Real Estate Association (CREA) and identifies CREA's Data Distribution Facility (DDF®)
Toronto Real Estate Board
Dream Valley Realty Inc.
July 16 2026 05:02:21
