
51 Sidney Road Quinte West (Frankford Ward), Ontario K0K 2C0


$420,000
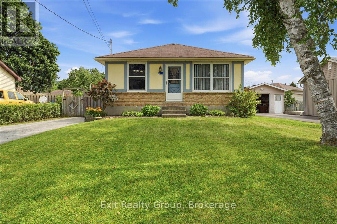
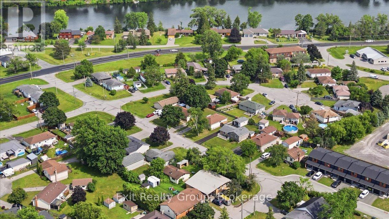
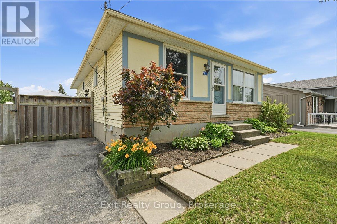
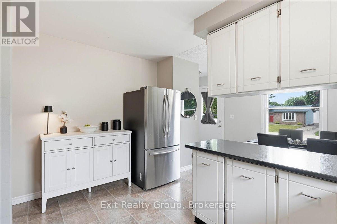
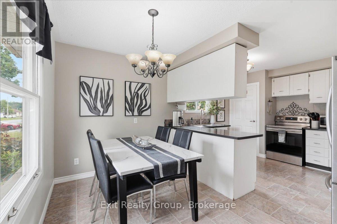
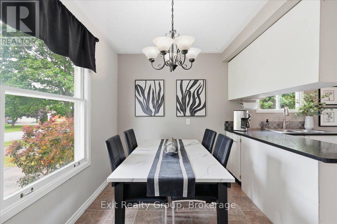
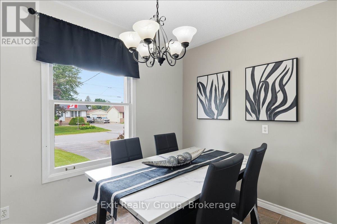
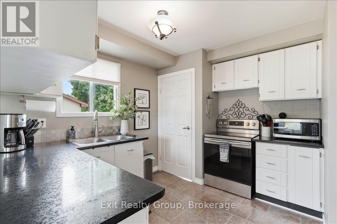
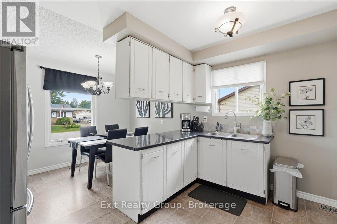
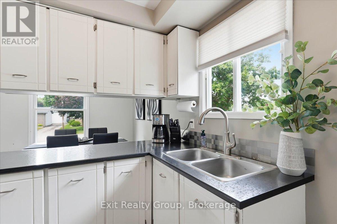
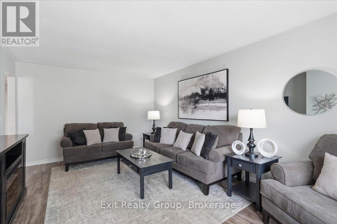
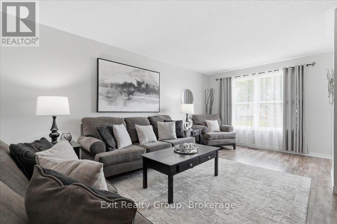
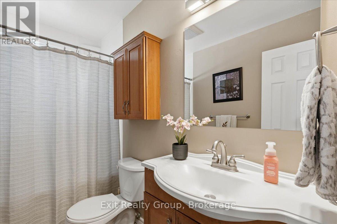
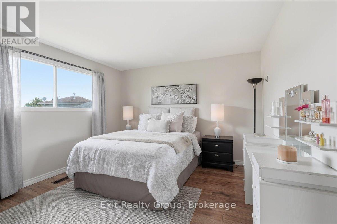
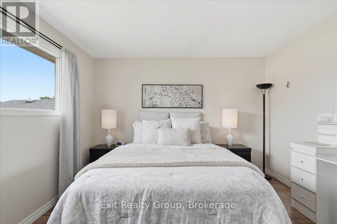
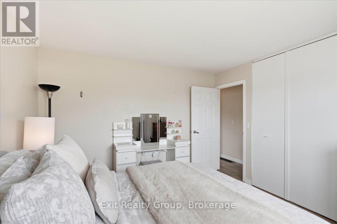
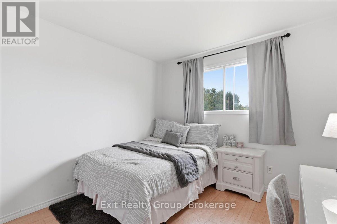
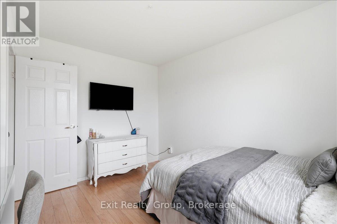
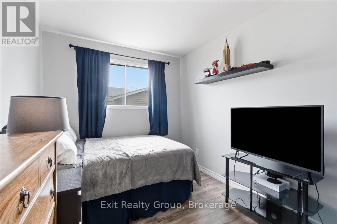
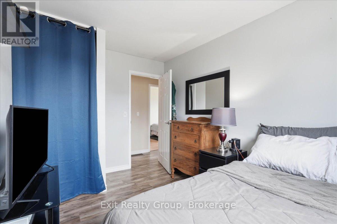
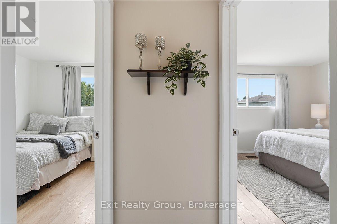
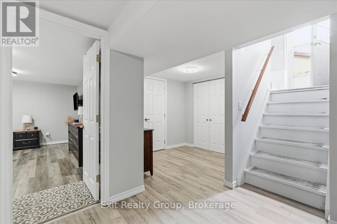
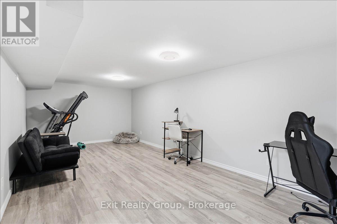
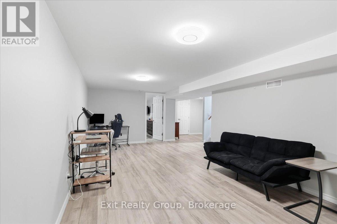
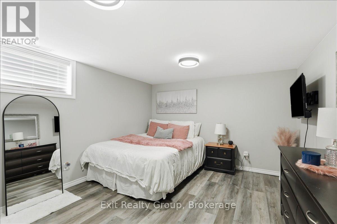
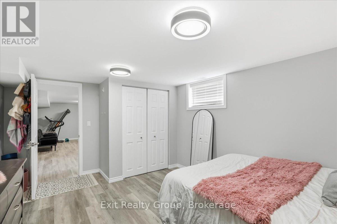
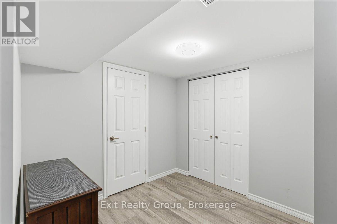
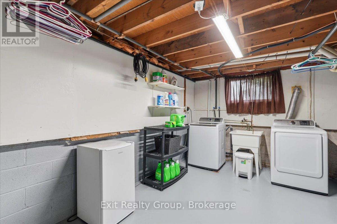
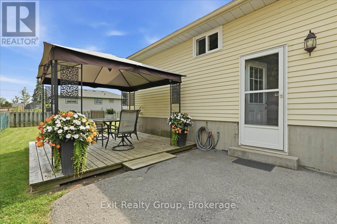
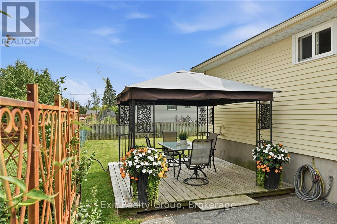
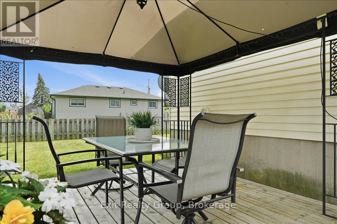
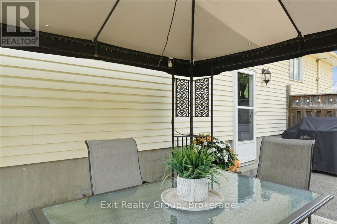
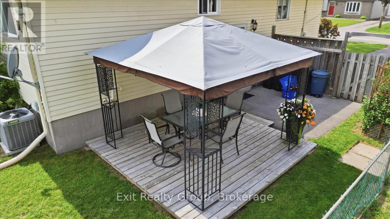
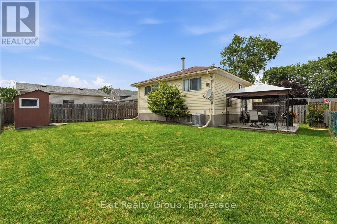
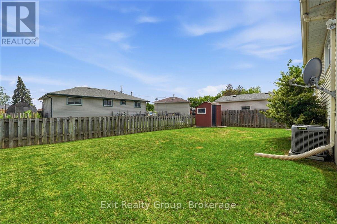
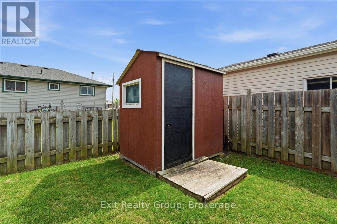
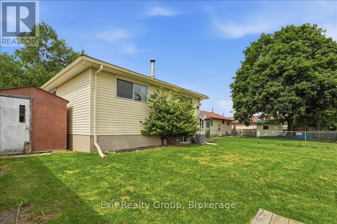
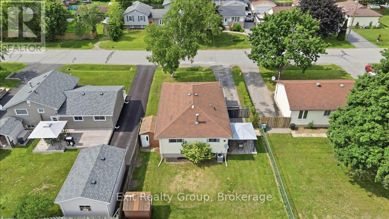
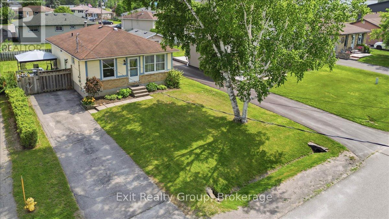
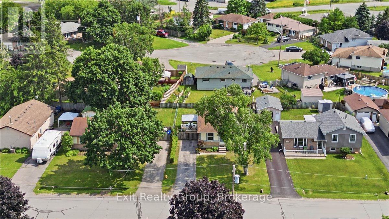
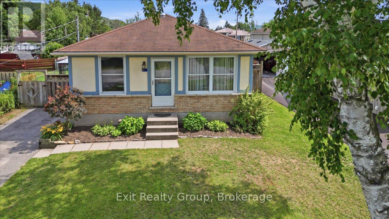
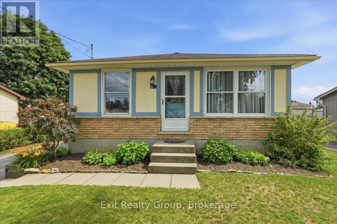
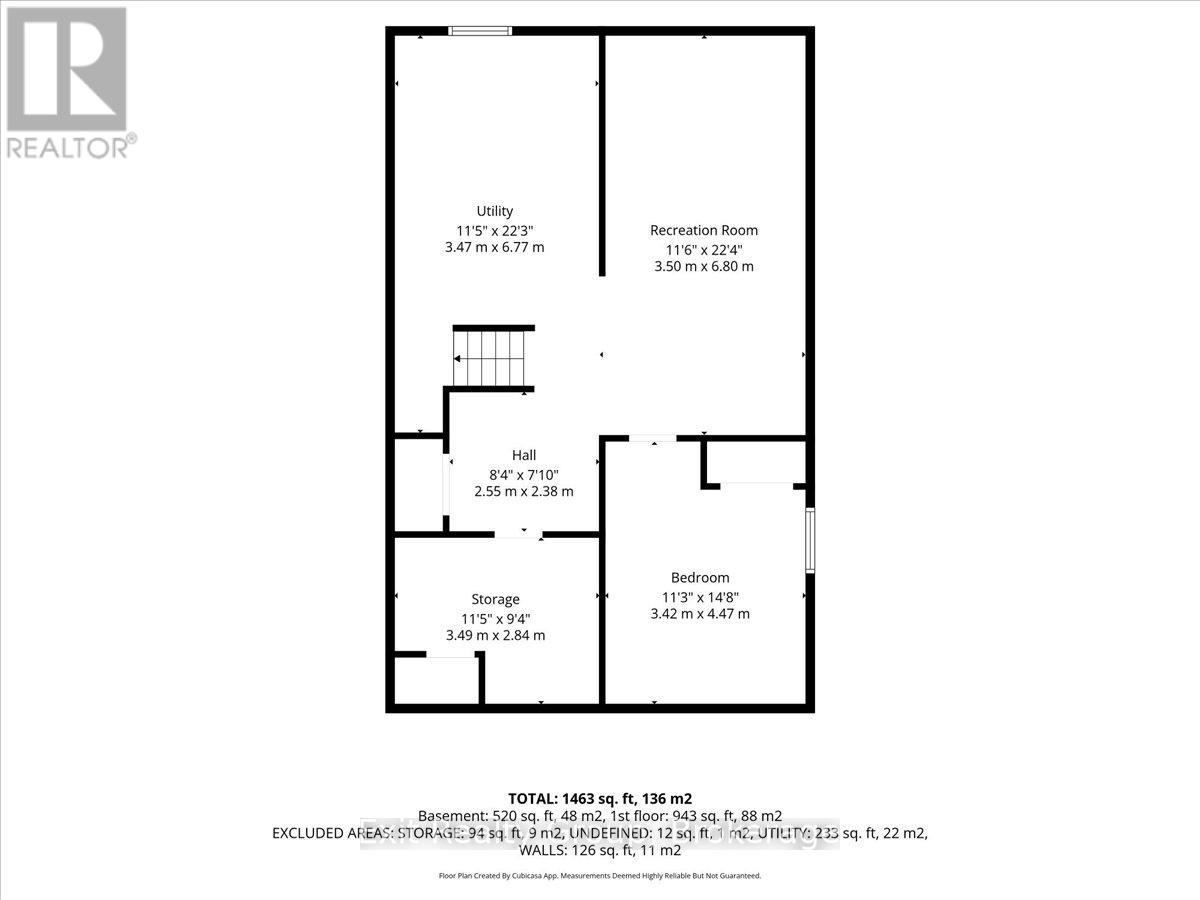
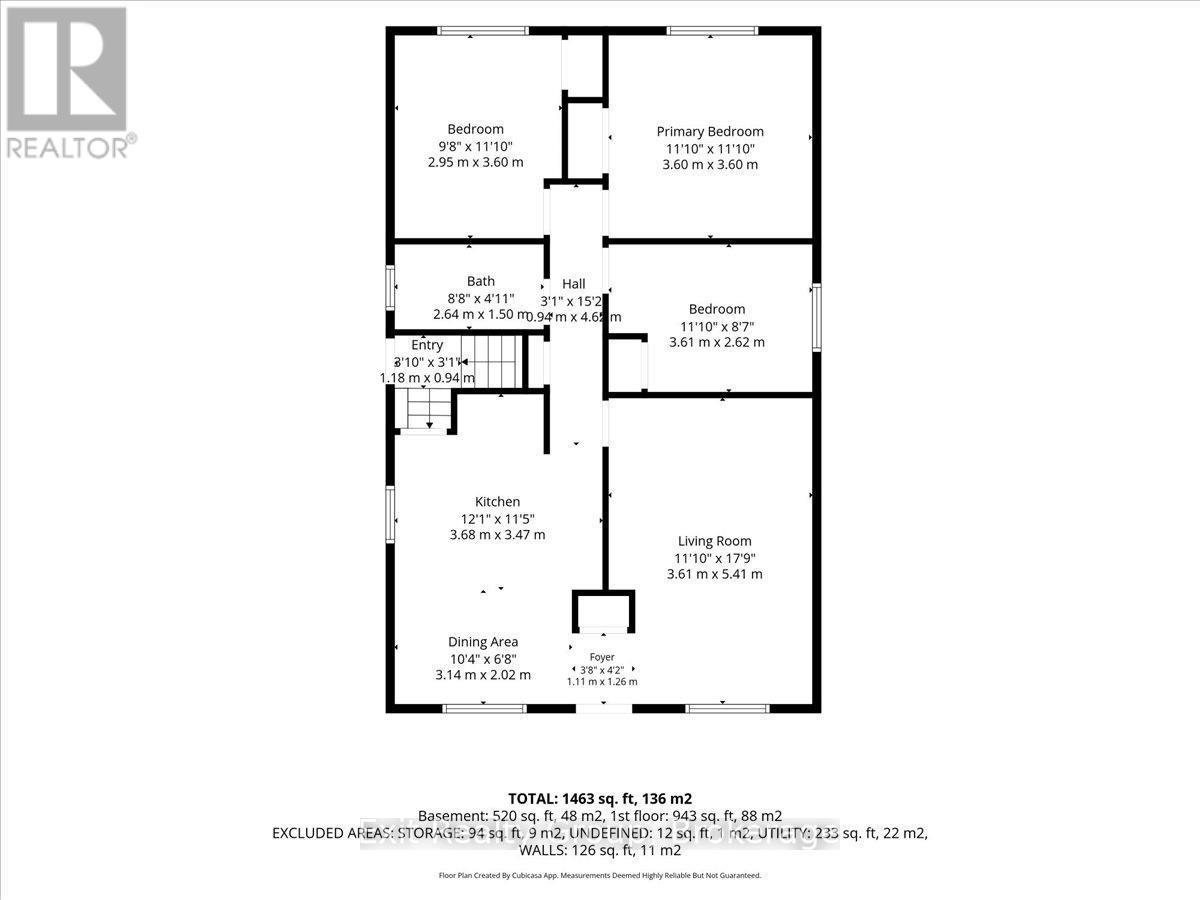
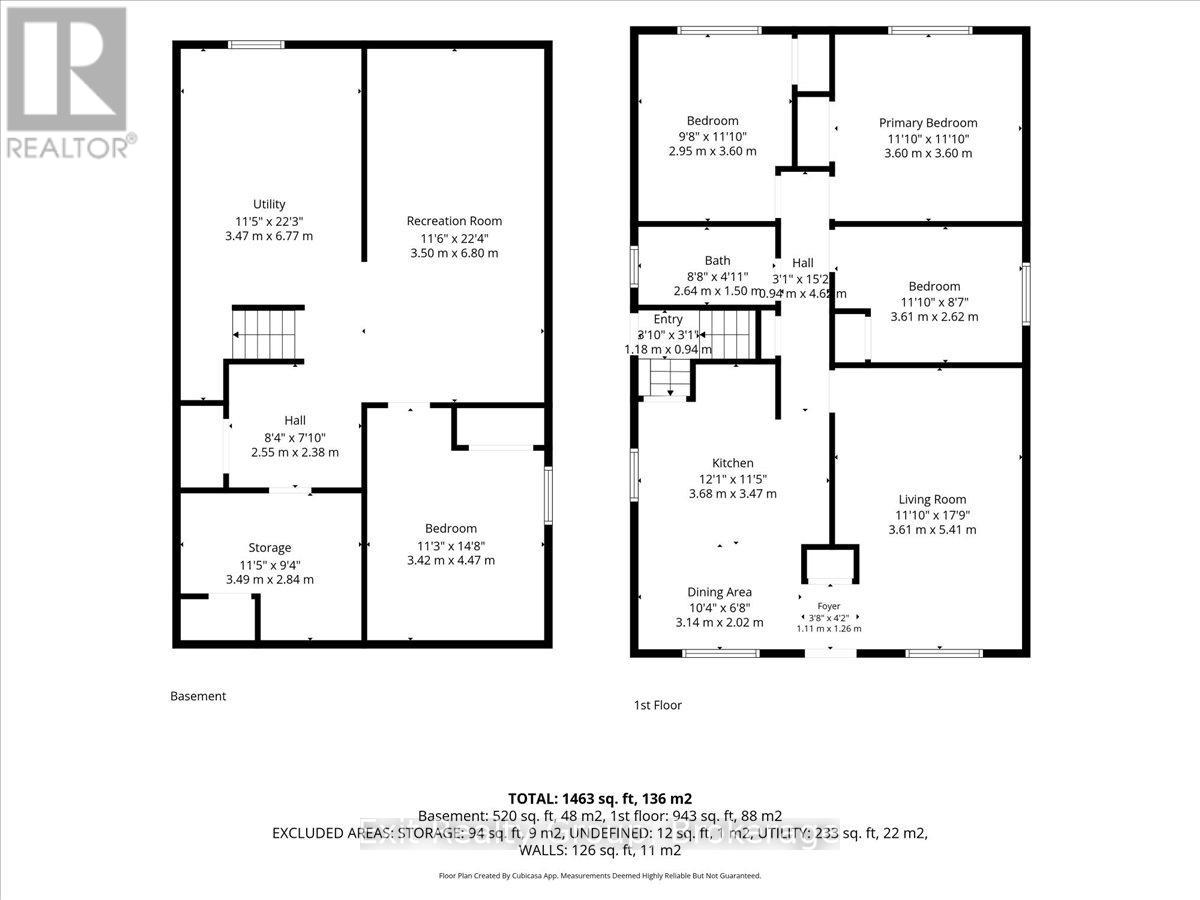
Welcome to this beautiful and move-in-ready 3+1 bedroom home, offering excellent potential for an in-law suite with a separate entrance. The bright, inviting kitchen features a generous eat-in area, perfect for family meals and entertaining. A spacious living and dining room provides plenty of flexibility and is currently configured as an oversized living space. Three generously sized bedrooms and a well-appointed 4-piece bathroom complete the main level. The newly updated lower level adds even more living space with a large rec room, a fourth bedroom, a laundry room with abundant storage, and an additional storage room that could easily be converted into a fifth bedroom, home office, or hobby room. Step outside to enjoy the fully fenced backyard, complete with a deck, gazebo, and two storage sheds - an ideal space for relaxing or entertaining. Perfectly situated just steps from the Trent River and close to parks, the arena, Catholic and public schools, walking trails, shopping, and Highway 401. You'll also appreciate the short drive to Trenton, CFB Trenton, and Belleville. Recent updates include a new furnace (2026), central air conditioning (2021), and new luxury vinyl plank flooring throughout the basement (2026). With its thoughtful updates, versatile layout, and fantastic location, this home is truly move-in ready. (id:43681)
房源概要
| MLS® Number | X13537770 |
| 房源类型 | 民宅 |
| 社区名字 | Frankford Ward |
| 附近的便利设施 | Beach, 近高尔夫球场, 学校 |
| 社区特征 | School Bus, 社区活动中心 |
| 设备类型 | 没有 |
| 特征 | Irregular Lot Size, Level |
| 总车位 | 2 |
| 租赁设备类型 | 没有 |
| 结构 | Porch, 棚 |
详 情
| 浴室 | 1 |
| 地上卧房 | 3 |
| 地下卧室 | 1 |
| 总卧房 | 4 |
| Age | 31 To 50 Years |
| 家电类 | Water Heater, Blinds, 烘干机, 炉子, 洗衣机, 冰箱 |
| 建筑风格 | 平房 |
| 地下室类型 | Full |
| 施工种类 | 独立屋 |
| 空调 | 中央空调 |
| 外墙 | 铝壁板, 砖 |
| Fire Protection | Smoke Detectors |
| 地基类型 | 水泥 |
| 供暖方式 | 天然气 |
| 供暖类型 | 压力热风 |
| 储存空间 | 1 |
| 内部尺寸 | 700 - 1100 Sqft |
| 类型 | 独立屋 |
| 设备间 | 市政供水 |
车 位
| 没有车库 |
土地
| 入口类型 | Year-round Access |
| 英亩数 | 无 |
| 围栏类型 | Fenced Yard |
| 土地便利设施 | Beach, 近高尔夫球场, 学校 |
| Landscape Features | Landscaped |
| 污水道 | Sanitary Sewer |
| 土地深度 | 91 Ft ,2 In |
| 土地宽度 | 49 Ft ,3 In |
| 不规则大小 | 49.3 X 91.2 Ft ; 91.36 Ft X 49.25 Ft X 91.16 Ft X 49.25ft |
| 规划描述 | R2 |
房 间
| 楼 层 | 类 型 | 长 度 | 宽 度 | 面 积 |
|---|---|---|---|---|
| 地下室 | 设备间 | 6.77 m | 3.47 m | 6.77 m x 3.47 m |
| 地下室 | 其它 | 3.49 m | 2.84 m | 3.49 m x 2.84 m |
| 地下室 | 其它 | 2.55 m | 2.38 m | 2.55 m x 2.38 m |
| 地下室 | 娱乐,游戏房 | 6.8 m | 3.5 m | 6.8 m x 3.5 m |
| 地下室 | Bedroom 4 | 4.47 m | 3.42 m | 4.47 m x 3.42 m |
| 一楼 | 门厅 | 1.26 m | 1.11 m | 1.26 m x 1.11 m |
| 一楼 | 客厅 | 5.41 m | 3.61 m | 5.41 m x 3.61 m |
| 一楼 | 餐厅 | 3.14 m | 2.02 m | 3.14 m x 2.02 m |
| 一楼 | 厨房 | 3.68 m | 3.47 m | 3.68 m x 3.47 m |
| 一楼 | 主卧 | 3.6 m | 3.6 m | 3.6 m x 3.6 m |
| 一楼 | 第二卧房 | 3.61 m | 2.62 m | 3.61 m x 2.62 m |
| 一楼 | 第三卧房 | 3.6 m | 2.95 m | 3.6 m x 2.95 m |
| 一楼 | 浴室 | 2.64 m | 1.5 m | 2.64 m x 1.5 m |
设备间
| 有线电视 | 已安装 |
| 配电箱 | 已安装 |
| 污水道 | 已安装 |
https://www.realtor.ca/real-estate/30005225/51-sidney-road-quinte-west-frankford-ward-frankford-ward

The trademarks REALTOR®, REALTORS®, and the REALTOR® logo are controlled by The Canadian Real Estate Association (CREA) and identify real estate professionals who are members of CREA. The trademarks MLS®, Multiple Listing Service® and the associated logos are owned by The Canadian Real Estate Association (CREA) and identify the quality of services provided by real estate professionals who are members of CREA. The trademark DDF® is owned by The Canadian Real Estate Association (CREA) and identifies CREA's Data Distribution Facility (DDF®)
Durham Region Association of REALTORS®
Exit Realty Group
July 08 2026 04:01:13
