
51 Showcase Drive Hamilton, Ontario L0R 1P0


$1,069,900
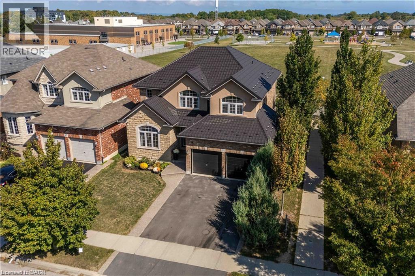
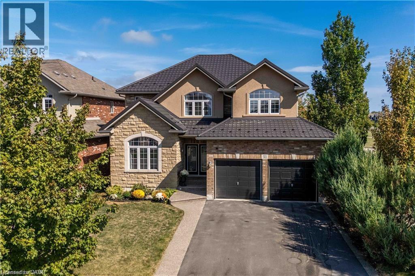
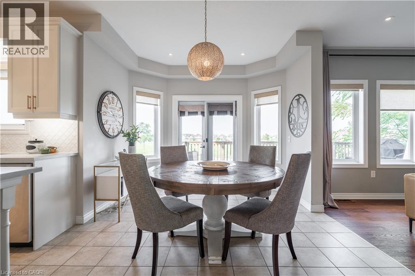
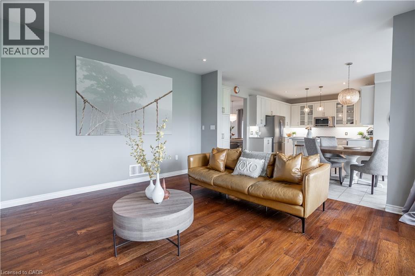
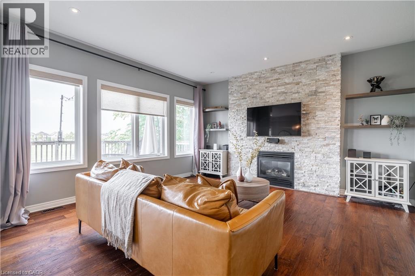
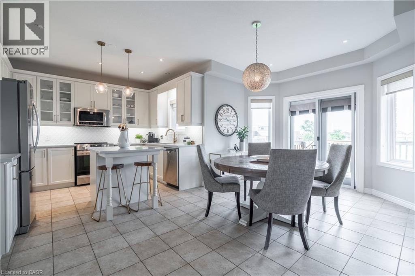
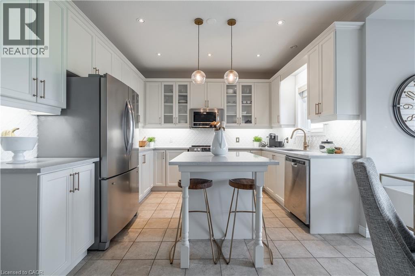
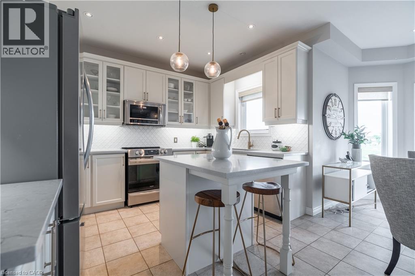
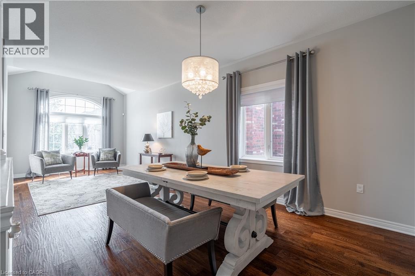
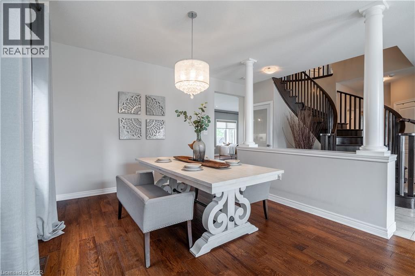
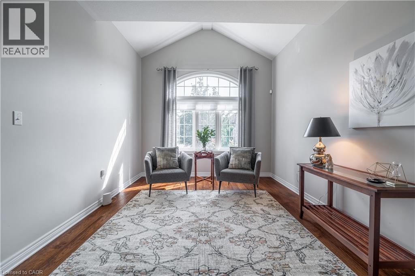
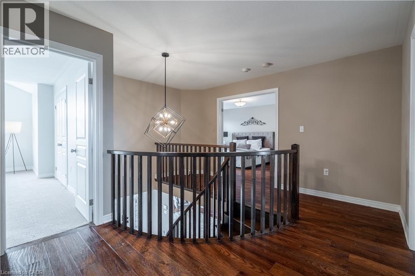
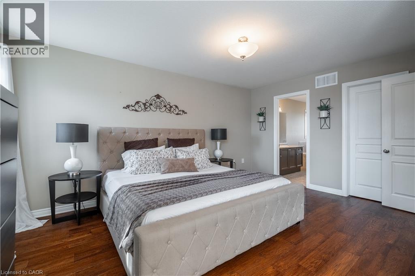
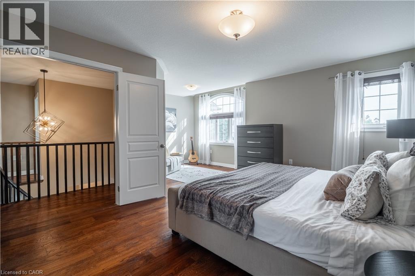
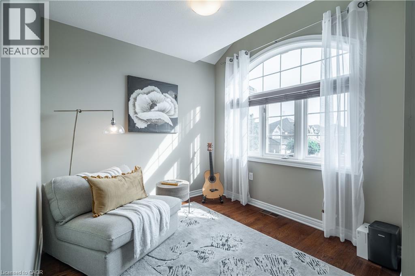
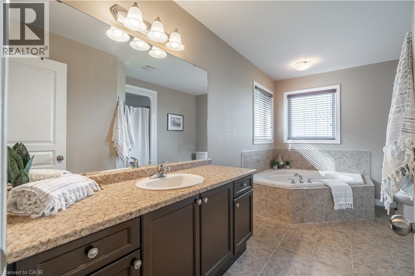
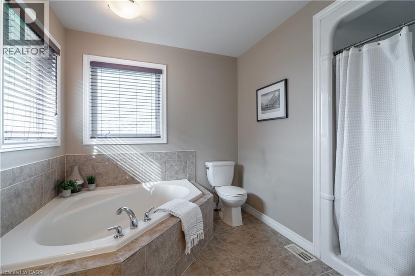
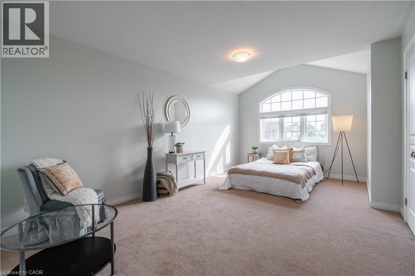
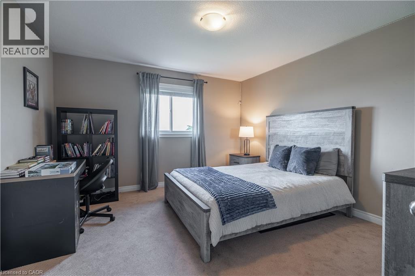
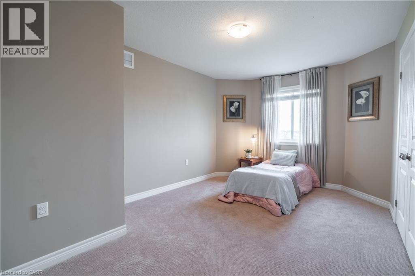
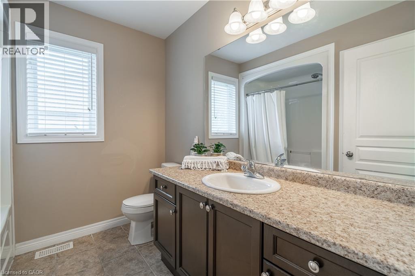
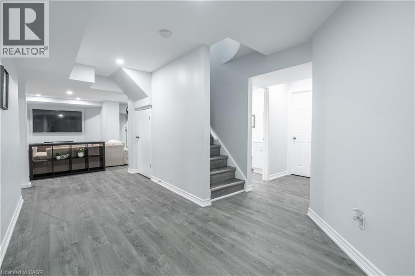
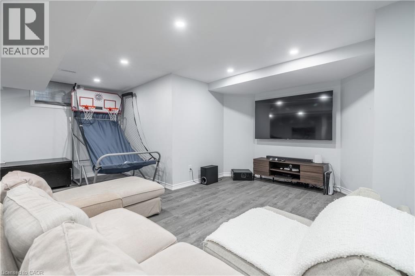
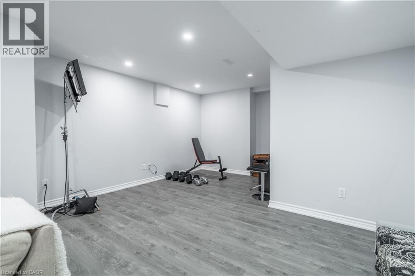
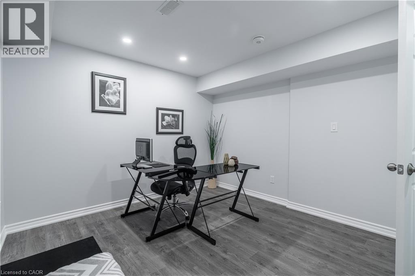
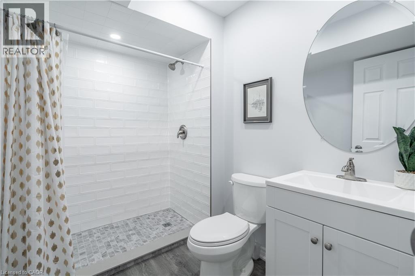
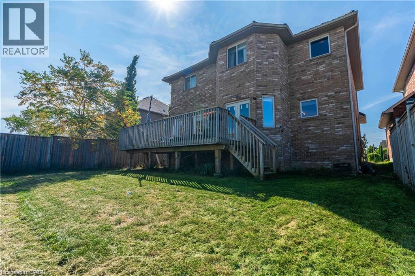
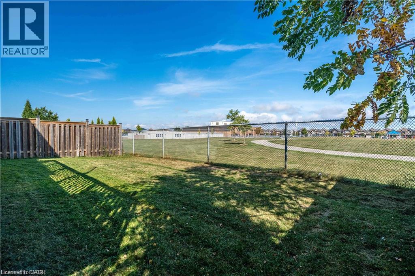
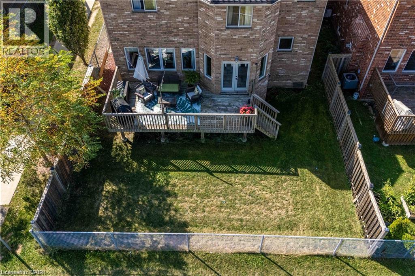
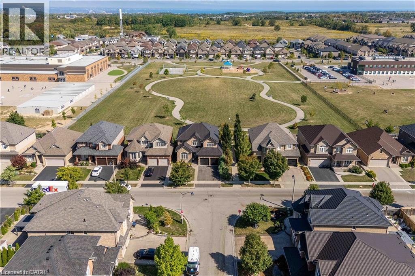
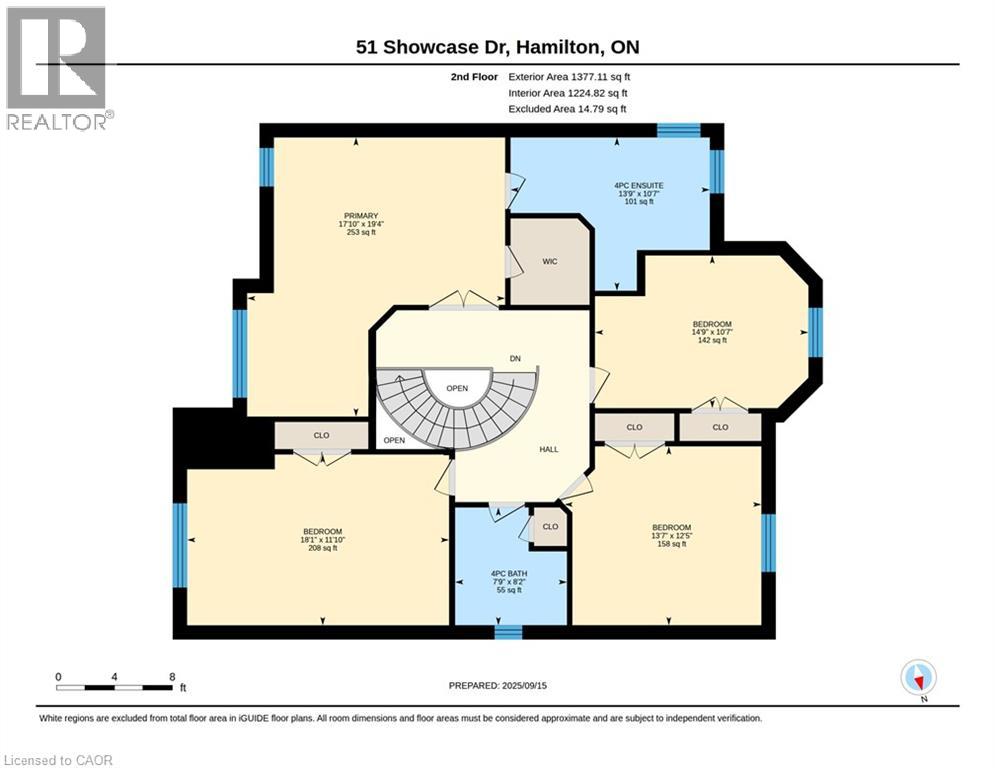
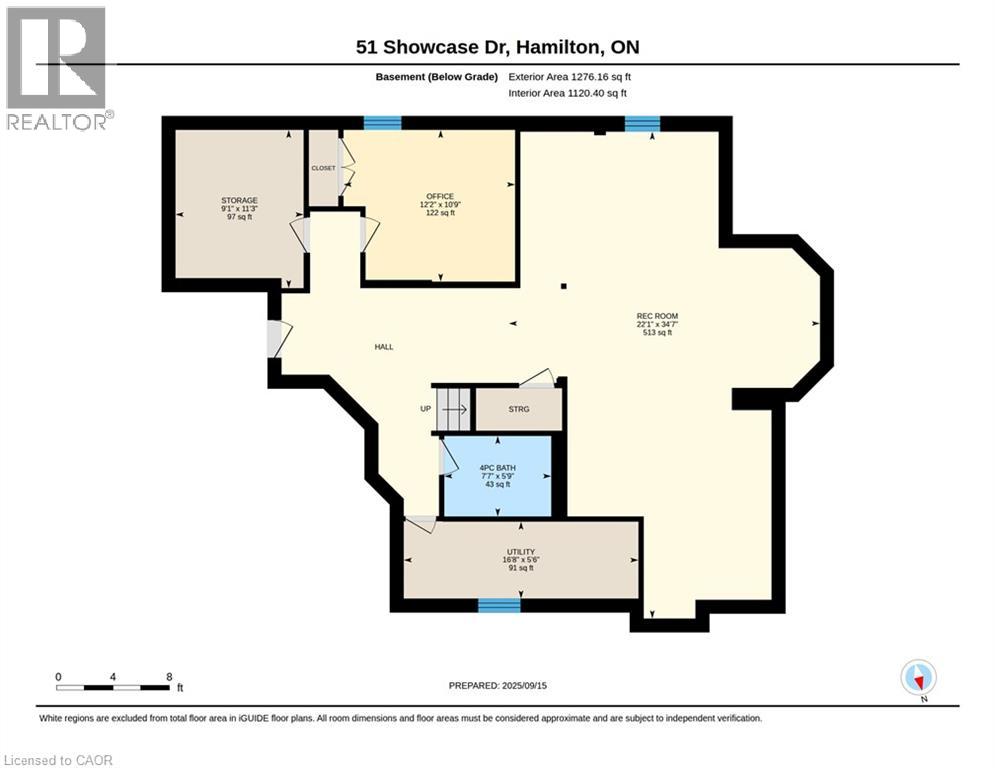
Impressive 4+1 bedroom, 4-bathroom DeSantis-built home on a premium 45-foot wide lot in Summit Park, Stoney Creek. Backing directly onto open greenspace with no rear neighbours, this property combines everyday family comfort with exceptional long-term value. The main level features soaring vaulted ceilings, open living and dining areas, a warm gas fireplace, and a spacious eat-in kitchen with a centre island and deck walkout. Dedicated main-floor laundry with inside garage entry adds everyday practicality. Upstairs offers four generous bedrooms, including a primary suite with a walk-in closet and a 4-piece ensuite. The fully finished basement significantly extends your living space, complete with a large recreation room, 5th bedroom, 3-piece bath, and extensive storage. Key mechanical updates include a lifetime metal roof and a new high-efficiency furnace (2025). Double garage with an exposed aggregate drive. Steps to top-rated schools, parks, and quick access to the Red Hill, Linc, and highways. (id:43681)
Open House
现在这个房屋大家可以去Open House参观了!
2:00 pm
结束于:4:00 pm
2:00 pm
结束于:4:00 pm
房源概要
| MLS® Number | 40860380 |
| 房源类型 | 民宅 |
| 附近的便利设施 | 礼拜场所, 公共交通, 学校 |
| 社区特征 | 社区活动中心 |
| 设备类型 | Furnace, 热水器 |
| 特征 | Southern Exposure |
| 总车位 | 4 |
| 租赁设备类型 | Furnace, 热水器 |
详 情
| 浴室 | 4 |
| 地上卧房 | 3 |
| 地下卧室 | 1 |
| 总卧房 | 4 |
| 建筑风格 | Other |
| 地下室进展 | 已装修 |
| 地下室类型 | 全完工 |
| 施工日期 | 2011 |
| 施工种类 | 独立屋 |
| 空调 | 中央空调 |
| 外墙 | 砖, 灰泥 |
| 客人卫生间(不包含洗浴) | 1 |
| 供暖方式 | 天然气 |
| 供暖类型 | 压力热风 |
| 储存空间 | 2 |
| 内部尺寸 | 4079 Sqft |
| 类型 | 独立屋 |
| 设备间 | 市政供水 |
车 位
| 附加车库 |
土地
| 入口类型 | Road Access, Highway Access |
| 英亩数 | 无 |
| 土地便利设施 | 宗教场所, 公共交通, 学校 |
| 污水道 | 城市污水处理系统 |
| 土地深度 | 98 Ft |
| 土地宽度 | 45 Ft |
| 规划描述 | R4-173(b) |
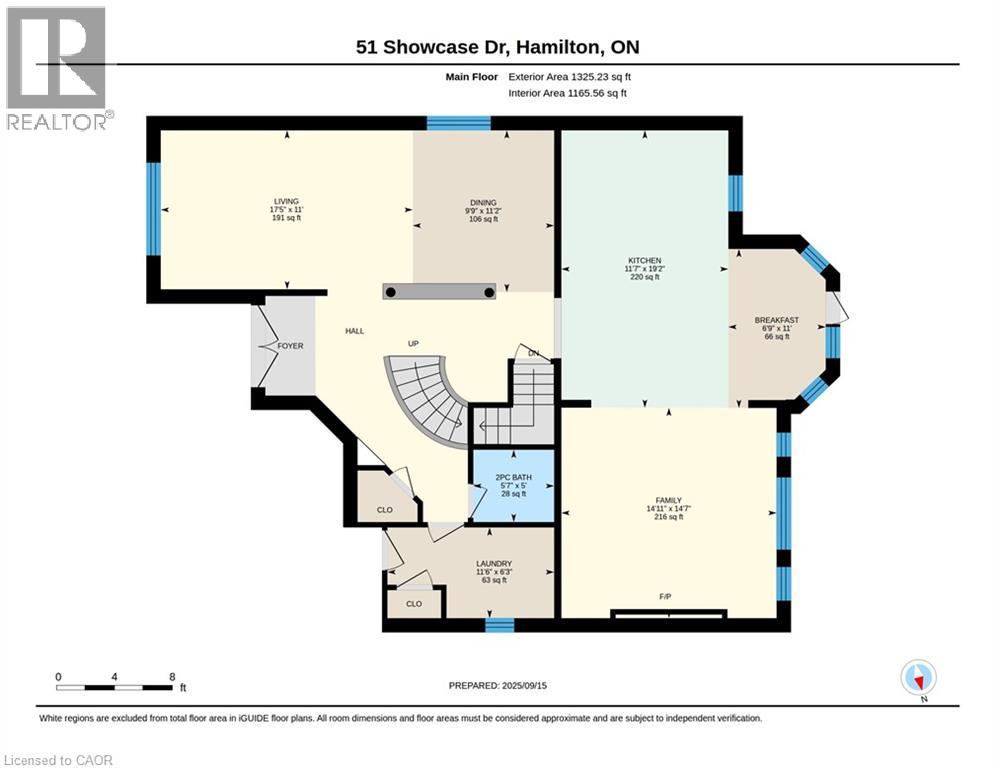
房 间
| 楼 层 | 类 型 | 长 度 | 宽 度 | 面 积 |
|---|---|---|---|---|
| 二楼 | 主卧 | 19'4'' x 17'10'' | ||
| 二楼 | 卧室 | 10'7'' x 14'9'' | ||
| 二楼 | 卧室 | 12'5'' x 13'7'' | ||
| 二楼 | 四件套主卧浴室 | 10'7'' x 13'9'' | ||
| 二楼 | 四件套浴室 | 8'2'' x 7'9'' | ||
| 地下室 | 卧室 | 11'10'' x 18'1'' | ||
| 地下室 | 设备间 | 5'6'' x 16'8'' | ||
| 地下室 | Storage | 11'3'' x 9'1'' | ||
| 地下室 | 娱乐室 | 34'7'' x 22'1'' | ||
| 地下室 | Office | 10'9'' x 12'2'' | ||
| 地下室 | 四件套浴室 | 5'9'' x 7'7'' | ||
| 一楼 | 客厅 | 11'0'' x 17'5'' | ||
| 一楼 | 洗衣房 | 6'3'' x 11'6'' | ||
| 一楼 | 厨房 | 19'2'' x 11'7'' | ||
| 一楼 | 家庭房 | 14'7'' x 14'11'' | ||
| 一楼 | 餐厅 | 11'2'' x 9'9'' | ||
| 一楼 | Breakfast | 11'0'' x 6'9'' | ||
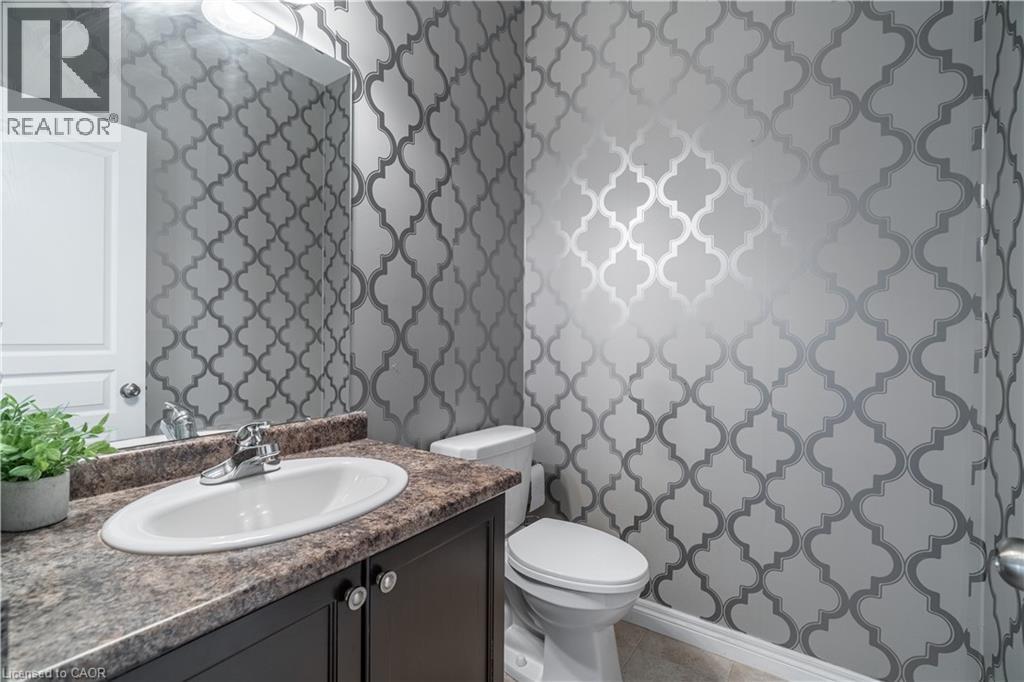
| 一楼 | 两件套卫生间 | 5'0'' x 5'7'' |
https://www.realtor.ca/real-estate/30230774/51-showcase-drive-hamilton

The trademarks REALTOR®, REALTORS®, and the REALTOR® logo are controlled by The Canadian Real Estate Association (CREA) and identify real estate professionals who are members of CREA. The trademarks MLS®, Multiple Listing Service® and the associated logos are owned by The Canadian Real Estate Association (CREA) and identify the quality of services provided by real estate professionals who are members of CREA. The trademark DDF® is owned by The Canadian Real Estate Association (CREA) and identifies CREA's Data Distribution Facility (DDF®)
REALTORS® Association of Hamilton-Burlington
RE/MAX Escarpment Realty Inc.
September 03 2026 05:08:23
