
51 Rosslyn Avenue N Hamilton (Crown Point), Ontario L8L 7P1


$627,888
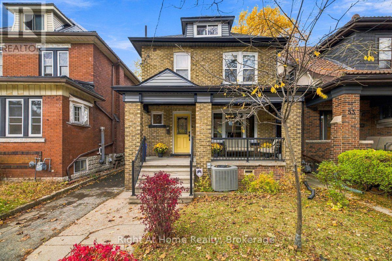
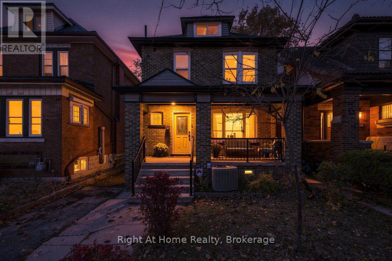
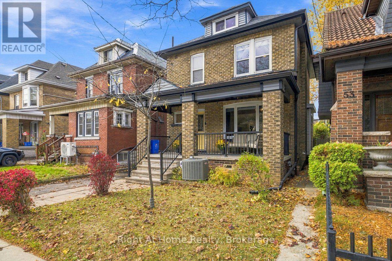
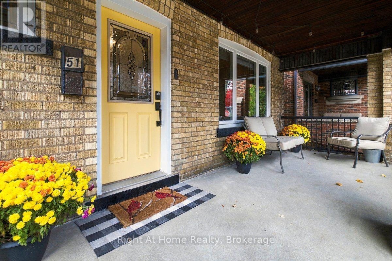
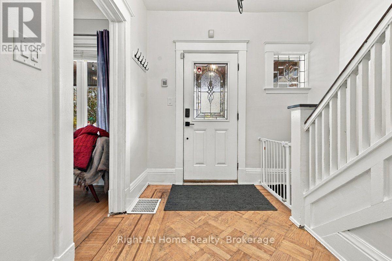
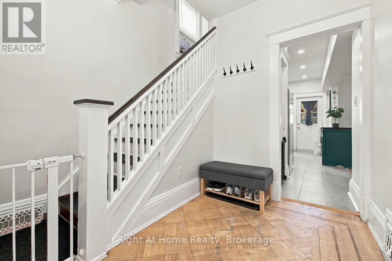
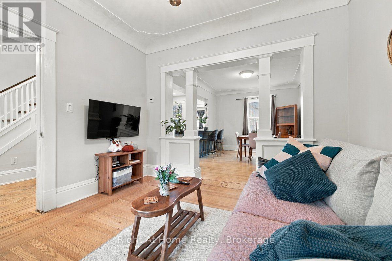
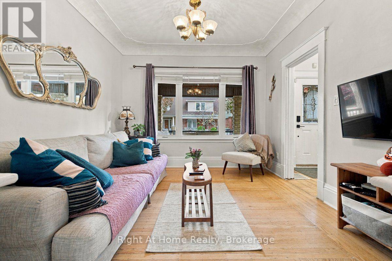
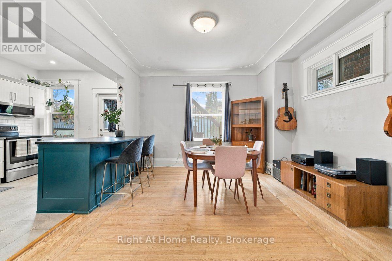
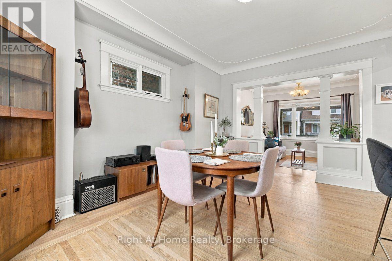
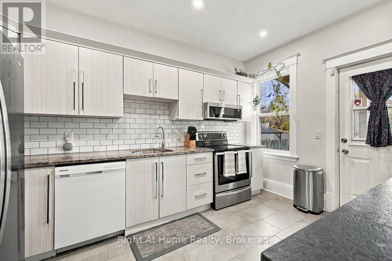
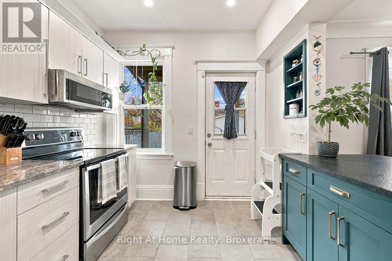
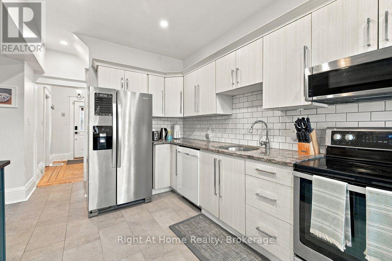
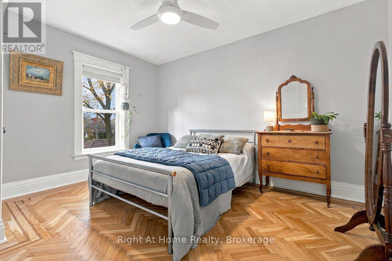
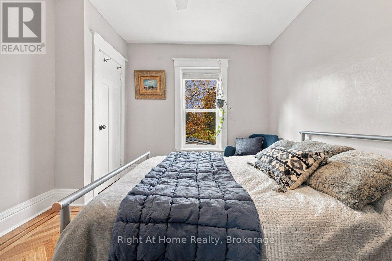
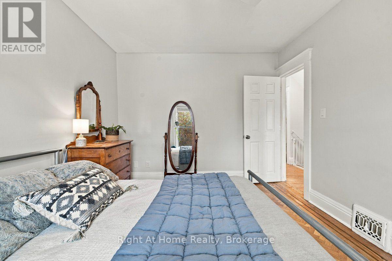
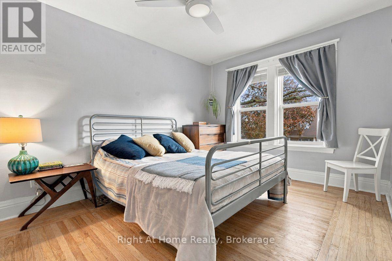
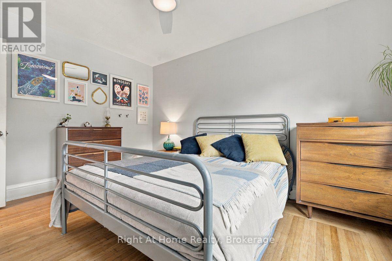
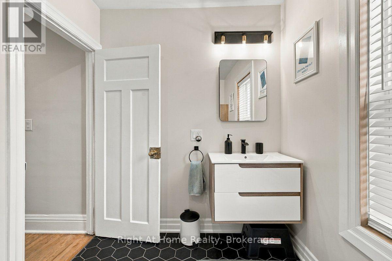
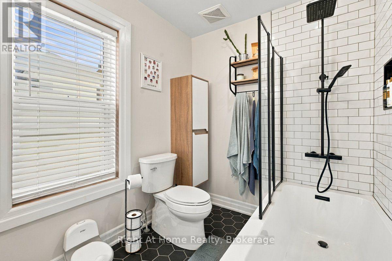
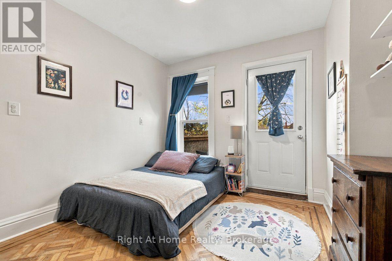
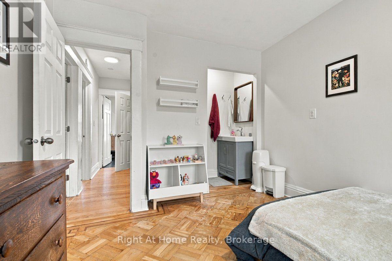
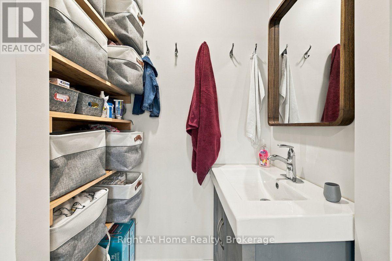
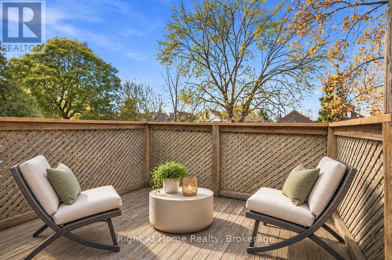
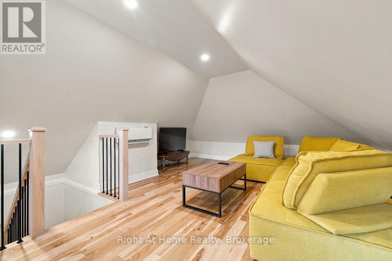
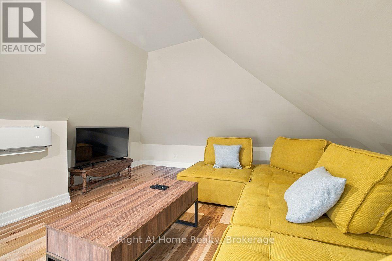
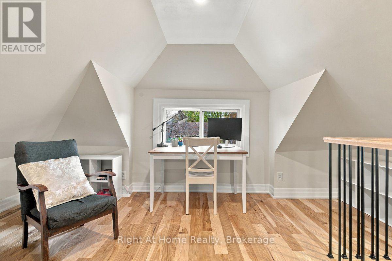
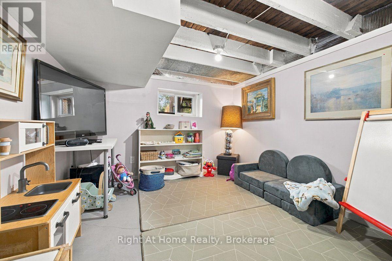
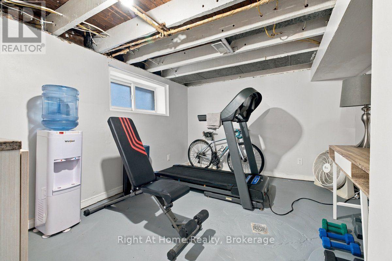
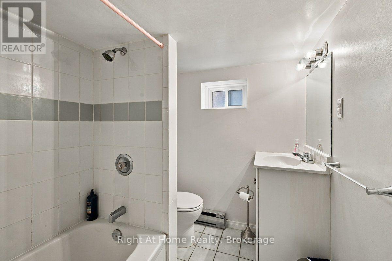
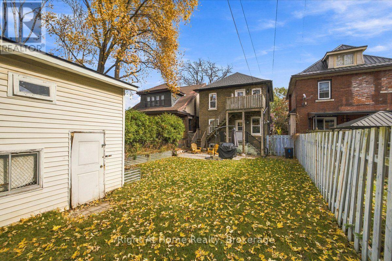
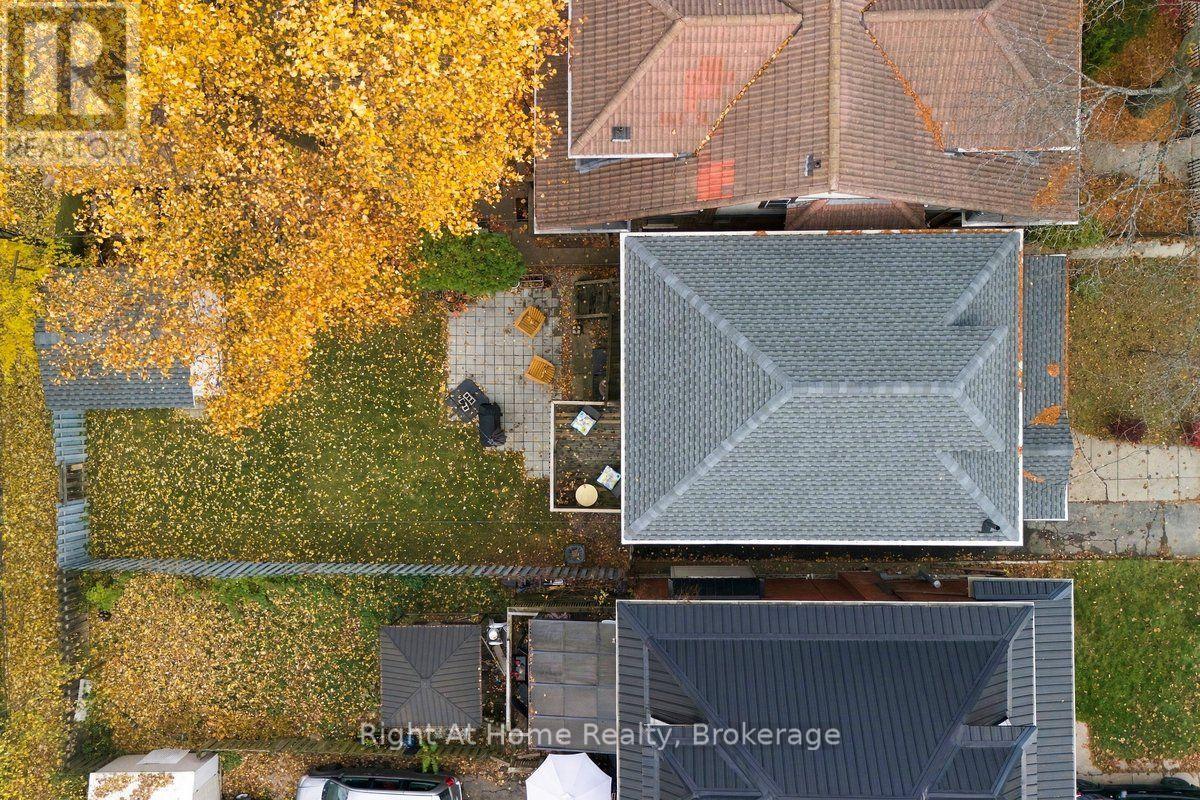
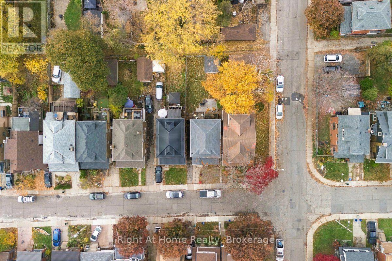
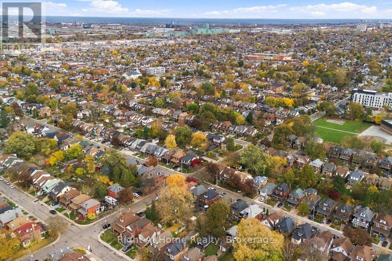
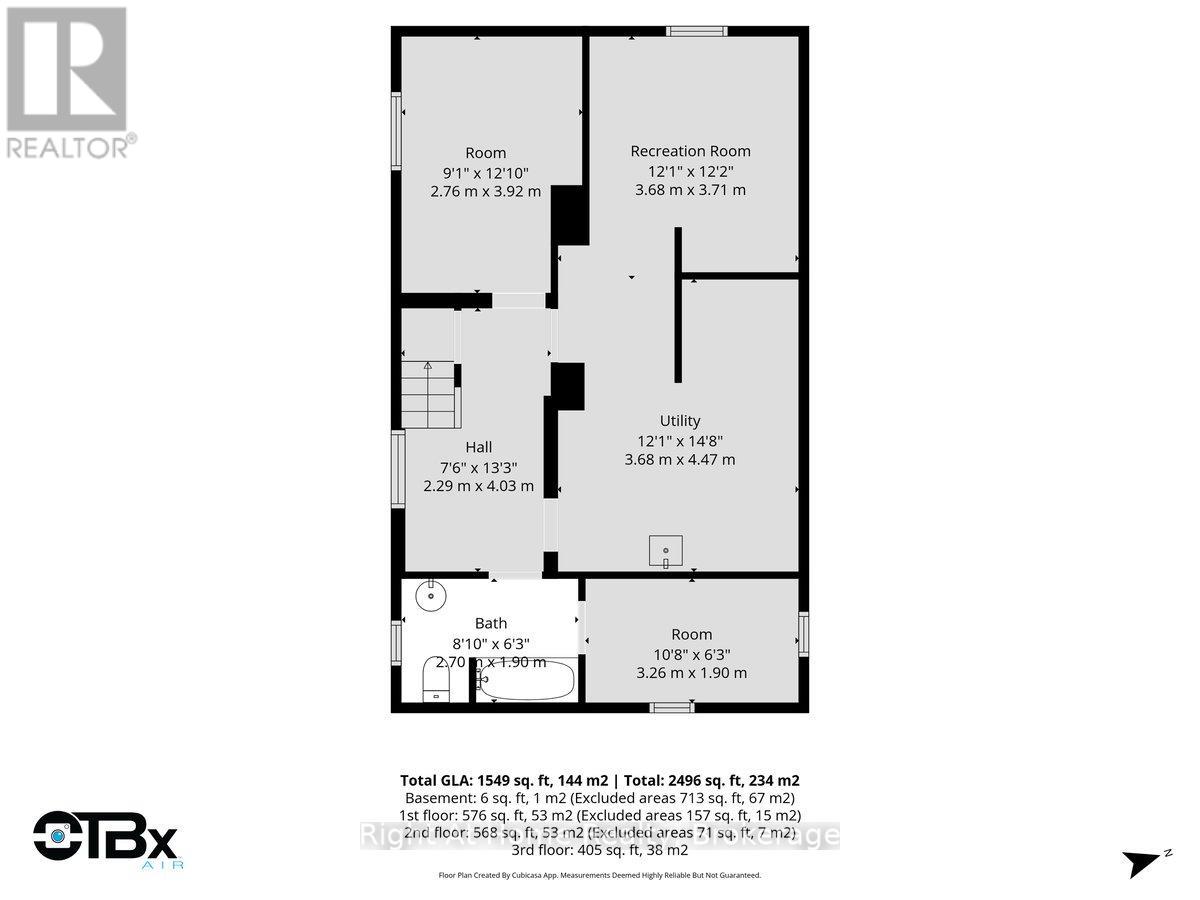
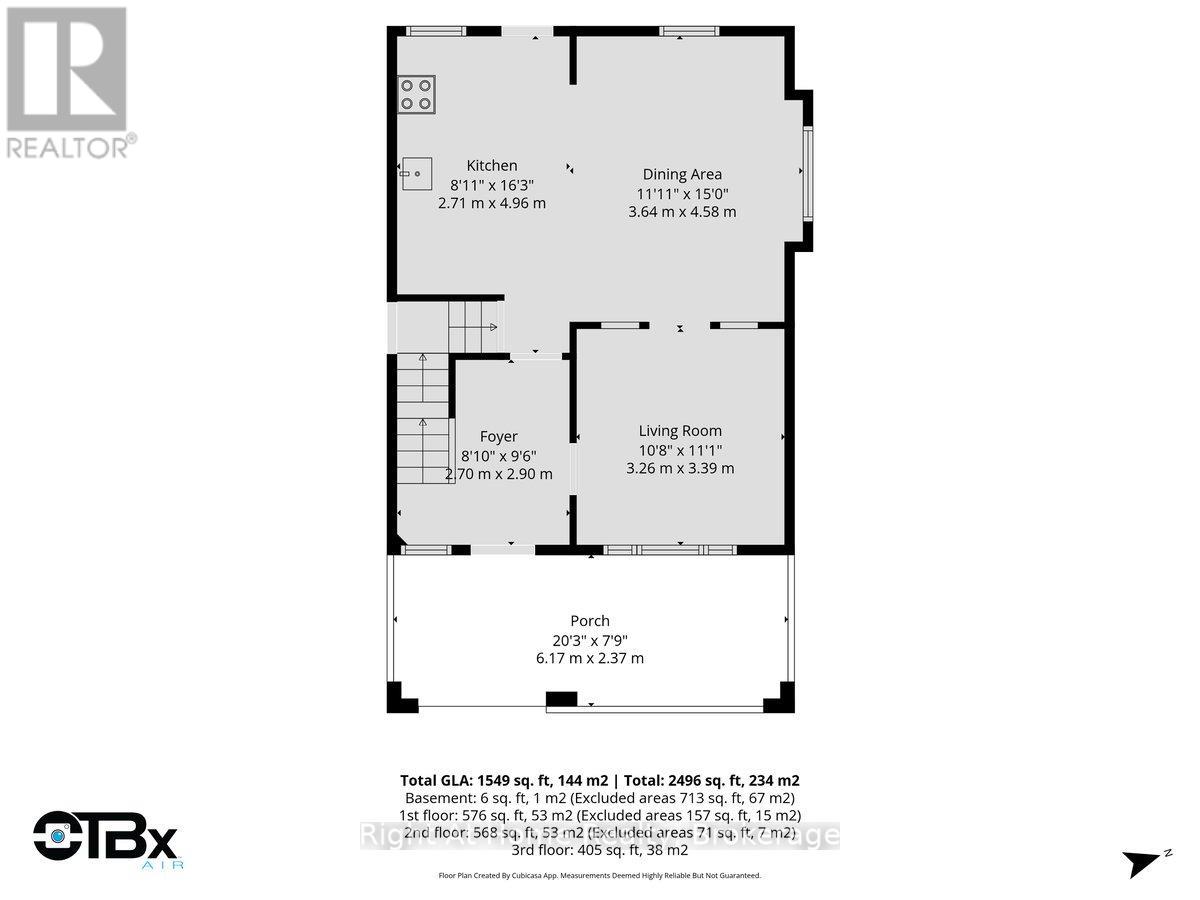
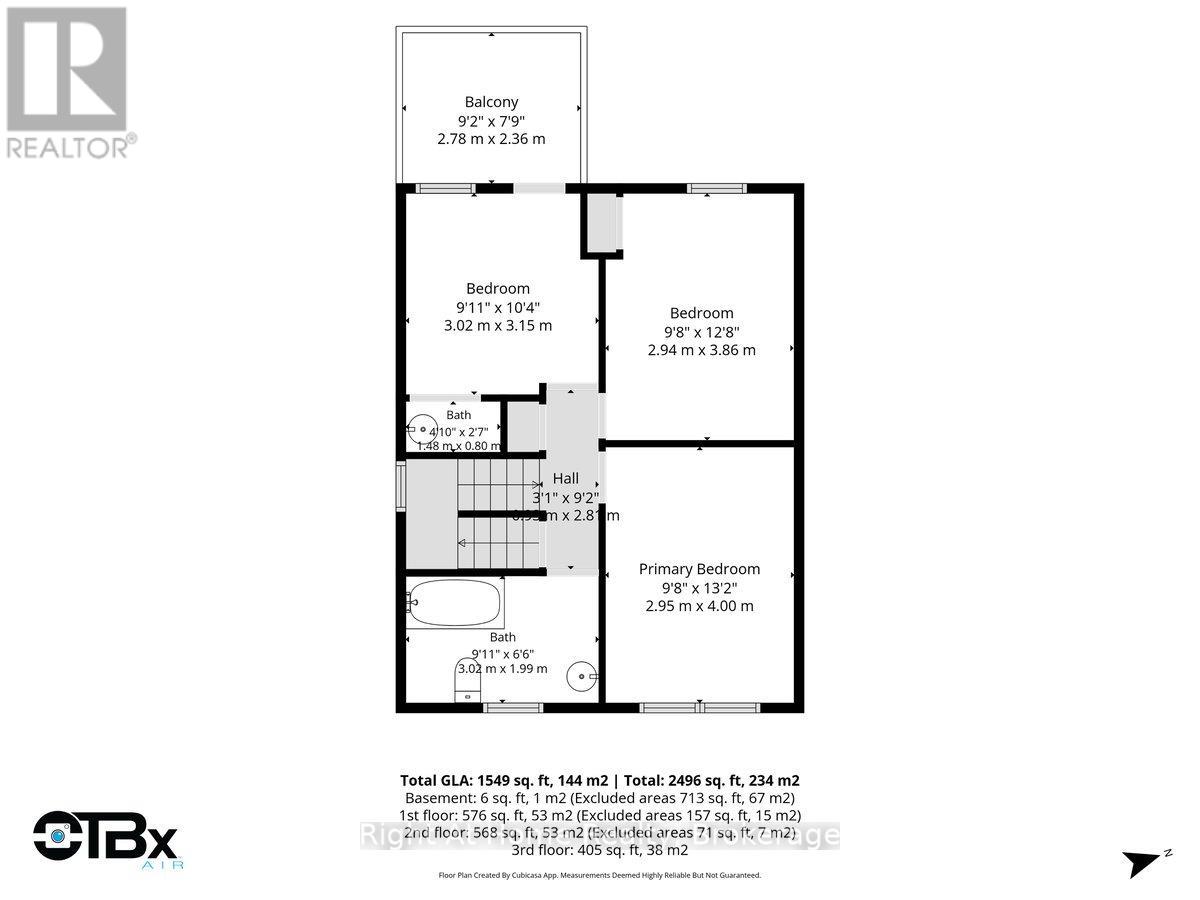
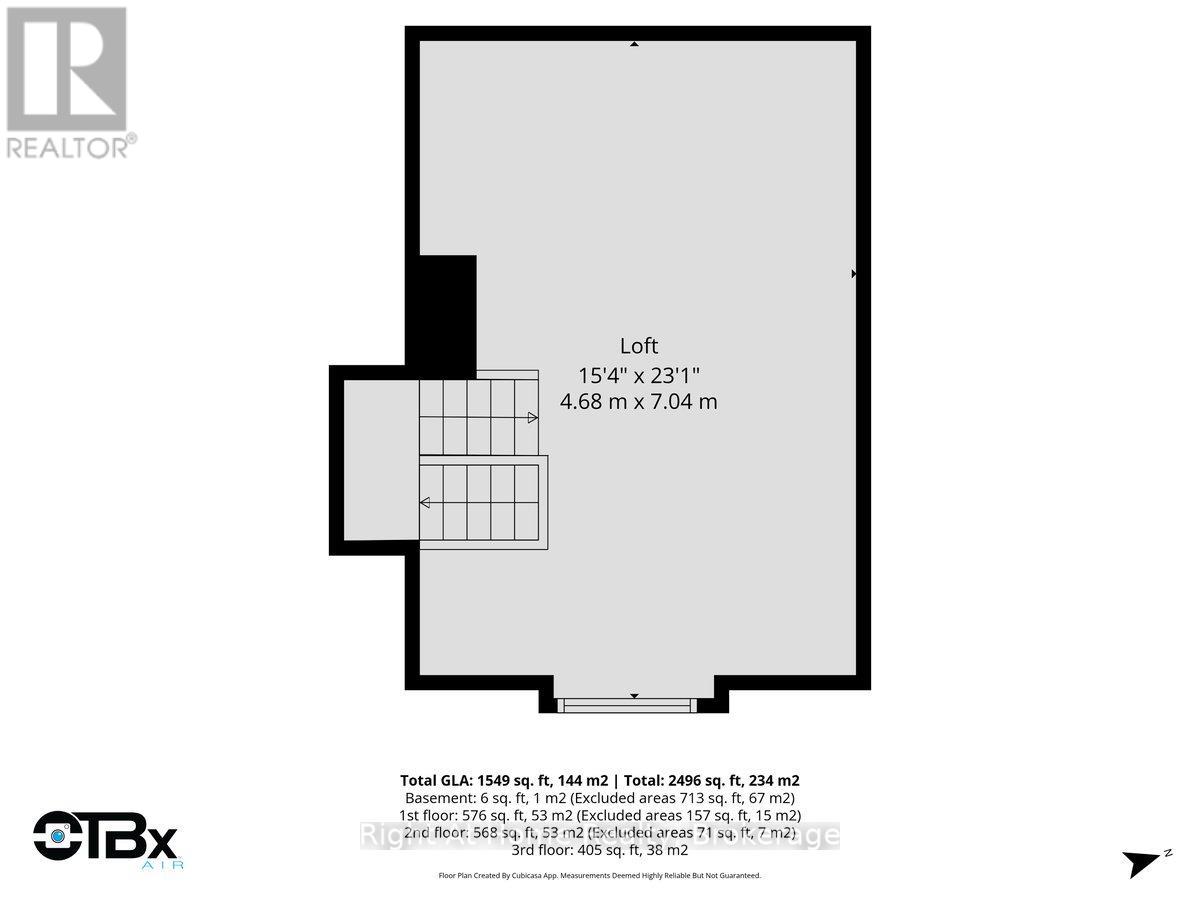
Welcome to 51 Rosslyn Ave. N. From its broad covered concrete pad porch w/substantial brick columns to decorative stain glass dormer for extra light; this "GEM" offers old time charm/craftmanship with recent renovations and upgrades that need their own section to outline. Right from the large 9' high welcoming foyer through to the 9' high sculptured living/Dining room ceilings . Its warm honey toned Oak floors throughout, accented with darker edging flow through to an open concept bright and contemporary kitchen with plenty of classic charm. Second floor presents three bedrooms with one offering a balcony and functional Vanity; Perfect for a nursery. Second floor also shows off a newly renovated bathroom. On to the loft which can be whatever you want it to be. Especially with its heat pump keeping it warm in winter and cool in summer.. Basement is partially finished with ready to go rec and exercise rooms. Second full bathroom and utility room. This property also offers a cold cellar off the basement bathroom. Regarding additional upgrades...Here's a FEW- 2018-New Electrical panel & wiring to ESA approved. All new windows throughout -2023-All renovations including main floor wall removal, kitchen, main bathroom were permit satisfied. 2024-New roof-New Blown Attic insulation. So much more detailed in attachments. (id:43681)
Open House
现在这个房屋大家可以去Open House参观了!
2:00 pm
结束于:4:00 pm
房源概要
| MLS® Number | X14165726 |
| 房源类型 | 民宅 |
| 社区名字 | Crown Point |
| 设备类型 | 热水器 |
| 特征 | 无地毯 |
| 总车位 | 1 |
| 租赁设备类型 | 热水器 |
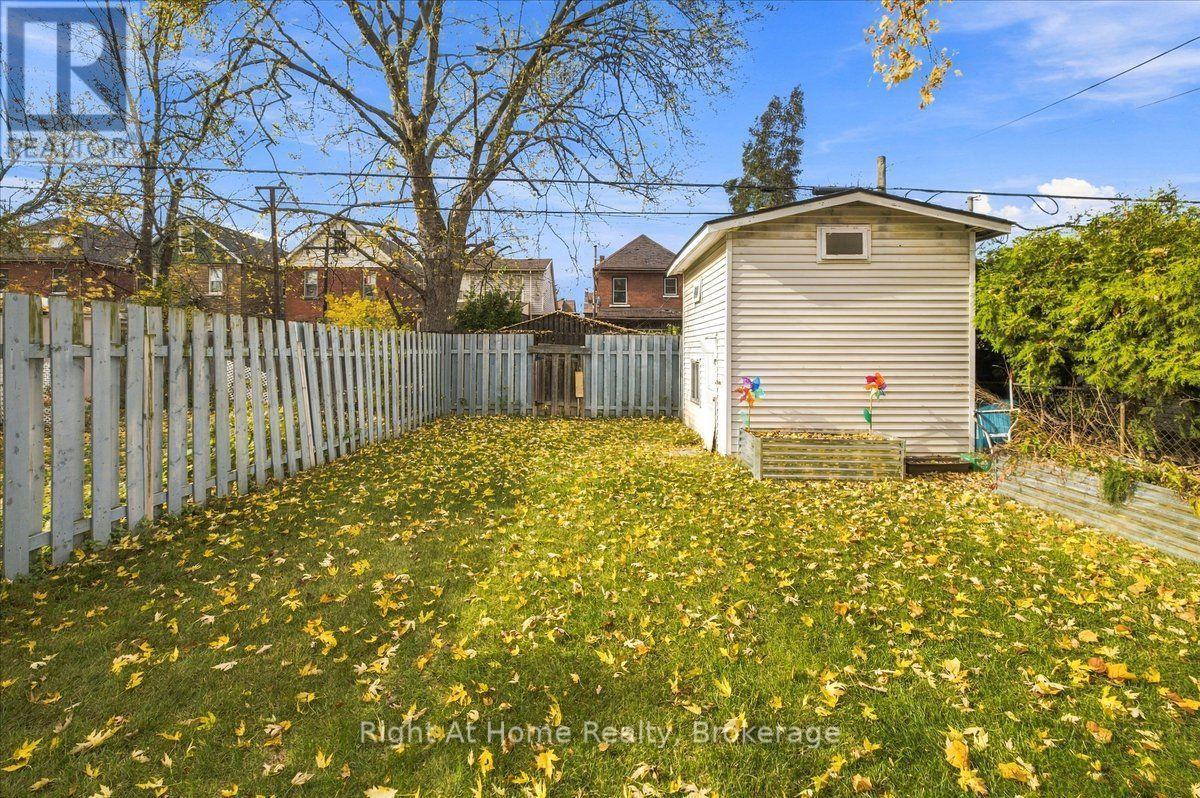
| 结构 | Porch, 棚 |
详 情
| 浴室 | 2 |
| 地上卧房 | 3 |
| 总卧房 | 3 |
| 家电类 | 洗碗机, 烘干机, 微波炉, Range, 炉子, 洗衣机, 窗帘, 冰箱 |
| 地下室进展 | 部分完成 |
| 地下室类型 | 全部完成 |
| Construction Status | Insulation Upgraded |
| 施工种类 | 独立屋 |
| 空调 | 中央空调 |
| 外墙 | 砖 |
| Flooring Type | Hardwood |
| 地基类型 | 混凝土 |
| 供暖方式 | 天然气 |
| 供暖类型 | Forced Air, Heat Pump |
| 储存空间 | 3 |
| 内部尺寸 | 1500 - 2000 Sqft |
| 类型 | 独立屋 |
| 设备间 | 市政供水 |
车 位
| 没有车库 |
土地
| 英亩数 | 无 |
| 污水道 | Sanitary Sewer |
| 土地深度 | 100 Ft |
| 土地宽度 | 30 Ft |
| 不规则大小 | 30 X 100 Ft |
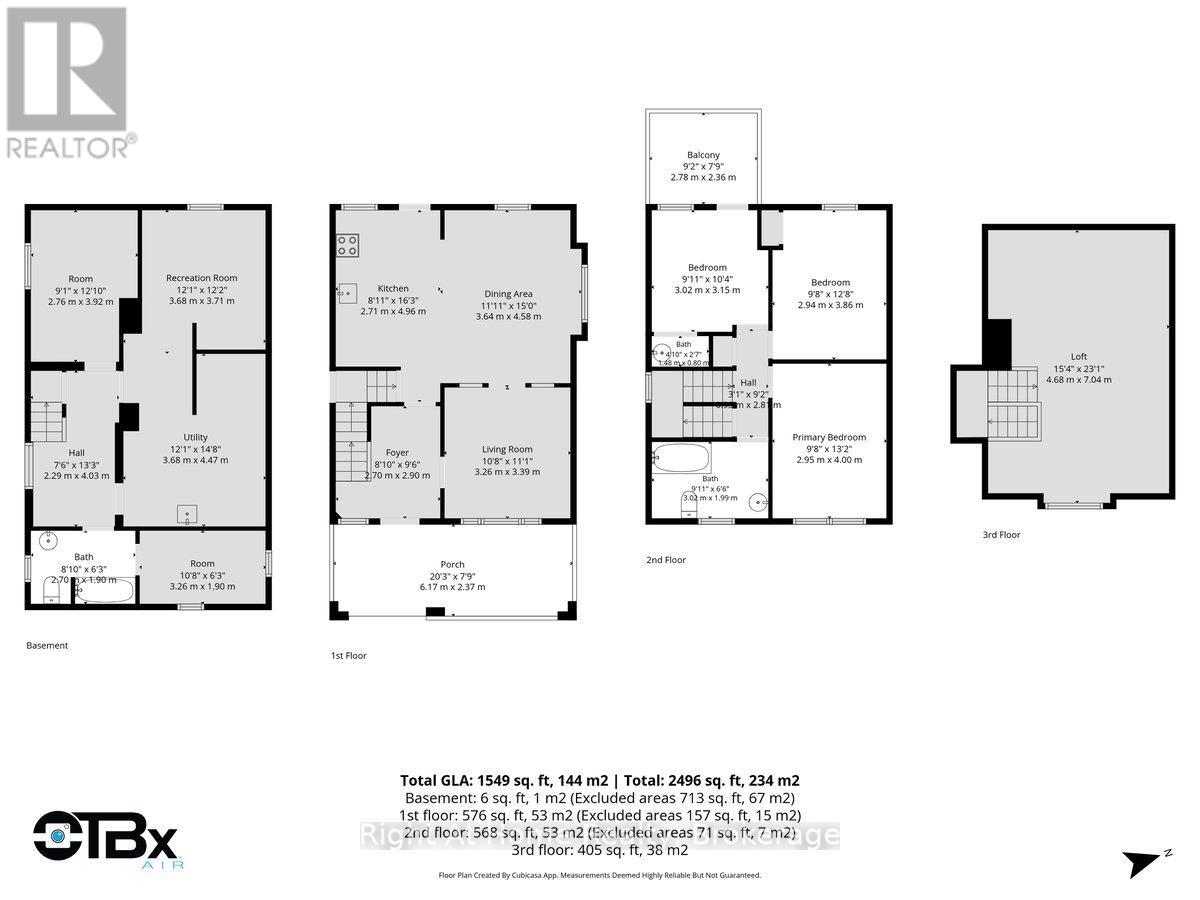
房 间
| 楼 层 | 类 型 | 长 度 | 宽 度 | 面 积 |
|---|---|---|---|---|
| 二楼 | 浴室 | 3.02 m | 1.99 m | 3.02 m x 1.99 m |
| 二楼 | 主卧 | 2.95 m | 4 m | 2.95 m x 4 m |
| 二楼 | 第二卧房 | 2.94 m | 3.86 m | 2.94 m x 3.86 m |
| 二楼 | 第三卧房 | 3.02 m | 3.15 m | 3.02 m x 3.15 m |
| 三楼 | Loft | 7.04 m | 4.68 m | 7.04 m x 4.68 m |
| 地下室 | 其它 | 3.26 m | 1.9 m | 3.26 m x 1.9 m |
| 地下室 | 浴室 | 2.7 m | 1.9 m | 2.7 m x 1.9 m |
| 地下室 | 娱乐,游戏房 | 3.68 m | 3.71 m | 3.68 m x 3.71 m |
| 地下室 | Exercise Room | 2.76 m | 3.92 m | 2.76 m x 3.92 m |
| 地下室 | 设备间 | 4.47 m | 3.63 m | 4.47 m x 3.63 m |
| 一楼 | 客厅 | 3.26 m | 3.39 m | 3.26 m x 3.39 m |
| 一楼 | 餐厅 | 3.64 m | 4.58 m | 3.64 m x 4.58 m |
| 一楼 | 厨房 | 4.96 m | 2.71 m | 4.96 m x 2.71 m |
https://www.realtor.ca/real-estate/30497523/51-rosslyn-avenue-n-hamilton-crown-point-crown-point

The trademarks REALTOR®, REALTORS®, and the REALTOR® logo are controlled by The Canadian Real Estate Association (CREA) and identify real estate professionals who are members of CREA. The trademarks MLS®, Multiple Listing Service® and the associated logos are owned by The Canadian Real Estate Association (CREA) and identify the quality of services provided by real estate professionals who are members of CREA. The trademark DDF® is owned by The Canadian Real Estate Association (CREA) and identifies CREA's Data Distribution Facility (DDF®)
Oakville, Milton & District Real Estate Board
Royal LePage Real Estate Services Ltd., Brokerage
November 10 2026 01:24:29
