
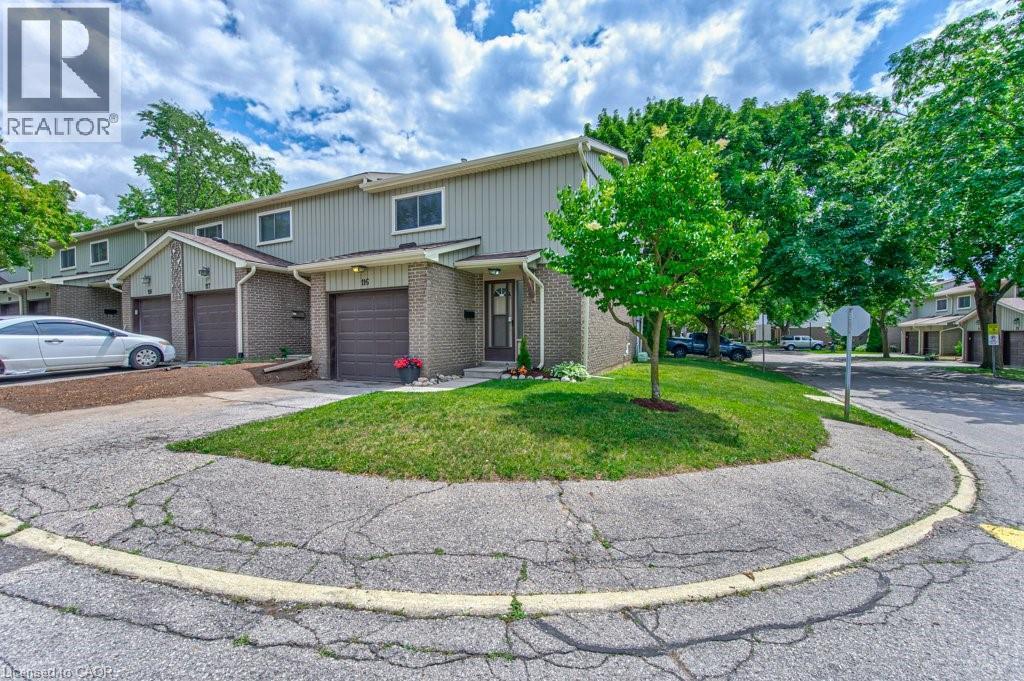
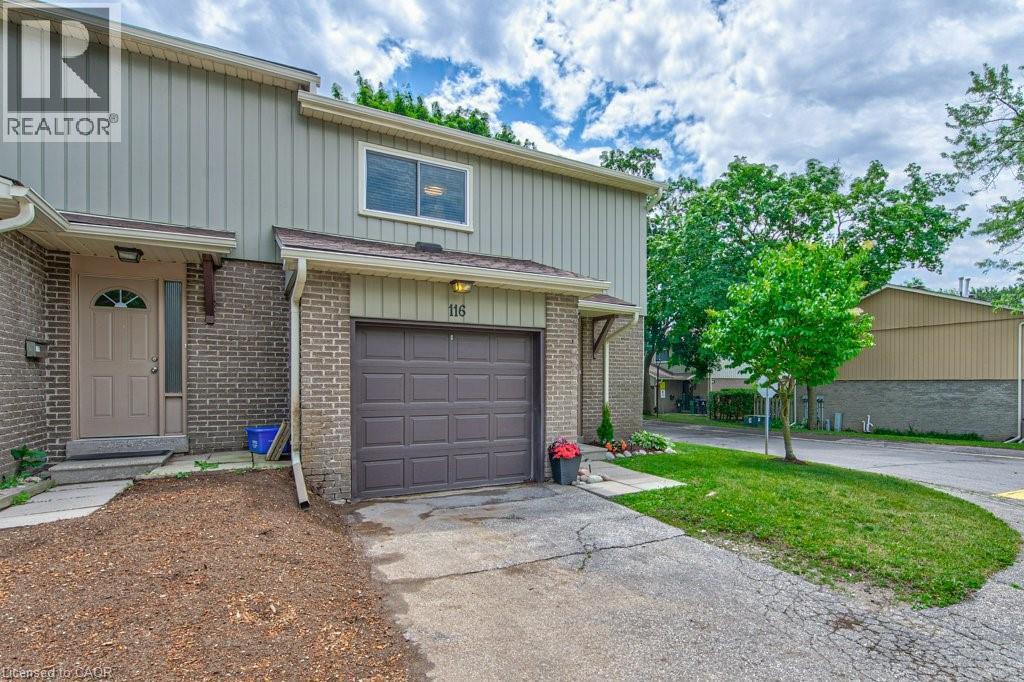
51 Paulander Drive Unit# 116 Kitchener, Ontario N2M 5E5


$424,900管理费,Insurance, Landscaping, Property Management, Water, Parking
$559.85 每月
管理费,Insurance, Landscaping, Property Management, Water, Parking
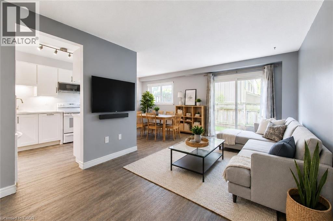
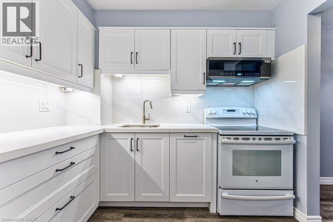
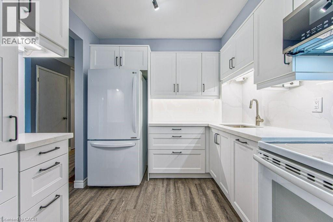
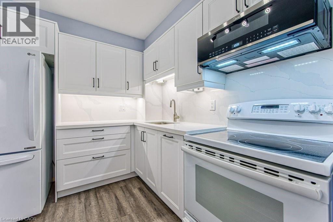
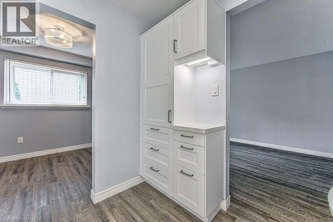
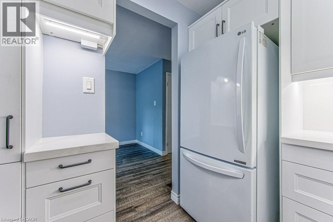
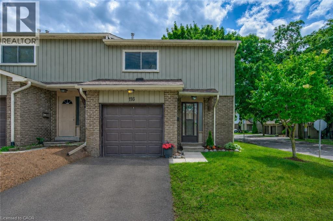
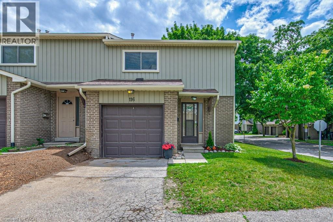
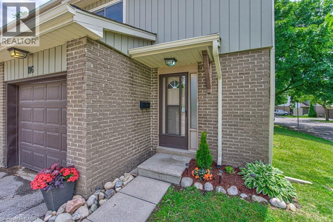
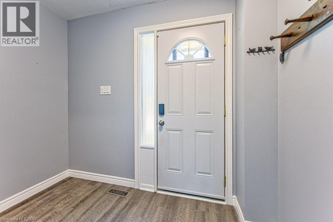
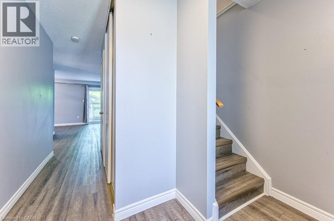
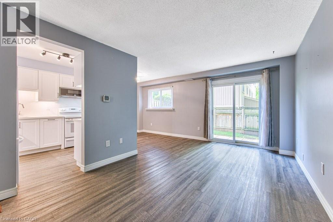
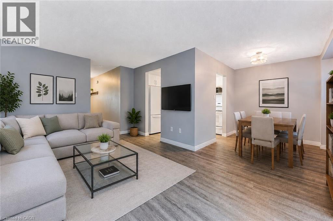
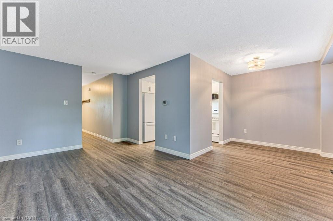
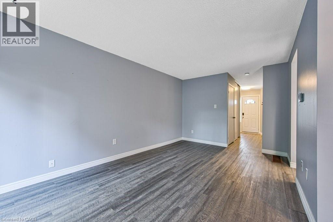
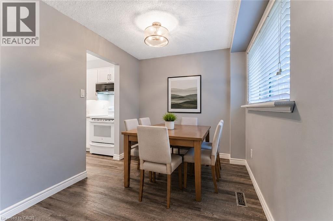
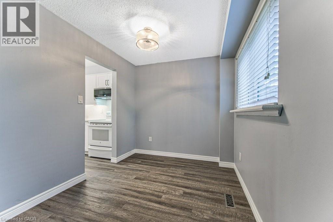
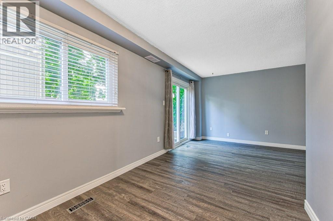
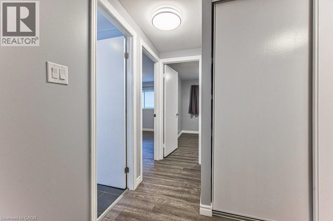
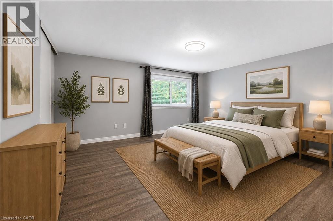
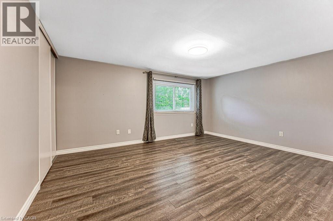
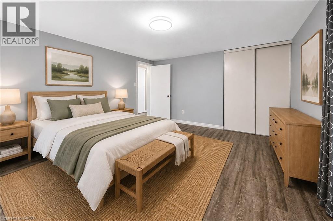
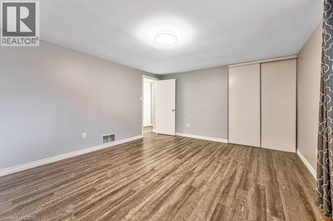
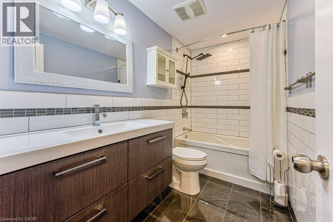
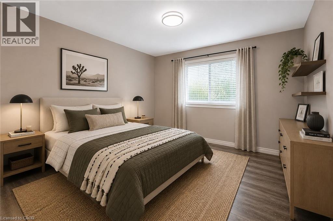
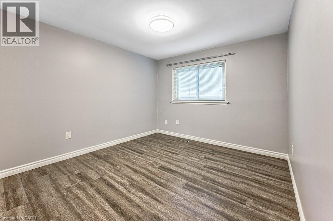
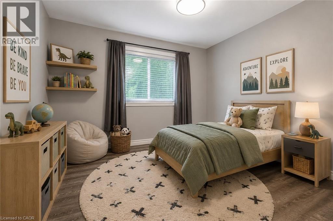
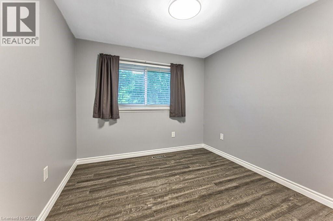
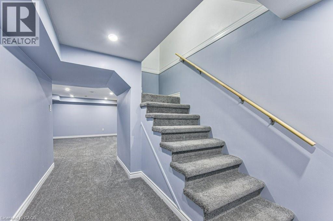
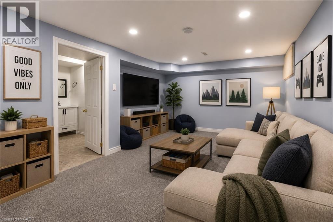
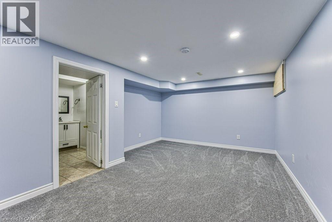
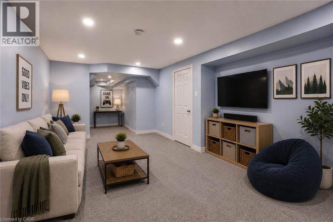
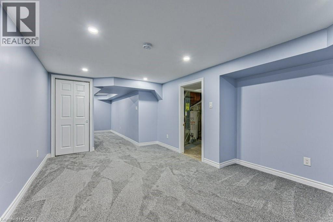
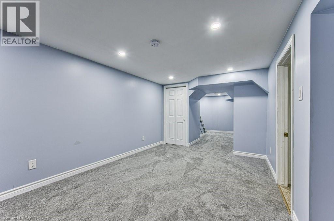
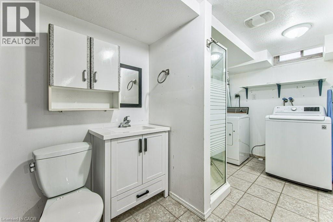
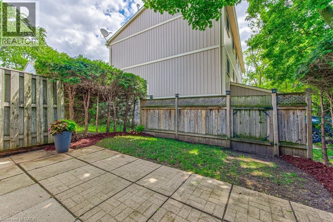
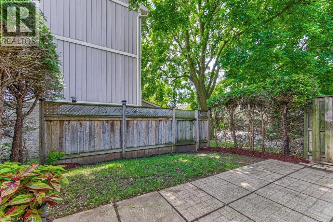
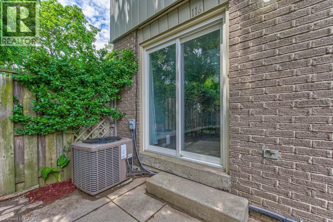
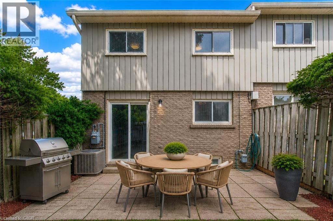
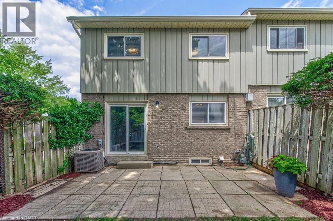
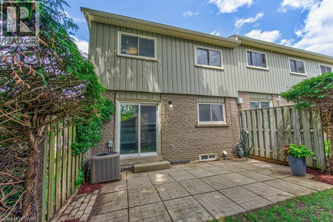
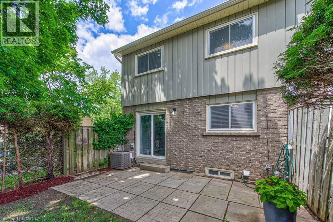
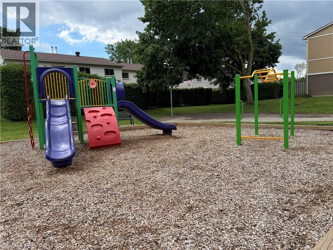
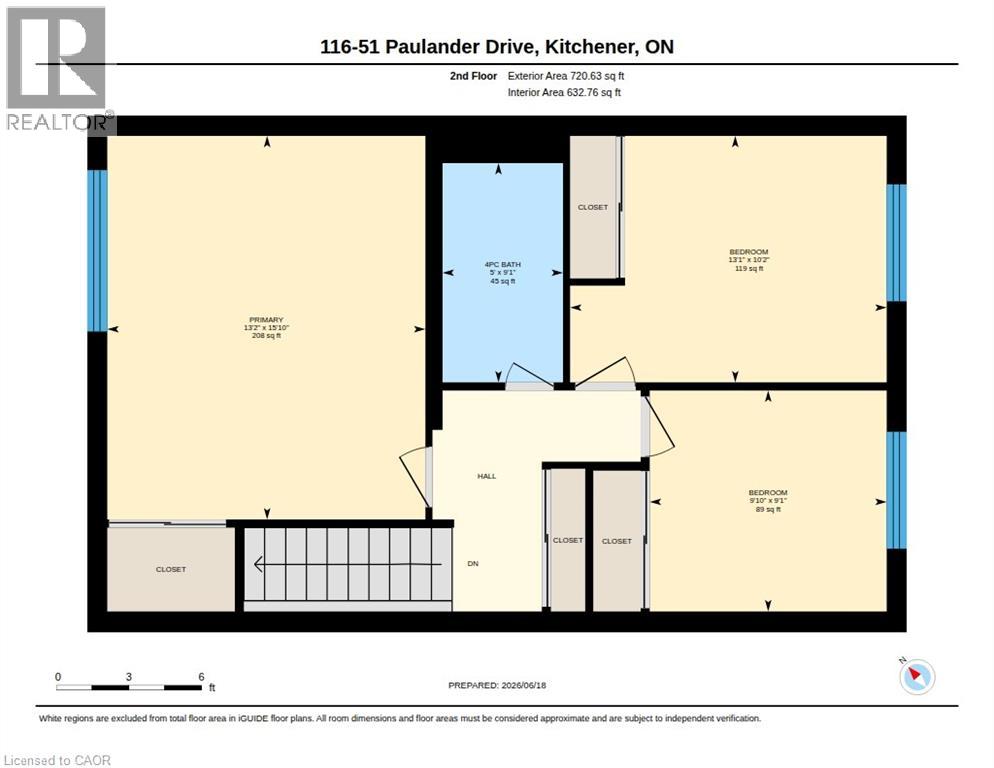
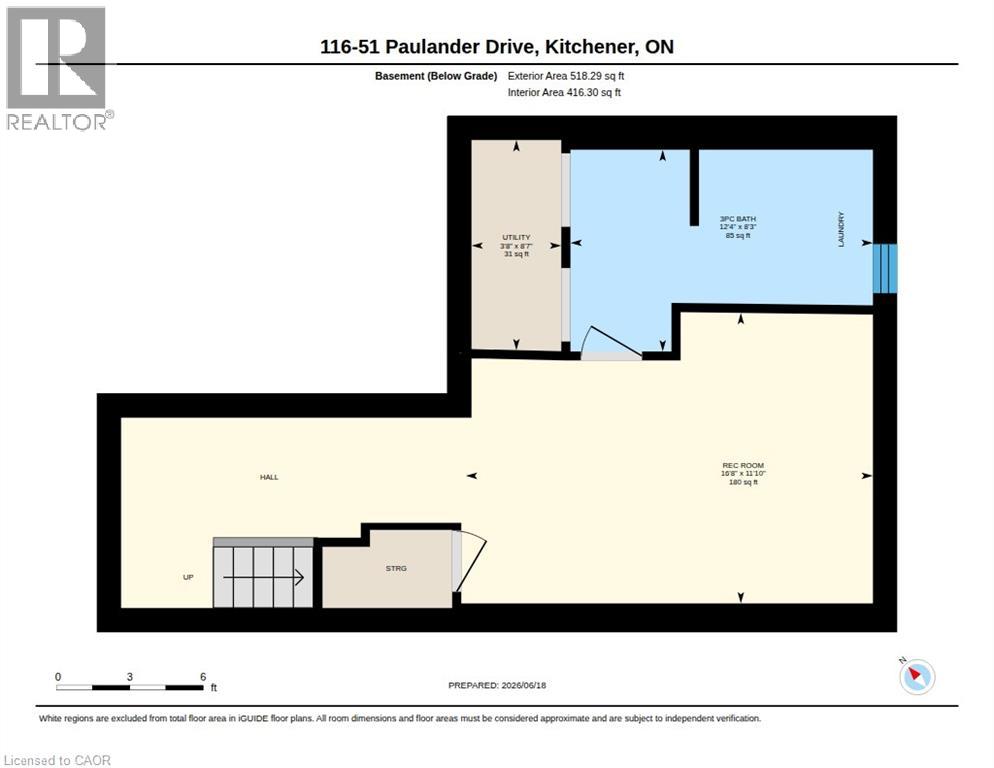
$559.85 每月Welcome to 51 Paulander Drive, Unit 116, where stylish updates, generous living space, and a family-friendly location come together in this beautifully renovated end-unit townhouse. Offering over 1,900 sq. ft. of finished living space, this move-in-ready home is perfect for first-time buyers, young families, investors, or downsizers seeking exceptional value. Step inside to a bright, inviting main floor featuring a stunning custom kitchen with quality cabinetry, quartz countertops, matching quartz backsplash, new dishwasher and microwave, and plenty of prep and storage space. The open concept living and dining areas create an ideal setting for everyday living and entertaining. Upstairs, the spacious primary bedroom offers an oversized closet, while two additional bedrooms with double closets provide space for family, guests, or a home office. The updated four-piece bathroom features modern finishes. Recent improvements include luxury vinyl plank flooring on the main and upper levels, fresh paint, updated copper wiring, an upgraded electrical panel, improved insulation, modern LED lighting, and a stylish finished basement with new carpeting, updated staircase, and extra storage. Outside, enjoy a fully fenced backyard perfect for children, pets, gardening, or summer BBQs. As an end unit, you'll appreciate the added privacy, extra windows, and green space. Families will love the nearby park with basketball courts, fitness equipment, playgrounds, and open space to enjoy. Located close to schools, shopping, public transit, and everyday amenities, with direct transit to the University of Waterloo and Wilfrid Laurier University, and only minutes to downtown Kitchener. With all the major updates complete, this is your opportunity to own an affordable, move-in-ready home you'll be proud to call your own. Call your REALTOR today and come see for yourself! (id:43681)
房源概要
| MLS® Number | 40850039 |
| 房源类型 | 民宅 |
| 附近的便利设施 | 医院, 公园, 礼拜场所, 游乐场, 公共交通, 学校, 购物 |
| 社区特征 | 安静的区域, 社区活动中心, School Bus |
| 设备类型 | 热水器 |
| 特征 | 铺设车道, 自动车库门 |
| 总车位 | 2 |
| 租赁设备类型 | 热水器 |
详 情
| 浴室 | 2 |
| 地上卧房 | 3 |
| 总卧房 | 3 |
| 家电类 | 洗碗机, 烘干机, 冰箱, 炉子, Water Softener, 洗衣机, 嵌入式微波炉, 窗帘, Garage Door Opener |
| 地下室进展 | 已装修 |
| 地下室类型 | 全完工 |
| 施工日期 | 1977 |
| 施工种类 | 附加的 |
| 空调 | 中央空调 |
| 外墙 | 砖, 乙烯基壁板 |
| Fire Protection | Smoke Detectors |
| 地基类型 | 混凝土浇筑 |
| 供暖方式 | 天然气 |
| 供暖类型 | 压力热风 |
| 储存空间 | 2 |
| 内部尺寸 | 1980 Sqft |
| 类型 | 联排别墅 |
| 设备间 | 市政供水 |
车 位
| 附加车库 |
土地
| 入口类型 | Highway Access |
| 英亩数 | 无 |
| 土地便利设施 | 医院, 公园, 宗教场所, 游乐场, 公共交通, 学校, 购物 |
| 污水道 | 城市污水处理系统 |
| 规划描述 | R2 |
房 间
| 楼 层 | 类 型 | 长 度 | 宽 度 | 面 积 |
|---|---|---|---|---|
| 二楼 | 四件套浴室 | Measurements not available | ||
| 二楼 | 卧室 | 9'10'' x 9'1'' | ||
| 二楼 | 卧室 | 13'1'' x 10'2'' | ||
| 二楼 | 主卧 | 15'10'' x 13'2'' | ||
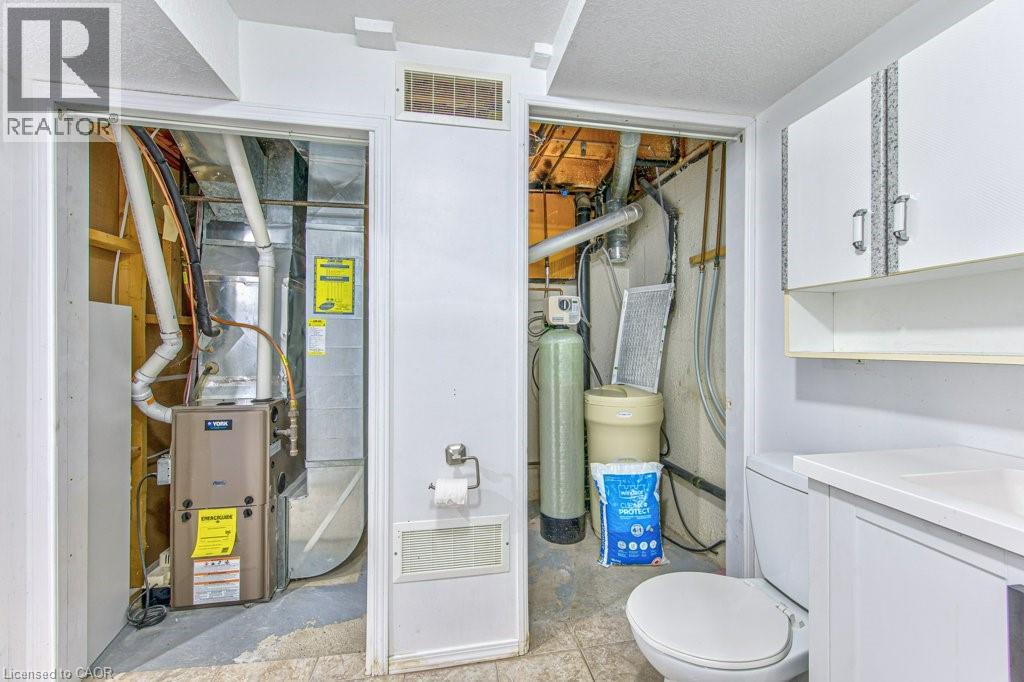
| 地下室 | 设备间 | Measurements not available | ||
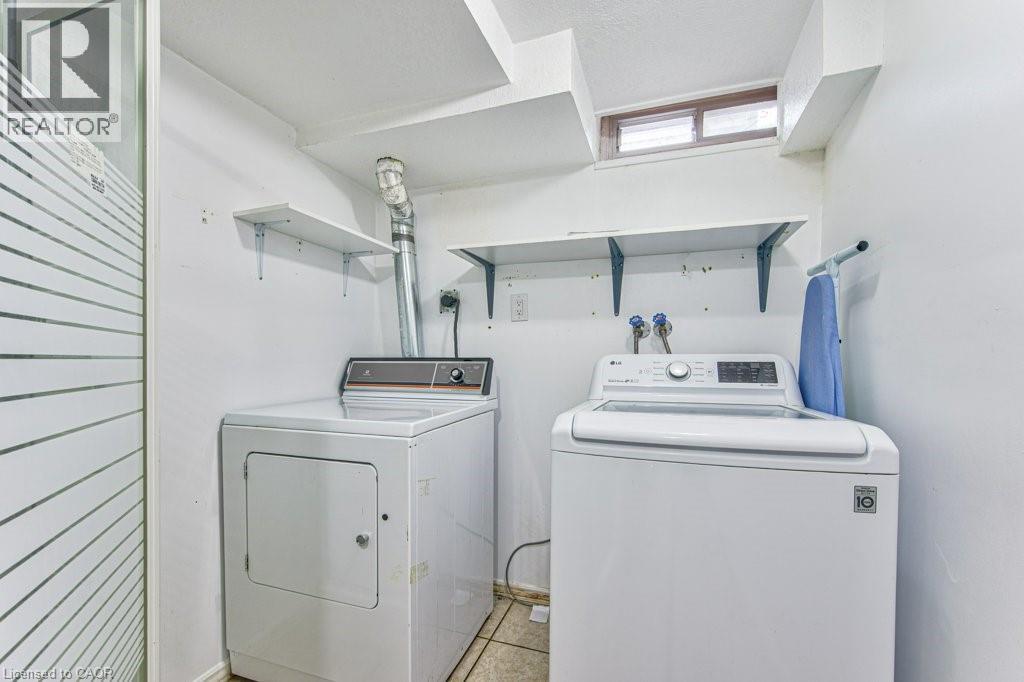
| 地下室 | 洗衣房 | Measurements not available | ||
| 地下室 | 三件套卫生间 | Measurements not available | ||
| 地下室 | 娱乐室 | 16'8'' x 11'10'' | ||
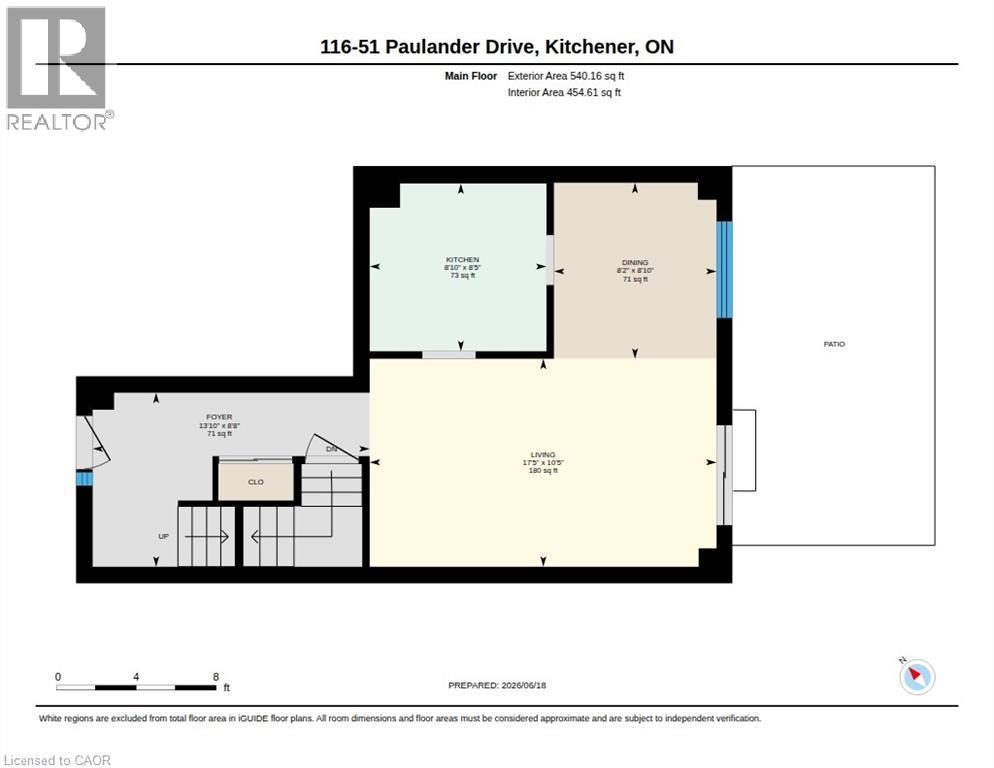
| 一楼 | 餐厅 | 8'10'' x 8'2'' | ||
| 一楼 | 厨房 | 8'10'' x 8'5'' | ||
| 一楼 | 客厅 | 17'5'' x 10'5'' |
https://www.realtor.ca/real-estate/30065206/51-paulander-drive-unit-116-kitchener

The trademarks REALTOR®, REALTORS®, and the REALTOR® logo are controlled by The Canadian Real Estate Association (CREA) and identify real estate professionals who are members of CREA. The trademarks MLS®, Multiple Listing Service® and the associated logos are owned by The Canadian Real Estate Association (CREA) and identify the quality of services provided by real estate professionals who are members of CREA. The trademark DDF® is owned by The Canadian Real Estate Association (CREA) and identifies CREA's Data Distribution Facility (DDF®)
REALTORS® Association of Hamilton-Burlington
RE/MAX Twin City Realty Inc.
July 22 2026 04:02:32
