
51 Morrow Road Trent Hills (Hastings), Ontario K0L 1Y0


$999,000
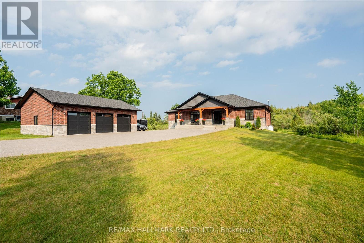
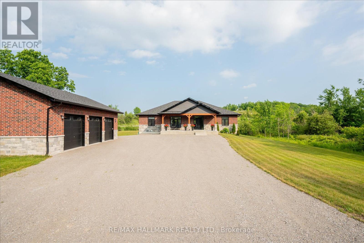
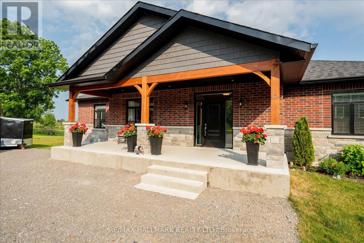
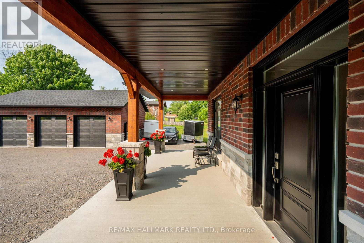
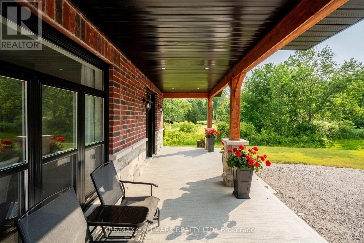
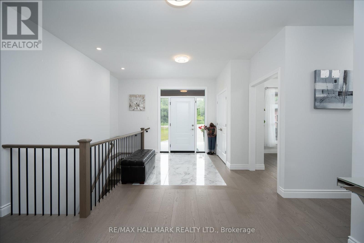
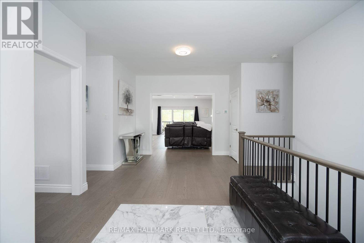
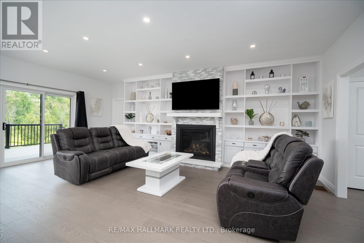
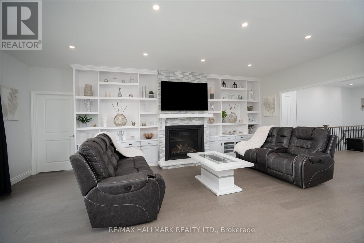
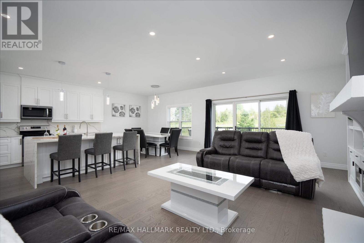
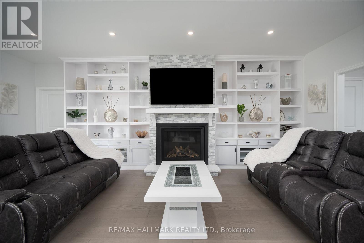
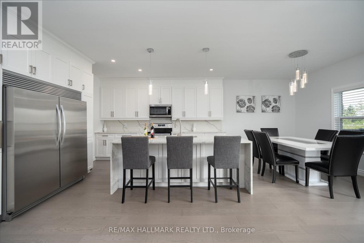
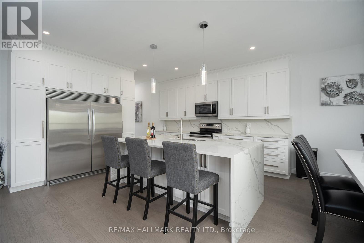
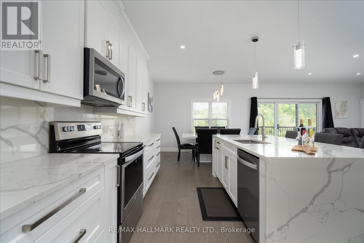
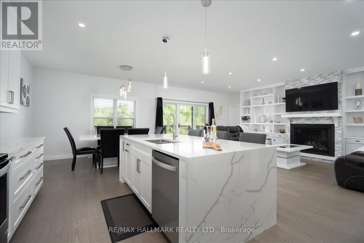
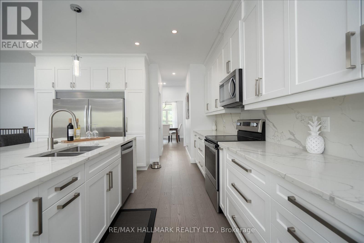
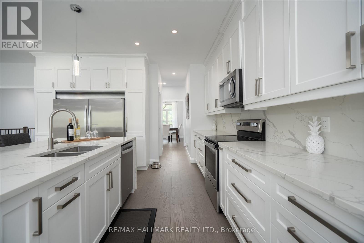
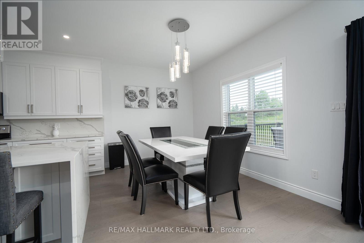
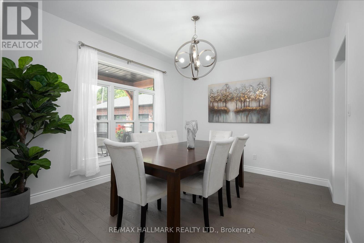
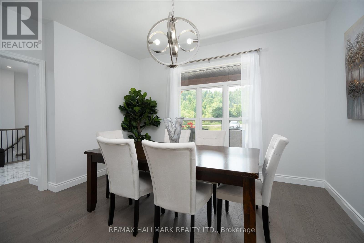
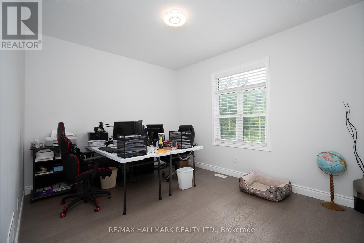
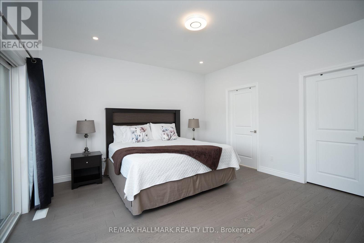
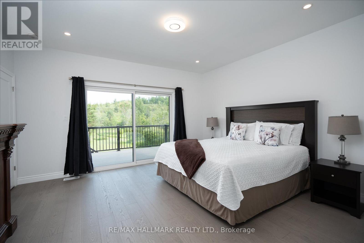
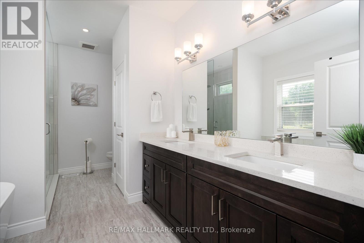
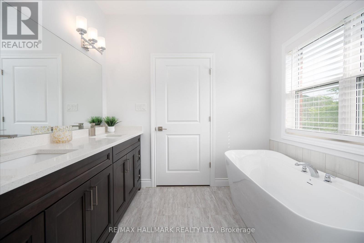
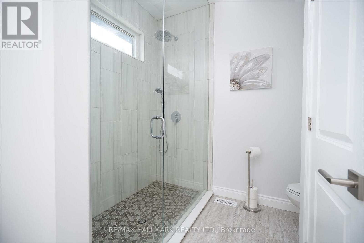
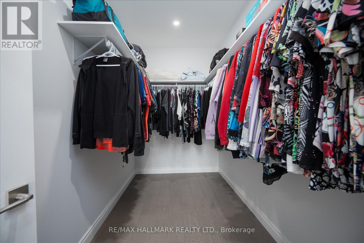
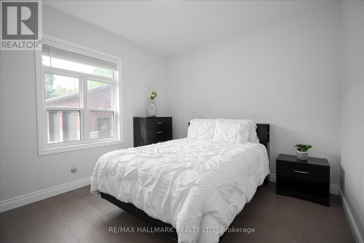
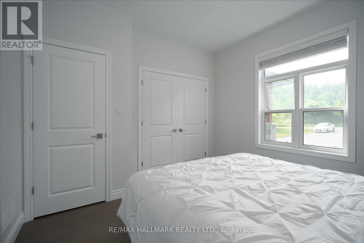
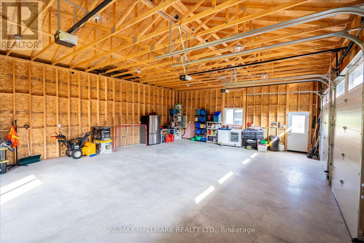
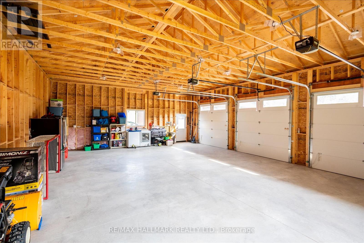
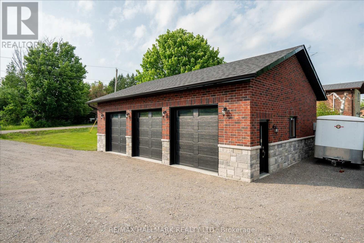
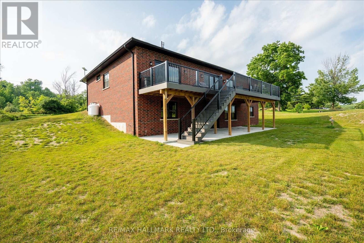
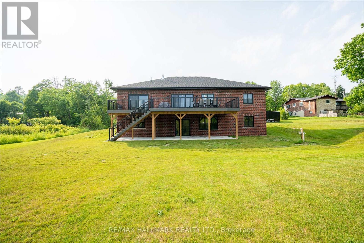
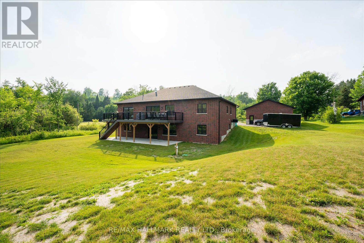
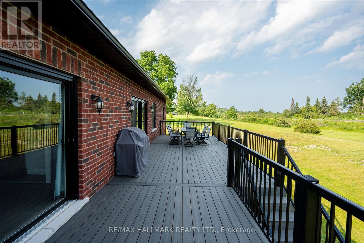
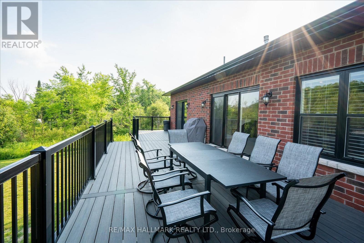
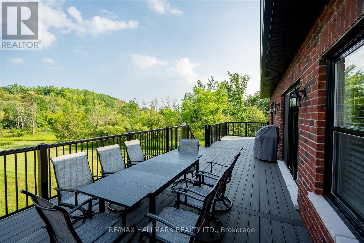
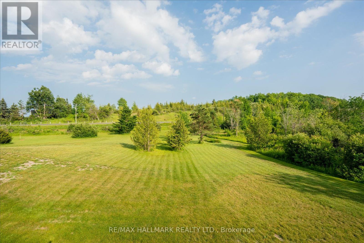
Stunning custom-built home, just two years new, situated on a picturesque 1.56-acre lot just minutes from the charming village of Hastings and the Trent-Severn Waterway. Offering 4 spacious bedrooms and thoughtfully designed living spaces, this home perfectly blends modern luxury with peaceful country living. The bright, open-concept main floor features hardwood flooring, 9-ft smooth ceilings, and pot lights throughout. The show-stopping chef's kitchen boasts a spectacular 4' x 8' quartz waterfall island, matching quartz backsplash, custom cabinetry with pantry, and premium finishes. The inviting living room showcases a floor-to-ceiling stone gas fireplace with custom built-ins and walks out to an impressive 43' x 13' composite deck overlooking lush greenery and tranquil treetop views. The spacious primary retreat also offers deck access and a spa-inspired 5-piece ensuite. The massive unfinished walkout basement, complete with oversized windows, provides endless possibilities for a luxury in-law suite, rental apartment, or additional living space. Set on a private 1.56-acre property, there's ample room to create your dream outdoor oasis with a pool, workshop, gardens, or simply enjoy the peace, privacy, and natural beauty. Impressive 30'x40' detached triple car garage with 200 amp service. Located just minutes from Hastings, you'll enjoy easy access to shops, restaurants, schools, parks, and everyday amenities, while the nearby Trent-Severn Waterway offers boating, fishing, kayaking, and year-round recreation. Experience the perfect balance of luxury, nature, and small-town charm in the heart of Trent Hills. (id:43681)
房源概要
| MLS® Number | X14127430 |
| 房源类型 | 民宅 |
| 社区名字 | Hastings |
| 附近的便利设施 | Beach, 近高尔夫球场, 码头, 礼拜场所 |
| Communication Type | High Speed Internet |
| 社区特征 | 社区活动中心, School Bus |
| 设备类型 | 热水器 |
| 特征 | 树木繁茂的地区, Lighting, Level, 无地毯, Sump Pump |
| 总车位 | 13 |
| 租赁设备类型 | 热水器 |
| 结构 | Deck |
详 情
| 浴室 | 2 |
| 地上卧房 | 4 |
| 总卧房 | 4 |
| Age | 0 To 5 Years |
| 公寓设施 | Fireplace(s) |
| 家电类 | Garage Door Opener Remote(s), Water Heater, Water Softener, 洗碗机, 烘干机, 炉子, 洗衣机, 窗帘, 冰箱 |
| 建筑风格 | 平房 |
| 地下室进展 | 部分完成 |
| 地下室类型 | N/a (partially Finished) |
| 施工种类 | 独立屋 |
| 空调 | Central Air Conditioning, 换气机 |
| 外墙 | 石, 砖 |
| Fire Protection | Smoke Detectors |
| 壁炉 | 有 |
| 地基类型 | 混凝土浇筑 |
| 供暖方式 | Propane |
| 供暖类型 | 压力热风 |
| 储存空间 | 1 |
| 内部尺寸 | 2500 - 3000 Sqft |
| 类型 | 独立屋 |
| 设备间 | Drilled Well |
车 位
| Detached Garage | |
| Garage |
土地
| 入口类型 | Year-round Access |
| 英亩数 | 无 |
| 土地便利设施 | Beach, 近高尔夫球场, 码头, 宗教场所 |
| 污水道 | Septic System |
| 土地深度 | 445 Ft ,10 In |
| 土地宽度 | 161 Ft ,6 In |
| 不规则大小 | 161.5 X 445.9 Ft |
| 规划描述 | Ru |
房 间
| 楼 层 | 类 型 | 长 度 | 宽 度 | 面 积 |
|---|---|---|---|---|
| 地下室 | 娱乐,游戏房 | 13.19 m | 17.29 m | 13.19 m x 17.29 m |
| 地下室 | 设备间 | 5.16 m | 5.65 m | 5.16 m x 5.65 m |
| 一楼 | 洗衣房 | 2.43 m | 3.37 m | 2.43 m x 3.37 m |
| 一楼 | 客厅 | 6.9 m | 4.46 m | 6.9 m x 4.46 m |
| 一楼 | 主卧 | 4.28 m | 4.61 m | 4.28 m x 4.61 m |
| 一楼 | 浴室 | 2.55 m | 3.36 m | 2.55 m x 3.36 m |
| 一楼 | 第二卧房 | 3.87 m | 3.87 m | 3.87 m x 3.87 m |
| 一楼 | 餐厅 | 3.35 m | 4.19 m | 3.35 m x 4.19 m |
| 一楼 | 厨房 | 6.91 m | 3.77 m | 6.91 m x 3.77 m |
| 一楼 | Bedroom 4 | 3.36 m | 4.5 m | 3.36 m x 4.5 m |
| 一楼 | 浴室 | 4.24 m | 2.64 m | 4.24 m x 2.64 m |
| 一楼 | 第三卧房 | 3.36 m | 3.75 m | 3.36 m x 3.75 m |
设备间
| 有线电视 | 可用 |
| 配电箱 | 已安装 |
| Wireless | 可用 |
| Electricity Connected | Connected |
https://www.realtor.ca/real-estate/30456417/51-morrow-road-trent-hills-hastings-hastings

The trademarks REALTOR®, REALTORS®, and the REALTOR® logo are controlled by The Canadian Real Estate Association (CREA) and identify real estate professionals who are members of CREA. The trademarks MLS®, Multiple Listing Service® and the associated logos are owned by The Canadian Real Estate Association (CREA) and identify the quality of services provided by real estate professionals who are members of CREA. The trademark DDF® is owned by The Canadian Real Estate Association (CREA) and identifies CREA's Data Distribution Facility (DDF®)
Toronto Real Estate Board
RE/MAX Hallmark Realty Ltd.
October 29 2026 02:38:50
