
51 Maria Road Markham (Wismer), Ontario L6E 0N9


$1,099,000
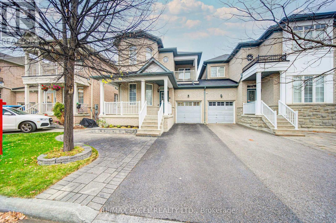
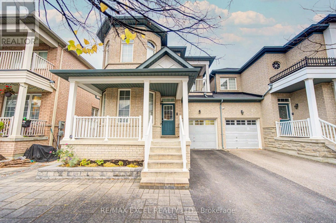
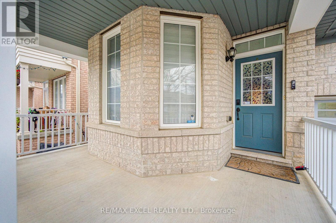
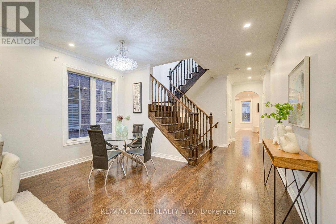
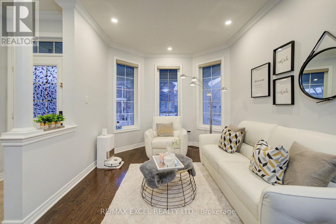
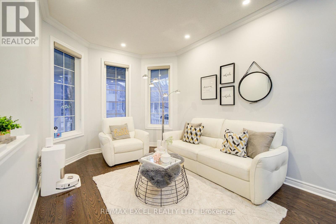
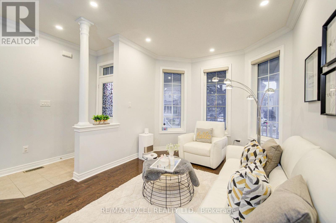
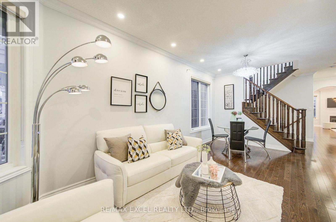
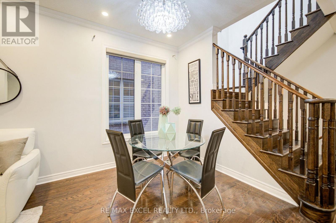
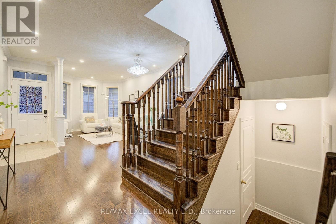
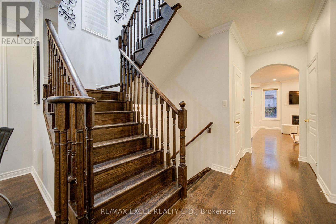
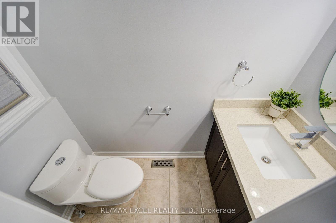
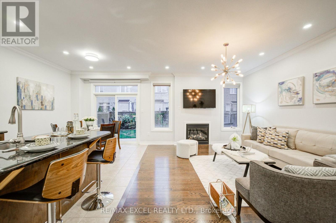
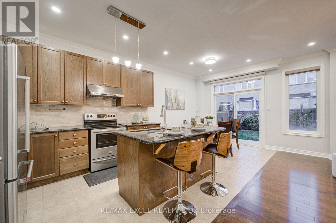
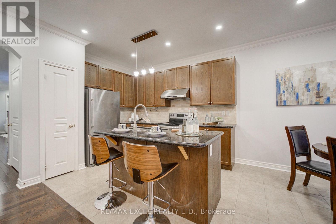
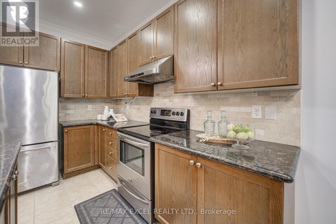
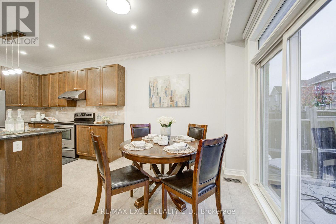
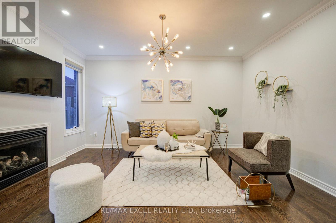
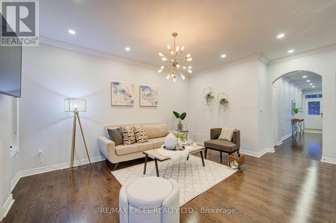
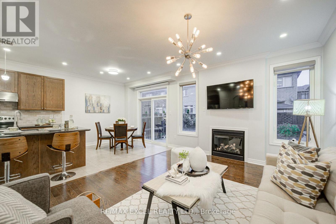
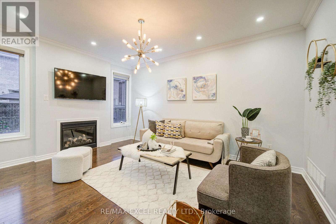
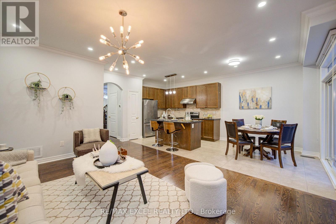
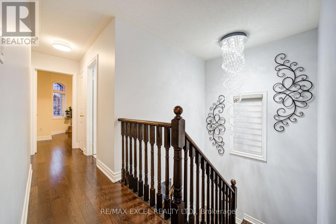
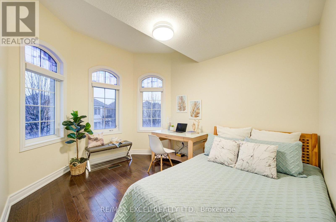
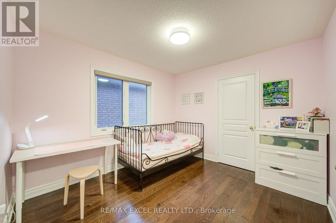
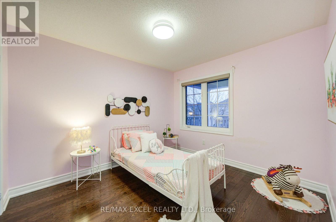
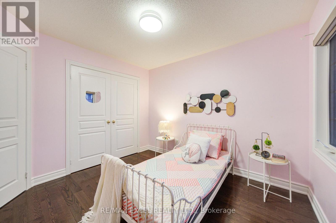
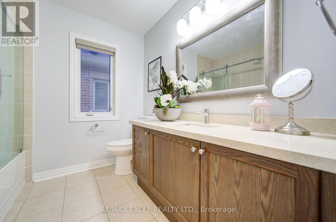
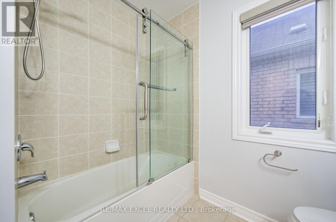
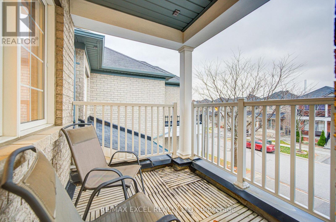
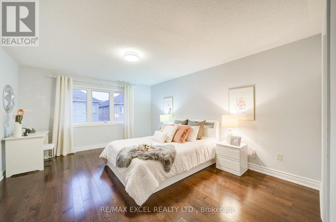
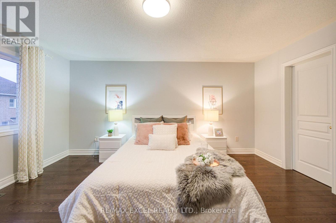
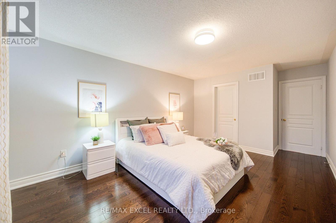
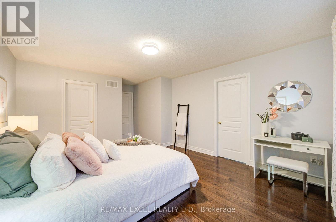
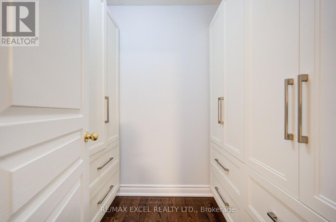
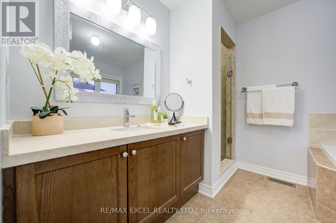
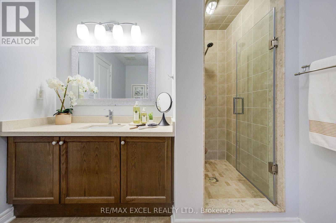
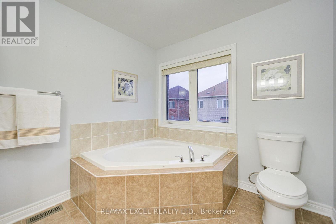
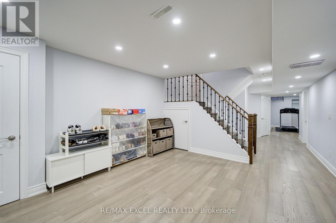
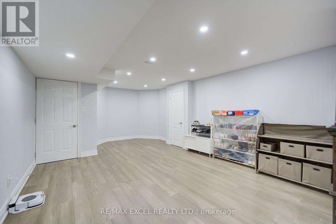
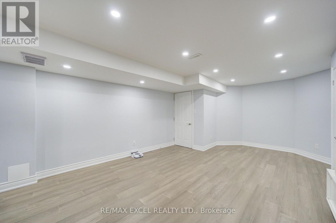
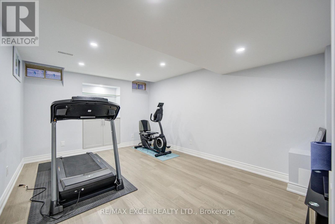
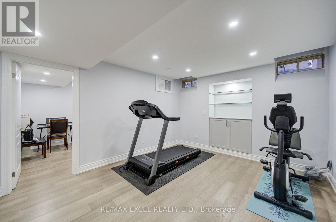
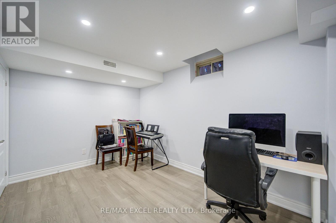
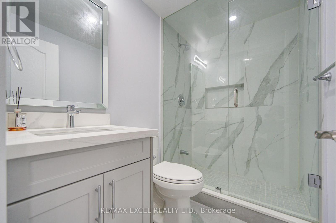
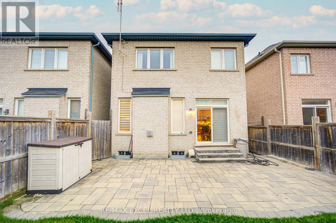
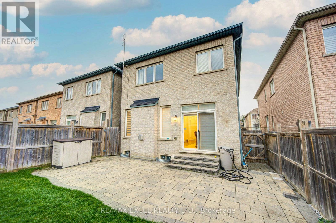
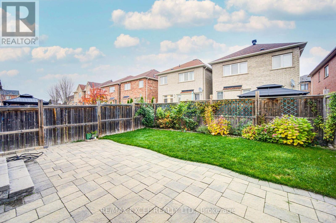
Welcome to this spacious and well-maintained 4+1 bedroom home offering approximately 2,100 sft of thoughtfully designed living space in Markham's desirable family-friendly communities. Featuring 9' ceilings, a functional and inviting layout, and a private balcony, this home offers the perfect blend of comfort, space, and convenience.The spacious kitchen boasts upgraded stone countertops, a centre island, and a generous breakfast area, making it ideal for everyday family living and entertaining. The warm and inviting family room features a cozy fireplace, creating the perfect space to relax and gather with family and friends. The finished basement, renovated in 2022, offers an additional bedroom and 3-piece bathroom, providing excellent flexibility for extended family, guests, or a private home office.Enjoy outdoor living in the beautifully landscaped front and backyard, featuring stonework and interlock improvements. The premium deeper lot, originally purchased with a $10,000 builder upgrade, offers additional outdoor space to enjoy. The no-sidewalk driveway provides parking for three vehicles, and the resurfaced asphalt driveway adds to the home's curb appeal.Numerous Recent Upgrades Include: Upstairs hardwood flooring and front and backyard stonework (2019); basement renovation, front and backyard interlock, and additional improvements (2022); upgraded kitchen stone countertops, pot lights, and decorative main-floor ceiling moulding.Ideally situated within the highly regarded school catchment of John McCrae Public School and Bur Oak Secondary School, with parks and YRT transit just steps away. Enjoy easy access to Markville Shopping Centre, GO Stations, shopping, restaurants, banks, community centres, and major commuter routes, including Highways 404 and 407.An exceptional opportunity to own a spacious family home in the heart of Wismer, offering generous living space, valuable upgrades, and an unbeatable location close to everything your family needs! (id:43681)
房源概要
| MLS® Number | N14161674 |
| 房源类型 | 民宅 |
| 社区名字 | Wismer |
| 附近的便利设施 | 公园, 公共交通, 学校 |
| 社区特征 | 社区活动中心 |
| 设备类型 | 热水器 |
| 特征 | 无地毯 |
| 总车位 | 3 |
| 租赁设备类型 | 热水器 |
详 情
| 浴室 | 4 |
| 地上卧房 | 4 |
| 地下卧室 | 1 |
| 总卧房 | 5 |
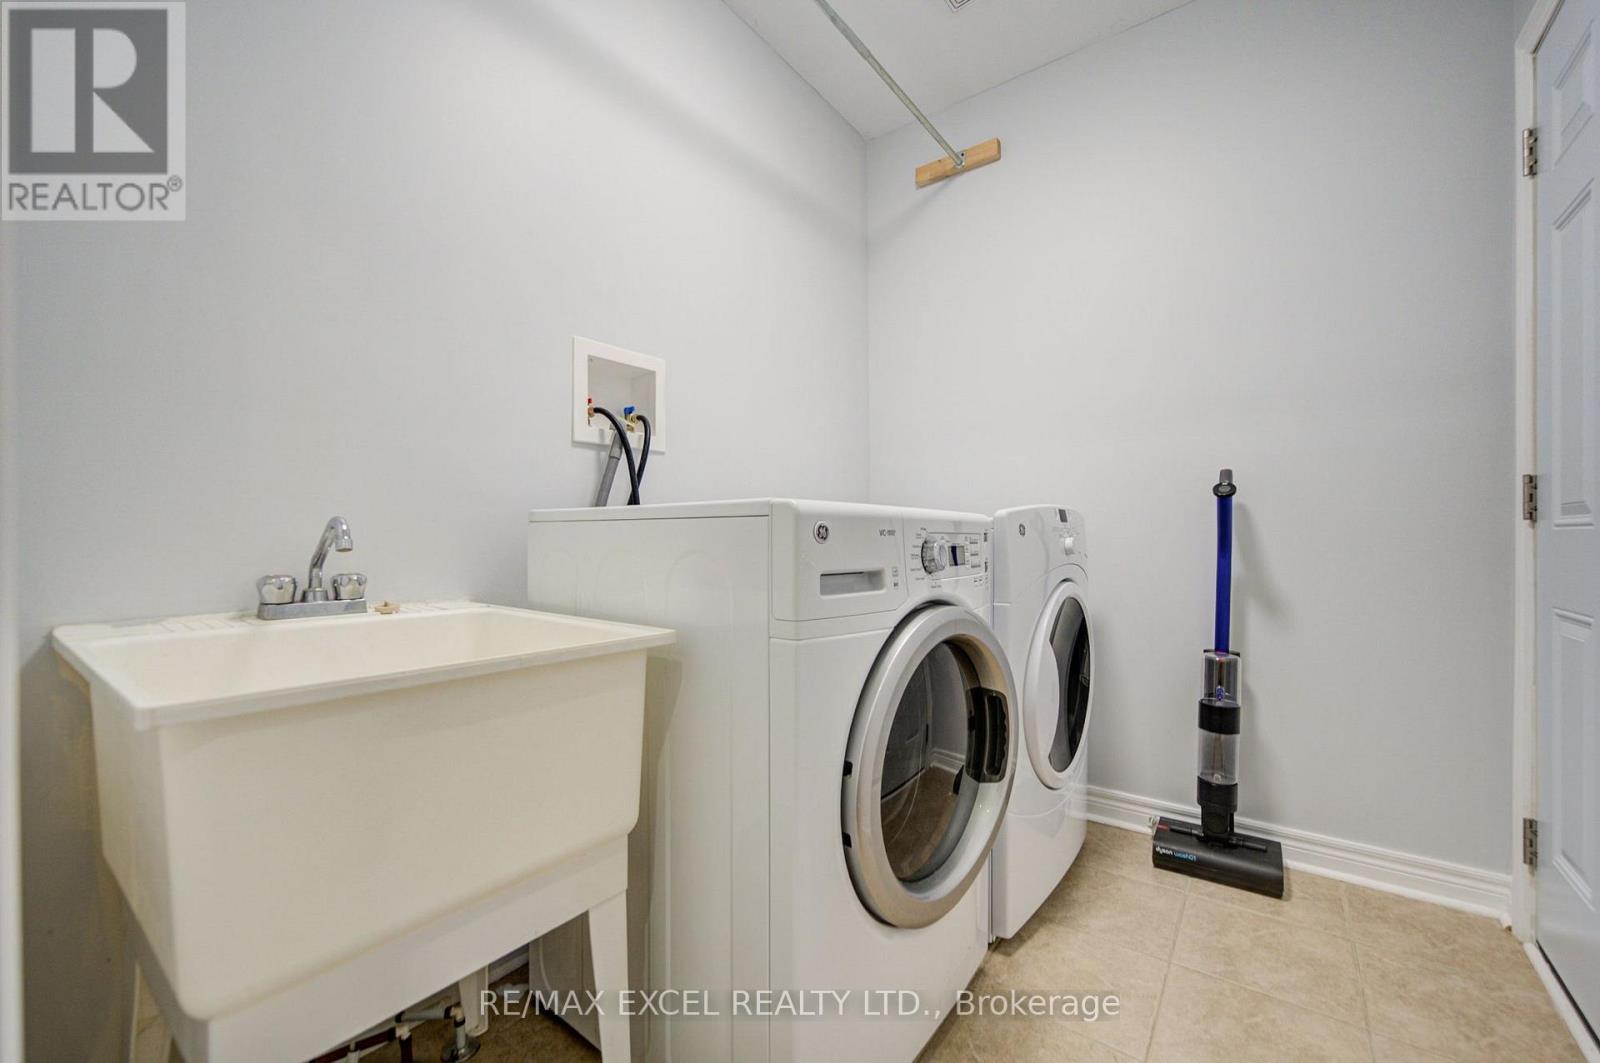
| 家电类 | 洗碗机, 烘干机, Hood 电扇, 炉子, 洗衣机, 窗帘, 冰箱 |
| 地下室进展 | 已装修 |
| 地下室类型 | 全完工 |
| 施工种类 | Link |
| 空调 | 中央空调 |
| 外墙 | 砖 |
| 壁炉 | 有 |
| Flooring Type | Hardwood, Ceramic |
| 地基类型 | 混凝土浇筑 |
| 客人卫生间(不包含洗浴) | 1 |
| 供暖方式 | 天然气 |
| 供暖类型 | 压力热风 |
| 储存空间 | 2 |
| 内部尺寸 | 2000 - 2500 Sqft |
| 类型 | 独立屋 |
| 设备间 | 市政供水 |
车 位
| 附加车库 | |
| Garage |
土地
| 英亩数 | 无 |
| 土地便利设施 | 公园, 公共交通, 学校 |
| 污水道 | Sanitary Sewer |
| 土地深度 | 98 Ft ,4 In |
| 土地宽度 | 30 Ft |
| 不规则大小 | 30 X 98.4 Ft |
房 间
| 楼 层 | 类 型 | 长 度 | 宽 度 | 面 积 |
|---|---|---|---|---|
| 二楼 | 主卧 | 4 m | 4.87 m | 4 m x 4.87 m |
| 二楼 | 第二卧房 | 3.04 m | 3.35 m | 3.04 m x 3.35 m |
| 二楼 | 第三卧房 | 3.38 m | 3.65 m | 3.38 m x 3.65 m |
| 二楼 | Bedroom 4 | 3.08 m | 3.35 m | 3.08 m x 3.35 m |
| 地下室 | 卧室 | Measurements not available | ||
| 地下室 | 娱乐,游戏房 | Measurements not available | ||
| 一楼 | 客厅 | 4.32 m | 6.09 m | 4.32 m x 6.09 m |
| 一楼 | 餐厅 | 4.32 m | 6.09 m | 4.32 m x 6.09 m |
| 一楼 | 厨房 | 3 m | 3.4 m | 3 m x 3.4 m |
| 一楼 | Eating Area | 3 m | 2.8 m | 3 m x 2.8 m |
| 一楼 | 家庭房 | 3.74 m | 4.87 m | 3.74 m x 4.87 m |
https://www.realtor.ca/real-estate/30492971/51-maria-road-markham-wismer-wismer

The trademarks REALTOR®, REALTORS®, and the REALTOR® logo are controlled by The Canadian Real Estate Association (CREA) and identify real estate professionals who are members of CREA. The trademarks MLS®, Multiple Listing Service® and the associated logos are owned by The Canadian Real Estate Association (CREA) and identify the quality of services provided by real estate professionals who are members of CREA. The trademark DDF® is owned by The Canadian Real Estate Association (CREA) and identifies CREA's Data Distribution Facility (DDF®)
Toronto Real Estate Board
RE/MAX Excel Realty Ltd.
November 09 2026 05:55:47
