
51 Lyndale Crescent Clarington (Courtice), Ontario L1E 1W6


$849,000
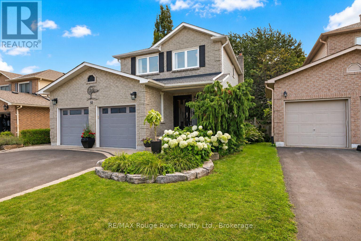
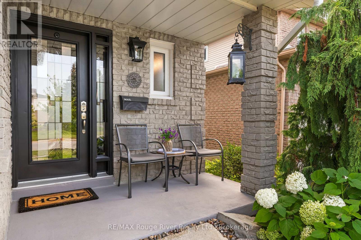
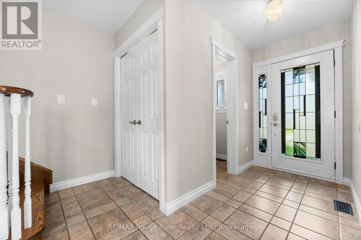
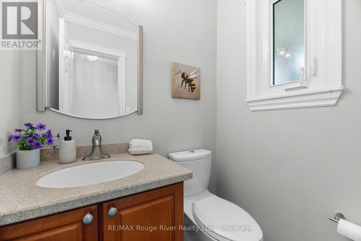
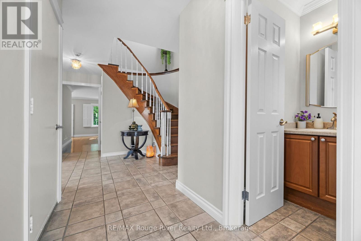
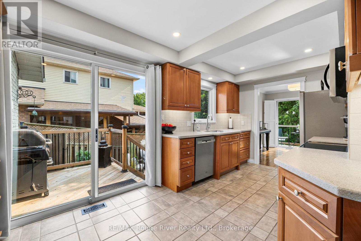
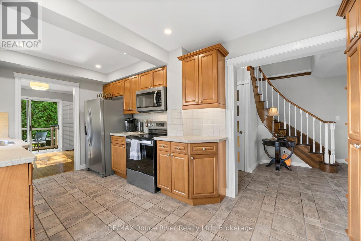
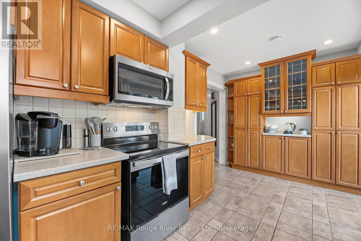
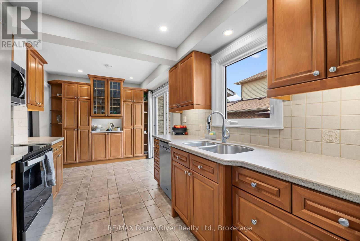
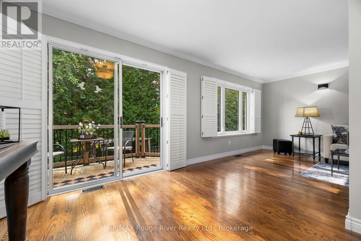
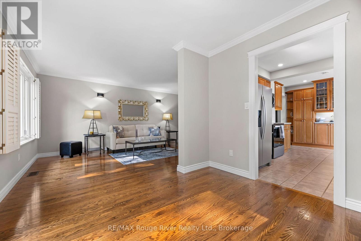
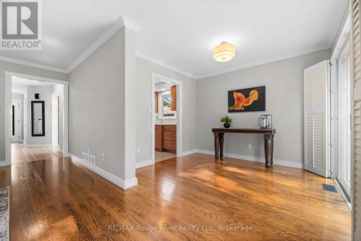
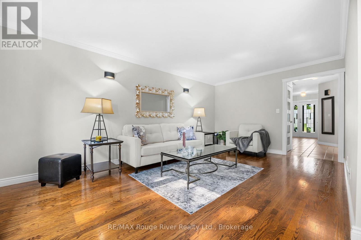
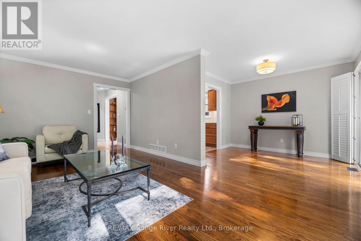
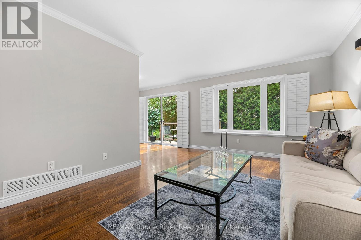
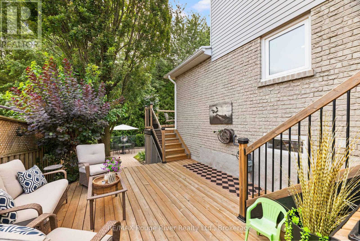
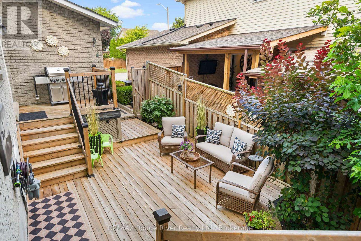
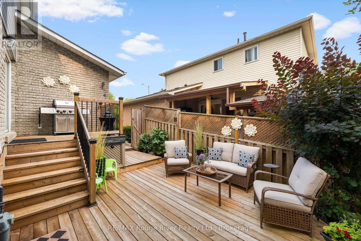
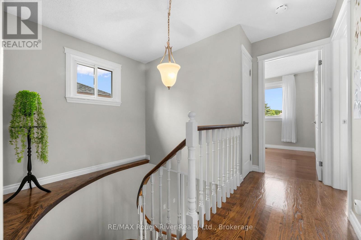
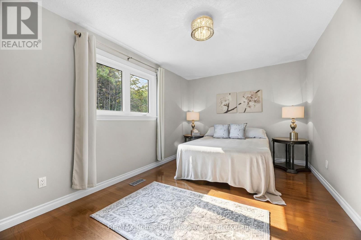
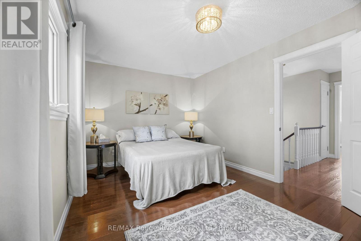
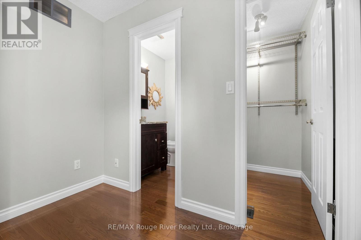
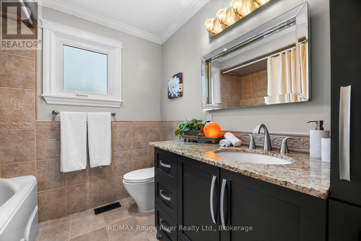
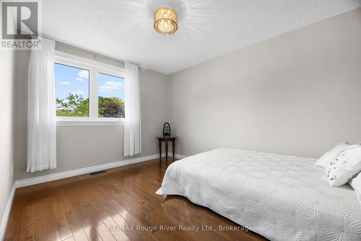
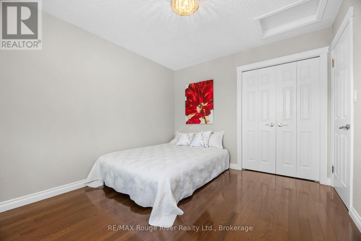
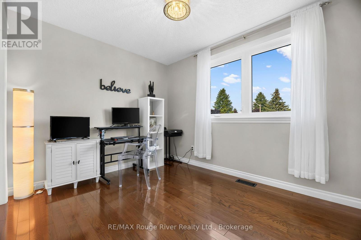
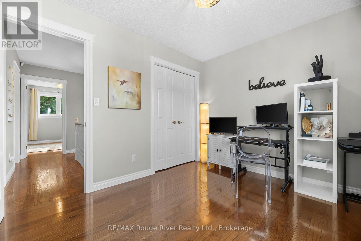
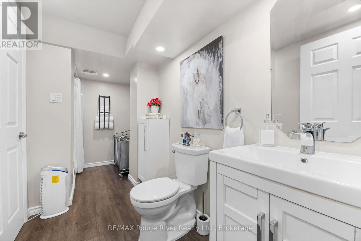
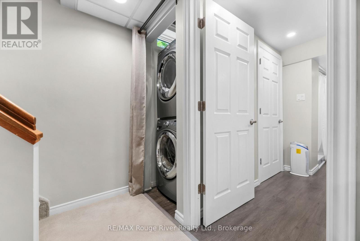
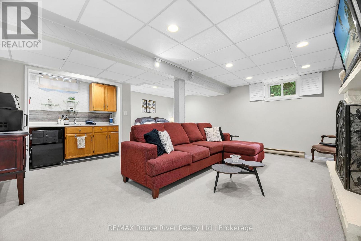
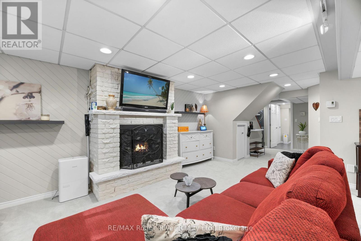
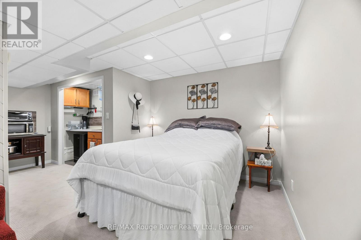
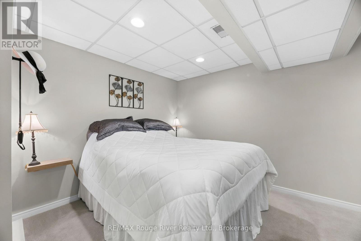
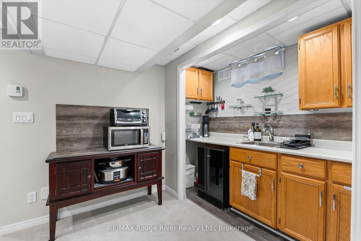
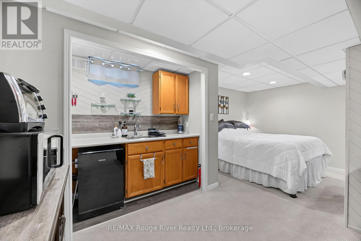
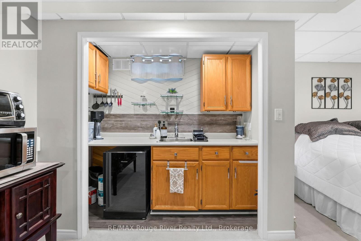
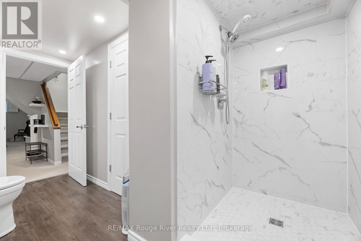
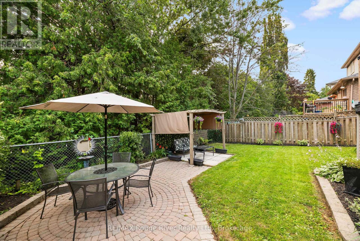
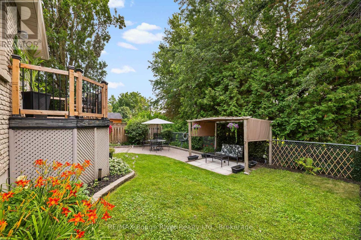
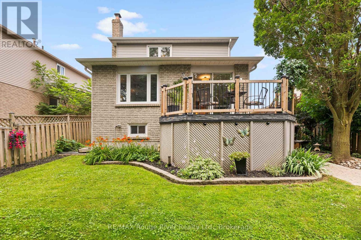
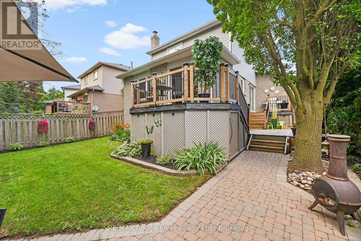
The Home You Have Been Waiting For! This Meticulously Maintained, Detached Home with Rare Ravine-Like Private Backyard Oasis, is Sure to Exceed Your Expectations! From the Moment You Arrive, A Professionally Landscaped Garden w/ Blooming White Hydrangeas and Lush Perennials Greet You, The Front Entrance Offers a Convenient 2pc Powder Room, A Gorgeous Oak Staircase Leads You Upstairs, Where You Find Hardwood Flooring Throughout Three Generous Bedrooms, A Primary Bedroom w/ 2pc Ensuite and Walk-In Closet, 4pc Bathroom w/ Air Jet Soaker Tub, The Main Floor Has Excellent Flow, High Quality Trim Work and Crown Moulding Throughout, Walk-Out to Multi-Level Decks, Providing an Ideal Set-up For Grilling and Entertaining, New Stainless Steel Kitchen Appliances (2025/2026) Custom Wood Cabinetry, Living and Dining Areas w/ Gleaming Hardwood Floors, Including a Walk-Out to the Back Deck, Where You Overlook Mature Trees and Gardens, The Backyard Space Makes the Home Feel Like a Peaceful Retreat, Over 2000 SQFT. of Total Living Space, Finished Basement w/ In-Law Suite w/ Updated 3Pc Bathroom, Kitchenette and Gas Fireplace, Commuter Friendly, close to 401, 407, 418 and Future Courtice GO Train Station, Public Transit Nearby, Highly Sought After School District (Emily Stowe) High Schools, Community Centre, All Walking Distance. (id:43681)
Open House
现在这个房屋大家可以去Open House参观了!
1:30 pm
结束于:3:30 pm
房源概要
| MLS® Number | E13621892 |
| 房源类型 | 民宅 |
| 社区名字 | Courtice |
| 附近的便利设施 | Beach, 公共交通, 学校 |
| 社区特征 | 社区活动中心 |
| 特征 | 树木繁茂的地区, Irregular Lot Size, Flat Site, Lighting, Dry, Level, Guest Suite, 亲戚套间 |
| 总车位 | 6 |
| 结构 | Deck, Patio(s), Porch |
详 情
| 浴室 | 4 |
| 地上卧房 | 3 |
| 总卧房 | 3 |
| 公寓设施 | Fireplace(s) |
| 家电类 | Garage Door Opener Remote(s), Central Vacuum, Water Heater, 洗碗机, Garage Door Opener, 微波炉, 炉子, Whirlpool, 冰箱 |
| 地下室进展 | 已装修 |
| 地下室类型 | N/a (finished) |
| Construction Status | Insulation Upgraded |
| 施工种类 | 独立屋 |
| 空调 | 中央空调 |
| 外墙 | 砖, 铝壁板 |
| Fire Protection | Smoke Detectors |
| 壁炉 | 有 |
| Flooring Type | Hardwood, Ceramic |
| 地基类型 | 混凝土浇筑 |
| 客人卫生间(不包含洗浴) | 2 |
| 供暖方式 | 天然气 |
| 供暖类型 | 压力热风 |
| 储存空间 | 2 |
| 内部尺寸 | 1100 - 1500 Sqft |
| 类型 | 独立屋 |
| 设备间 | 市政供水 |
车 位
| 附加车库 | |
| Garage |
土地
| 英亩数 | 无 |
| 围栏类型 | Fenced Yard |
| 土地便利设施 | Beach, 公共交通, 学校 |
| Landscape Features | Landscaped |
| 污水道 | Sanitary Sewer |
| 土地深度 | 100 Ft |
| 土地宽度 | 40 Ft ,4 In |
| 不规则大小 | 40.4 X 100 Ft ; Narrows To Front, Four Sides Only |
| 规划描述 | R2 |
房 间
| 楼 层 | 类 型 | 长 度 | 宽 度 | 面 积 |
|---|---|---|---|---|
| Lower Level | 娱乐,游戏房 | 6.16 m | 5.38 m | 6.16 m x 5.38 m |
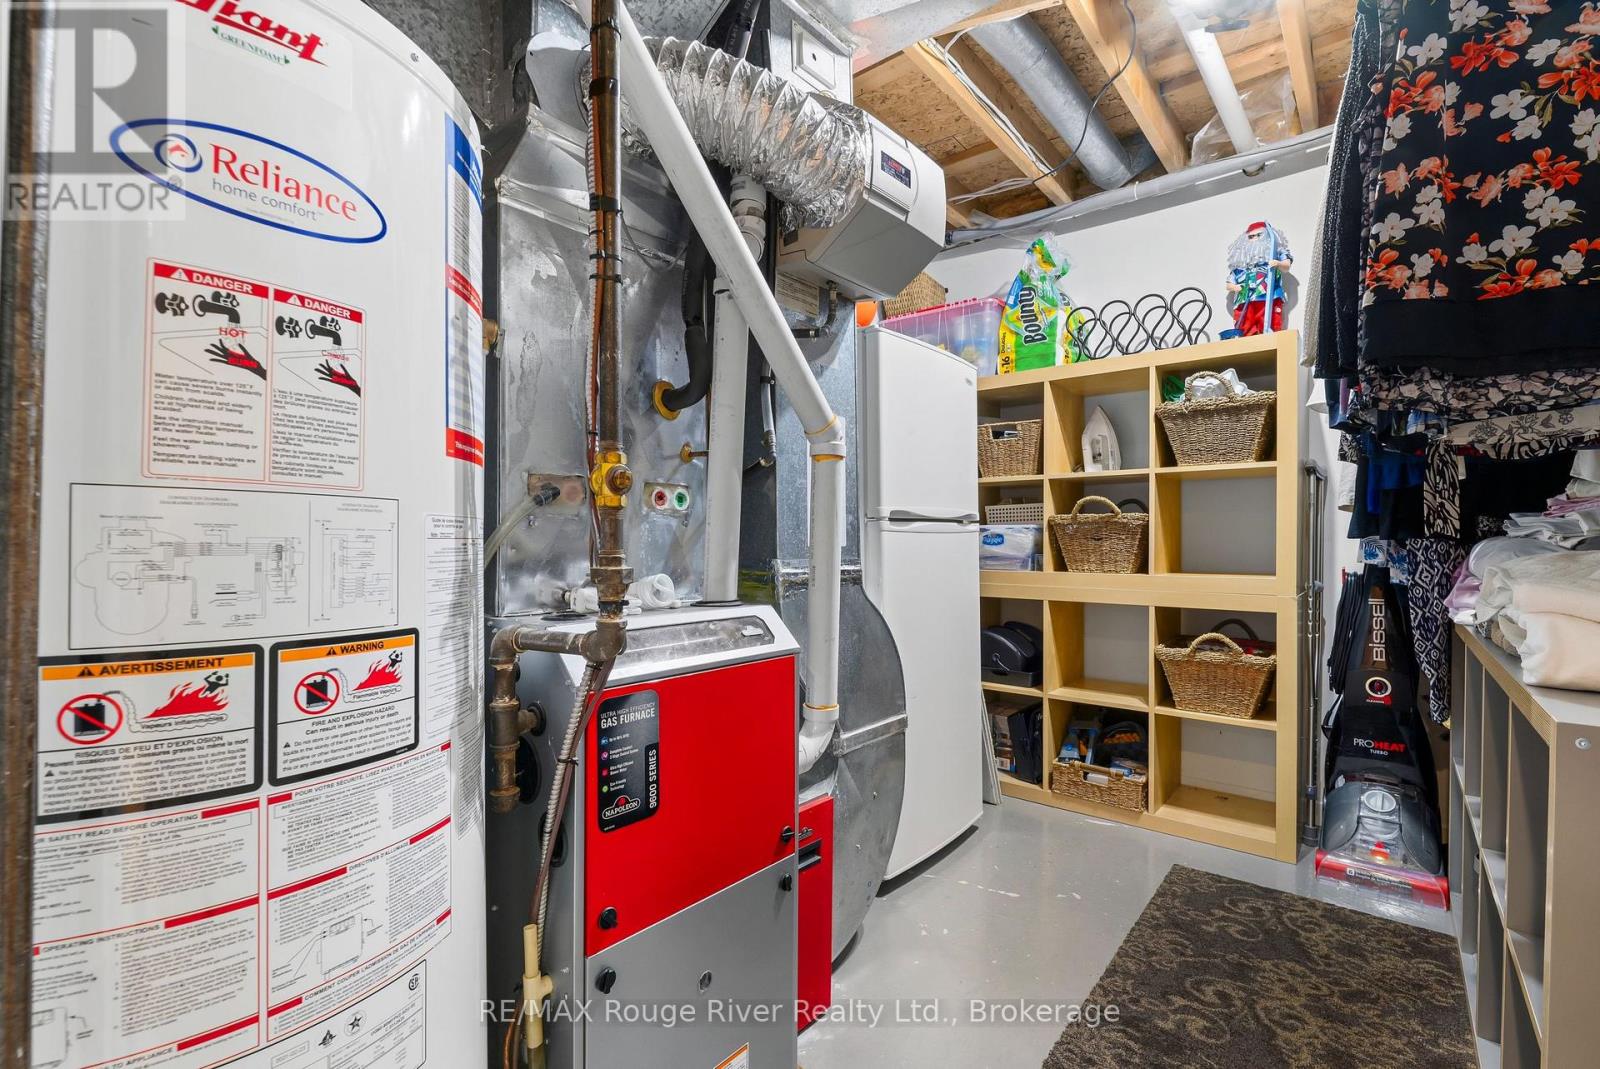
| Lower Level | Furnace | 3.39 m | 2.36 m | 3.39 m x 2.36 m |
| Lower Level | 浴室 | 2.48 m | 3.79 m | 2.48 m x 3.79 m |
| 一楼 | 客厅 | 3.46 m | 5.53 m | 3.46 m x 5.53 m |
| 一楼 | 餐厅 | 2.87 m | 3.09 m | 2.87 m x 3.09 m |
| 一楼 | 厨房 | 2.74 m | 2.63 m | 2.74 m x 2.63 m |
| 一楼 | Eating Area | 2.74 m | 2.28 m | 2.74 m x 2.28 m |
| 一楼 | 浴室 | 1.25 m | 1.53 m | 1.25 m x 1.53 m |
| Upper Level | 主卧 | 4.97 m | 3.03 m | 4.97 m x 3.03 m |
| Upper Level | 第二卧房 | 3.11 m | 3.82 m | 3.11 m x 3.82 m |
| Upper Level | 第三卧房 | 3.4 m | 2.78 m | 3.4 m x 2.78 m |
| Upper Level | 浴室 | 3.11 m | 2.3 m | 3.11 m x 2.3 m |
设备间
| 有线电视 | 可用 |
| 配电箱 | 已安装 |
https://www.realtor.ca/real-estate/30096905/51-lyndale-crescent-clarington-courtice-courtice

The trademarks REALTOR®, REALTORS®, and the REALTOR® logo are controlled by The Canadian Real Estate Association (CREA) and identify real estate professionals who are members of CREA. The trademarks MLS®, Multiple Listing Service® and the associated logos are owned by The Canadian Real Estate Association (CREA) and identify the quality of services provided by real estate professionals who are members of CREA. The trademark DDF® is owned by The Canadian Real Estate Association (CREA) and identifies CREA's Data Distribution Facility (DDF®)
Durham Region Association of REALTORS®
RE/MAX Rouge River Realty Ltd.
August 04 2026 05:48:57
