
51 Kintyre Street Clarington (Courtice), Ontario L1E 2E3


$838,000
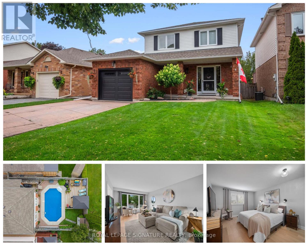
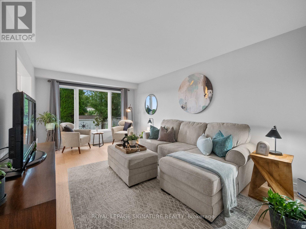
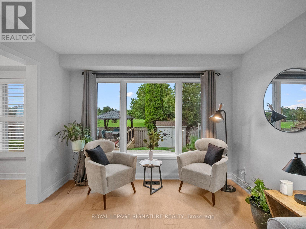
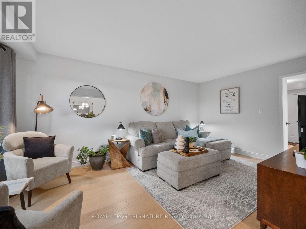
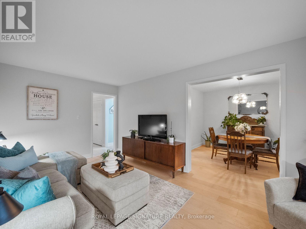
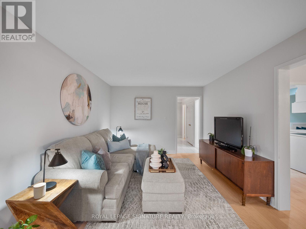
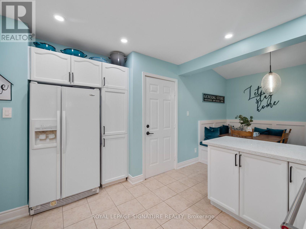
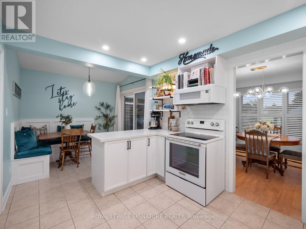
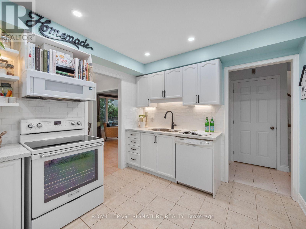
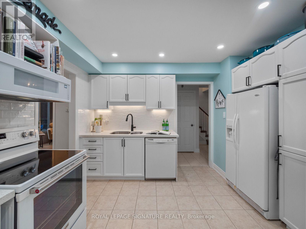
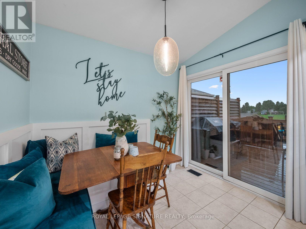
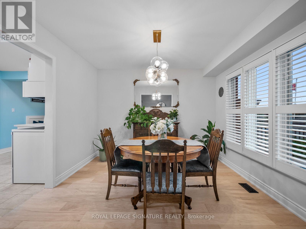
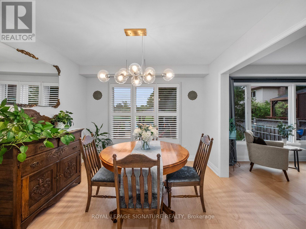
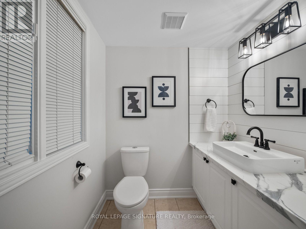
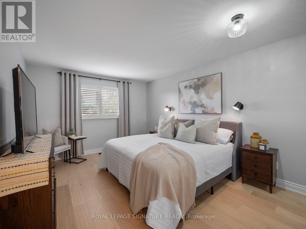
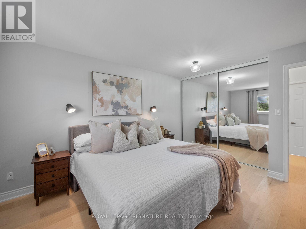
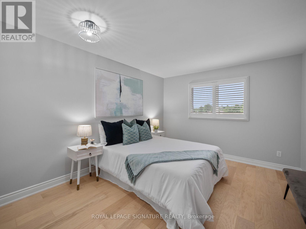
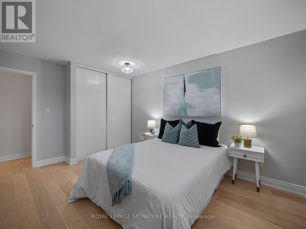
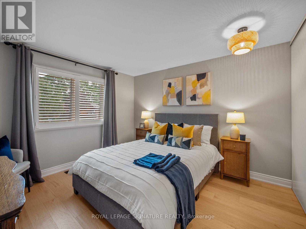
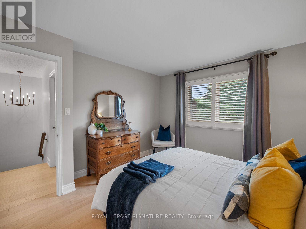
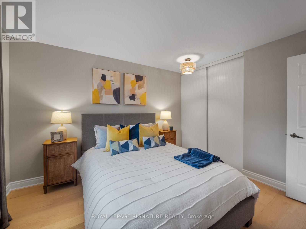
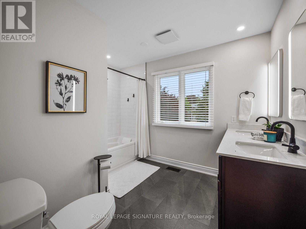
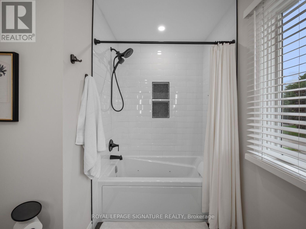
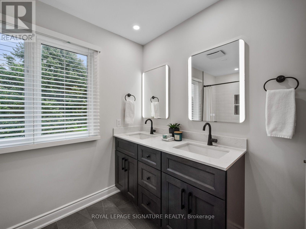
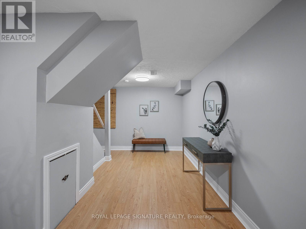
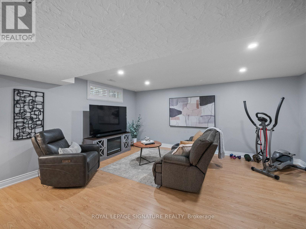
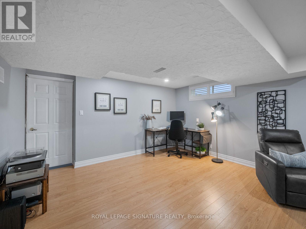
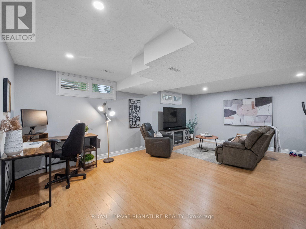
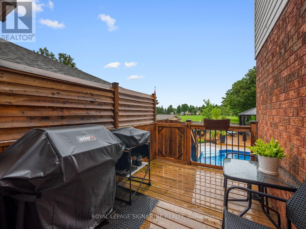
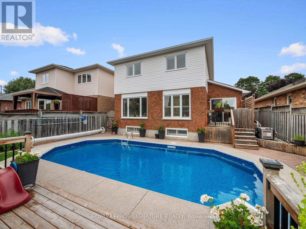
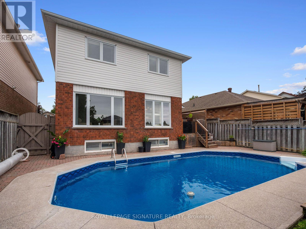
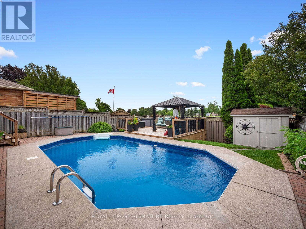
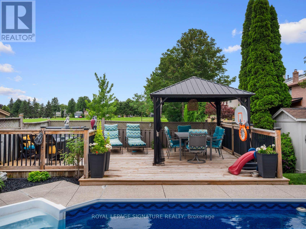
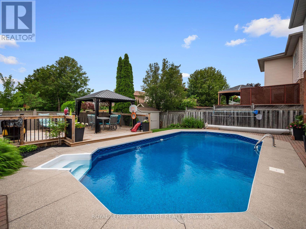
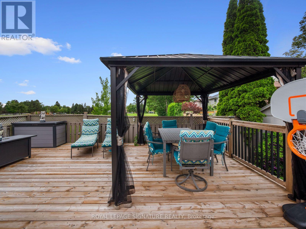
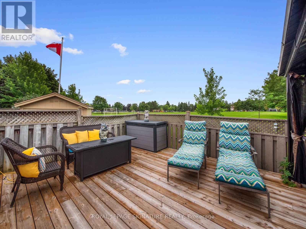
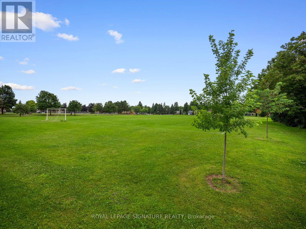
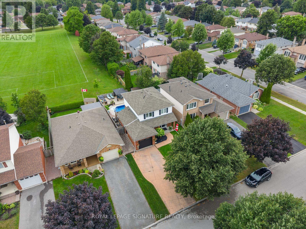
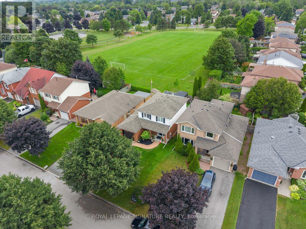
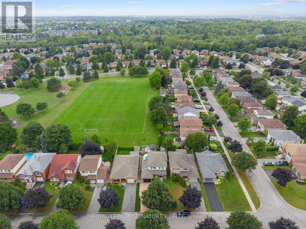
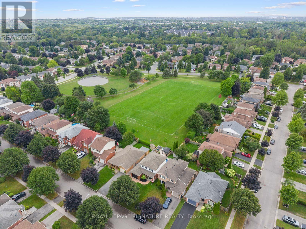
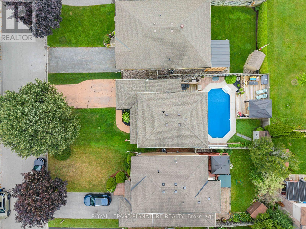
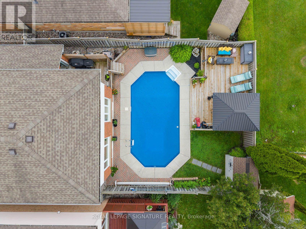
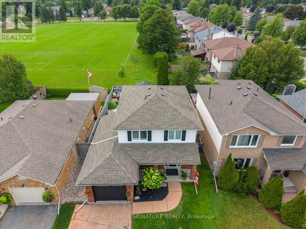
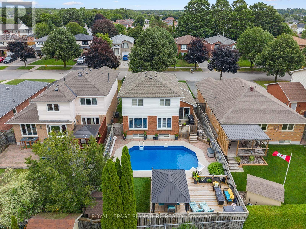
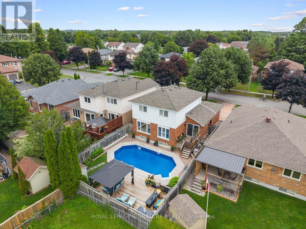
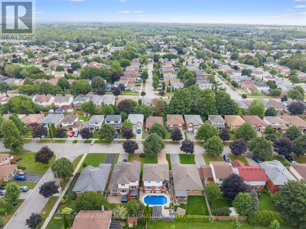
Inground pool, a yard that backs onto Highland Park, and one of only a handful of homes in the neighbourhood lucky enough to call this spot home. 51 Kintyre St in Highland Gardens is the turnkey Courtice home young families dream about. Picture summer afternoons at the pool, evenings on the deck, and kids playing in Highland Park, an extension of the backyard which has a soccer field, baseball diamond, and playground. Inside, wide-plank hardwood floors (2025), bright living and dining spaces with park and pool views & a beautifully updated eat-in kitchen w/quartz countertops, large pantry, custom banquette (2023) & walk out to backyard. 3 generous bedrooms, renovated 5-piece bath (2024) & updated powder rm (2026). Finished lower level with pot lights & built-in storage. Heated inground pool with new liner (2026), fully fenced yard. Garage with interior access + parking for 4. Top schools, Hwy 401 & Oshawa GO nearby. Move-in ready. (id:43681)
Open House
现在这个房屋大家可以去Open House参观了!
2:00 pm
结束于:4:00 pm
2:00 pm
结束于:4:00 pm
房源概要
| MLS® Number | E13597292 |
| 房源类型 | 民宅 |
| 社区名字 | Courtice |
| 附近的便利设施 | 公园 |
| 社区特征 | 社区活动中心 |
| 特征 | Gazebo |
| 总车位 | 4 |
| 泳池类型 | Inground Pool |
| 结构 | Deck, 棚 |
详 情
| 浴室 | 2 |
| 地上卧房 | 3 |
| 总卧房 | 3 |
| 家电类 | Garage Door Opener Remote(s), Water Heater, Central Vacuum, 洗碗机, 烘干机, 微波炉, 炉子, 洗衣机, 窗帘, 冰箱 |
| 地下室进展 | 已装修 |
| 地下室类型 | N/a (finished) |
| 施工种类 | 独立屋 |
| 空调 | 中央空调 |
| 外墙 | 砖, 铝壁板 |
| Flooring Type | Tile, 混凝土, Hardwood, Laminate |
| 地基类型 | 混凝土 |
| 客人卫生间(不包含洗浴) | 1 |
| 供暖方式 | 天然气 |
| 供暖类型 | 压力热风 |
| 储存空间 | 2 |
| 内部尺寸 | 1500 - 2000 Sqft |
| 类型 | 独立屋 |
| 设备间 | 市政供水 |
车 位
| 附加车库 | |
| Garage |
土地
| 英亩数 | 无 |
| 围栏类型 | Fenced Yard |
| 土地便利设施 | 公园 |
| Landscape Features | Landscaped |
| 污水道 | Sanitary Sewer |
| 土地深度 | 106 Ft ,7 In |
| 土地宽度 | 41 Ft |
| 不规则大小 | 41 X 106.6 Ft |
房 间
| 楼 层 | 类 型 | 长 度 | 宽 度 | 面 积 |
|---|---|---|---|---|
| 二楼 | 主卧 | 3.25 m | 4.75 m | 3.25 m x 4.75 m |
| 二楼 | 第二卧房 | 3.33 m | 4.47 m | 3.33 m x 4.47 m |
| 二楼 | 第三卧房 | 3.51 m | 3.71 m | 3.51 m x 3.71 m |
| 地下室 | 洗衣房 | 2.24 m | 2.64 m | 2.24 m x 2.64 m |
| 地下室 | 设备间 | 2.03 m | 2.82 m | 2.03 m x 2.82 m |
| 地下室 | 其它 | 3.15 m | 1.45 m | 3.15 m x 1.45 m |
| 地下室 | 娱乐,游戏房 | 6.63 m | 4.34 m | 6.63 m x 4.34 m |
| 地下室 | 其它 | 3.45 m | 4.39 m | 3.45 m x 4.39 m |
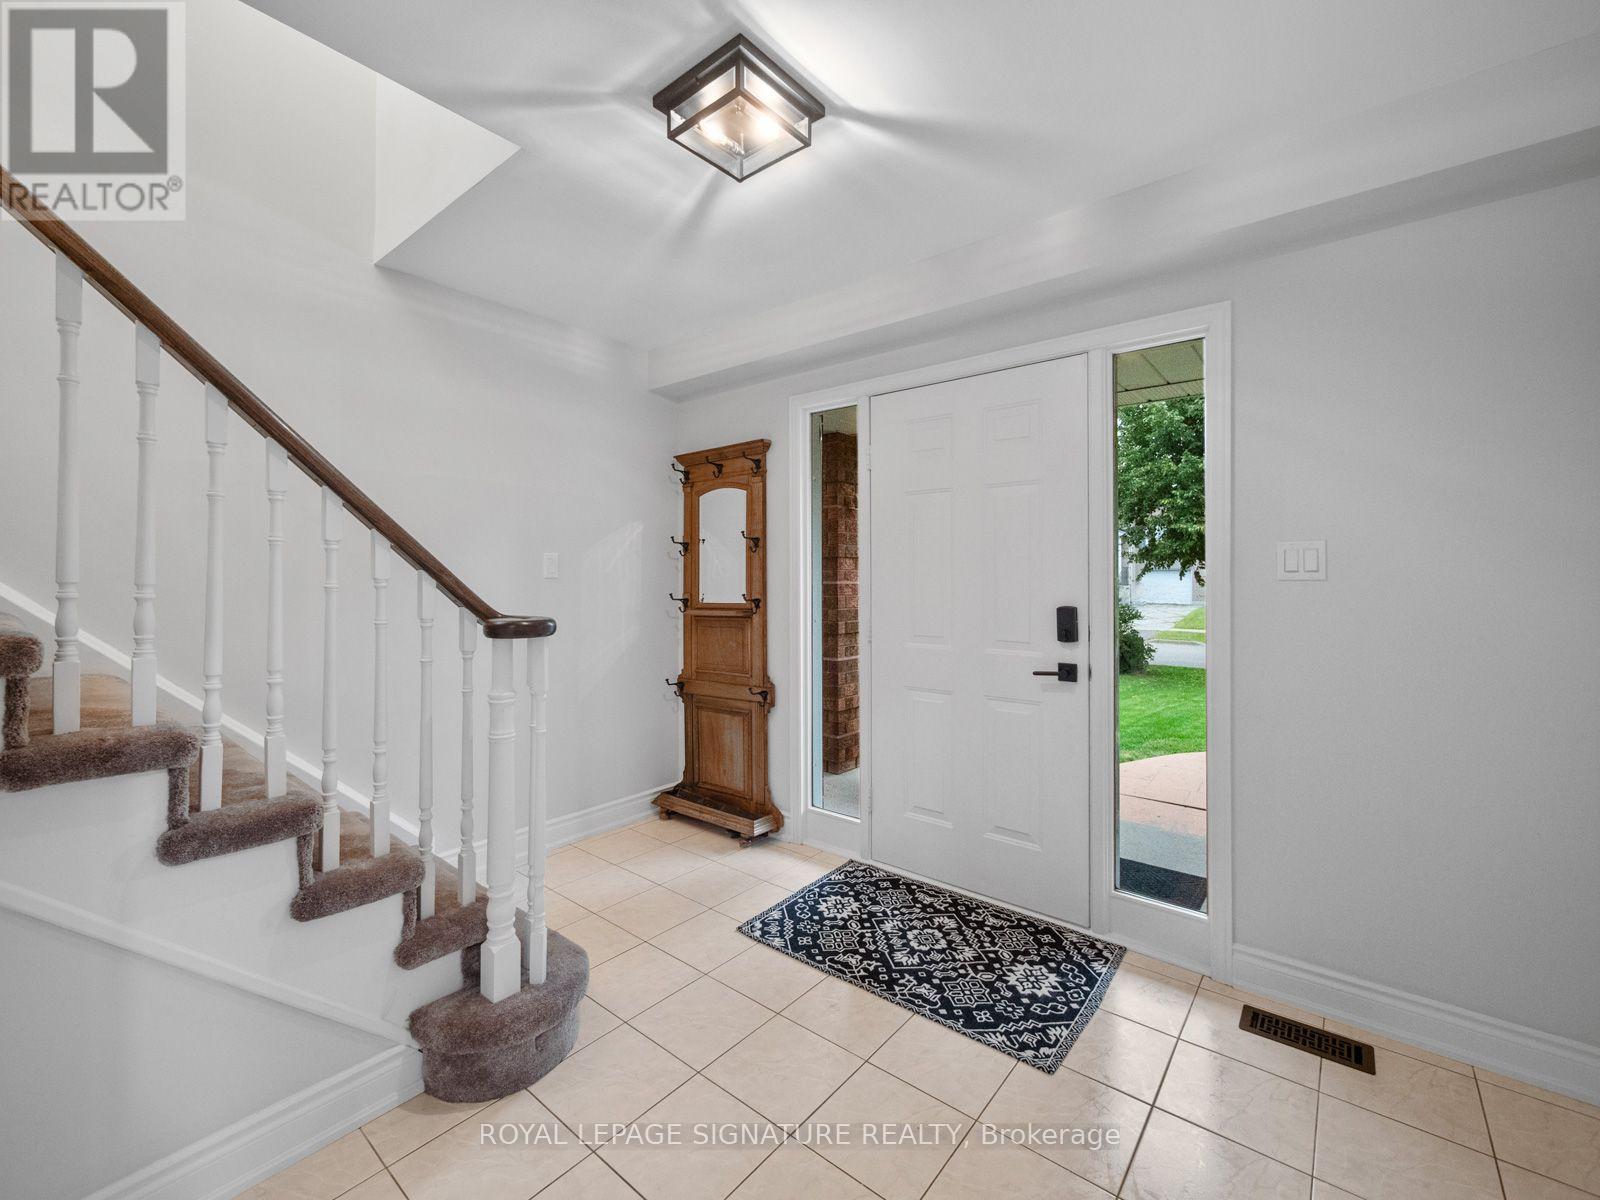
| 一楼 | 门厅 | 3.38 m | 2.54 m | 3.38 m x 2.54 m |
| 一楼 | 客厅 | 3.33 m | 5.28 m | 3.33 m x 5.28 m |
| 一楼 | 餐厅 | 3.23 m | 3.33 m | 3.23 m x 3.33 m |
| 一楼 | 厨房 | 3.38 m | 3.66 m | 3.38 m x 3.66 m |
| 一楼 | Eating Area | 2.26 m | 2.79 m | 2.26 m x 2.79 m |
https://www.realtor.ca/real-estate/30070081/51-kintyre-street-clarington-courtice-courtice

The trademarks REALTOR®, REALTORS®, and the REALTOR® logo are controlled by The Canadian Real Estate Association (CREA) and identify real estate professionals who are members of CREA. The trademarks MLS®, Multiple Listing Service® and the associated logos are owned by The Canadian Real Estate Association (CREA) and identify the quality of services provided by real estate professionals who are members of CREA. The trademark DDF® is owned by The Canadian Real Estate Association (CREA) and identifies CREA's Data Distribution Facility (DDF®)
Toronto Real Estate Board
Royal LePage Signature Realty
July 23 2026 04:31:34
