
51 Kempenfelt Drive Barrie (North Shore), Ontario L4M 1B8


$2,398,000
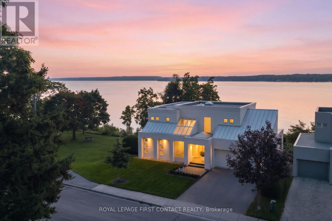
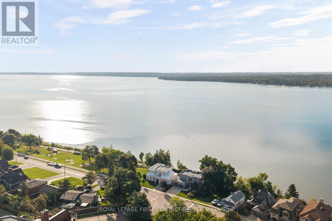
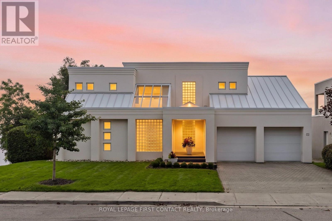
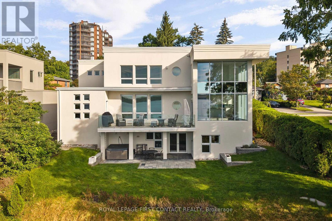
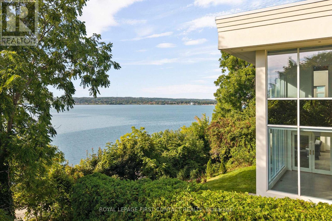
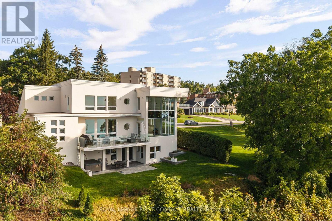
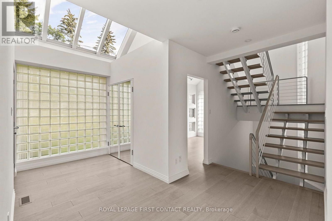
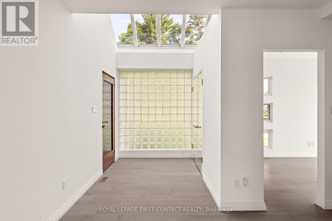
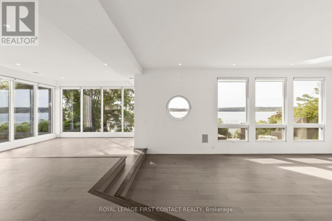
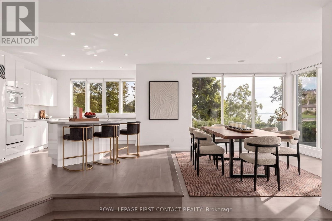
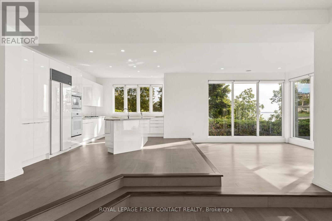
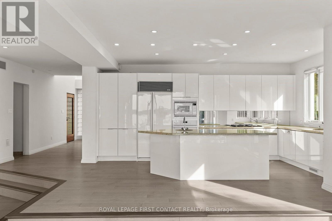
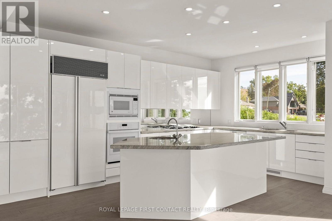
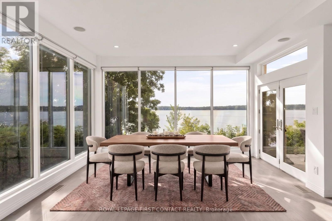
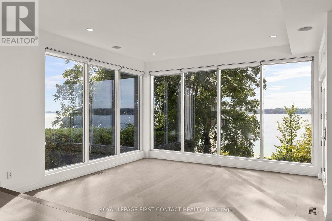
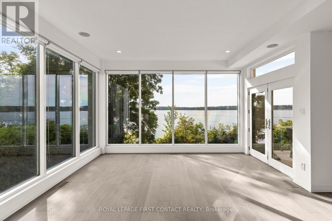
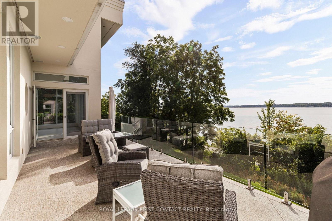
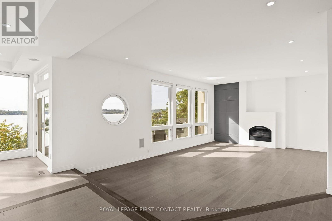
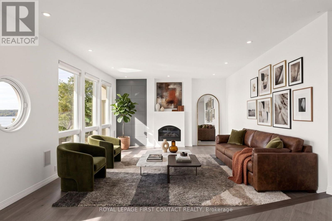
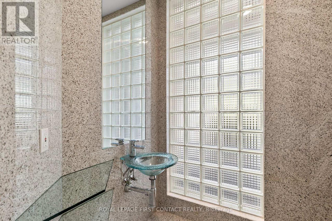
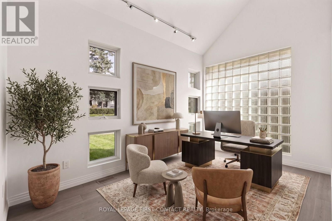
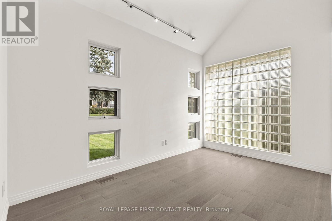
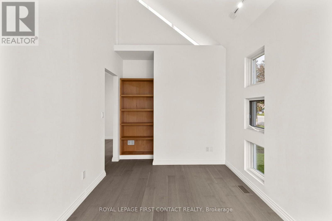
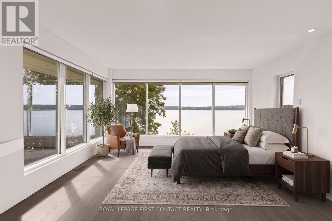
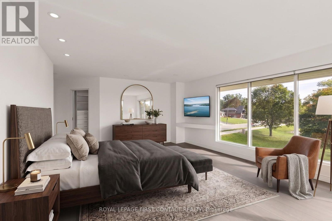
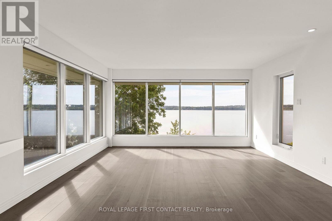
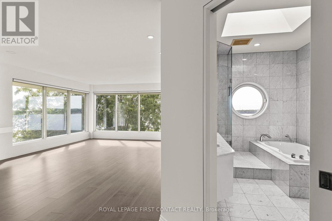
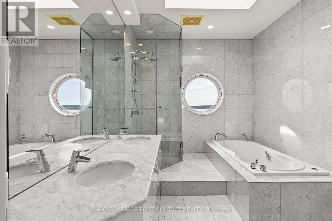
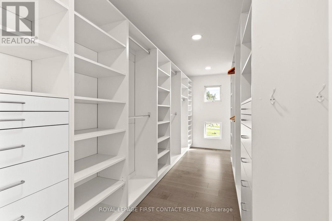
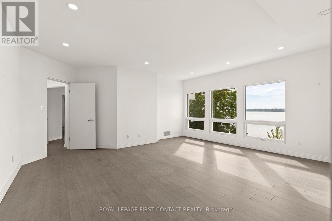
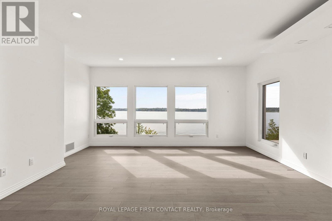
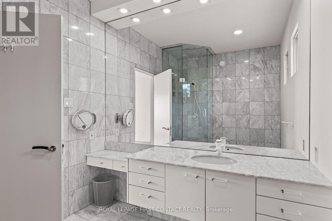
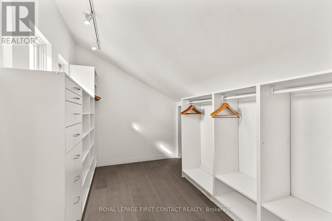
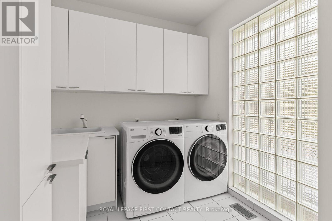
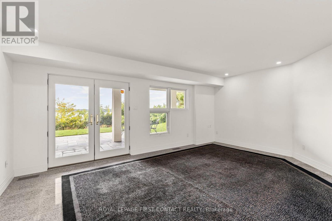
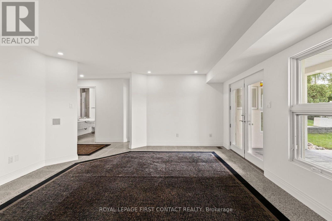
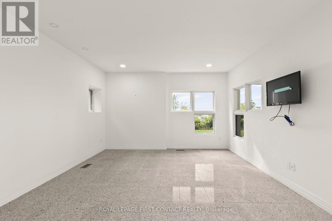
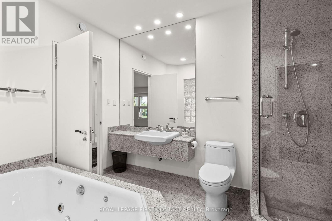
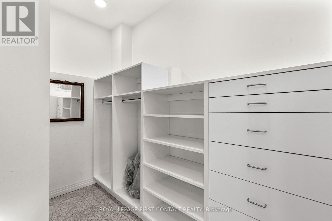
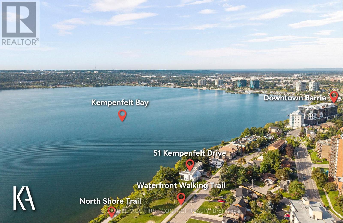
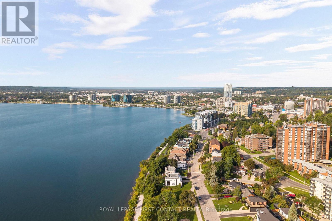
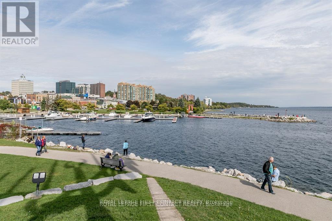
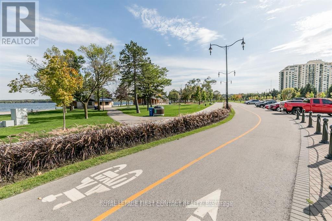
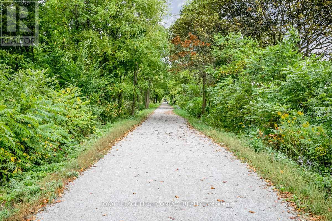
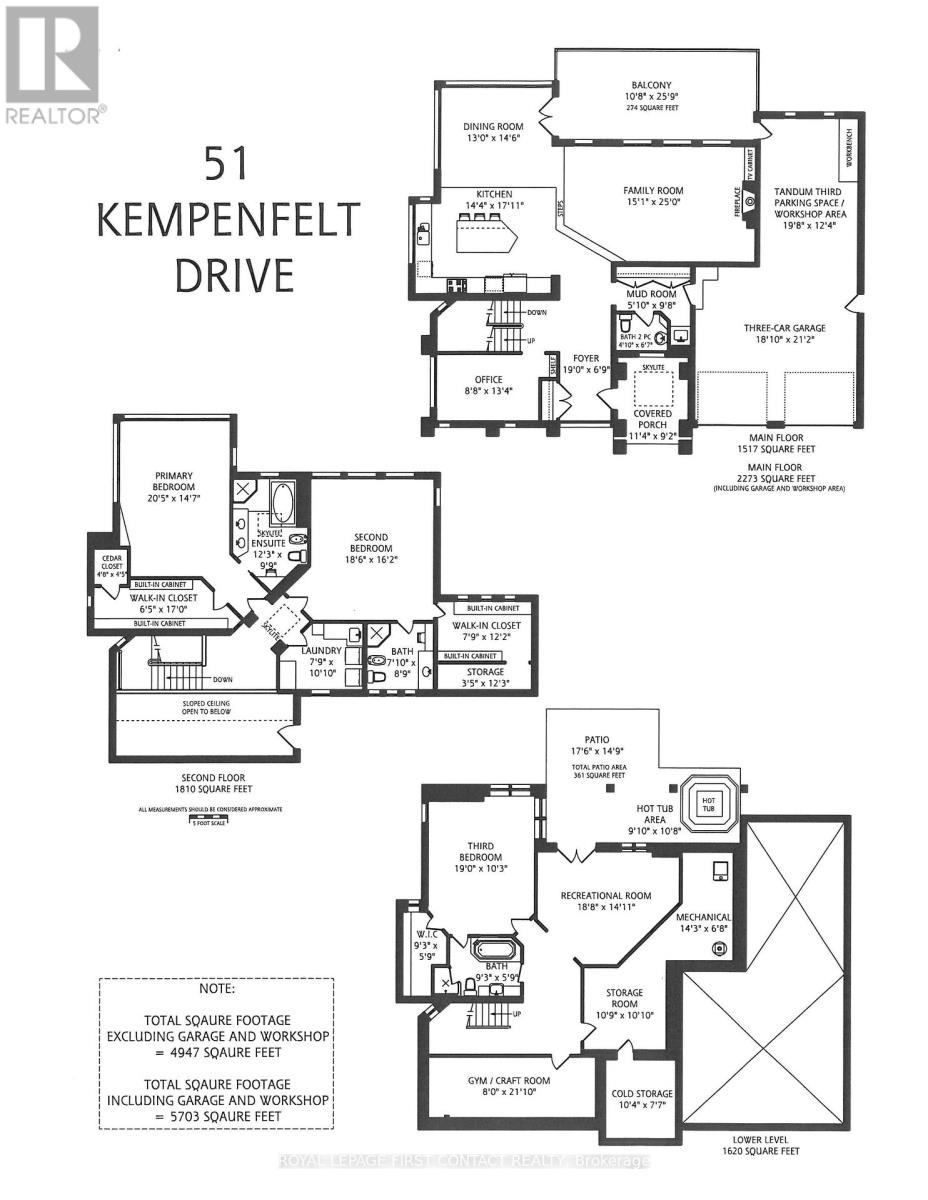
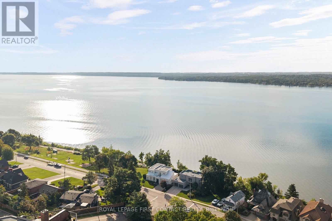
A striking architectural presence in one of Barrie's most beautiful waterfront settings, this contemporary residence enjoys unobstructed views over Kempenfelt Bay. Instantly memorable, its geometric architecture, signature windows and walls of glass have long captured the attention of those enjoying the waterfront. Offering 4,947 sq.ft. of designed living space, with four baths, a main-floor office, triple-bay garage, covered porch and balconies, the home was created around light, space and its spectacular surroundings. Soaring ceilings, hardwood and tile floors, dramatic architectural details and expansive windows bring the beauty of the Bay-and its spectacular sunrises-into the home. At its heart is a Downsview-designed kitchen, opening naturally to generous dining and living spaces where entertaining unfolds against a backdrop of water views. Three exceptionally spacious bedroom suites, each with its own ensuite and walk-in closet, offer wonderful privacy and beautiful views over the Bay, with the primary enjoying a particularly spectacular outlook across the water. The finished lower level, with its high ceilings, adds further living space and a walkout to the outdoor hot tub area. The lifestyle is equally compelling. Step outside to walk the waterfront or cycle for miles along Kempenfelt Bay and the North Shore Trail. Enjoy nearby beaches or stroll to downtown cafés, restaurants, shops and the art gallery. Golf and skiing are within easy reach, with RVH Regional Hospital just minutes away and excellent highway access for commuters-an exceptional setting for an active, connected lifestyle. Recent updates include hardwood flooring, roof, furnace, HRV, hot tub, oven, washer and dryer, plus 220V electrical service in the garage. A rare opportunity to live surrounded by inspired architecture, extraordinary space and beautiful water views, while having the best of Barrie's waterfront lifestyle right outside your door. (id:43681)
房源概要
| MLS® Number | S13781022 |
| 房源类型 | 民宅 |
| 社区名字 | North Shore |
| 总车位 | 5 |
| View Type | Lake View |
详 情
| 浴室 | 4 |
| 地上卧房 | 2 |
| 地下卧室 | 1 |
| 总卧房 | 3 |
| Age | 16 To 30 Years |
| 家电类 | Garage Door Opener Remote(s) |
| 地下室功能 | Walk Out |
| 地下室类型 | N/a |
| 施工种类 | 独立屋 |
| 空调 | 中央空调 |
| 外墙 | 灰泥 |
| 壁炉 | 有 |
| Fireplace Total | 1 |
| 地基类型 | 混凝土 |
| 客人卫生间(不包含洗浴) | 1 |
| 供暖方式 | 天然气 |
| 供暖类型 | 压力热风 |
| 储存空间 | 2 |
| 内部尺寸 | 3000 - 3500 Sqft |
| 类型 | 独立屋 |
| 设备间 | 市政供水 |
车 位
| 附加车库 | |
| Garage |
土地
| 英亩数 | 无 |
| 污水道 | Sanitary Sewer |
| 土地深度 | 117 Ft |
| 土地宽度 | 69 Ft ,6 In |
| 不规则大小 | 69.5 X 117 Ft |
| 规划描述 | 住宅 |
房 间
| 楼 层 | 类 型 | 长 度 | 宽 度 | 面 积 |
|---|---|---|---|---|
| 二楼 | 第二卧房 | 5.64 m | 4.93 m | 5.64 m x 4.93 m |
| 二楼 | 浴室 | 2.39 m | 2.67 m | 2.39 m x 2.67 m |
| 二楼 | 其它 | 1.04 m | 3.73 m | 1.04 m x 3.73 m |
| 二楼 | 洗衣房 | 2.36 m | 3.3 m | 2.36 m x 3.3 m |
| 二楼 | 主卧 | 6.22 m | 4.45 m | 6.22 m x 4.45 m |
| 二楼 | 其它 | 1.6 m | 5.18 m | 1.6 m x 5.18 m |
| 二楼 | 浴室 | 3.73 m | 2.97 m | 3.73 m x 2.97 m |
| Lower Level | 第三卧房 | 5.79 m | 4.22 m | 5.79 m x 4.22 m |
| Lower Level | 其它 | 2.82 m | 1.75 m | 2.82 m x 1.75 m |
| Lower Level | 浴室 | 2.82 m | 2.36 m | 2.82 m x 2.36 m |
| Lower Level | 其它 | 2.82 m | 1.75 m | 2.82 m x 1.75 m |
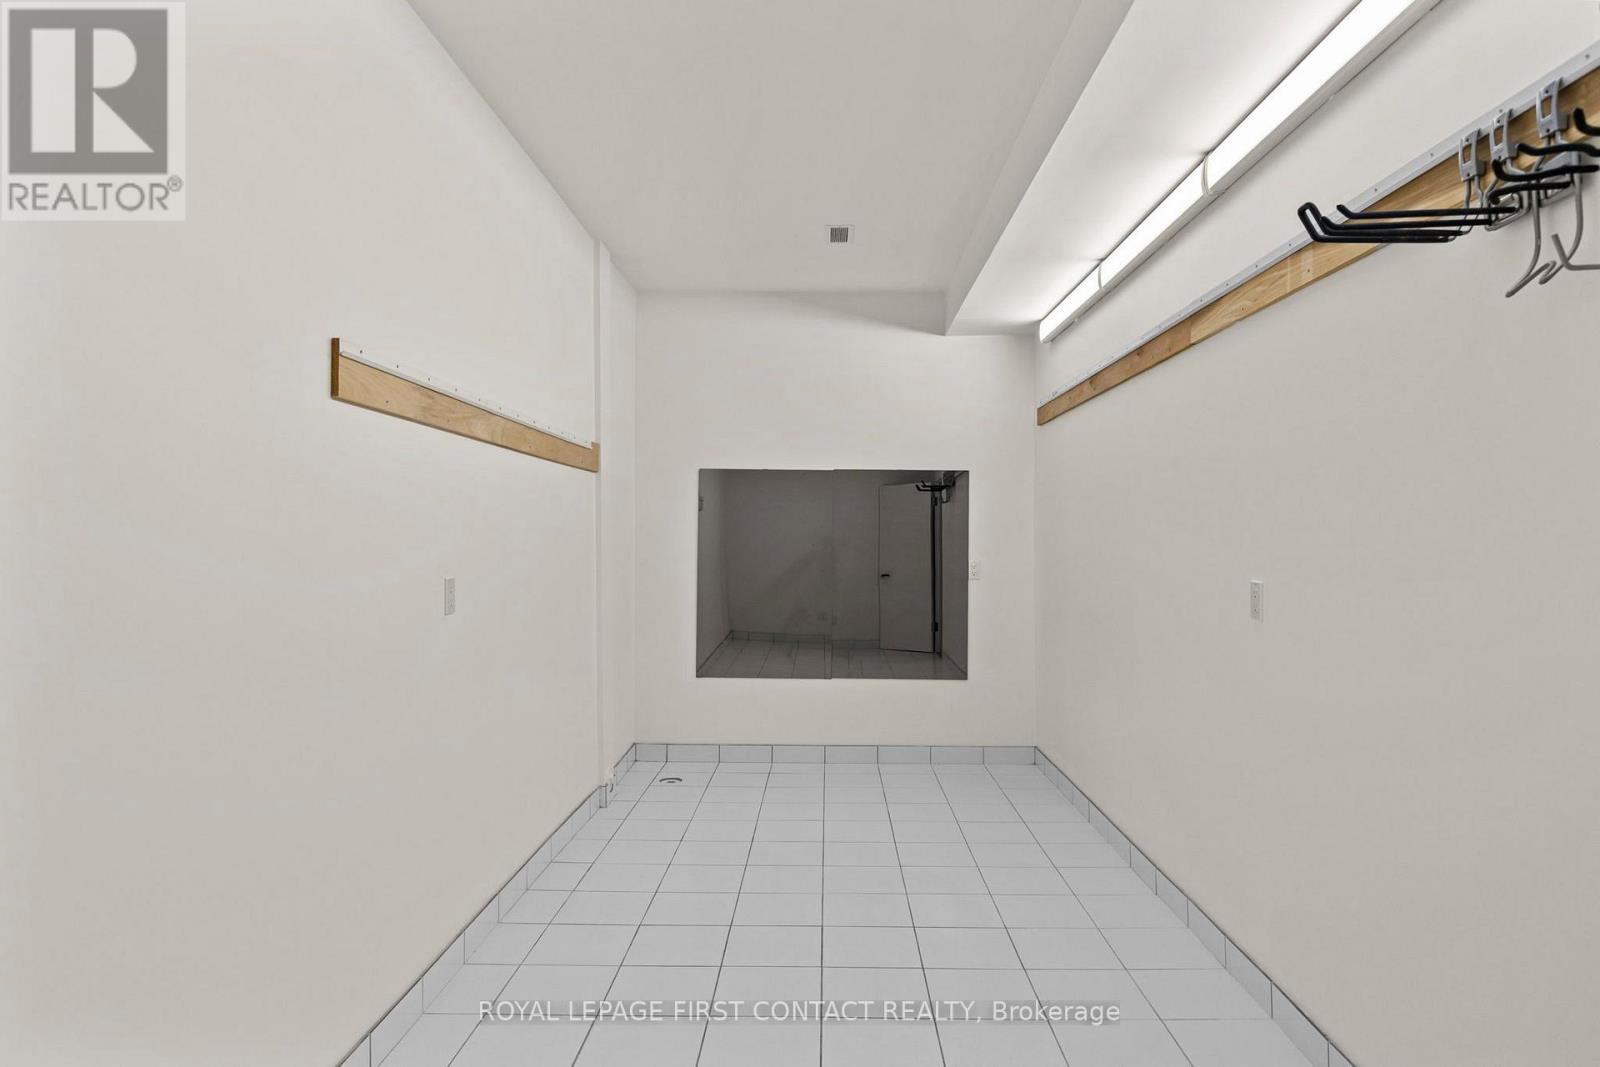
| Lower Level | 其它 | 2.44 m | 6.65 m | 2.44 m x 6.65 m |
| Lower Level | Games Room | 5.56 m | 4.55 m | 5.56 m x 4.55 m |
| Lower Level | Cold Room | 3.15 m | 2.31 m | 3.15 m x 2.31 m |
| 一楼 | 门厅 | 5.79 m | 2.6 m | 5.79 m x 2.6 m |
| 一楼 | Office | 2.64 m | 4.06 m | 2.64 m x 4.06 m |
| 一楼 | 家庭房 | 4.6 m | 7.62 m | 4.6 m x 7.62 m |
| 一楼 | 餐厅 | 3.96 m | 4.42 m | 3.96 m x 4.42 m |
| 一楼 | 厨房 | 4.37 m | 5.46 m | 4.37 m x 5.46 m |
| 一楼 | Mud Room | 1.78 m | 2.95 m | 1.78 m x 2.95 m |
| 一楼 | 浴室 | 1.47 m | 2.01 m | 1.47 m x 2.01 m |
https://www.realtor.ca/real-estate/30275129/51-kempenfelt-drive-barrie-north-shore-north-shore

The trademarks REALTOR®, REALTORS®, and the REALTOR® logo are controlled by The Canadian Real Estate Association (CREA) and identify real estate professionals who are members of CREA. The trademarks MLS®, Multiple Listing Service® and the associated logos are owned by The Canadian Real Estate Association (CREA) and identify the quality of services provided by real estate professionals who are members of CREA. The trademark DDF® is owned by The Canadian Real Estate Association (CREA) and identifies CREA's Data Distribution Facility (DDF®)
Toronto Real Estate Board
Royal LePage First Contact Realty
September 14 2026 05:58:42
