
51 Highcourt Crescent St. Catharines (Vine/linwell), Ontario L2M 3M5


$574,900
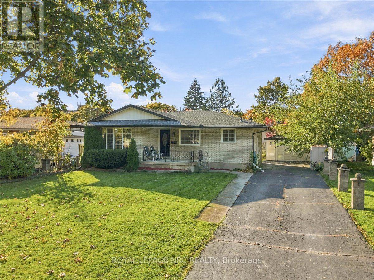
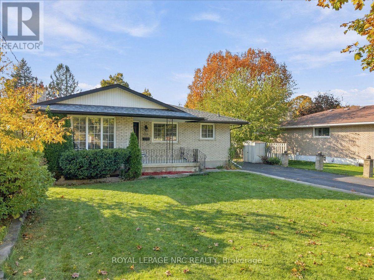
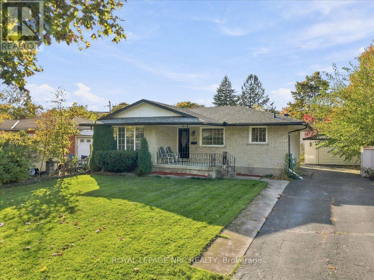
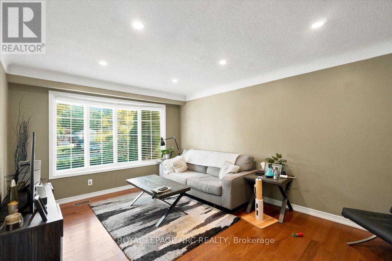
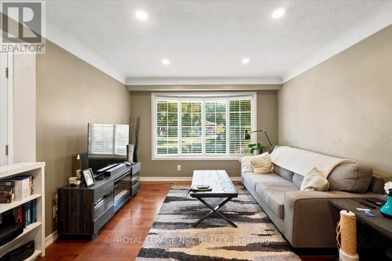
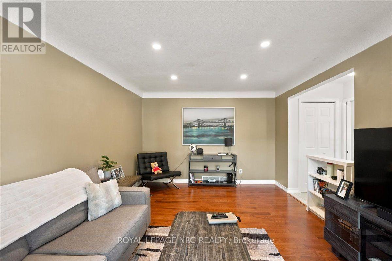
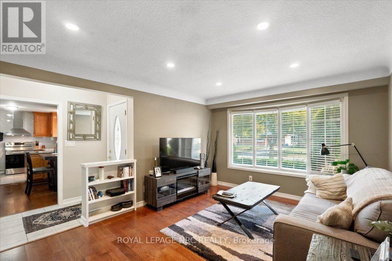
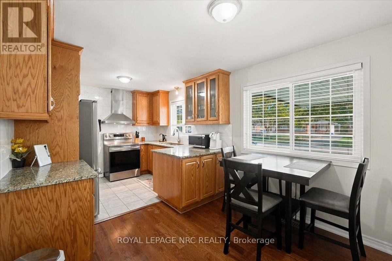
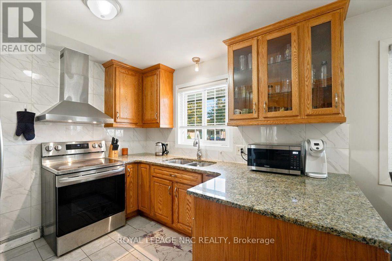
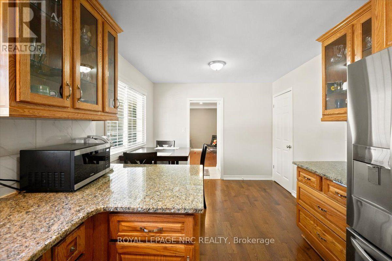
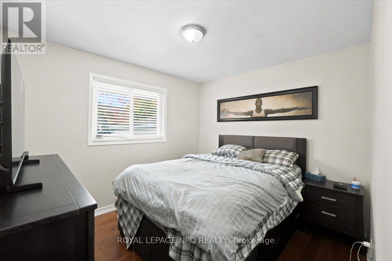
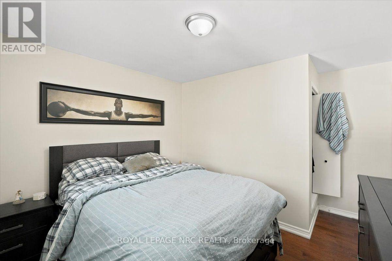
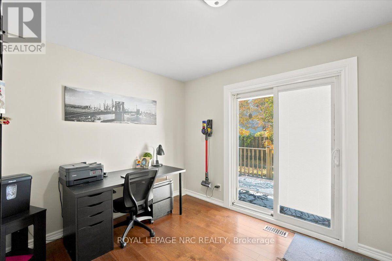
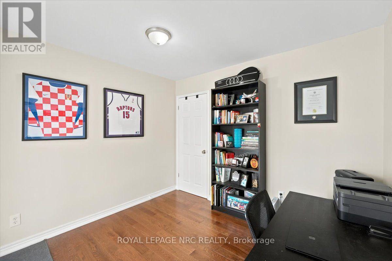
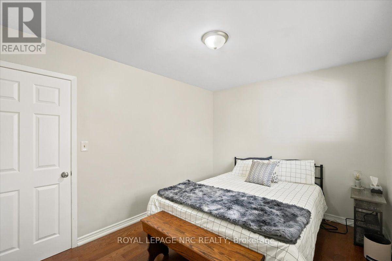
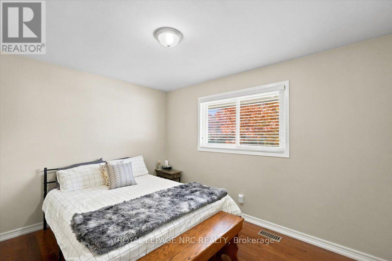
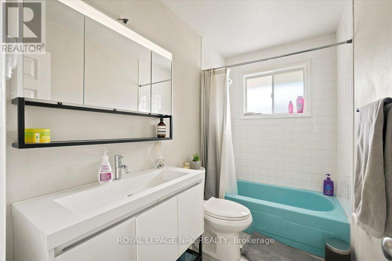
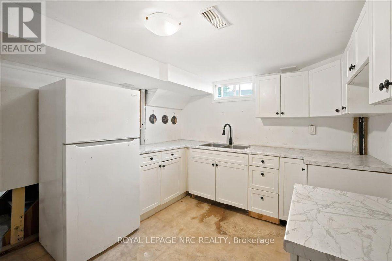
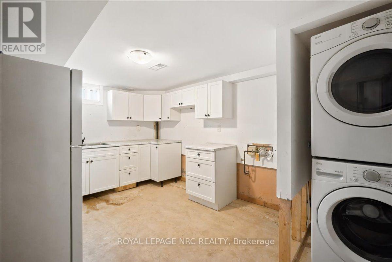
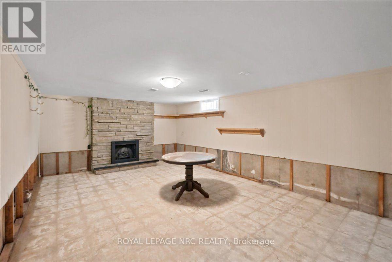
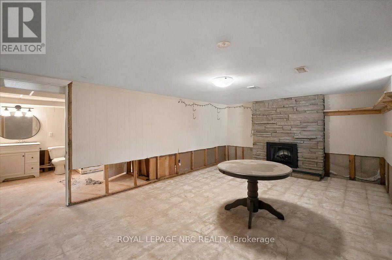
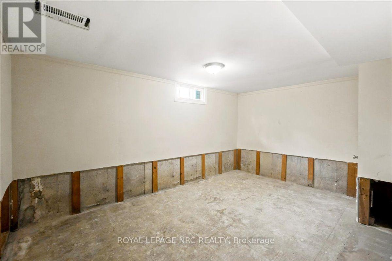
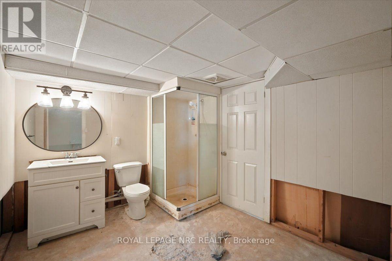
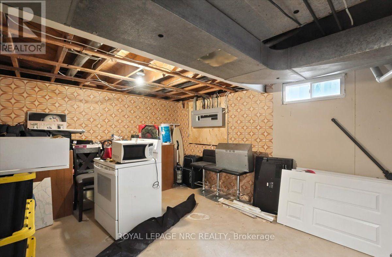
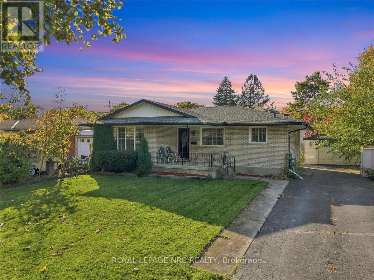
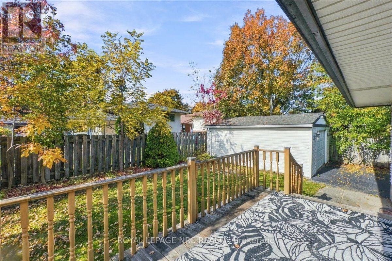
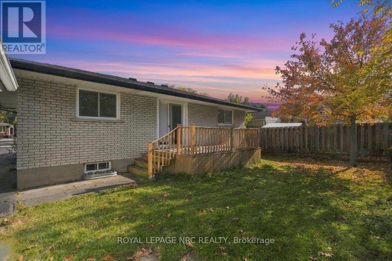
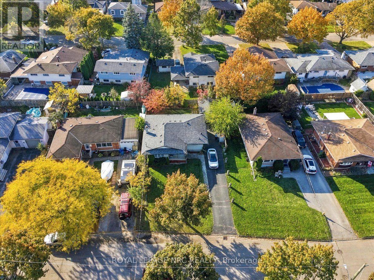
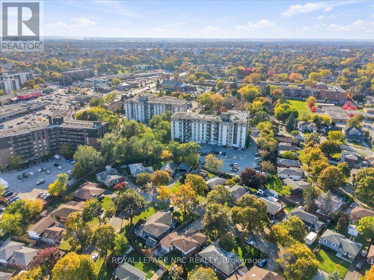
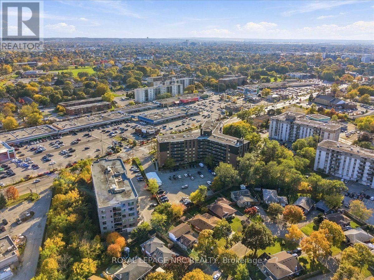
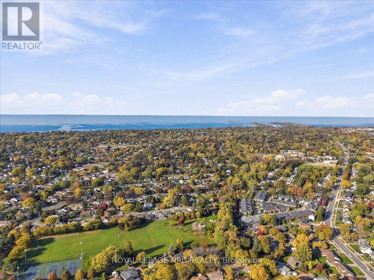
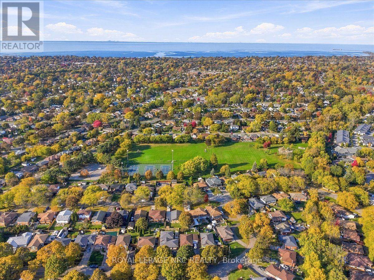
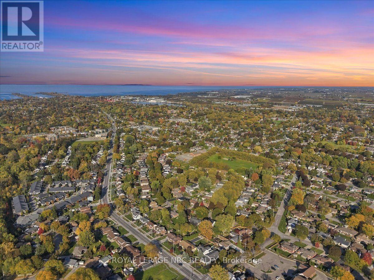
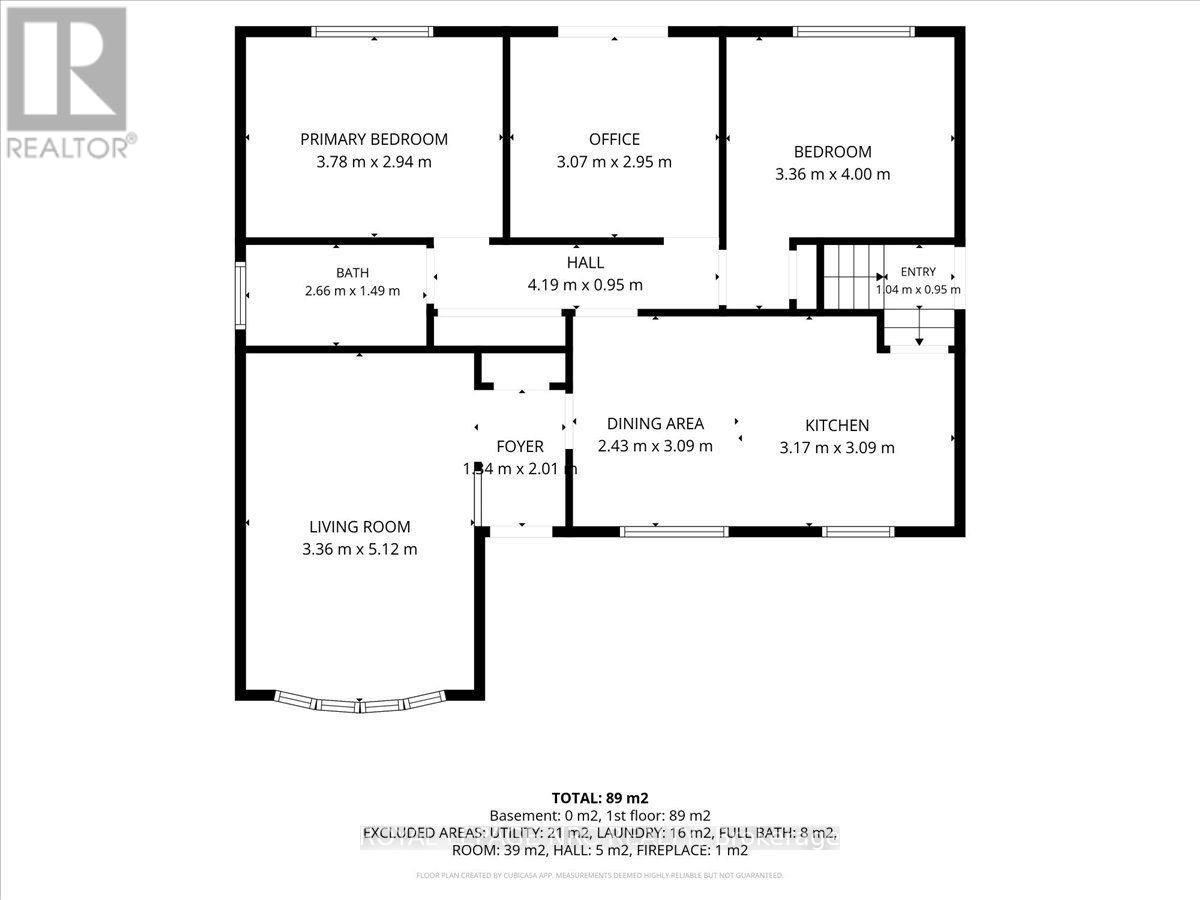
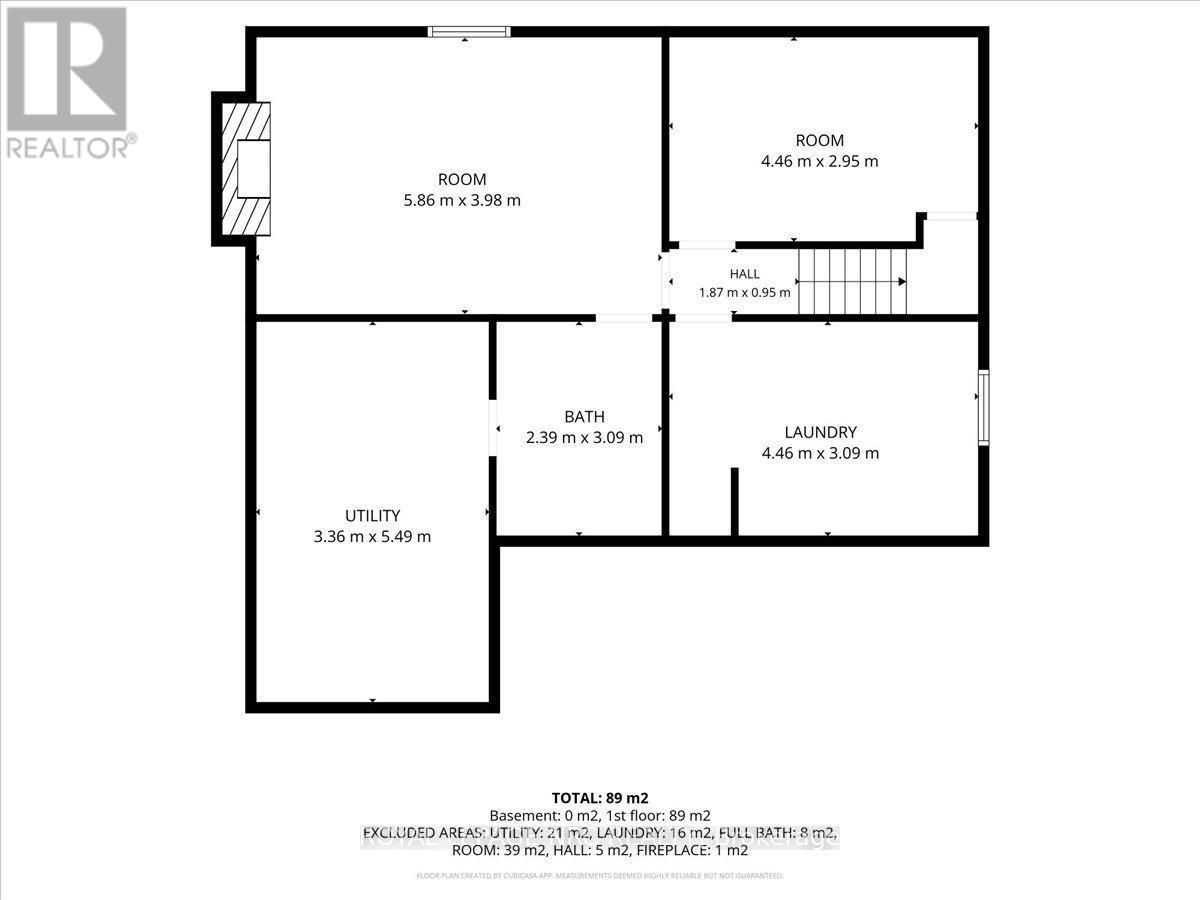
Welcome to North End. This property represents an excellent opportunity for buyers seeking a quality home in a desirable neighbourhood. Situated on a quiet crescent, this solid 3-bedroom brick bungalow offers a great combination of functionality, comfort, value and potential. The main level has an open eat-in kitchen features granite countertops, a front living room with pot lights, 3 adequate bedrooms, bathroom and patio doors leading to the back deck. A separate side entrance to the unfinished lower level provides added flexibility and potential to expand living space, or in-law setup, with wall studs, cabinets and appliances in place, ready to be finished, while a newer 200-amp electrical panel (2021) adds valuable peace of mind. Outside, enjoy a fully fenced rear yard with space to relax and entertain, plus a detached garage offering additional parking or storage. Conveniently located close to schools, parks, shopping, and everyday amenities, with easy access to major routes throughout Niagara, this property is an excellent opportunity for first-time buyers, families, or investors looking to get into the St. Catharines market! (id:43681)
房源概要
| MLS® Number | X14129700 |
| 房源类型 | 民宅 |
| 社区名字 | 442 - Vine/Linwell |
| 设备类型 | 热水器 |
| 特征 | 无地毯 |
| 总车位 | 5 |
| 租赁设备类型 | 热水器 |
详 情
| 浴室 | 2 |
| 地上卧房 | 3 |
| 总卧房 | 3 |
| Age | 51 To 99 Years |
| 公寓设施 | Fireplace(s) |
| 家电类 | 烘干机, 炉子, 洗衣机, 冰箱 |
| 建筑风格 | 平房 |
| 地下室进展 | 部分完成 |
| 地下室功能 | Separate Entrance |
| 地下室类型 | N/a (partially Finished), N/a |
| 施工种类 | 独立屋 |
| 空调 | 中央空调 |
| 外墙 | 砖 |
| 壁炉 | 有 |
| 地基类型 | 混凝土浇筑 |
| 供暖方式 | 天然气 |
| 供暖类型 | 压力热风 |
| 储存空间 | 1 |
| 内部尺寸 | 700 - 1100 Sqft |
| 类型 | 独立屋 |
| 设备间 | 市政供水 |
车 位
| Detached Garage | |
| Garage |
土地
| 英亩数 | 无 |
| 污水道 | Sanitary Sewer |
| 土地深度 | 92 Ft ,10 In |
| 土地宽度 | 55 Ft |
| 不规则大小 | 55 X 92.9 Ft |
| 规划描述 | R1 |
房 间
| 楼 层 | 类 型 | 长 度 | 宽 度 | 面 积 |
|---|---|---|---|---|
| 地下室 | 设备间 | 5.61 m | 3.25 m | 5.61 m x 3.25 m |
| 地下室 | 浴室 | 3.18 m | 2.67 m | 3.18 m x 2.67 m |
| 地下室 | 衣帽间 | 5.97 m | 4.01 m | 5.97 m x 4.01 m |
| 地下室 | 厨房 | 4.39 m | 3.05 m | 4.39 m x 3.05 m |
| 地下室 | Bedroom 4 | 4.39 m | 3.05 m | 4.39 m x 3.05 m |
| 一楼 | 客厅 | 4.98 m | 3.53 m | 4.98 m x 3.53 m |
| 一楼 | 厨房 | 5.61 m | 3.18 m | 5.61 m x 3.18 m |
| 一楼 | 主卧 | 3.73 m | 3.2 m | 3.73 m x 3.2 m |
| 一楼 | 第二卧房 | 3.15 m | 3.05 m | 3.15 m x 3.05 m |
| 一楼 | 第三卧房 | 3.73 m | 2.97 m | 3.73 m x 2.97 m |
| 一楼 | 浴室 | 2.79 m | 1.52 m | 2.79 m x 1.52 m |

The trademarks REALTOR®, REALTORS®, and the REALTOR® logo are controlled by The Canadian Real Estate Association (CREA) and identify real estate professionals who are members of CREA. The trademarks MLS®, Multiple Listing Service® and the associated logos are owned by The Canadian Real Estate Association (CREA) and identify the quality of services provided by real estate professionals who are members of CREA. The trademark DDF® is owned by The Canadian Real Estate Association (CREA) and identifies CREA's Data Distribution Facility (DDF®)
Niagara Association of REALTORS®
Royal LePage Nrc Realty
October 29 2026 07:54:42
