
51 Henhoeffer Crescent Kitchener, Ontario N2E 4H4


$1,084,000
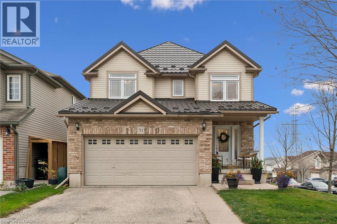
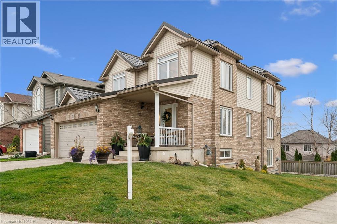
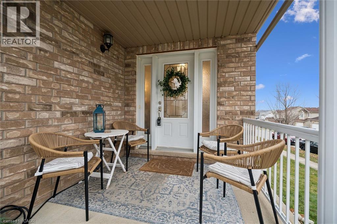
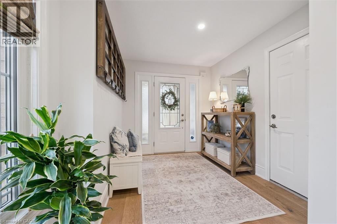
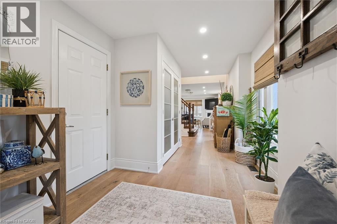
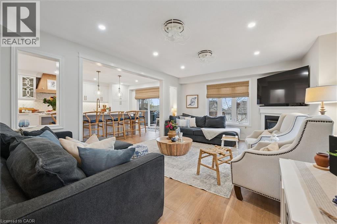
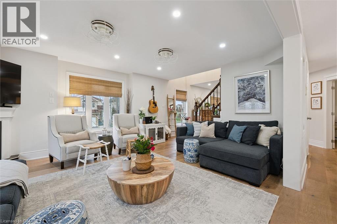
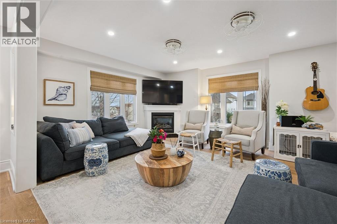
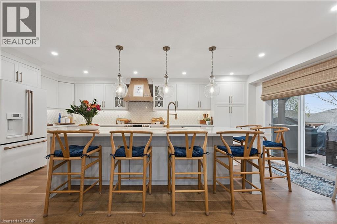
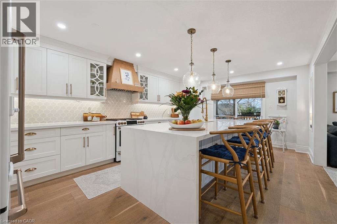
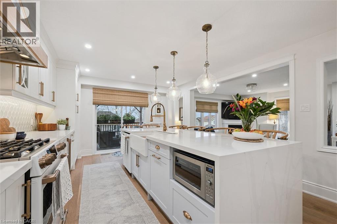
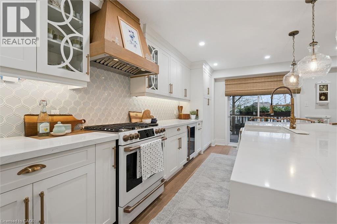
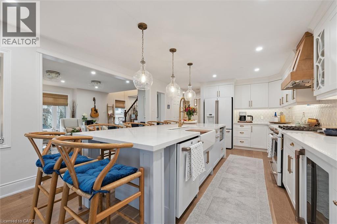
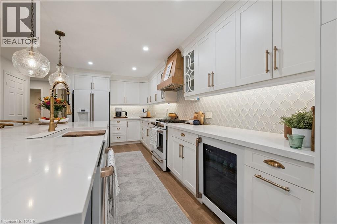
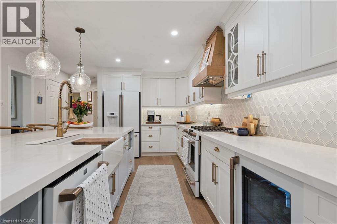
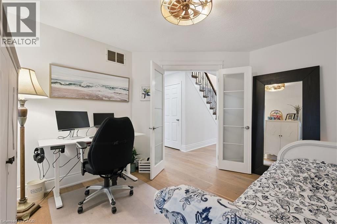
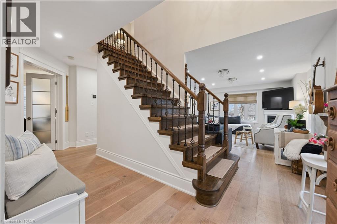
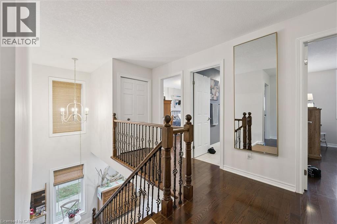
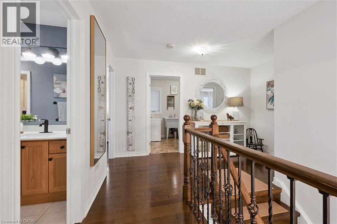
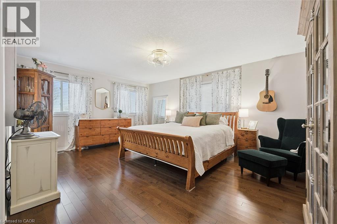
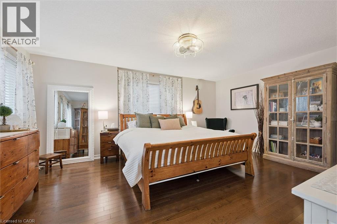
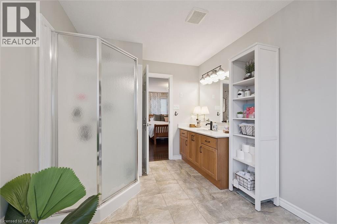
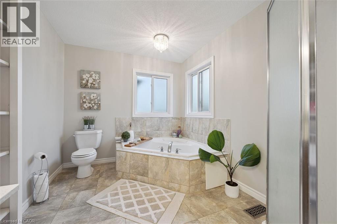
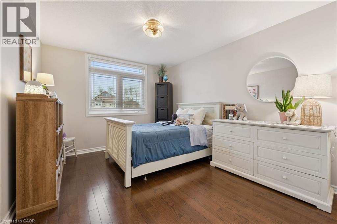
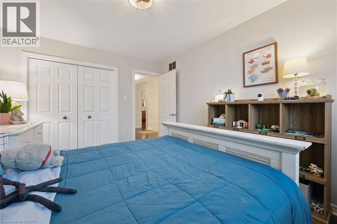
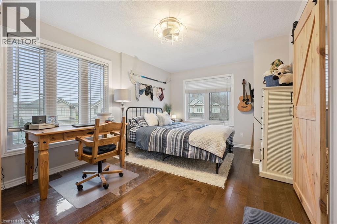
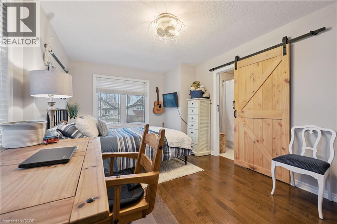
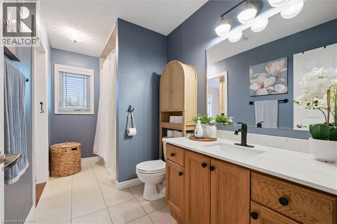
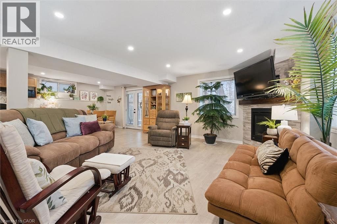
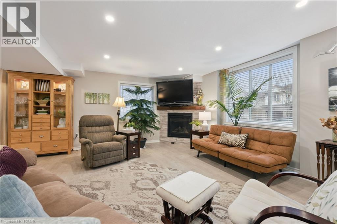
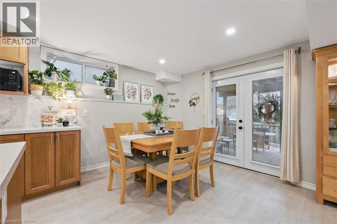
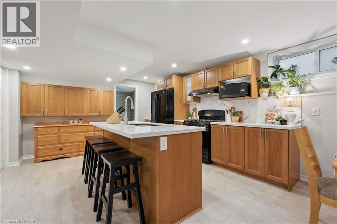
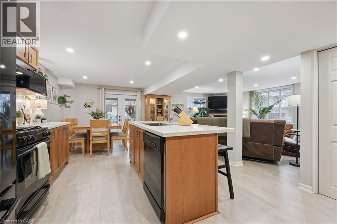
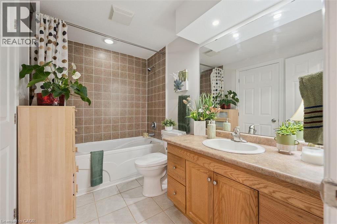
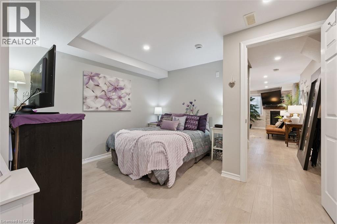
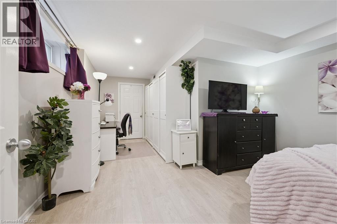
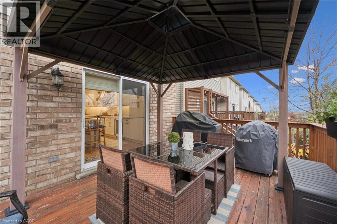
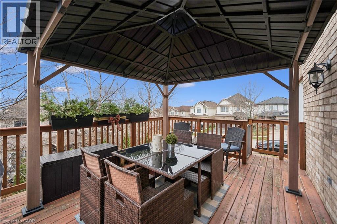
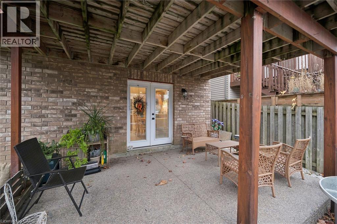
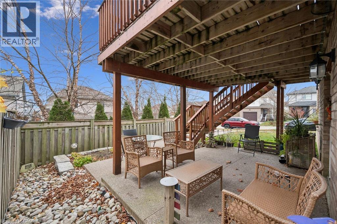
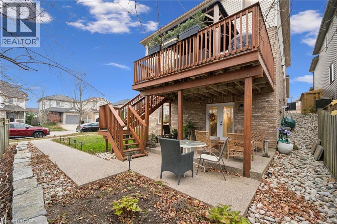
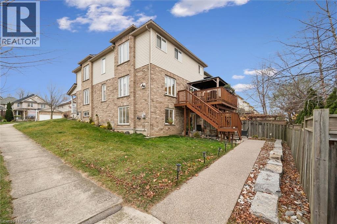
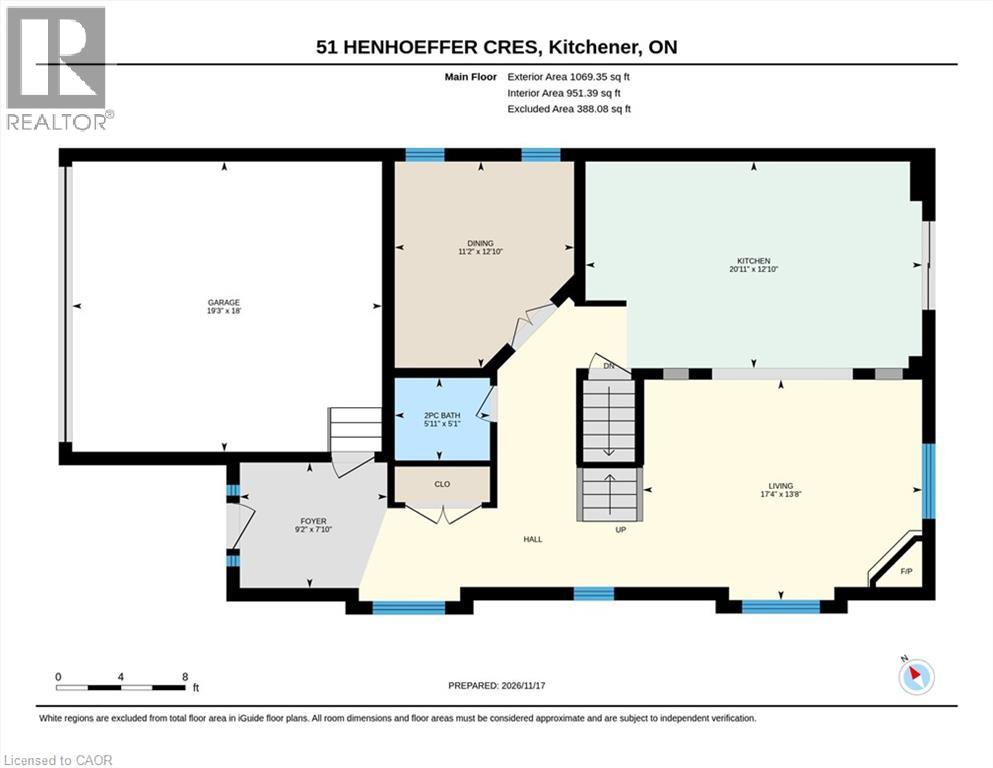
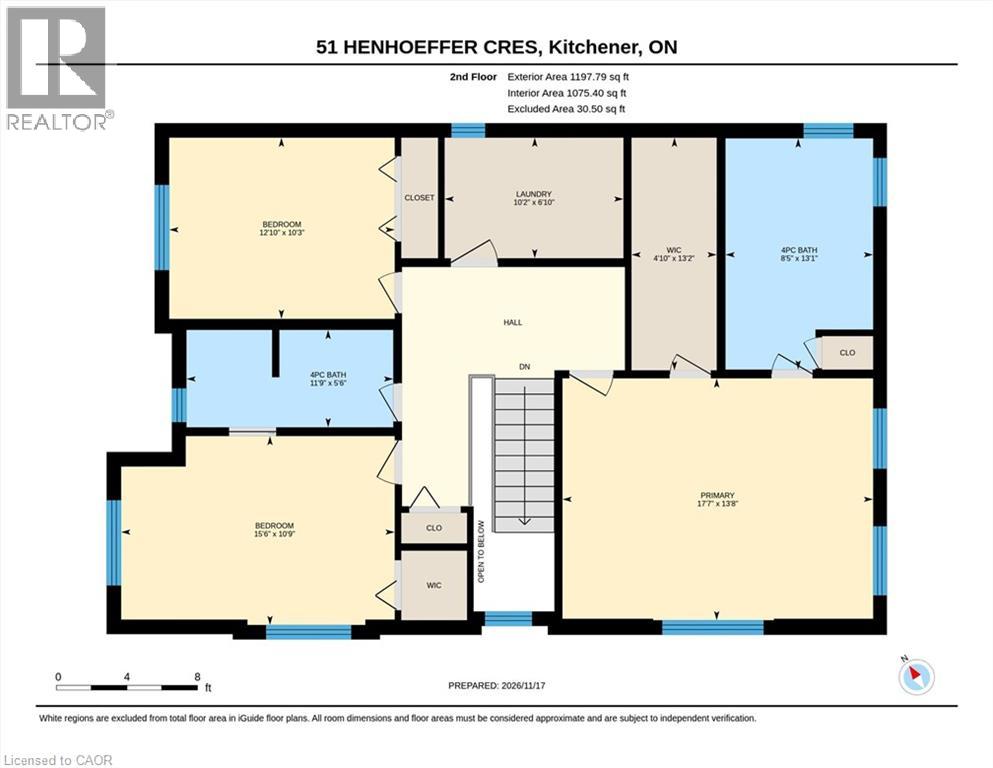
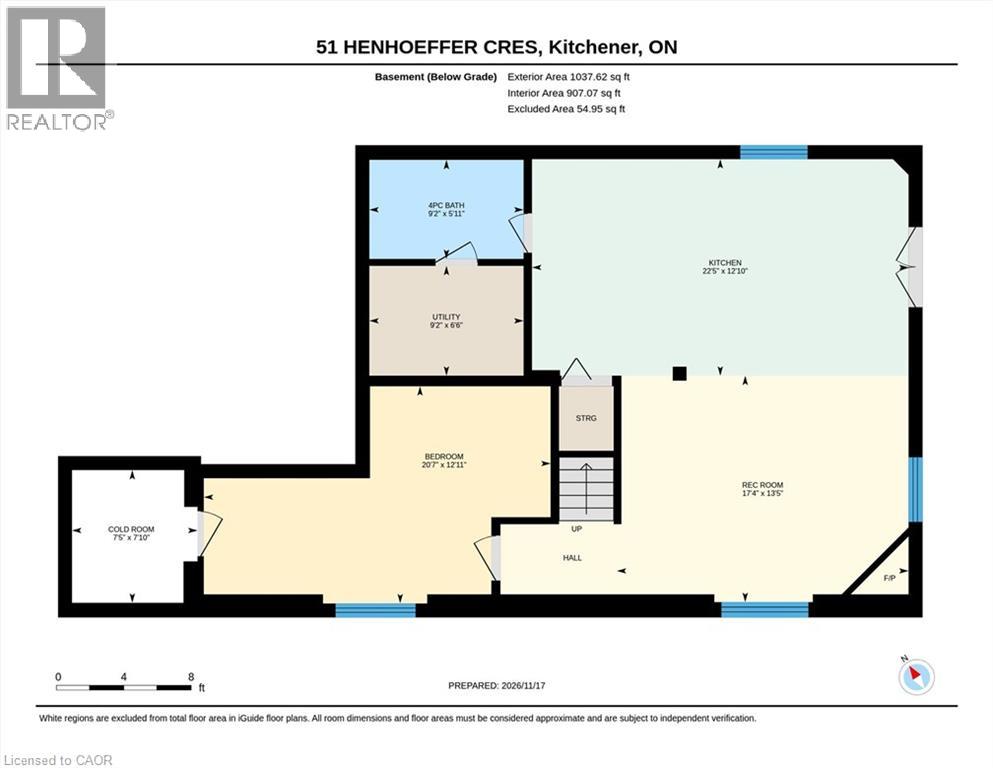
THE ONE YOU’VE BEEN WAITING FOR! Beautifully renovated, thoughtfully designed and offering space for the whole family, 51 Henhoeffer Crescent has it all! With an impressive 3,303 sq. ft. of finished living space, a stunning renovated kitchen, spacious living areas and a fully finished walkout in-law suite, double car garage, this exceptional home is perfect for growing families and multi-generational living. The completely renovated main floor is bright and welcoming, featuring large windows and a stunning kitchen with white shaker cabinetry, granite countertops, tiled backsplash, farmhouse-style sink, abundant pantry storage, spacious eat-up island and upgraded GE Café appliances, including a gas stove and beverage fridge. The kitchen opens to the rear deck and overlooks the spacious family room, complete with wide-plank vinyl flooring and a cozy corner fireplace. Perfect for entertaining or family movie nights. A separate dining room or home office, two-piece bathroom and spacious welcoming foyer complete this level. Upstairs you’ll find three generous bedrooms with plenty of closet space, a four-piece bathroom and convenient second-floor laundry. The spacious 17’ x 14’ primary retreat features a walk-in closet and four-piece ensuite with separate corner soaker tub and shower. The fully finished walkout basement is ideal for extended family or multi-generational living. Featuring its own secured entrance and private deck, this bright in-law suite offers a spacious kitchen with granite countertops and ample cabinetry, large family room with gas fireplace and beautiful vinyl flooring, generous bedroom, four-piece bathroom and additional storage. Located on a quiet crescent with easy access to schools, shopping, parks and walking trails. Beautifully renovated, exceptionally spacious and move-in ready! Call today to arrange your private viewing! (id:43681)
房源概要
| MLS® Number | 40878969 |
| 房源类型 | 民宅 |
| 附近的便利设施 | 公园, 礼拜场所, 游乐场, 公共交通, 学校, 购物 |
| 社区特征 | 安静的区域, School Bus |
| 特征 | 铺设车道, Sump Pump, 亲戚套间, Private Yard |
| 总车位 | 4 |
| 结构 | Porch |
详 情
| 浴室 | 4 |
| 地上卧房 | 3 |
| 地下卧室 | 1 |
| 总卧房 | 4 |
| 家电类 | Water Softener |
| 建筑风格 | Other |
| 地下室进展 | 已装修 |
| 地下室类型 | 全完工 |
| 施工日期 | 2006 |
| 施工种类 | 独立屋 |
| 空调 | 中央空调 |
| 外墙 | 砖 Veneer, 乙烯基壁板 |
| Fire Protection | Smoke Detectors |
| 壁炉 | 有 |
| Fireplace Total | 2 |
| 地基类型 | 混凝土浇筑 |
| 客人卫生间(不包含洗浴) | 1 |
| 供暖方式 | 天然气 |
| 供暖类型 | 压力热风 |
| 储存空间 | 2 |
| 内部尺寸 | 3303 Sqft |
| 类型 | 独立屋 |
| 设备间 | 市政供水 |
车 位
| 附加车库 |
土地
| 入口类型 | Road Access |
| 英亩数 | 无 |
| 土地便利设施 | 公园, 宗教场所, 游乐场, 公共交通, 学校, 购物 |
| Landscape Features | Landscaped |
| 污水道 | 城市污水处理系统 |
| 土地深度 | 98 Ft |
| 土地宽度 | 49 Ft |
| 规划描述 | R4 |
房 间
| 楼 层 | 类 型 | 长 度 | 宽 度 | 面 积 |
|---|---|---|---|---|
| 二楼 | 四件套主卧浴室 | 8'5'' x 13'1'' | ||
| 二楼 | 四件套浴室 | 11'9'' x 5'6'' | ||
| 二楼 | 卧室 | 12'10'' x 10'3'' | ||
| 二楼 | 洗衣房 | 10'2'' x 6'10'' | ||
| 二楼 | 卧室 | 12'10'' x 10'3'' | ||
| 二楼 | 主卧 | 17'7'' x 13'8'' | ||
| 地下室 | Cold Room | 7'5'' x 7'10'' | ||
| 地下室 | 设备间 | 9'2'' x 6'6'' | ||
| 地下室 | 四件套浴室 | 9'2'' x 5'11'' | ||
| 地下室 | 卧室 | 20'7'' x 12'11'' | ||
| 地下室 | 客厅 | 17'4'' x 13'5'' | ||
| 地下室 | 在厨房吃 | 22'5'' x 12'10'' | ||
| 一楼 | 两件套卫生间 | 5'11'' x 5'1'' | ||
| 一楼 | 餐厅 | 11'2'' x 12'10'' | ||
| 一楼 | 家庭房 | 17'4'' x 13'8'' | ||
| 一楼 | 厨房 | 20'11'' x 12'10'' |
设备间
| 有线电视 | 可用 |
| 天然气 | 可用 |
| Telephone | 可用 |
https://www.realtor.ca/real-estate/30521203/51-henhoeffer-crescent-kitchener

The trademarks REALTOR®, REALTORS®, and the REALTOR® logo are controlled by The Canadian Real Estate Association (CREA) and identify real estate professionals who are members of CREA. The trademarks MLS®, Multiple Listing Service® and the associated logos are owned by The Canadian Real Estate Association (CREA) and identify the quality of services provided by real estate professionals who are members of CREA. The trademark DDF® is owned by The Canadian Real Estate Association (CREA) and identifies CREA's Data Distribution Facility (DDF®)
REALTORS® Association of Hamilton-Burlington
RE/MAX Solid Gold Realty (Ii) Ltd.
November 17 2026 06:08:43
