
51 Gollop Crescent Halton Hills (Georgetown), Ontario L7G 5P2


$1,499,900
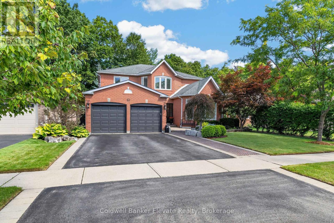
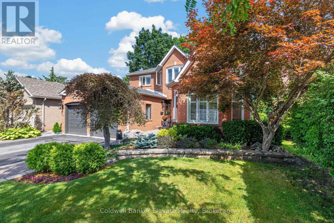
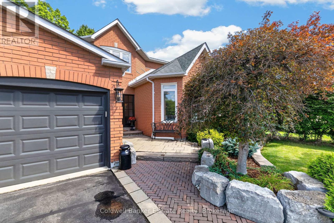
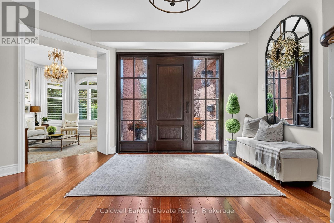
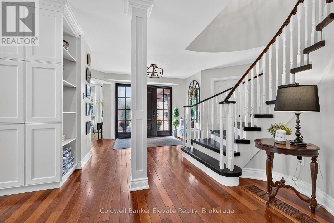
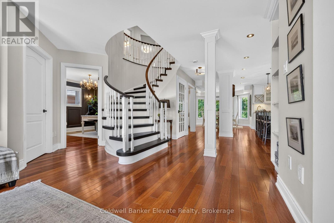
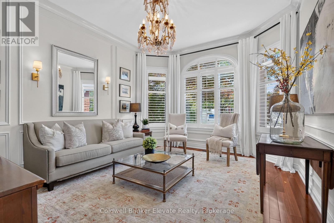
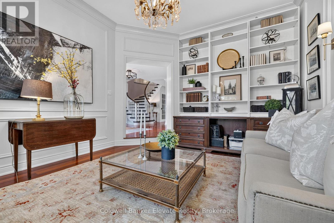
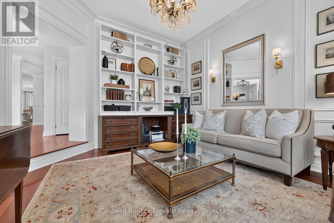
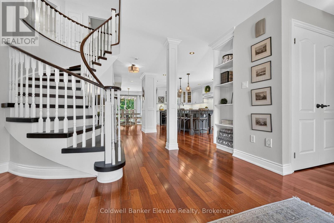
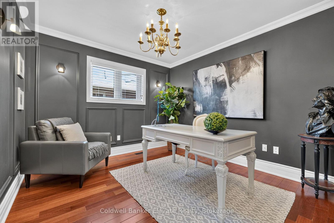
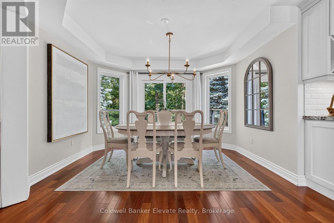
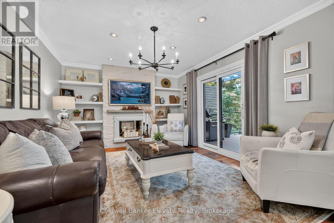
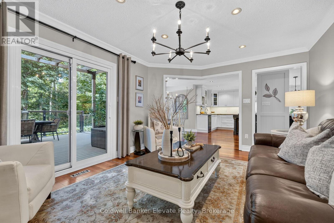
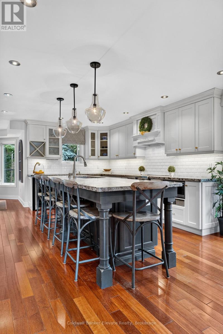
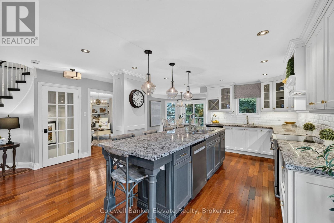
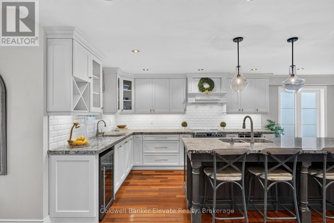
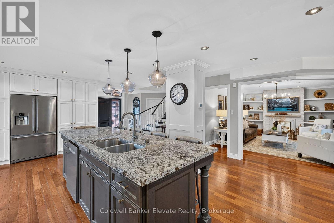
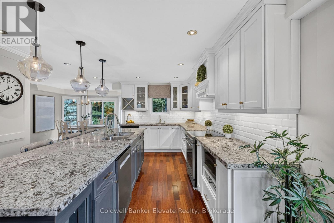
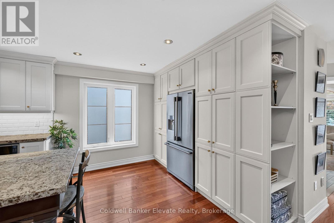
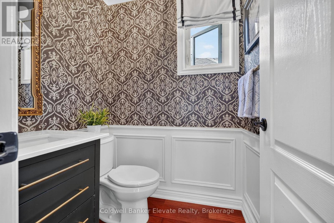
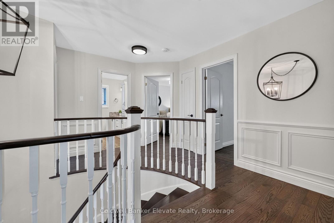
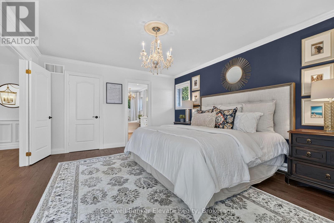
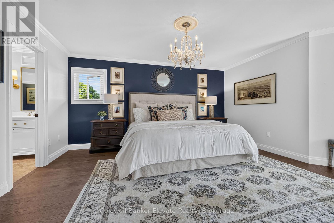
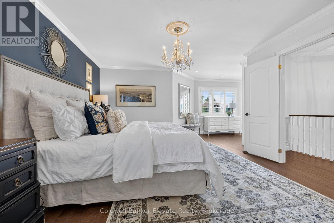
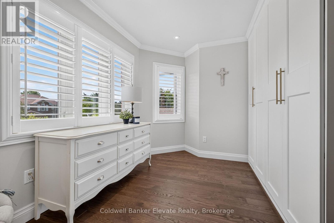
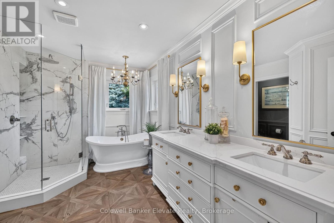
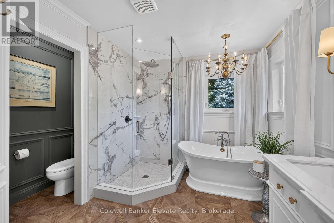
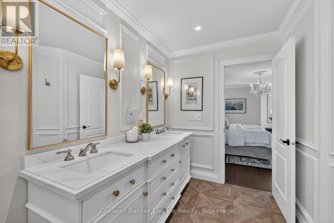
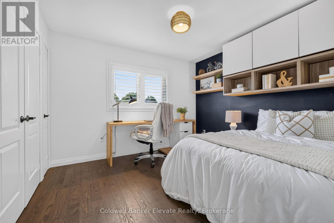
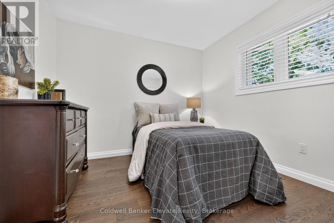
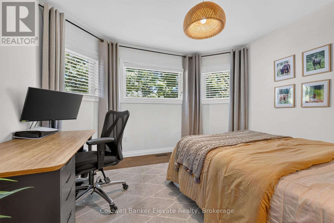
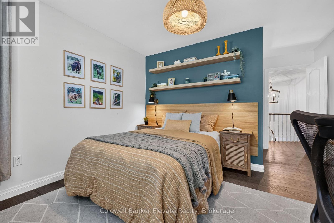
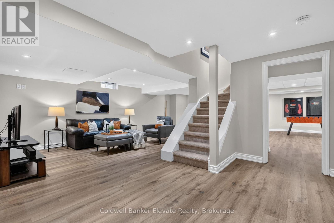
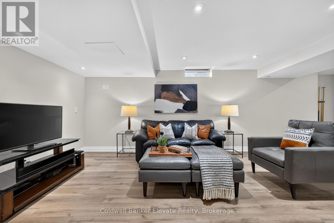
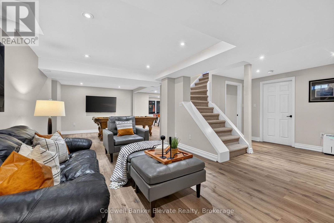
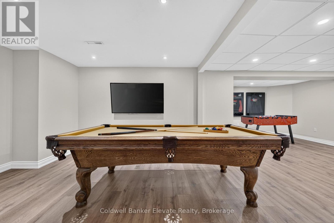
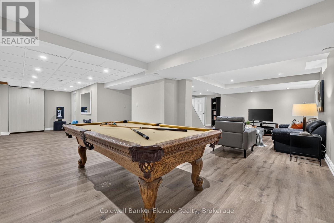
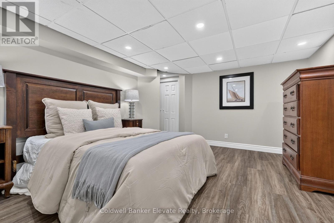
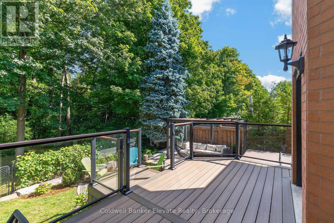
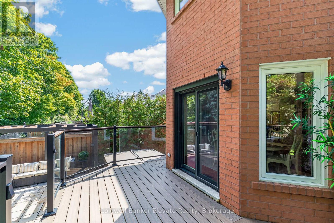
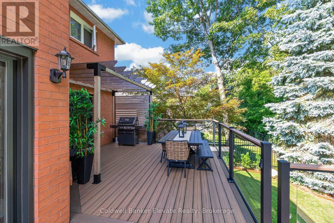
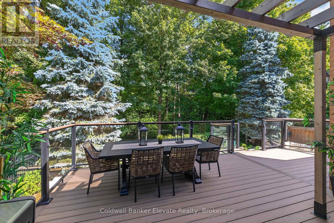
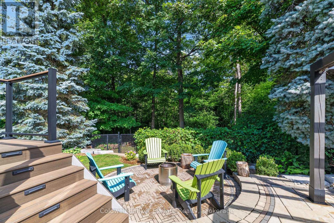
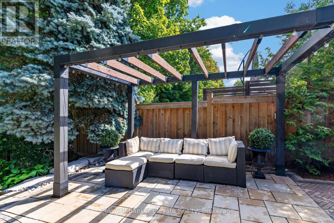
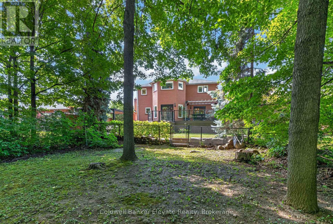
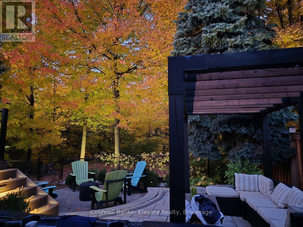
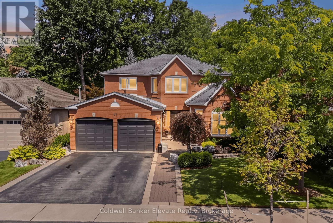
Welcome to 51 Gollop Crescent, a standout property backing onto a ravine on one of Georgetown South's most desired streets. Extensively renovated from top to bottom, this exceptional home pairs elevated design with a family-friendly, open-concept layout and an incredible setting. Thoughtful details are found throughout, including hardwood flooring, custom millwork, wainscotting, crown moulding and statement lighting, complemented by a beautifully updated kitchen and spa-inspired 5-piece ensuite. Four spacious upper-level bedrooms, a dedicated main-floor office and a finished lower level with an additional bedroom provide exceptional flexibility for growing families, entertaining and working from home. Outside, the property is every bit as impressive. Mature trees, established gardens, natural stonework and thoughtfully designed landscaping surround multiple outdoor living spaces. A composite deck with glass railings, two pergolas, expansive interlock patios and a hot tub create an incredible setting for entertaining or relaxing outdoors. The fully fenced backyard backs directly onto the ravine, providing a private, tree-lined backdrop that feels tucked away from it all. Enjoy the best of both worlds, a peaceful ravine backdrop without sacrificing the everyday convenience of being right in town. Located in sought-after Georgetown South, you're just minutes from schools, parks, shopping, restaurants, trails and commuter routes. Complete with a 2-car garage, extensive recent updates and beautifully finished living space across all three levels, 51 Gollop Crescent delivers a rare combination of location, setting, design and functionality. This is sophisticated family living in one of Georgetown's most coveted neighbourhoods. (id:43681)
房源概要
| MLS® Number | W13802684 |
| 房源类型 | 民宅 |
| 社区名字 | Georgetown |
| 设备类型 | 热水器 |
| 特征 | Ravine |
| 总车位 | 4 |
| 租赁设备类型 | 热水器 |
详 情
| 浴室 | 3 |
| 地上卧房 | 4 |
| 地下卧室 | 1 |
| 总卧房 | 5 |
| Age | 31 To 50 Years |
| 家电类 | Water Softener, Central Vacuum, 洗碗机, 烘干机, Garage Door Opener, 微波炉, Hood 电扇, 炉子, 洗衣机, 窗帘, 冰箱 |
| 地下室进展 | 已装修 |
| 地下室类型 | N/a (finished) |
| 施工种类 | 独立屋 |
| 空调 | 中央空调 |
| 外墙 | 砖 Veneer |
| 壁炉 | 有 |
| 壁炉类型 | Roughed In |
| Flooring Type | Tile, Hardwood, Vinyl |
| 地基类型 | 混凝土浇筑 |
| 客人卫生间(不包含洗浴) | 1 |
| 供暖方式 | 天然气 |
| 供暖类型 | 压力热风 |
| 储存空间 | 2 |
| 内部尺寸 | 2500 - 3000 Sqft |
| 类型 | 独立屋 |
| 设备间 | 市政供水 |
车 位
| 附加车库 | |
| Garage |
土地
| 英亩数 | 无 |
| 污水道 | Sanitary Sewer |
| 土地深度 | 114 Ft ,9 In |
| 土地宽度 | 50 Ft ,2 In |
| 不规则大小 | 50.2 X 114.8 Ft |
| 规划描述 | Ldr1-2 |
房 间
| 楼 层 | 类 型 | 长 度 | 宽 度 | 面 积 |
|---|---|---|---|---|
| 二楼 | 浴室 | 3.6 m | 3.99 m | 3.6 m x 3.99 m |
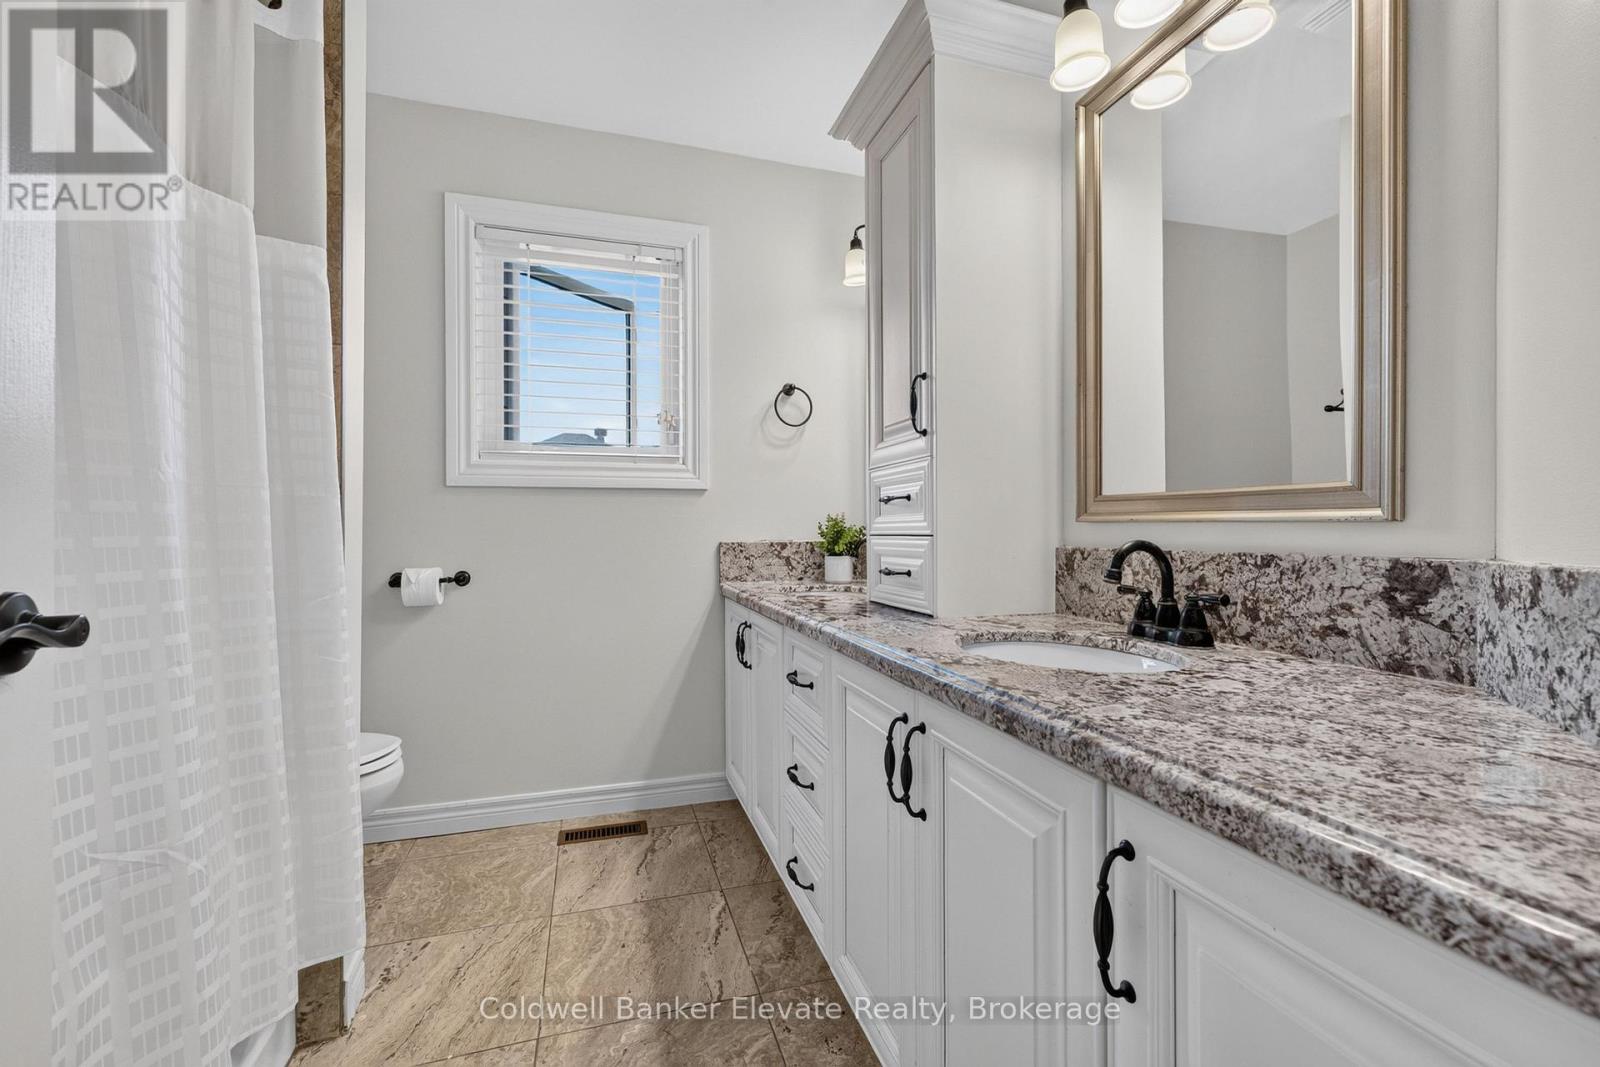
| 二楼 | 浴室 | 2.34 m | 2.2 m | 2.34 m x 2.2 m |
| 二楼 | 主卧 | 6.3 m | 7.48 m | 6.3 m x 7.48 m |
| 二楼 | 第二卧房 | 3.67 m | 5.2 m | 3.67 m x 5.2 m |
| 二楼 | Bedroom 4 | 3.43 m | 3.19 m | 3.43 m x 3.19 m |
| 二楼 | 第三卧房 | 3.54 m | 3.21 m | 3.54 m x 3.21 m |
| 地下室 | Bedroom 5 | 3.82 m | 4.68 m | 3.82 m x 4.68 m |
| 地下室 | 娱乐,游戏房 | 16.32 m | 13.15 m | 16.32 m x 13.15 m |
| 一楼 | 厨房 | 5.14 m | 7.13 m | 5.14 m x 7.13 m |
| 一楼 | 家庭房 | 5.42 m | 3.47 m | 5.42 m x 3.47 m |
| 一楼 | 餐厅 | 3.6 m | 2.47 m | 3.6 m x 2.47 m |
| 一楼 | Office | 3.51 m | 3.15 m | 3.51 m x 3.15 m |
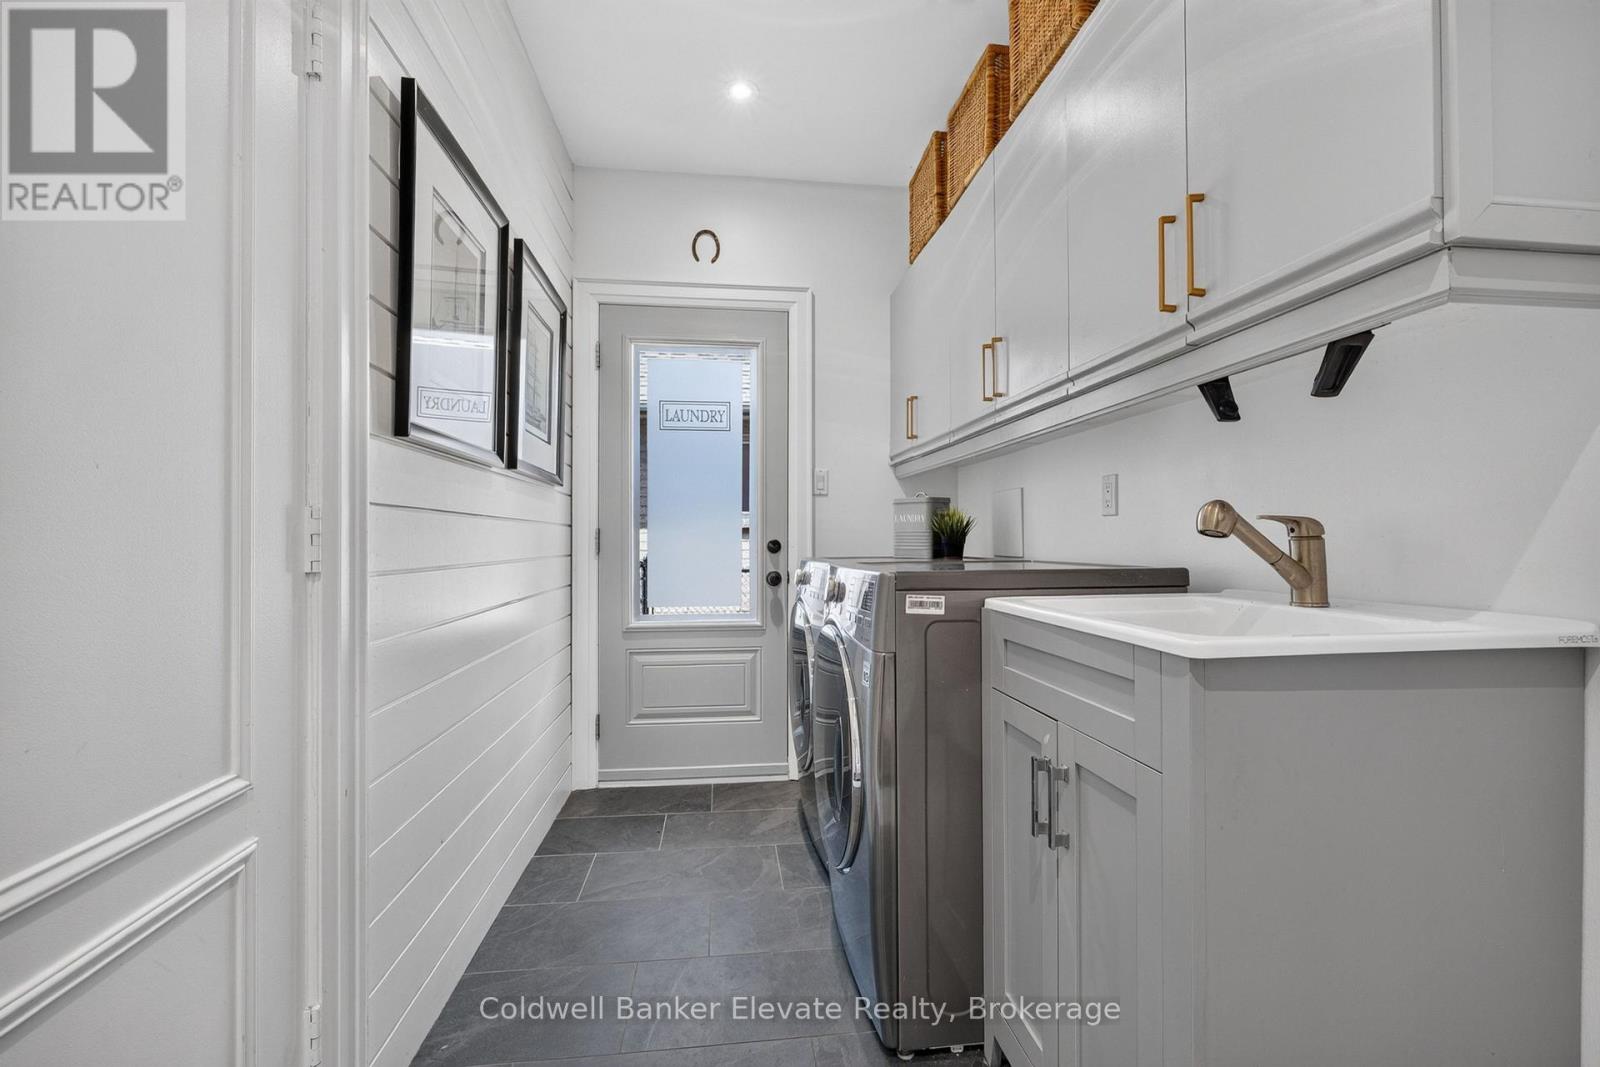
| 一楼 | 洗衣房 | 4.15 m | 1.62 m | 4.15 m x 1.62 m |
| 一楼 | 客厅 | 3.59 m | 4.17 m | 3.59 m x 4.17 m |
| 一楼 | Partial Bathroom | 1.52 m | 1.54 m | 1.52 m x 1.54 m |
https://www.realtor.ca/real-estate/30299206/51-gollop-crescent-halton-hills-georgetown-georgetown

The trademarks REALTOR®, REALTORS®, and the REALTOR® logo are controlled by The Canadian Real Estate Association (CREA) and identify real estate professionals who are members of CREA. The trademarks MLS®, Multiple Listing Service® and the associated logos are owned by The Canadian Real Estate Association (CREA) and identify the quality of services provided by real estate professionals who are members of CREA. The trademark DDF® is owned by The Canadian Real Estate Association (CREA) and identifies CREA's Data Distribution Facility (DDF®)
Toronto Real Estate Board
Coldwell Banker Elevate Realty
September 18 2026 05:01:26
