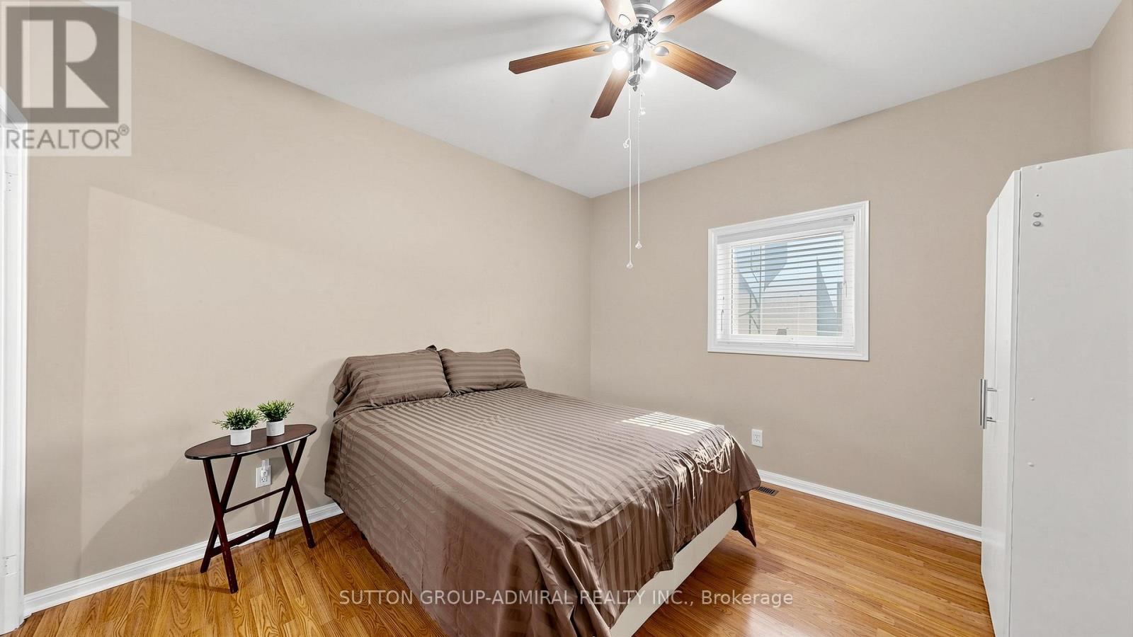
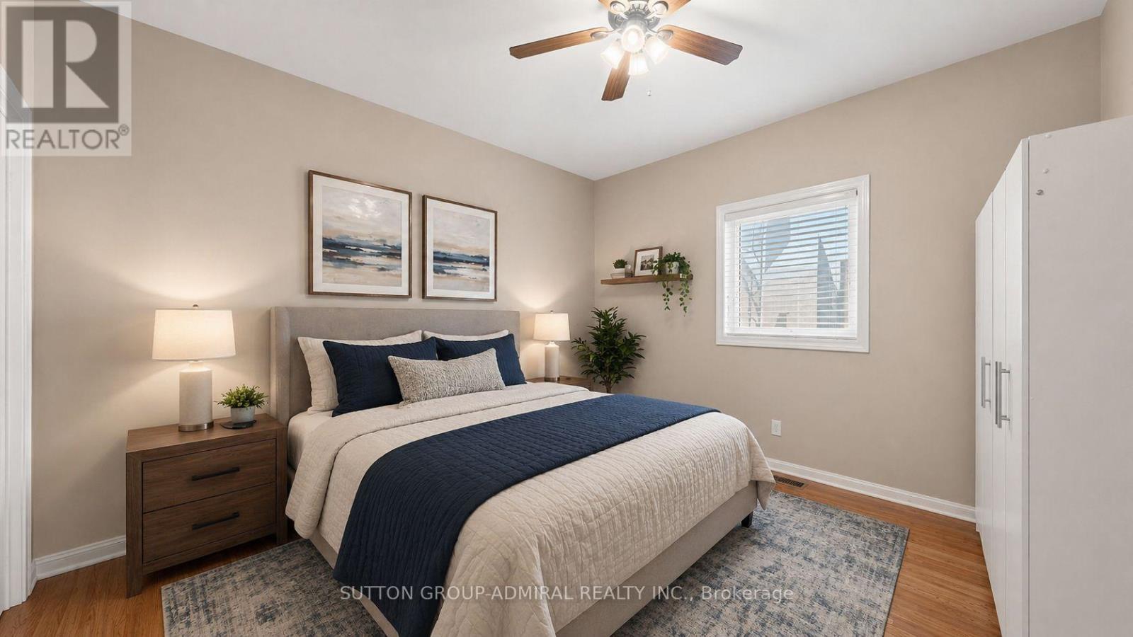
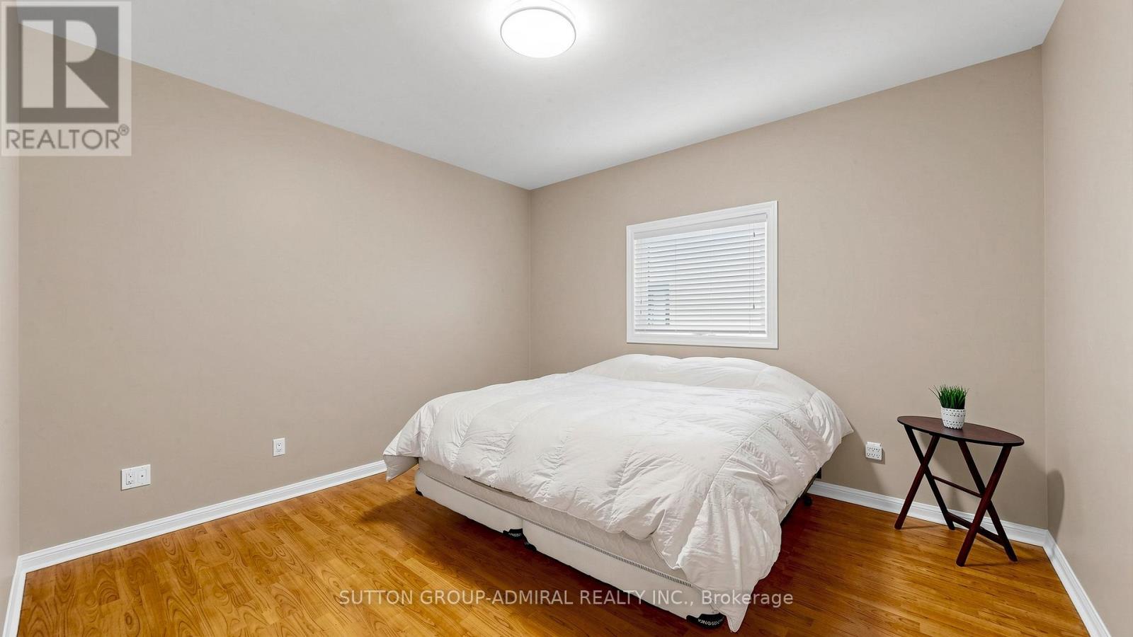
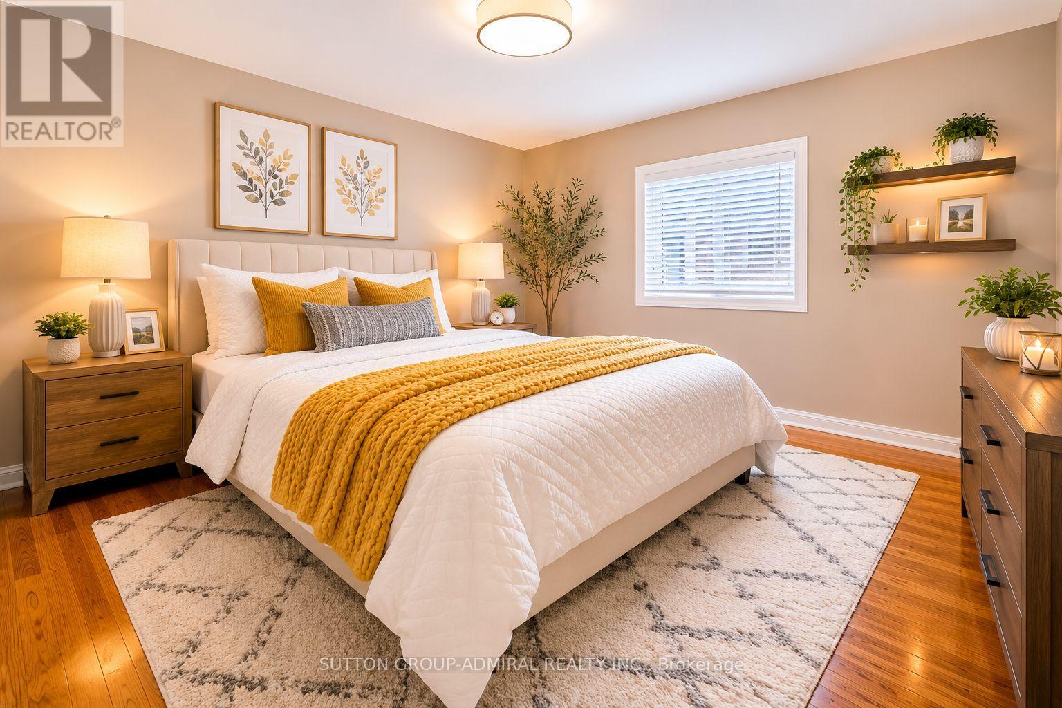
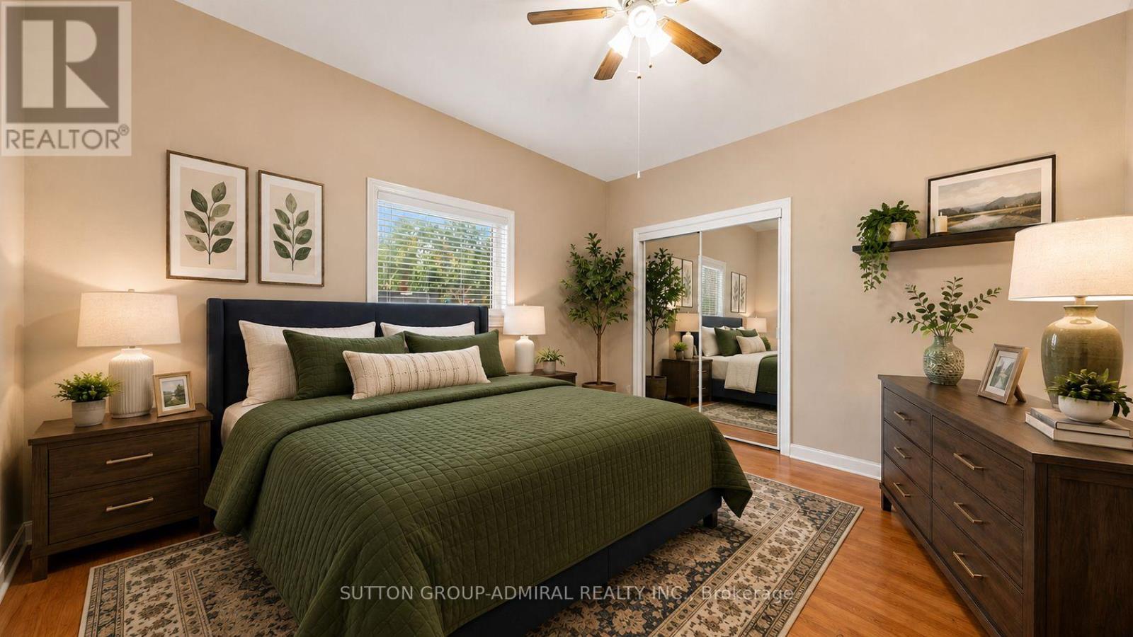
7 卧室
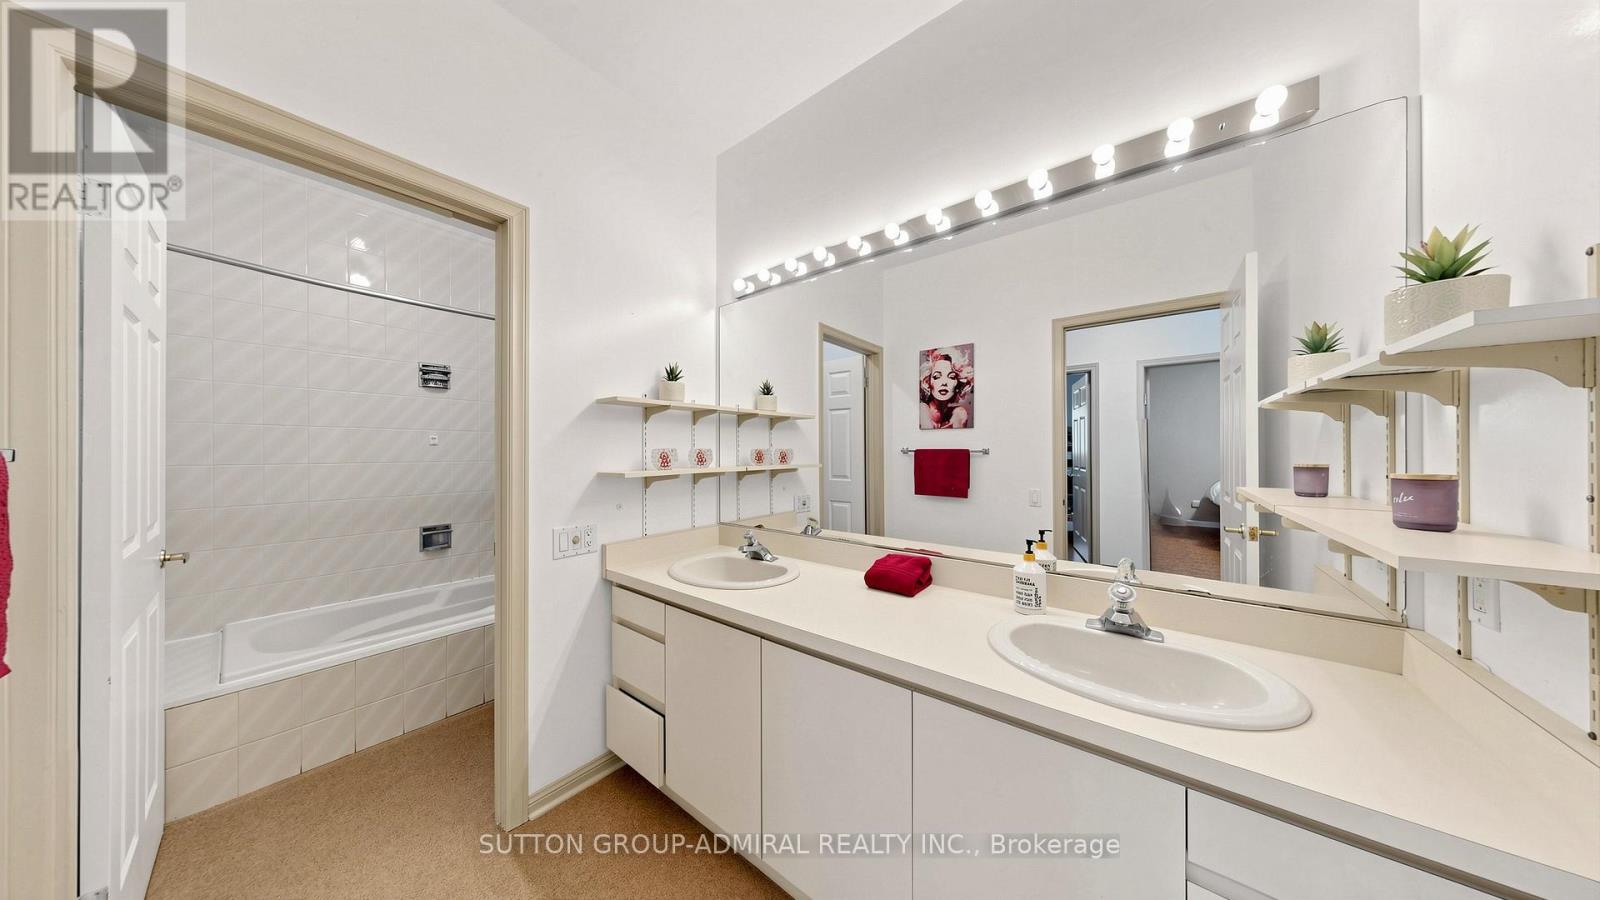
5 浴室
3000 - 3500 sqft
Raised 平房
壁炉
Inground Pool
中央空调
风热取暖
Landscaped, Lawn Sprinkler
$2,688,818
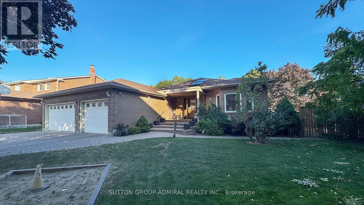
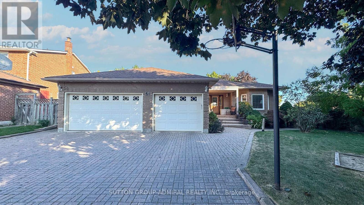
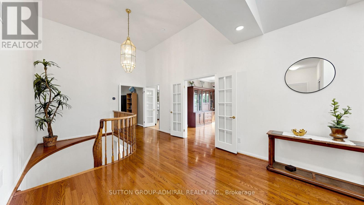
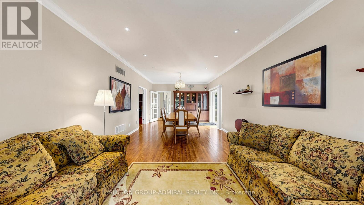
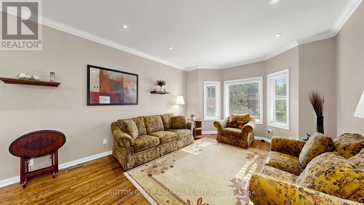
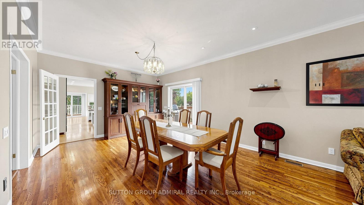
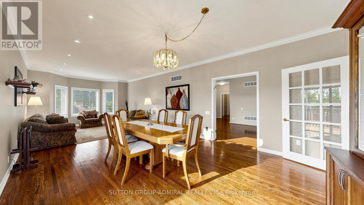
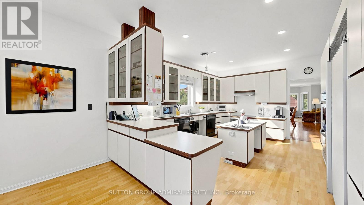
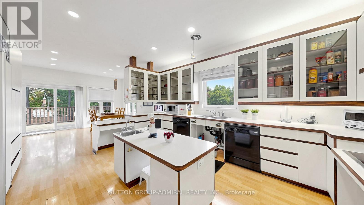
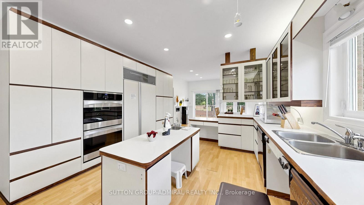
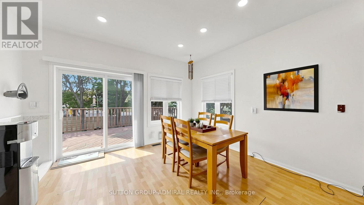
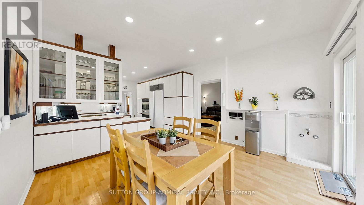
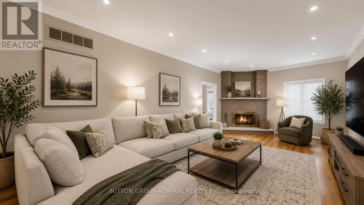
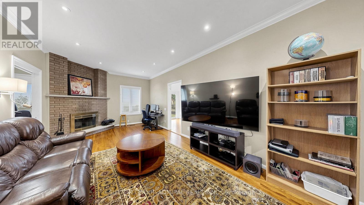
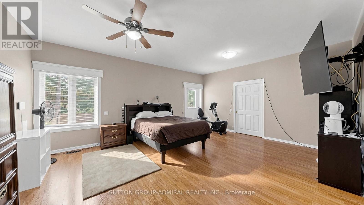
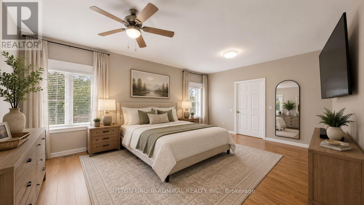
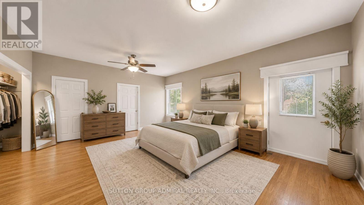
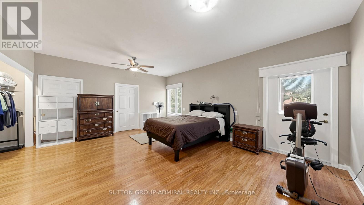
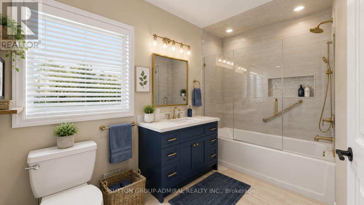
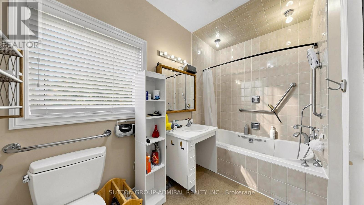
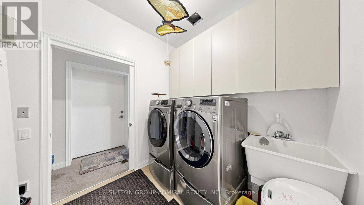
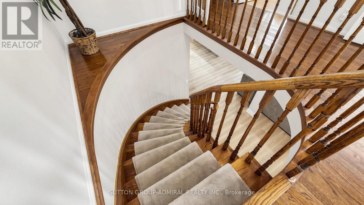
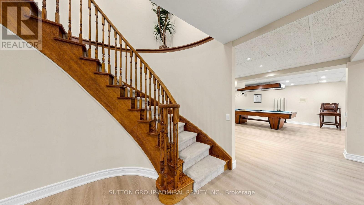
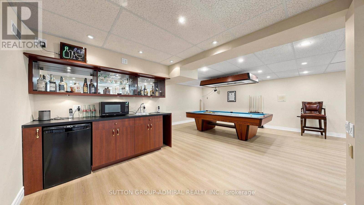
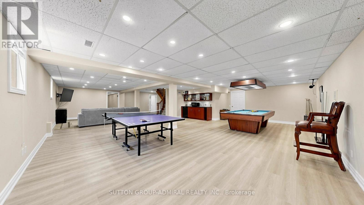
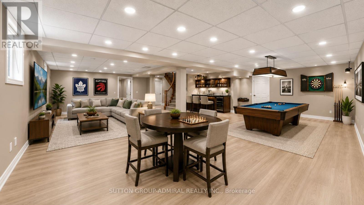
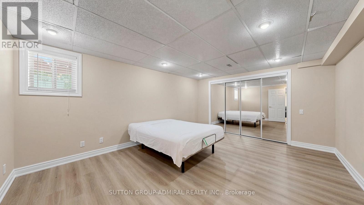
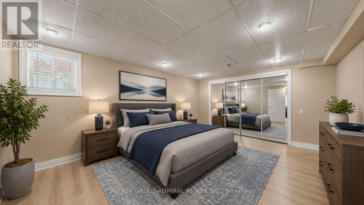
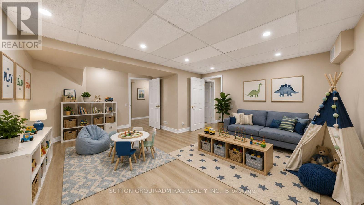
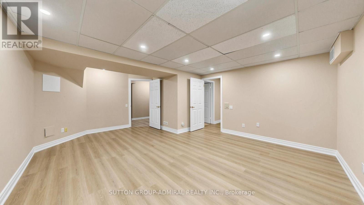
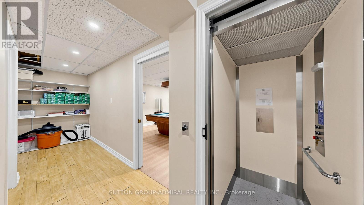
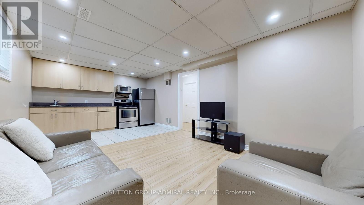
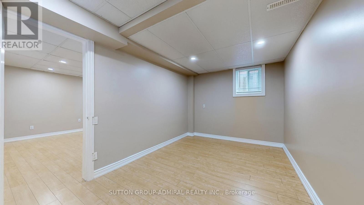
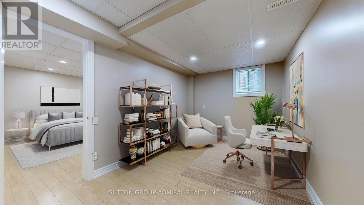
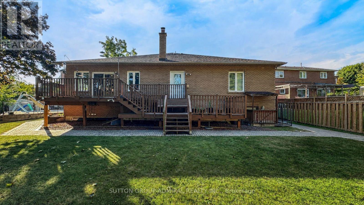
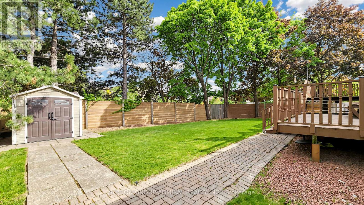
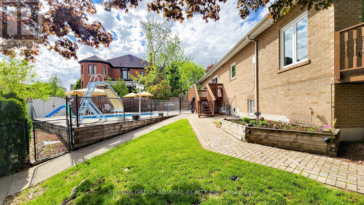
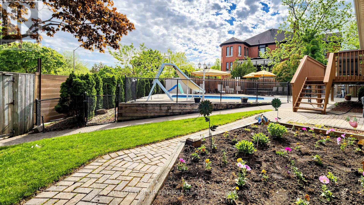
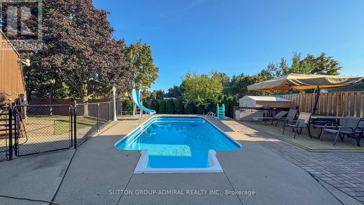
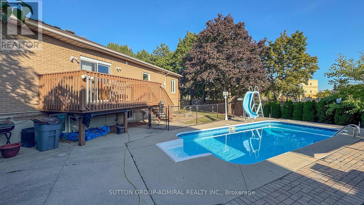
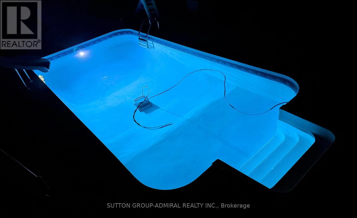
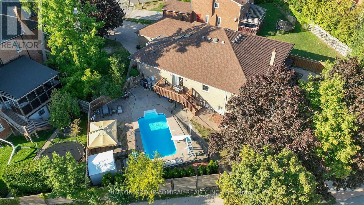
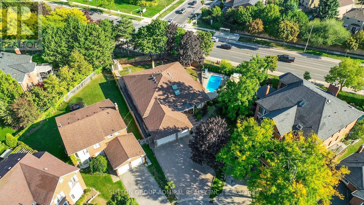
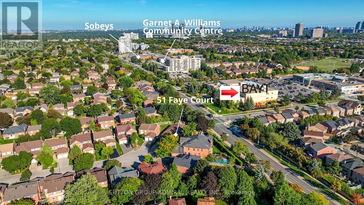
Welcome to 51 Faye Court, a truly rare offering on one of Thornhill's most coveted quiet, family-friendly courts. Custom built and thoughtfully designed with accessibility, functionality & multi-generational living in mind, this extraordinary 4+3 bedroom, 5-bathroom residence offers 6,000 sq. ft. of finished living space on one of the largest lots in the subdivision(originally reserved for the developer's family). A grand skylit foyer sets the stage for what's to come. The expansive main floor features hardwd & laminate flooring, a massive chef-inspired kit w/ integrated & S/S appl's, and a bright breakfast area with W/O to a 2-tier deck overlooking the backyard. The combined living & dining rm is cozy enough for everyday life yet large enough to host a dinner for 50. The primary suite boasts its own elevator & drive-in shower, while the 3-car garage comes complete with a chair lift. The professionally fin walk-up bsmt has been recently updated, including a self-contained apartment with sep. entry, 2 bdrms, bthrm, kit. & spacious living area. The remaining lower level features an additional bedrm, office/multi-purpose rm, wet bar & enormous rec rm perfect for entertaining, watching the big game, or an all-out dance party. Outside, enjoy your own pvt. resort complete with an inground pool, perimeter safety fence, sprawling yard, doggie door, pet washing station, and endless room for gatherings, grandkids, pool parties & summer memories. Location is second to none. Steps to synagogues, Kosher Sobeys,Community Ctr, prks & transit, and minutes to Promenade Mall, Olive Branch, top-rated public & pvt schls, Hwy 7 & Hwy 407. Perfect for up/downsizers, multi-generational households, or anyone searching for a truly unique home in an unbeatable location. Move in & enjoy, renovate to suit your tastes, or build up-this canvas is yours to decide. Opportunities like this seldom come to market. For those who don't believe in unicorns, you simply haven't seen this 1 of 1 bungalow. (id:43681)
房源概要
|
MLS® Number
|
N13416286 |
|
房源类型
|
民宅 |
|
社区名字
|
Crestwood-Springfarm-Yorkhill |
|
附近的便利设施
|
公园, 礼拜场所, 公共交通, 学校 |
|
设备类型
|
热水器 - Gas, 热水器 |
|
特征
|
Cul-de-sac, Lighting, Wheelchair Access, 无地毯 |
|
总车位
|
10 |
|
泳池类型
|
Inground Pool |
|
租赁设备类型
|
热水器 - Gas, 热水器 |
|
结构
|
Deck, Patio(s), Porch, 棚 |
详 情
|
浴室
|
5 |
|
地上卧房
|
4 |
|
地下卧室
|
3 |
|
总卧房
|
7 |
|
Age
|
31 To 50 Years |
|
公寓设施
|
Fireplace(s) |
|
家电类
|
Garage Door Opener Remote(s), Central Vacuum, 烤箱 - Built-in, Cooktop, 烘干机, Freezer, Intercom, 烤箱, 炉子, 洗衣机, 窗帘, 冰箱 |
|
建筑风格
|
Raised Bungalow |
|
地下室进展
|
已装修 |
|
地下室功能
|
Apartment In Basement, Walk Out, Separate Entrance |
|
地下室类型
|
N/a, N/a (finished), N/a |
|
施工种类
|
独立屋 |
|
空调
|
中央空调 |
|
外墙
|
砖 |
|
Fire Protection
|
Smoke Detectors, Alarm System |
|
壁炉
|
有 |
|
Fireplace Total
|
1 |
|
Flooring Type
|
Laminate, Tile, Hardwood |
|
地基类型
|
混凝土 |
|
客人卫生间(不包含洗浴)
|
1 |
|
供暖方式
|
天然气 |
|
供暖类型
|
压力热风 |
|
储存空间
|
1 |
|
内部尺寸
|
3000 - 3500 Sqft |
|
类型
|
独立屋 |
|
设备间
|
市政供水, Unknown |
车 位
土地
|
英亩数
|
无 |
|
围栏类型
|
Fully Fenced, Fenced Yard |
|
土地便利设施
|
公园, 宗教场所, 公共交通, 学校 |
|
Landscape Features
|
Landscaped, Lawn Sprinkler |
|
污水道
|
Sanitary Sewer |
|
土地深度
|
159 Ft ,6 In |
|
土地宽度
|
33 Ft ,10 In |
|
不规则大小
|
33.9 X 159.5 Ft ; 33.86 X159.51x61.55x90.38x124.99 |
|
规划描述
|
住宅 |
房 间
| 楼 层 |
类 型 |
长 度 |
宽 度 |
面 积 |
|
Lower Level |
娱乐,游戏房 |
12.07 m |
9.53 m |
12.07 m x 9.53 m |
|
Lower Level |
Bedroom 5 |
4.65 m |
3.96 m |
4.65 m x 3.96 m |
|
Lower Level |
厨房 |
3.78 m |
2.44 m |
3.78 m x 2.44 m |
|
Lower Level |
客厅 |
3.78 m |
3.78 m |
3.78 m x 3.78 m |
|
Lower Level |
卧室 |
4.6 m |
3.67 m |
4.6 m x 3.67 m |
|
Lower Level |
卧室 |
4.6 m |
2.53 m |
4.6 m x 2.53 m |
|
一楼 |
门厅 |
1.87 m |
2.08 m |
1.87 m x 2.08 m |
|
一楼 |
厨房 |
5.2 m |
3.98 m |
5.2 m x 3.98 m |
|
一楼 |
Eating Area |
3.8 m |
4 m |
3.8 m x 4 m |
|
一楼 |
家庭房 |
7.25 m |
3.64 m |
7.25 m x 3.64 m |
|
一楼 |
客厅 |
4.9 m |
3.98 m |
4.9 m x 3.98 m |
|
一楼 |
餐厅 |
4.5 m |
4.24 m |
4.5 m x 4.24 m |
|
一楼 |
主卧 |
4.7 m |
5.96 m |
4.7 m x 5.96 m |
|
一楼 |
第二卧房 |
4.65 m |
3.33 m |
4.65 m x 3.33 m |
|
一楼 |
第三卧房 |
3.94 m |
3.94 m |
3.94 m x 3.94 m |
|
一楼 |
Bedroom 4 |
3.99 m |
3.94 m |
3.99 m x 3.94 m |
设备间
https://www.realtor.ca/real-estate/29871990/51-faye-court-vaughan-crestwood-springfarm-yorkhill-crestwood-springfarm-yorkhill