
51 Escarpment Drive Hamilton (Stoney Creek), Ontario L8E 0G4


$644,900
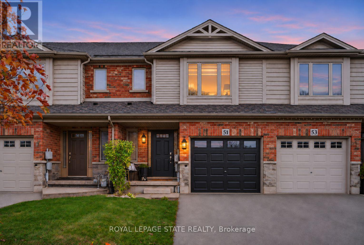
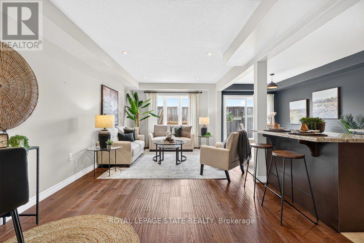
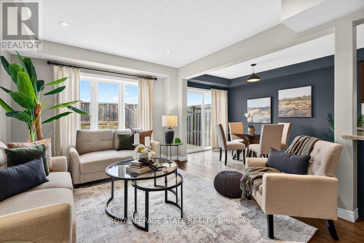
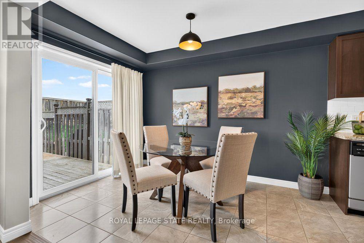
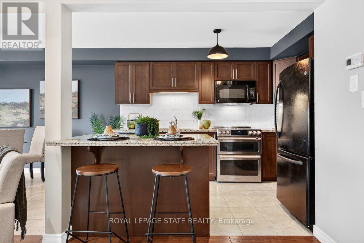
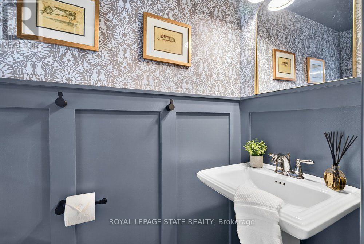
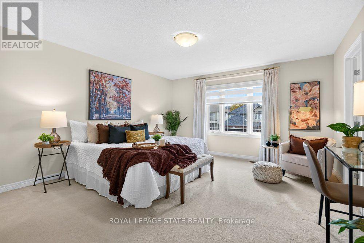
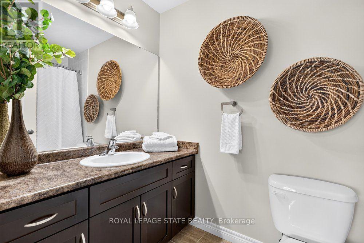
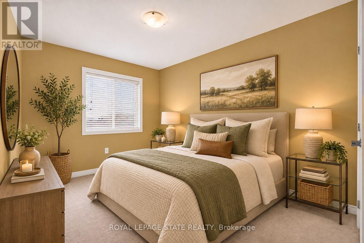
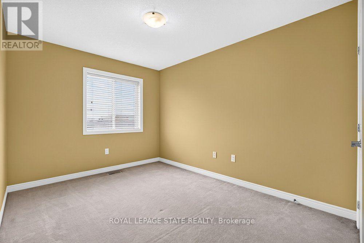
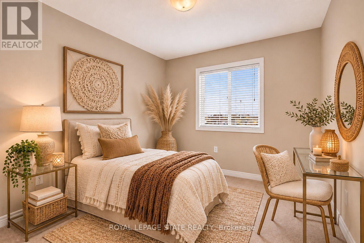
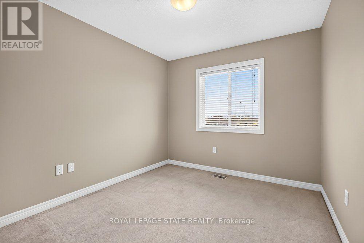
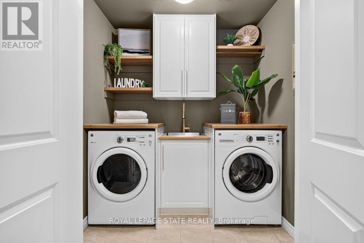
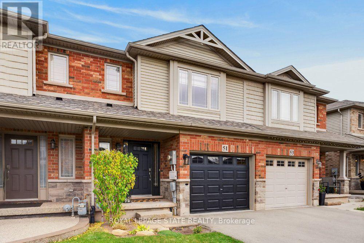
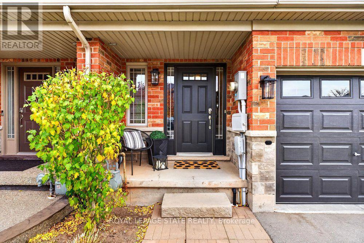
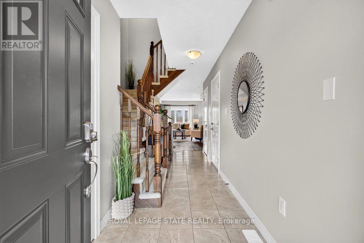
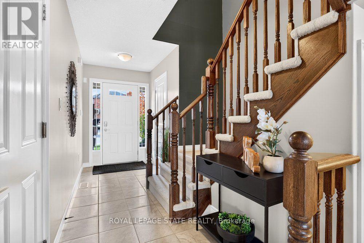
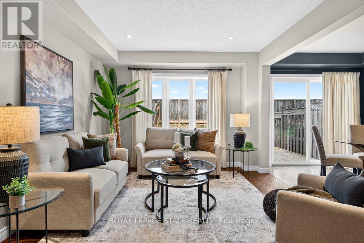
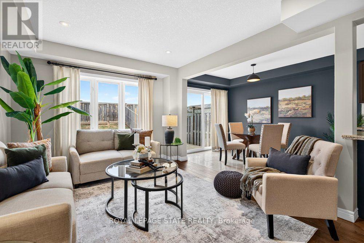
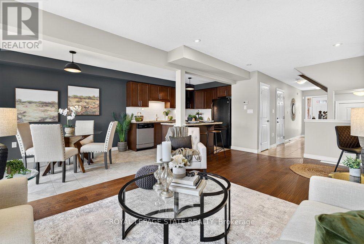
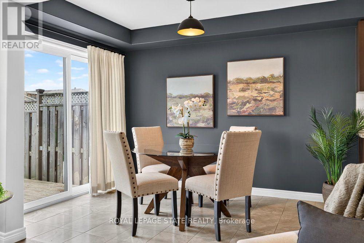
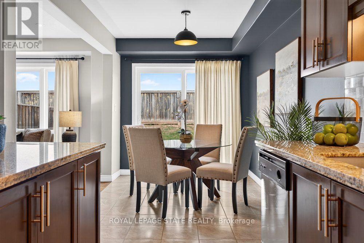
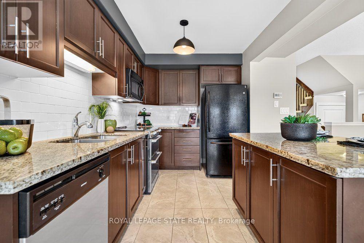
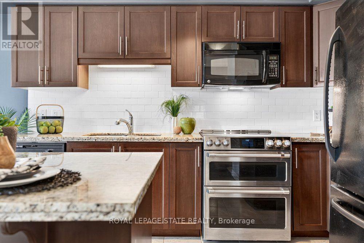
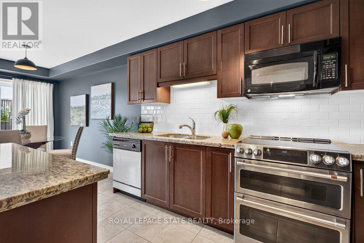
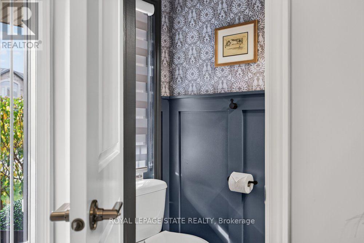
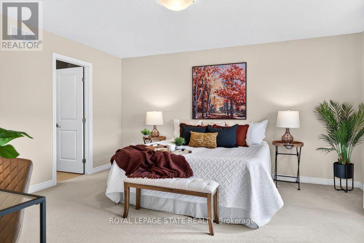
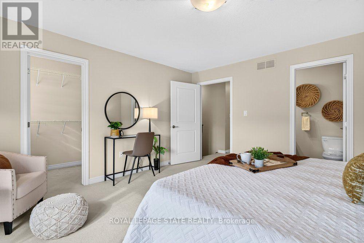
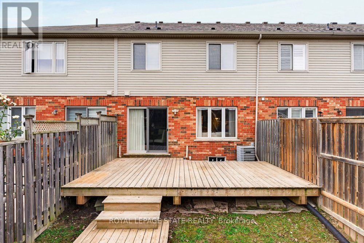
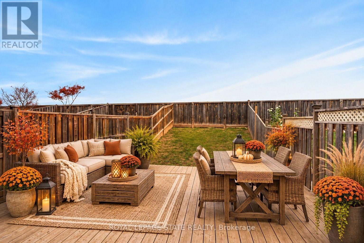
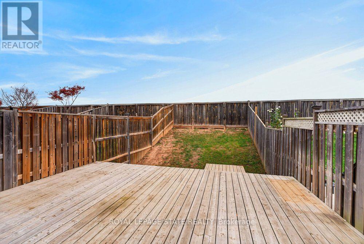
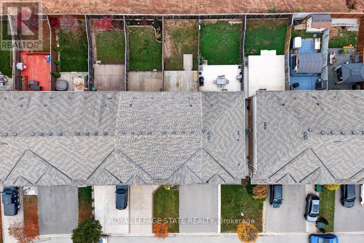
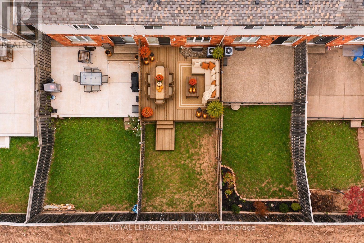
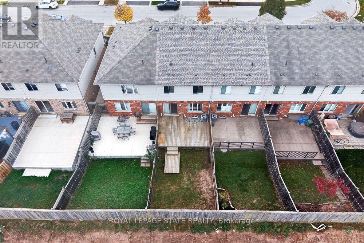
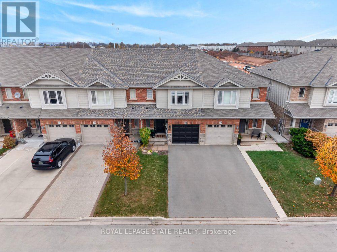
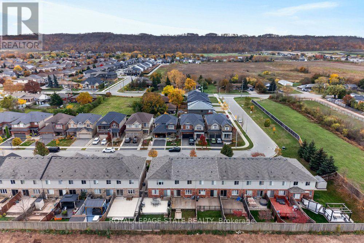
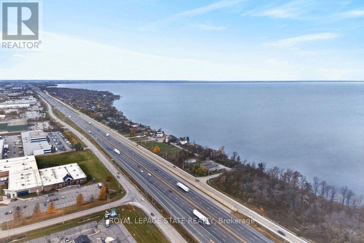
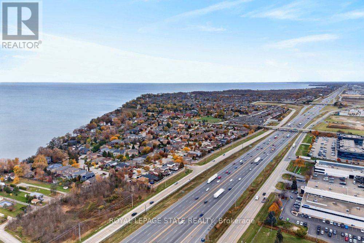
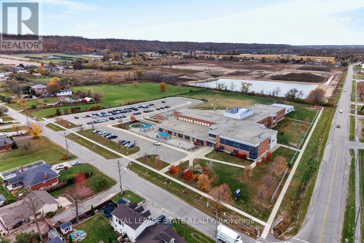
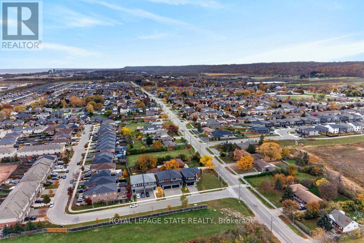
Welcome to 51 Escarpment Drive, this Freehold 3-BR, 2.5-bath townhome in Stoney Creek's desirable Winona community has style, grace and lots of character throughout the space. With approximately 1,408 sq. ft. above grade, this home blends style & comfort. A covered front entry opens to a welcoming foyer, convenient on-trend powder room & a statement staircase. Bright, open-concept main floor brings the kitchen, dining & living areas together with easy flow for entertaining or relaxing. Rich wood flooring, large windows, recessed lighting and decorative ceiling details add character throughout the principal living space. The kitchen features rich cabinetry, generous granite counter space, a tiled backsplash and a generous island with breakfast bar, keeping the cook connected to the conversation. The adjoining dining area opens to a backyard deck, extending your living space outdoors for summer dinners, morning coffee and weekend gatherings. A fenced yard provides lawn space for gardening, play or simply enjoying the outdoors. Upstairs, the generous primary BR features a walk-in closet & private ensuite. Two additional BR's provide flexibility for family, guests or a home office, complemented by a second full bath. Convenient BR-level laundry with appealing cabinetry helps keep daily routines organized. The basement provides valuable storage & room to explore future finishing possibilities, while the attached single garage & driveway may allow potential 3 car parking & add convenience with garage entry. Enjoy a location that puts shopping, dining & recreation within easy reach, with Winona Crossing, Costco, parks & schools nearby. Explore the Lake Ontario waterfront & Fifty Point Conservation Area, or take advantage of convenient QEW access for travel toward Burlington, the GTA & Niagara. From its welcoming curb appeal to its functional interior & outdoor space, this is a great opportunity to settle into a desirable Stoney Creek neighbourhood. Welcome home! (id:43681)
房源概要
| MLS® Number | X14153998 |
| 房源类型 | 民宅 |
| 社区名字 | Stoney Creek |
| 附近的便利设施 | 公园, 学校, 礼拜场所 |
| 社区特征 | 社区活动中心 |
| 设备类型 | 热水器 - Gas, 热水器 |
| 特征 | Sloping, Level, Sump Pump |
| 总车位 | 3 |
| 租赁设备类型 | 热水器 - Gas, 热水器 |
| 结构 | Deck |
详 情
| 浴室 | 3 |
| 地上卧房 | 3 |
| 总卧房 | 3 |
| Age | 6 To 15 Years |
| 家电类 | 洗碗机, 烘干机, 微波炉, 炉子, 洗衣机, 窗帘, 冰箱 |
| 地下室进展 | 已完成 |
| 地下室类型 | N/a (unfinished) |
| 施工种类 | 附加的 |
| 空调 | 中央空调 |
| 外墙 | 砖, 乙烯基壁板 |
| 地基类型 | 混凝土浇筑 |
| 客人卫生间(不包含洗浴) | 1 |
| 供暖方式 | 天然气 |
| 供暖类型 | 压力热风 |
| 储存空间 | 2 |
| 内部尺寸 | 1100 - 1500 Sqft |
| 类型 | 联排别墅 |
| 设备间 | 市政供水 |
车 位
| 附加车库 | |
| Garage |
土地
| 英亩数 | 无 |
| 围栏类型 | Fenced Yard |
| 土地便利设施 | 公园, 学校, 宗教场所 |
| 污水道 | Sanitary Sewer |
| 土地深度 | 105 Ft ,10 In |
| 土地宽度 | 19 Ft ,8 In |
| 不规则大小 | 19.7 X 105.9 Ft |
| 规划描述 | Rm2-24 |
房 间
| 楼 层 | 类 型 | 长 度 | 宽 度 | 面 积 |
|---|---|---|---|---|
| 二楼 | 主卧 | 4.11 m | 4.52 m | 4.11 m x 4.52 m |
| 二楼 | 第二卧房 | 2.8 m | 3.58 m | 2.8 m x 3.58 m |
| 二楼 | 第三卧房 | 2.77 m | 4.29 m | 2.77 m x 4.29 m |
| 二楼 | 洗衣房 | 1.83 m | 1.91 m | 1.83 m x 1.91 m |
| 一楼 | 客厅 | 3.07 m | 6.5 m | 3.07 m x 6.5 m |
| 一楼 | 餐厅 | 2.67 m | 3.63 m | 2.67 m x 3.63 m |
| 一楼 | 厨房 | 2.67 m | 3.51 m | 2.67 m x 3.51 m |
https://www.realtor.ca/real-estate/30484584/51-escarpment-drive-hamilton-stoney-creek-stoney-creek

The trademarks REALTOR®, REALTORS®, and the REALTOR® logo are controlled by The Canadian Real Estate Association (CREA) and identify real estate professionals who are members of CREA. The trademarks MLS®, Multiple Listing Service® and the associated logos are owned by The Canadian Real Estate Association (CREA) and identify the quality of services provided by real estate professionals who are members of CREA. The trademark DDF® is owned by The Canadian Real Estate Association (CREA) and identifies CREA's Data Distribution Facility (DDF®)
Toronto Real Estate Board
Royal LePage State Realty
November 05 2026 08:08:40
