
51 Dunhill Crescent Guelph (Willow West/sugarbush/west Acres), Ontario N1H 7Z8


$750,000
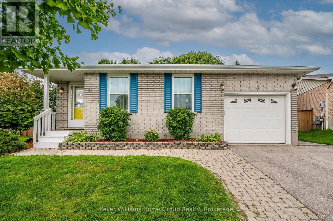
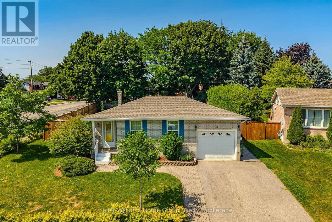
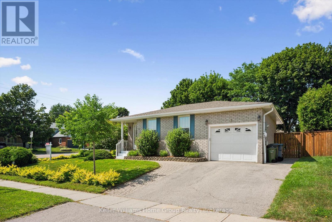
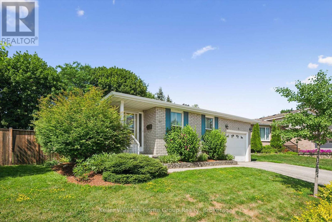
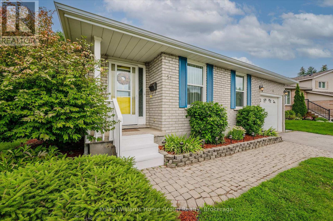
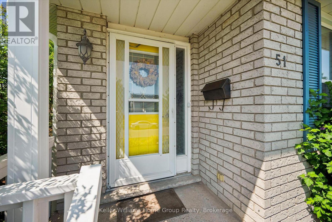
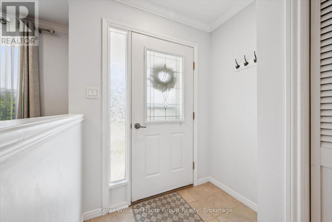
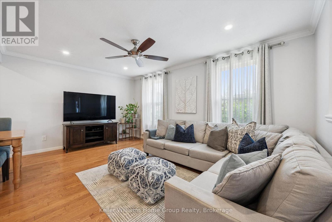
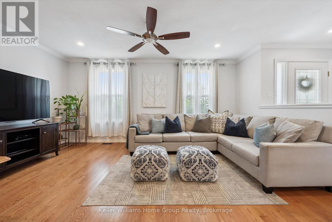
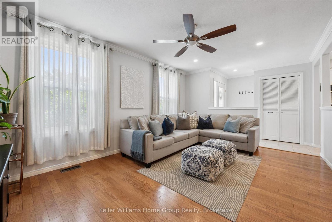
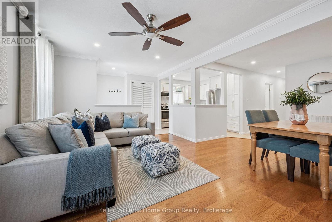
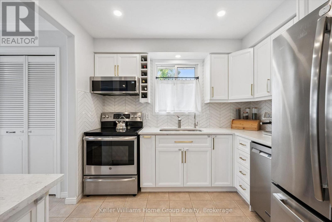
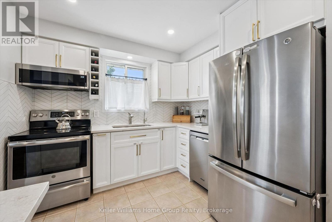
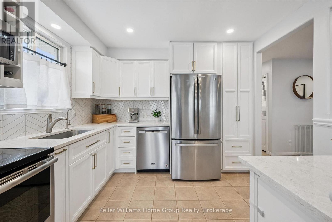
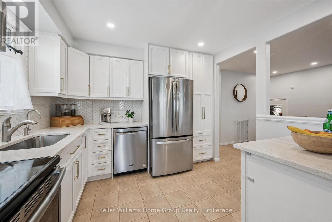
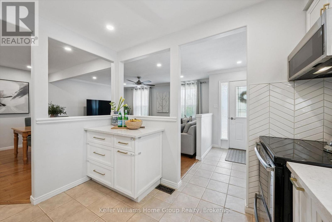
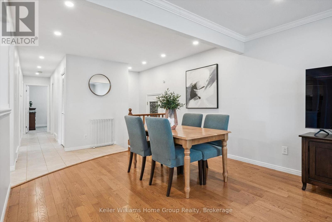
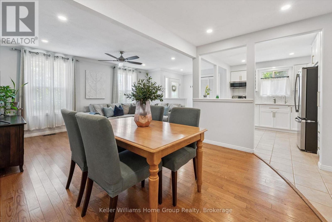
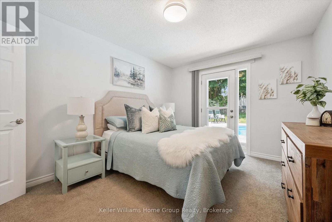
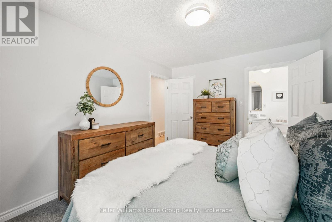
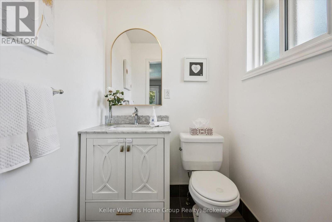
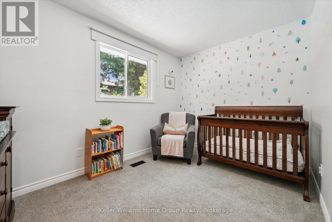
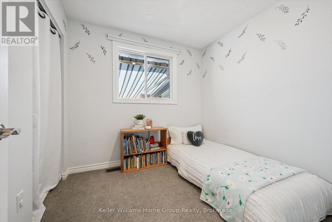
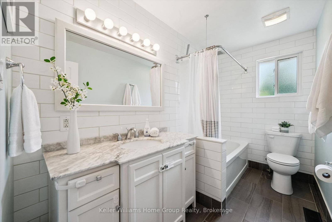
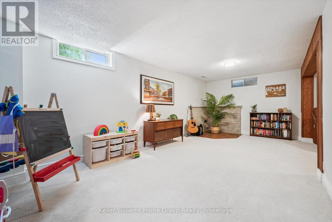
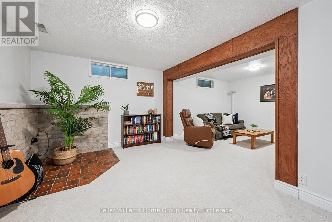
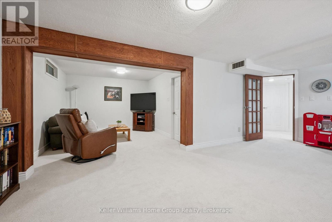
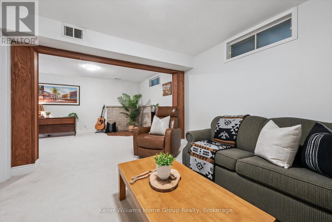
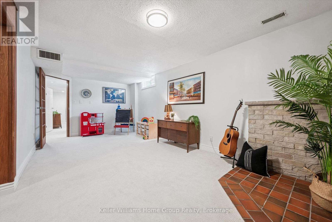
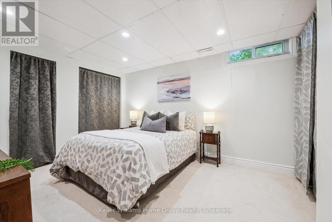
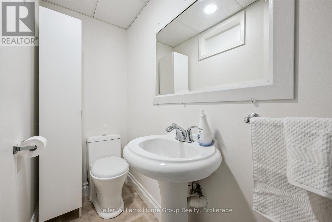
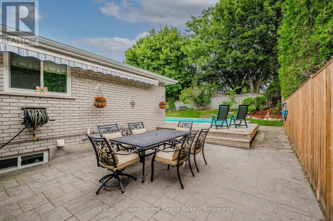
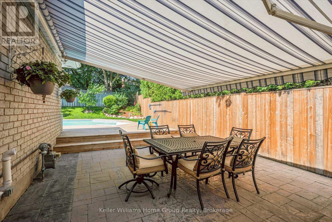
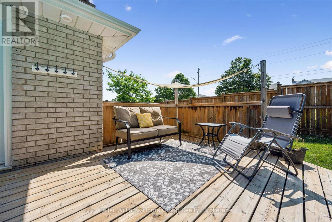
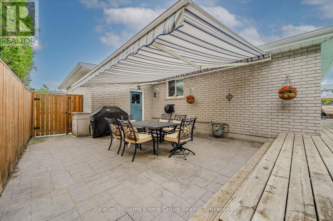
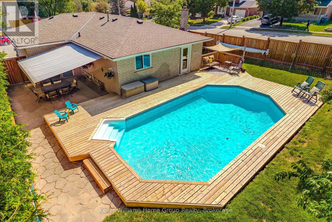
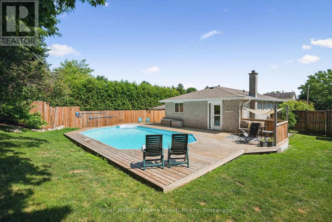
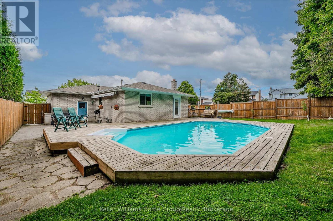
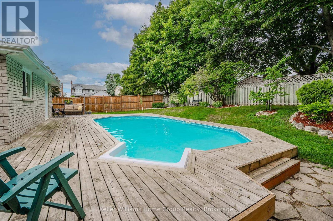
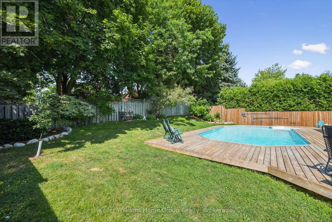
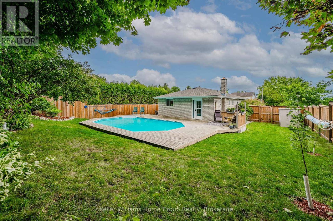
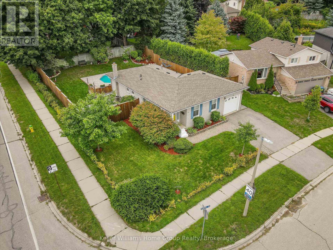
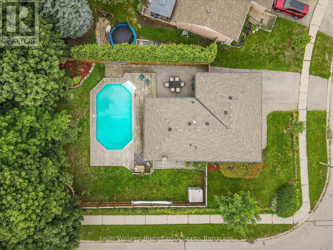
UPDATES GALORE IN THIS WEST END BUNGALOW W/ POOL: This well-maintained 3+1 bedroom bungalow sits on a mature west-end crescent close to schools, parks, shopping, the West End Recreation Centre and Costco. This is main level living at it's finest and you just need to move in- no work to be done here! Inside, you'll find a beautifully updated kitchen (2025), fresh paint and pot lights (2025), renovated bathrooms, newer flooring and carpets. The primary features an ensuite, as well as direct access to the pool deck. There are two additional bedrooms on the main level as well as a 3pc bath. The main level also features a separate entrance directly to the single car garage and backyard. Downstairs, you'll find a finished basement with plenty of flexible living space, including a large rec room area, a bedroom, a 3pc bath and ample storage in the utility room. The best part is still to come: the beautiful backyard oasis features an onground pool with a new pump and filter (2024), a fully fenced yard and spacious patio-perfect for summer entertaining. Other major updates including the roof, furnace, A/C, windows and attic insulation (all 2018) provide added peace of mind, making this a move-in ready home you'll enjoy for years to come. Ask your REALTOR for a full list of updates! (id:43681)
房源概要
| MLS® Number | X13605510 |
| 房源类型 | 民宅 |
| 社区名字 | Willow West/Sugarbush/West Acres |
| 特征 | Irregular Lot Size |
| 总车位 | 3 |
| 泳池类型 | Inground Pool |
详 情
| 浴室 | 3 |
| 地上卧房 | 3 |
| 地下卧室 | 1 |
| 总卧房 | 4 |
| 家电类 | Water Softener, Blinds, Central Vacuum, 洗碗机, 烘干机, Garage Door Opener, 炉子, Water Heater, 洗衣机, 窗帘, 冰箱 |
| 建筑风格 | 平房 |
| 地下室进展 | 已装修 |
| 地下室类型 | 全完工 |
| 施工种类 | 独立屋 |
| 空调 | 中央空调 |
| 外墙 | 砖 |
| 地基类型 | 混凝土浇筑 |
| 客人卫生间(不包含洗浴) | 1 |
| 供暖方式 | 天然气 |
| 供暖类型 | 压力热风 |
| 储存空间 | 1 |
| 内部尺寸 | 1100 - 1500 Sqft |
| 类型 | 独立屋 |
| 设备间 | 市政供水 |
车 位
| 附加车库 | |
| Garage |
土地
| 英亩数 | 无 |
| 污水道 | Sanitary Sewer |
| 土地深度 | 104 Ft |
| 土地宽度 | 38 Ft ,10 In |
| 不规则大小 | 38.9 X 10⁴ Ft |
房 间
| 楼 层 | 类 型 | 长 度 | 宽 度 | 面 积 |
|---|---|---|---|---|
| Lower Level | 衣帽间 | 3.39 m | 3.3 m | 3.39 m x 3.3 m |
| Lower Level | 娱乐,游戏房 | 3.25 m | 6.57 m | 3.25 m x 6.57 m |
| Lower Level | 设备间 | 3.46 m | 2.54 m | 3.46 m x 2.54 m |
| Lower Level | 浴室 | 2.36 m | 1.79 m | 2.36 m x 1.79 m |
| Lower Level | Bedroom 4 | 3.25 m | 3.96 m | 3.25 m x 3.96 m |
| 一楼 | 浴室 | 1.49 m | 1.37 m | 1.49 m x 1.37 m |
| 一楼 | 浴室 | 3.18 m | 1.65 m | 3.18 m x 1.65 m |
| 一楼 | 第二卧房 | 3.59 m | 2.58 m | 3.59 m x 2.58 m |
| 一楼 | 第三卧房 | 2.52 m | 2.64 m | 2.52 m x 2.64 m |
| 一楼 | 餐厅 | 3.59 m | 2.28 m | 3.59 m x 2.28 m |
| 一楼 | 厨房 | 3.18 m | 2.88 m | 3.18 m x 2.88 m |
| 一楼 | 客厅 | 5.04 m | 3.52 m | 5.04 m x 3.52 m |
| 一楼 | 主卧 | 3.18 m | 4.06 m | 3.18 m x 4.06 m |

The trademarks REALTOR®, REALTORS®, and the REALTOR® logo are controlled by The Canadian Real Estate Association (CREA) and identify real estate professionals who are members of CREA. The trademarks MLS®, Multiple Listing Service® and the associated logos are owned by The Canadian Real Estate Association (CREA) and identify the quality of services provided by real estate professionals who are members of CREA. The trademark DDF® is owned by The Canadian Real Estate Association (CREA) and identifies CREA's Data Distribution Facility (DDF®)
Muskoka Haliburton Orillia – The Lakelands Association of REALTORS®
Keller Williams Home Group Realty
July 25 2026 03:59:08
