
51 Davies Crescent Barrie (Grove East), Ontario L4M 2M4


$789,900
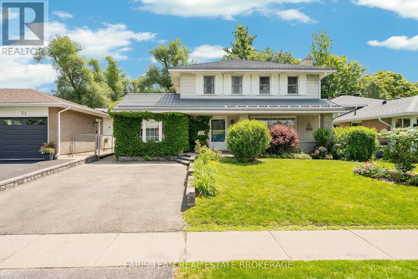
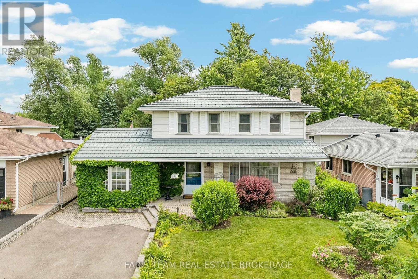
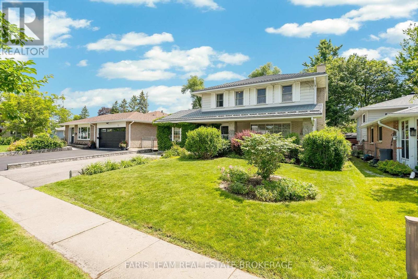
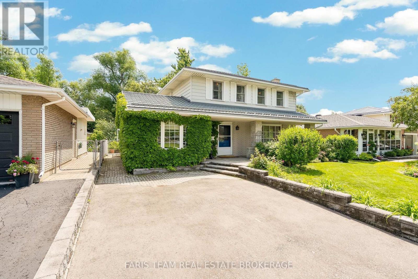
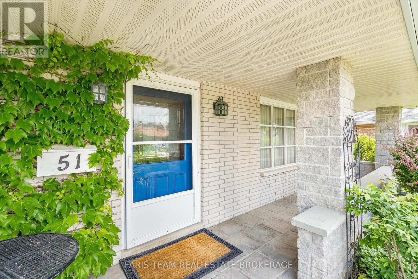
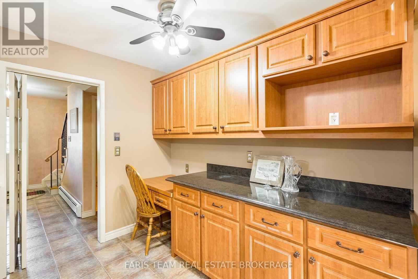
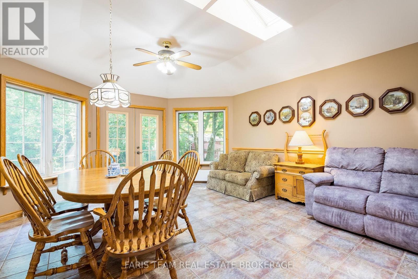
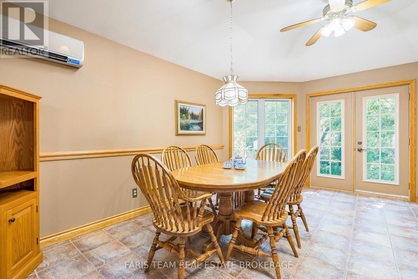
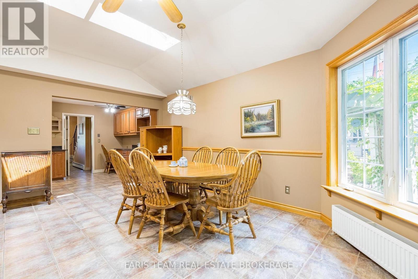
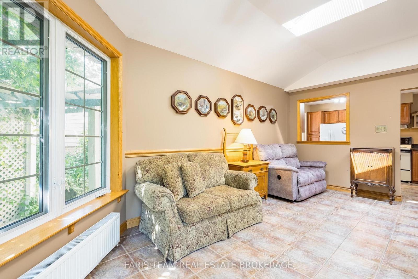
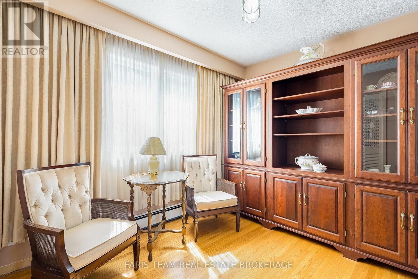
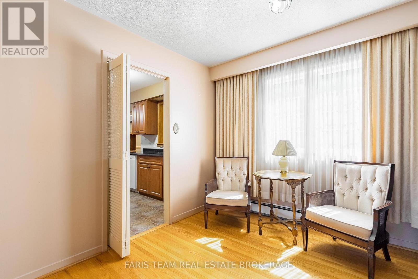
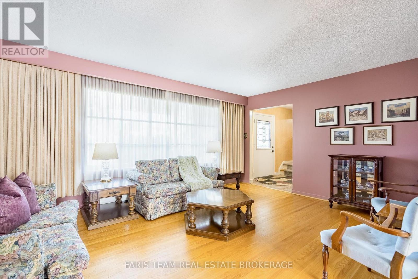
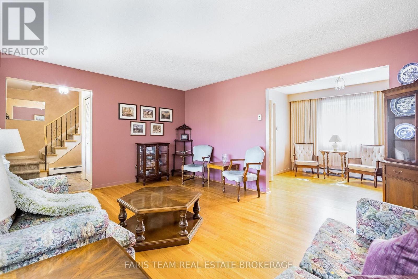
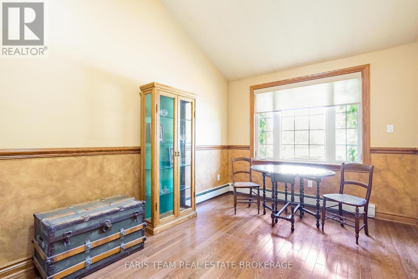
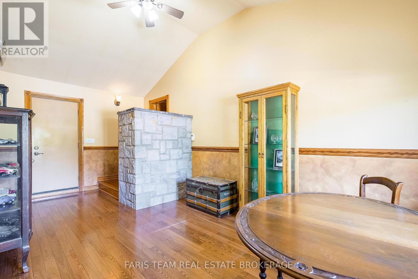
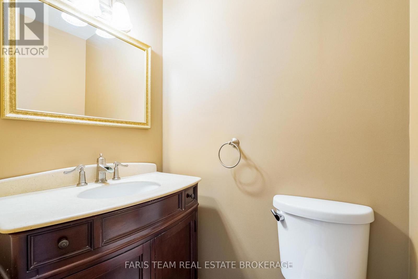
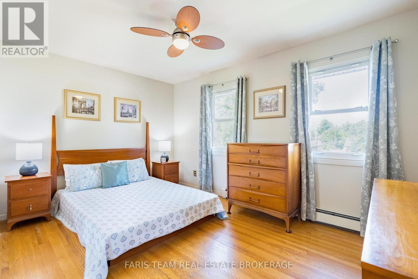
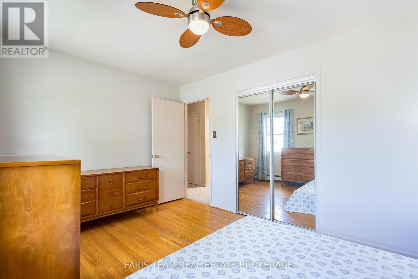
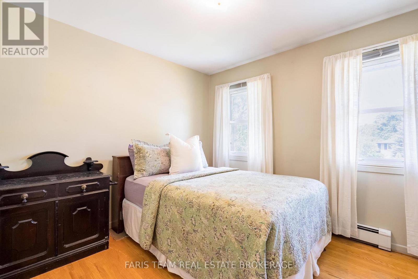
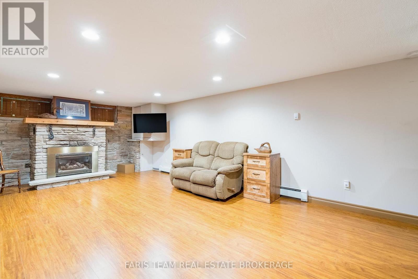
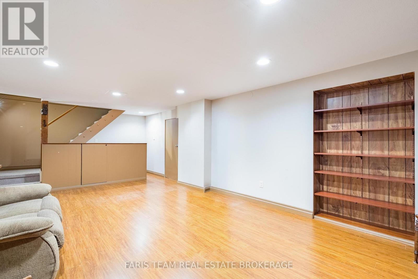
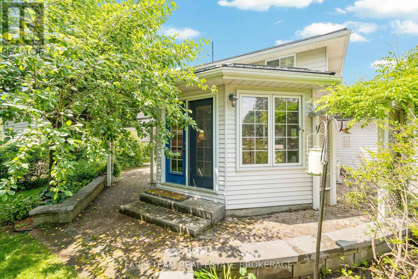
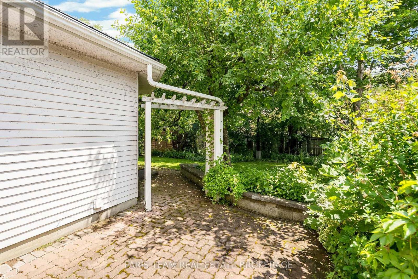
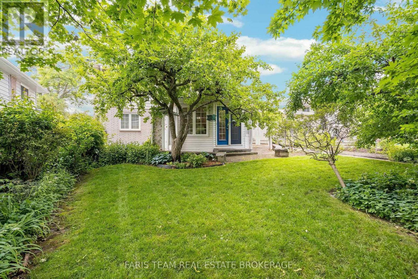
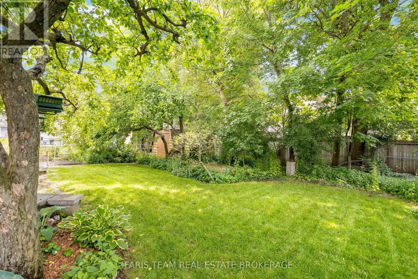
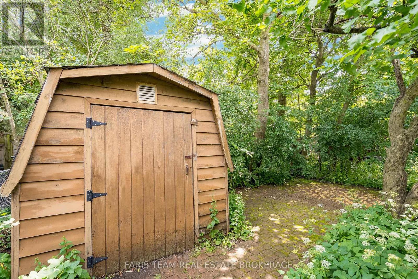
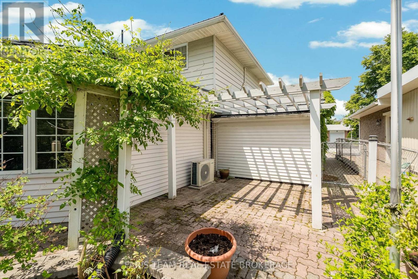
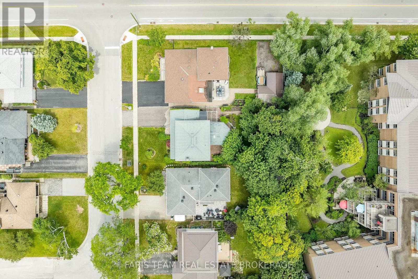
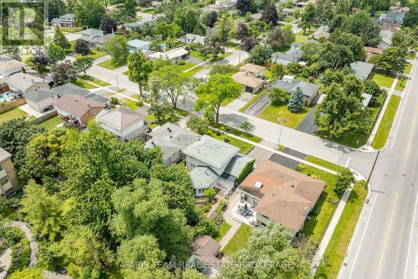
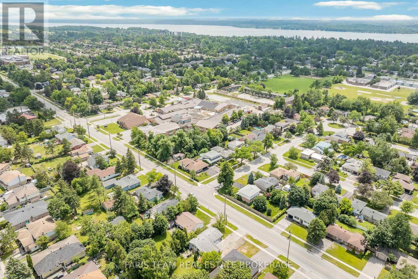
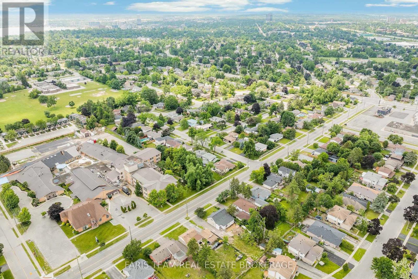
Top 5 Reasons You Will Love This Home: 1) Well-built family home with endless potential to make it your own, nestled in a desirable neighbourhood, this solidly built home presents the perfect opportunity to add your personal touch, featuring mature gardens, a durable steel roof, and a welcoming covered front porch that enhances its curb appeal and charm 2) At the heart of the home is a bright and welcoming great room filled with natural light, serving as a comfortable gathering space in every season, with garden doors leading to the backyard 3) Private mature yard made for everyday enjoyment, the well-tended low-maintenance outdoor space offers a beautiful balance of sun, shade and privacy, perfect for relaxing, playing, dining, gardening or entertaining, while two sheds provide convenient storage for tools and outdoor essentials 4) A neighbourhood that truly functions like a community, offering the support of a well-established area with nearby shopping, dining, medical care, public transportation, parks, schools and excellent commuter routes 5) Flexible living space for today's lifestyle, the converted garage provides versatile flex space with potential for a bedroom, home office, art studio, study, gym, playroom or home business, while the partially finished basement extends the living area further with a cozy family room and fireplace. 1,977 above grade sq.ft. plus a partially finished basement. (id:43681)
房源概要
| MLS® Number | S13570378 |
| 房源类型 | 民宅 |
| 社区名字 | Grove East |
| 附近的便利设施 | 医院, 学校 |
| 特征 | 树木繁茂的地区 |
| 总车位 | 2 |
| 结构 | Patio(s), Porch, 棚 |
详 情
| 浴室 | 2 |
| 地上卧房 | 4 |
| 总卧房 | 4 |
| Age | 51 To 99 Years |
| 公寓设施 | Fireplace(s) |
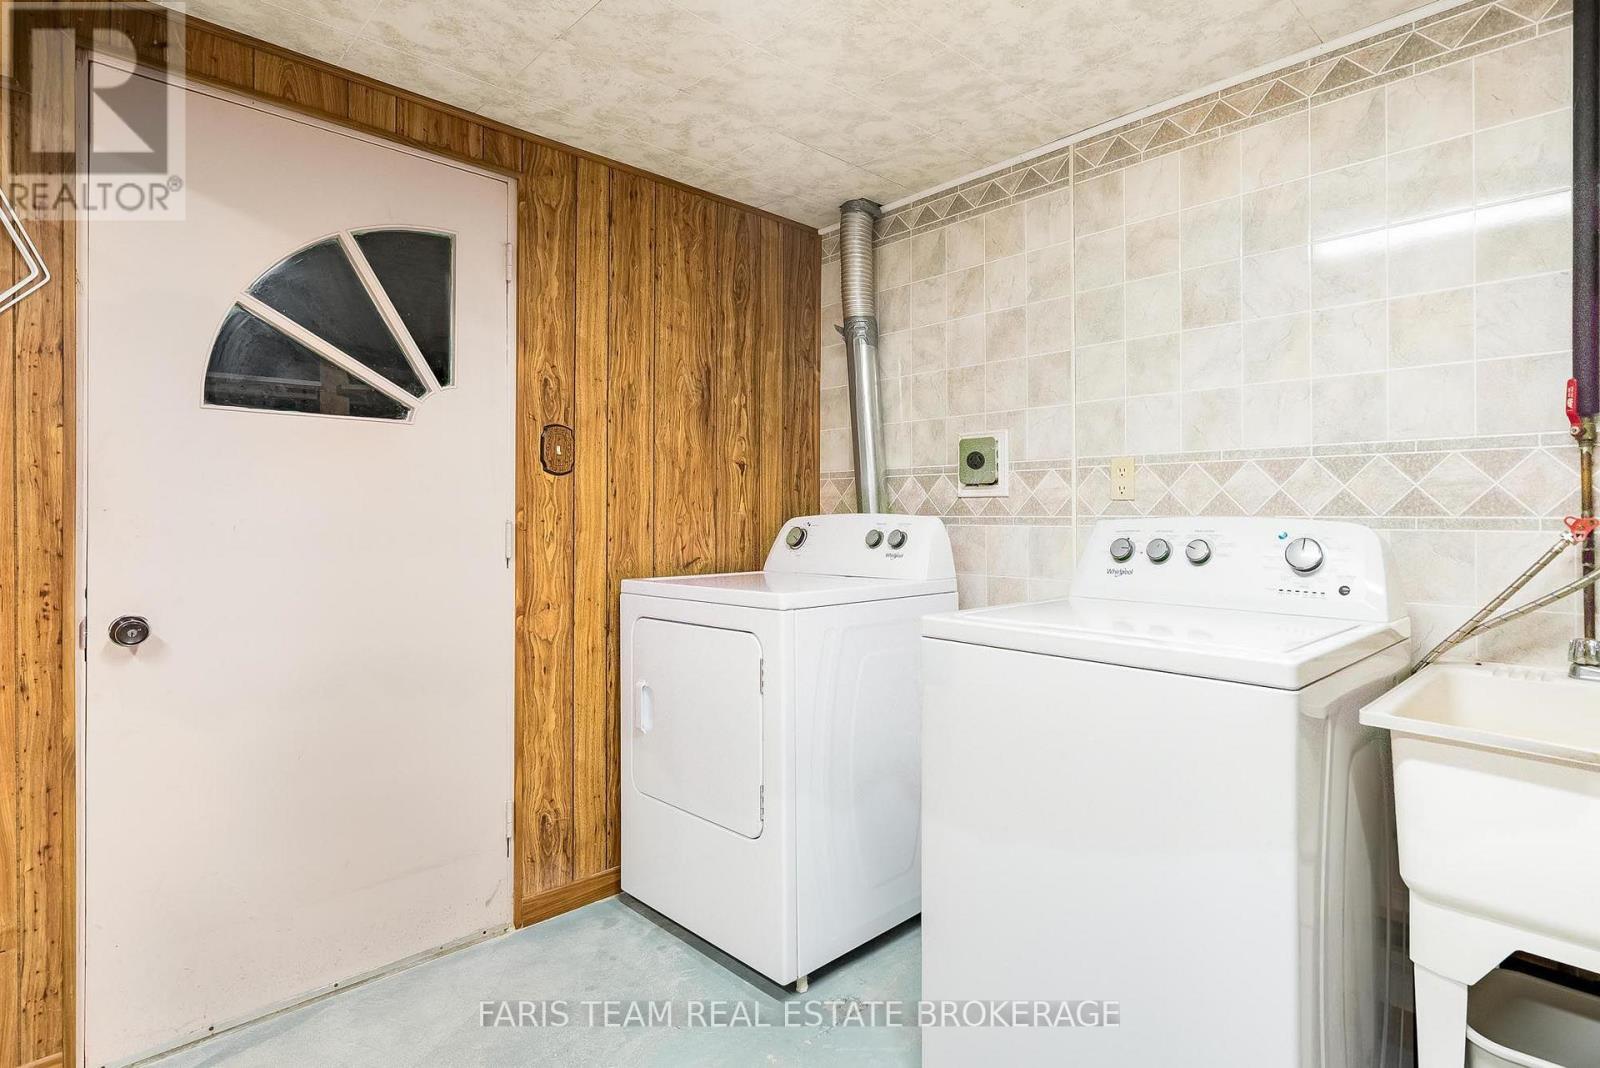
| 家电类 | Water Heater - Tankless, 洗碗机, 烘干机, 炉子, Water Heater, 洗衣机, 窗帘, 冰箱 |
| 地下室进展 | 部分完成 |
| 地下室类型 | Partial (partially Finished) |
| 施工种类 | 独立屋 |
| 外墙 | 铝壁板, 砖 |
| 壁炉 | 有 |
| Fireplace Total | 1 |
| Flooring Type | Ceramic, Hardwood, Laminate |
| 地基类型 | 混凝土 |
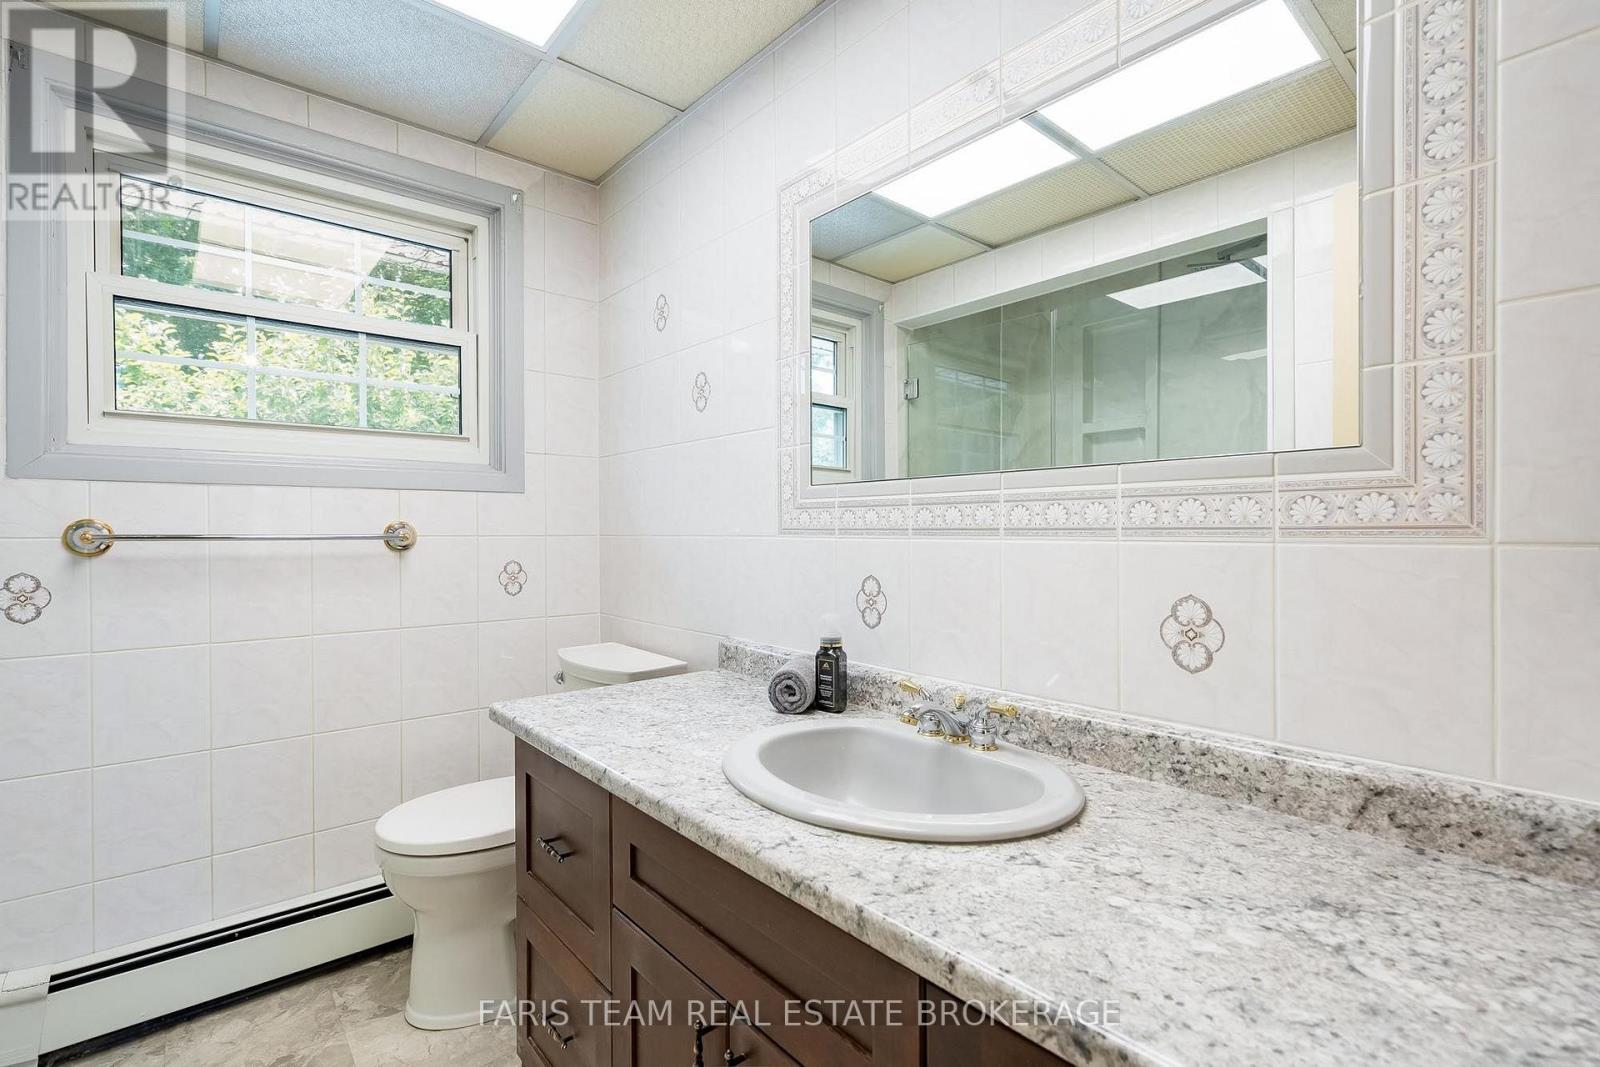
| 客人卫生间(不包含洗浴) | 1 |
| 供暖方式 | 天然气 |
| 供暖类型 | 地暖 |
| 储存空间 | 2 |
| 内部尺寸 | 1500 - 2000 Sqft |
| 类型 | 独立屋 |
| 设备间 | 市政供水 |
车 位
| 没有车库 |
土地
| 英亩数 | 无 |
| 围栏类型 | Fully Fenced |
| 土地便利设施 | 医院, 学校 |
| 污水道 | Sanitary Sewer |
| 土地深度 | 128 Ft ,10 In |
| 土地宽度 | 50 Ft |
| 不规则大小 | 50 X 128.9 Ft |
| 规划描述 | R2, Rm2 |
房 间
| 楼 层 | 类 型 | 长 度 | 宽 度 | 面 积 |
|---|---|---|---|---|
| 地下室 | 家庭房 | 8.19 m | 4.3 m | 8.19 m x 4.3 m |
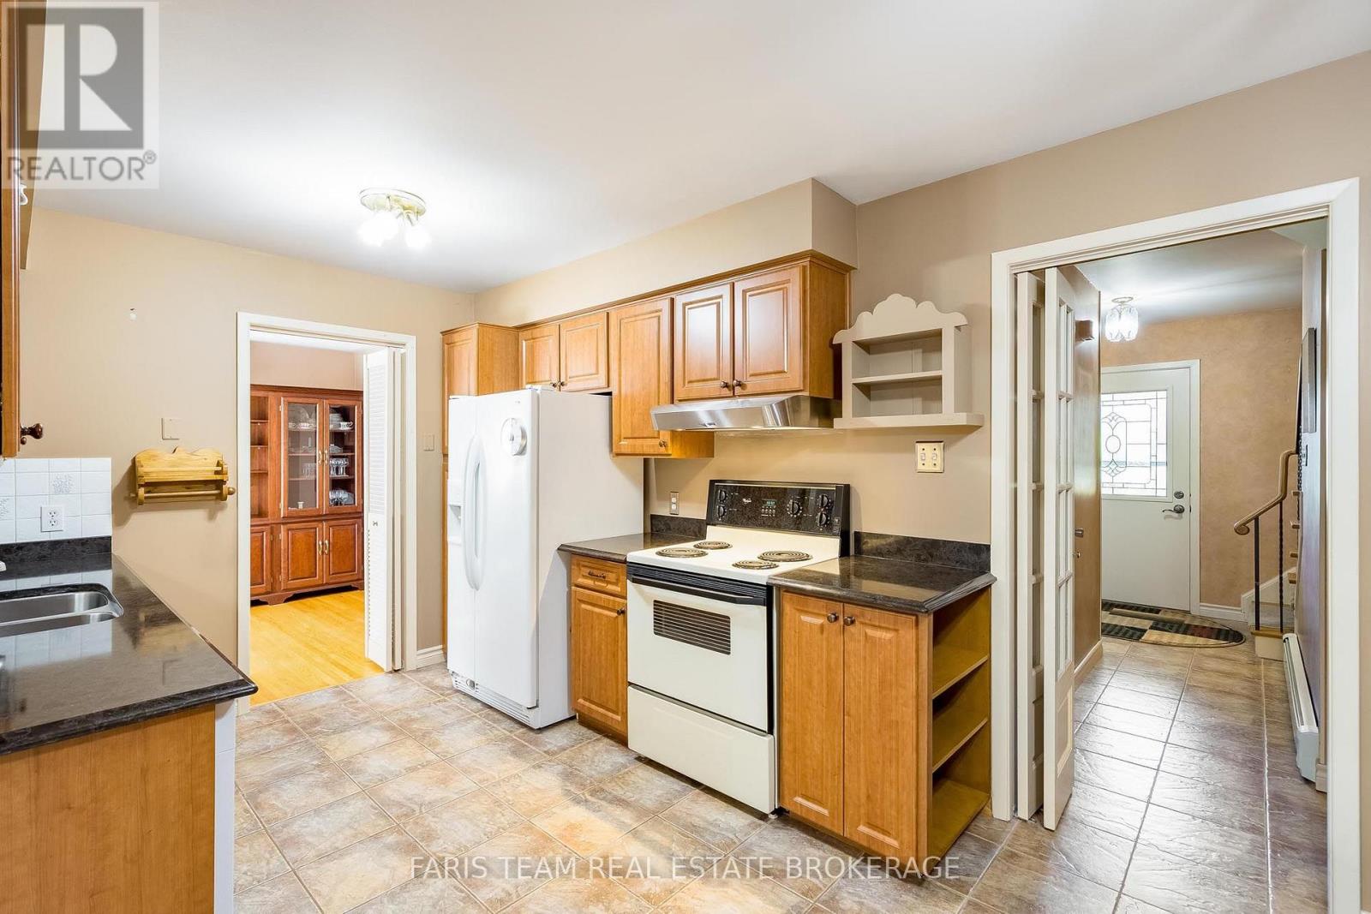
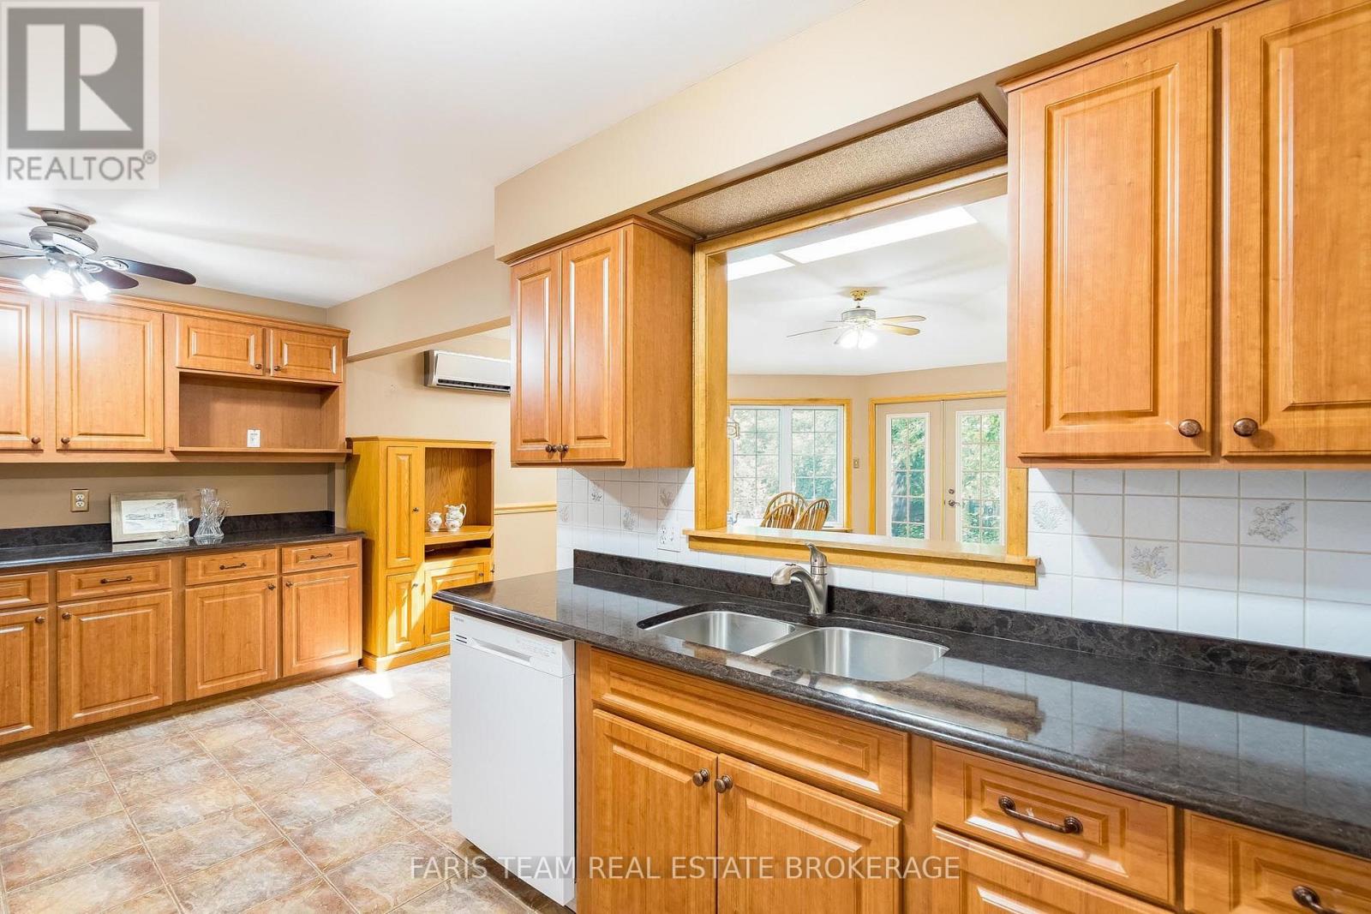
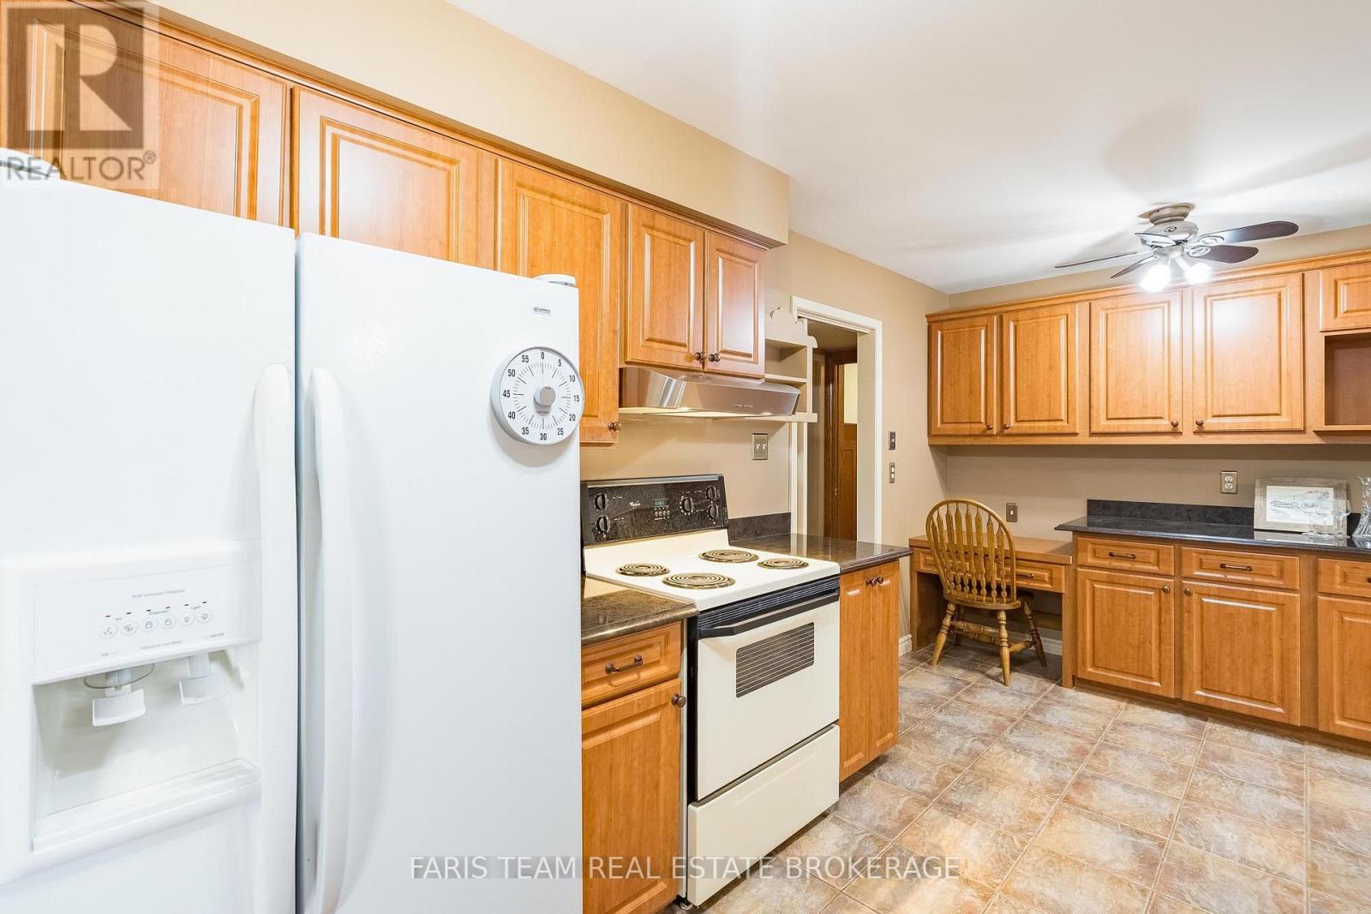
| 一楼 | 厨房 | 5.16 m | 2.83 m | 5.16 m x 2.83 m |
| 一楼 | 餐厅 | 3.11 m | 2.79 m | 3.11 m x 2.79 m |
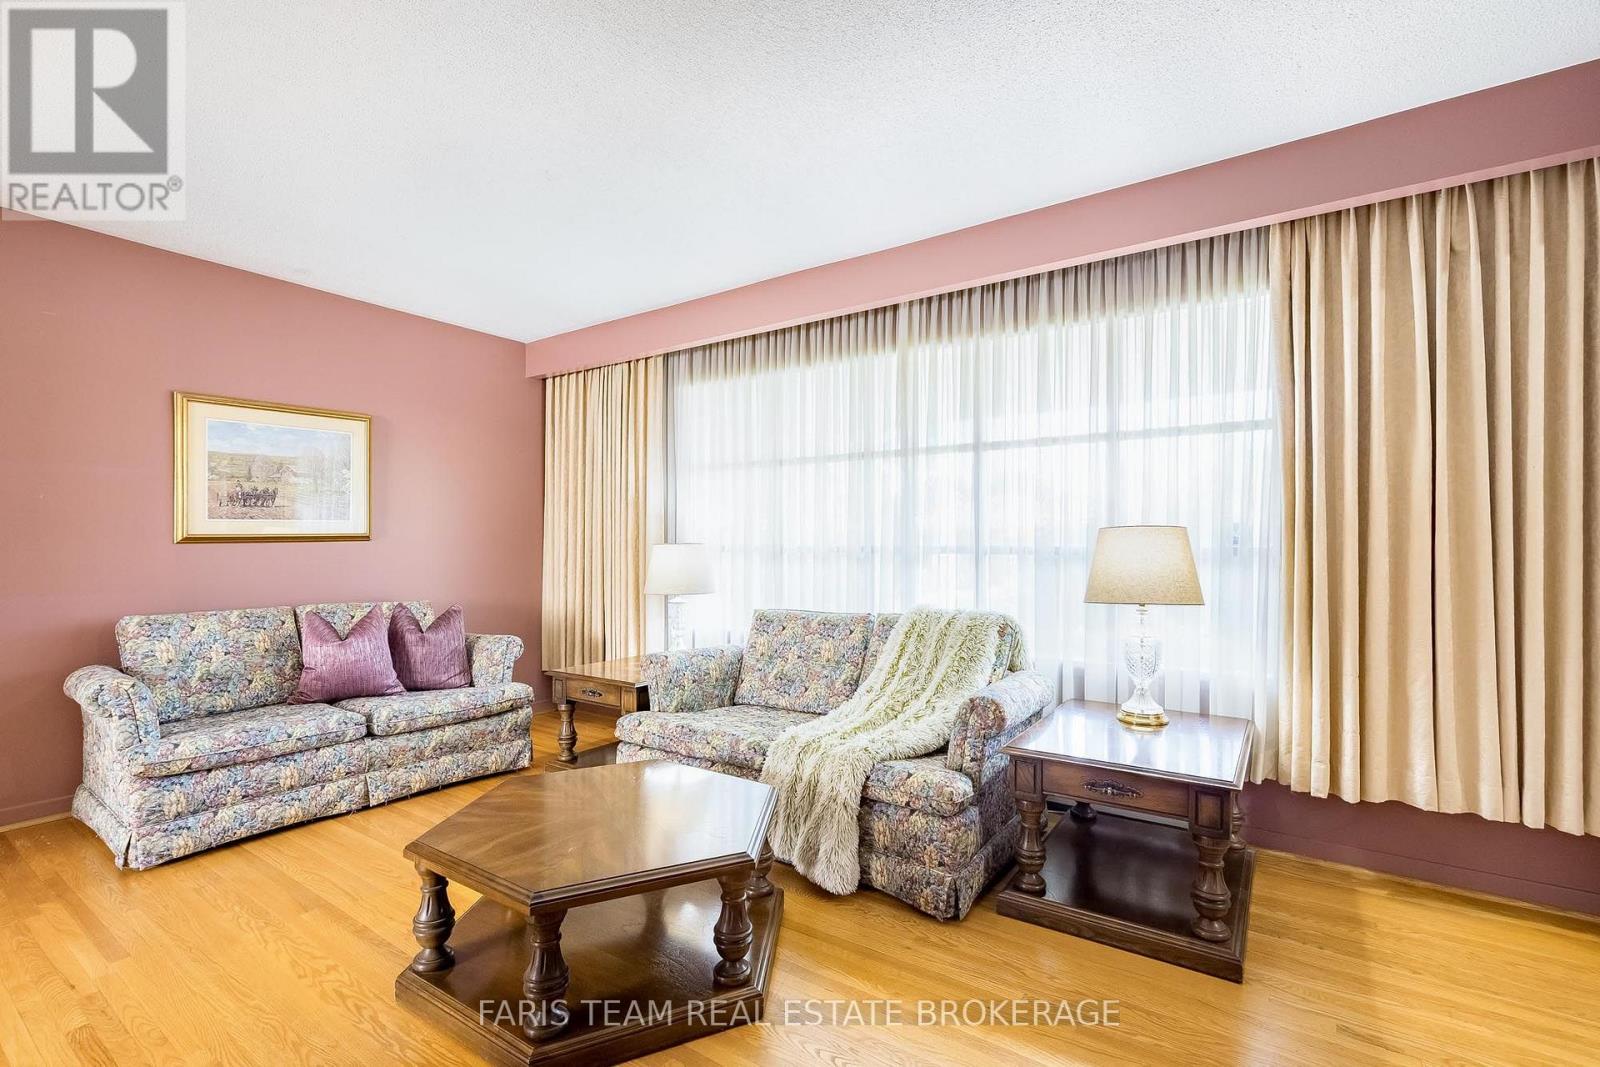
| 一楼 | 客厅 | 5.02 m | 3.97 m | 5.02 m x 3.97 m |
| 一楼 | 大型活动室 | 5.46 m | 4.6 m | 5.46 m x 4.6 m |
| 一楼 | Office | 5.96 m | 2.98 m | 5.96 m x 2.98 m |
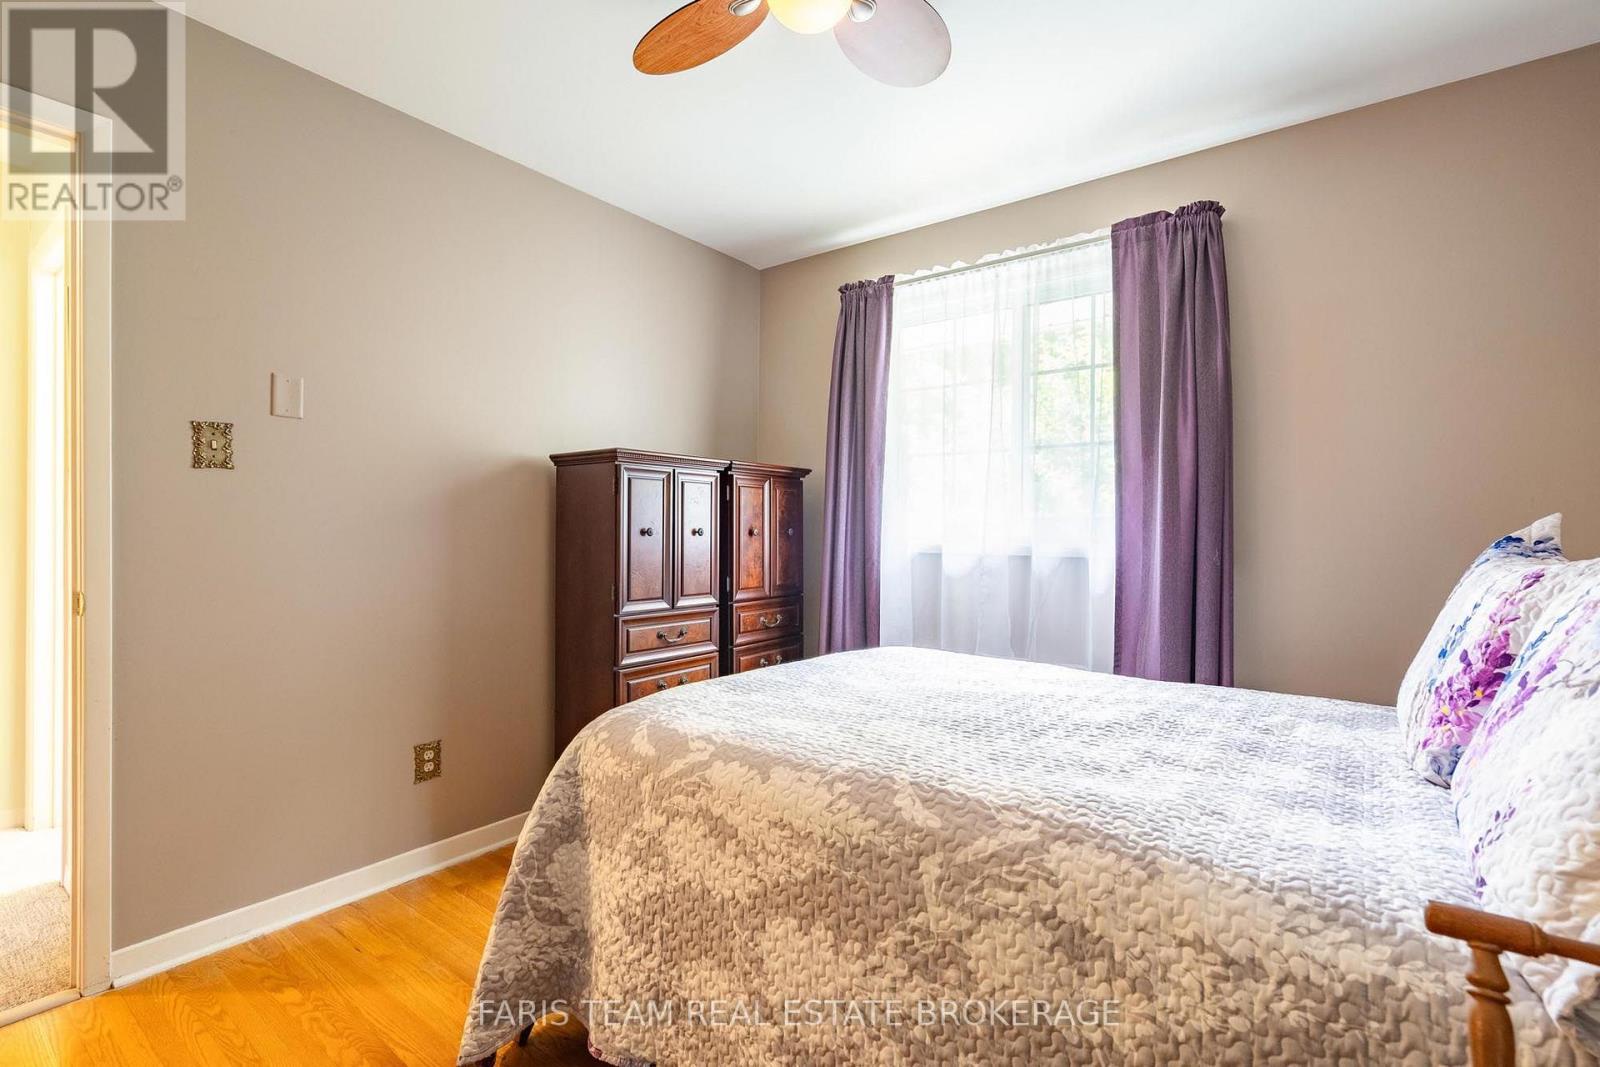
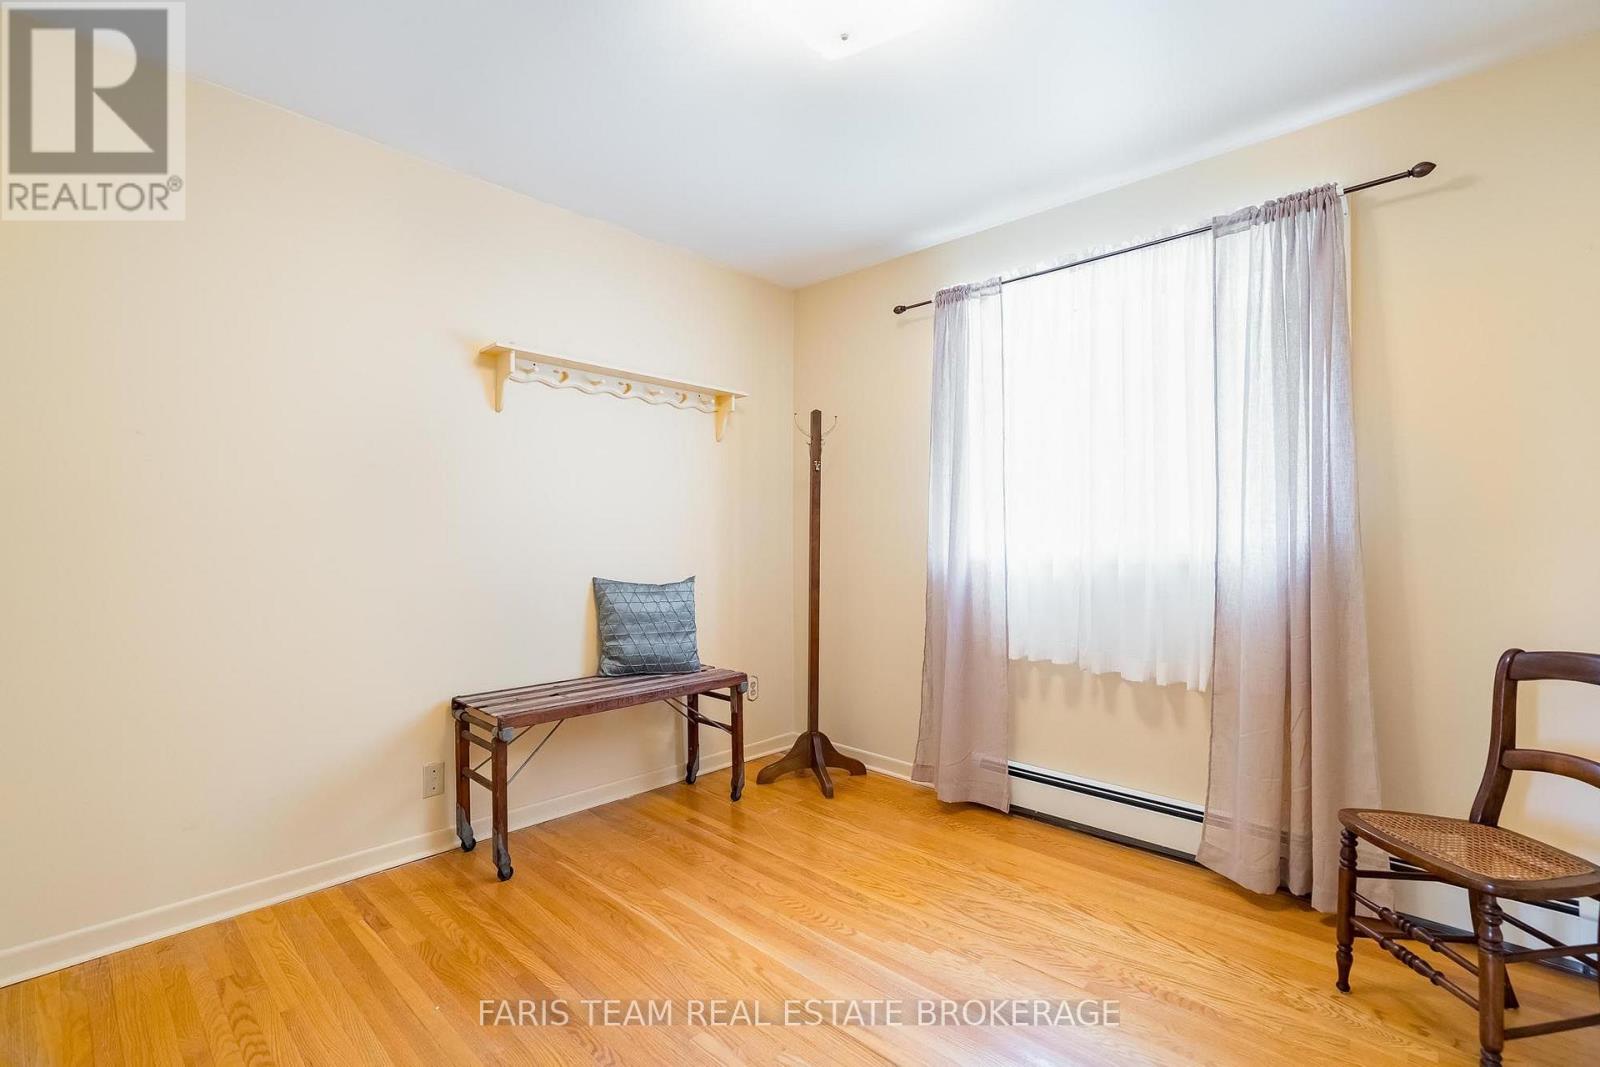
| Upper Level | 主卧 | 4.26 m | 3 m | 4.26 m x 3 m |
| Upper Level | 卧室 | 3.39 m | 3.02 m | 3.39 m x 3.02 m |
| Upper Level | 卧室 | 3.16 m | 2.93 m | 3.16 m x 2.93 m |
| Upper Level | 卧室 | 3.14 m | 3.05 m | 3.14 m x 3.05 m |
https://www.realtor.ca/real-estate/30040806/51-davies-crescent-barrie-grove-east-grove-east

The trademarks REALTOR®, REALTORS®, and the REALTOR® logo are controlled by The Canadian Real Estate Association (CREA) and identify real estate professionals who are members of CREA. The trademarks MLS®, Multiple Listing Service® and the associated logos are owned by The Canadian Real Estate Association (CREA) and identify the quality of services provided by real estate professionals who are members of CREA. The trademark DDF® is owned by The Canadian Real Estate Association (CREA) and identifies CREA's Data Distribution Facility (DDF®)
Toronto Real Estate Board
Faris Team Real Estate Brokerage
July 16 2026 01:30:01
