
51 David Street Unit# 206 Kitchener, Ontario N2G 0E8



$2,700 Monthly
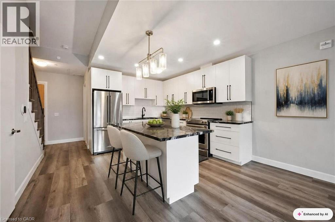
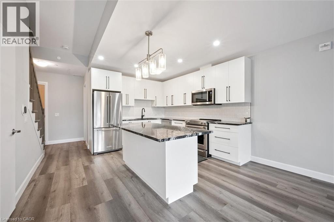
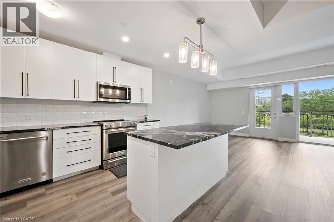
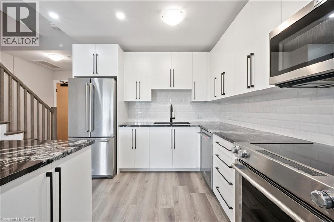
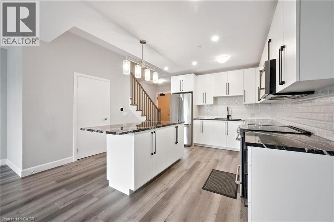
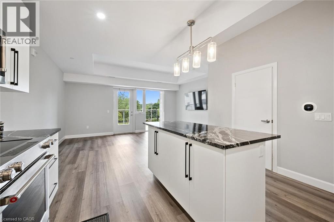
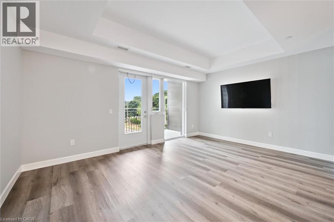
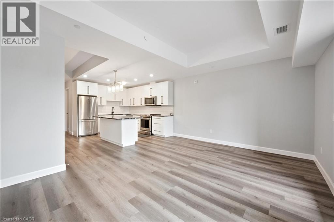
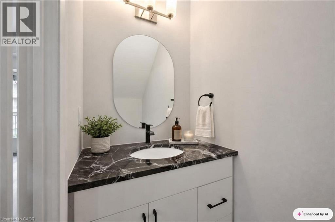
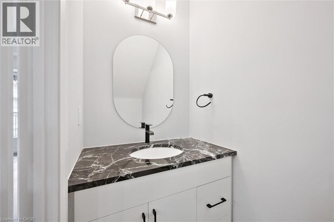
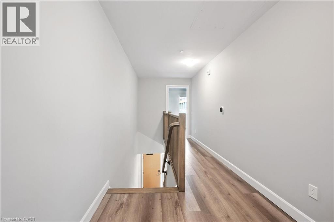
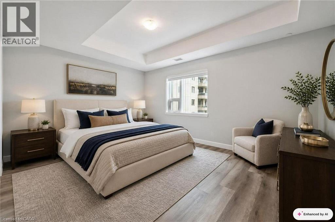
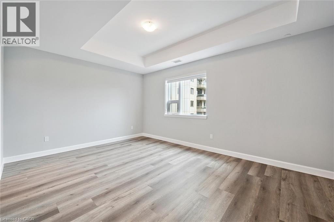
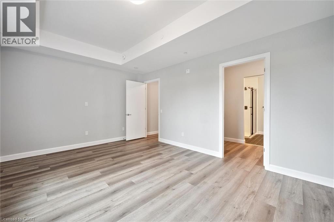
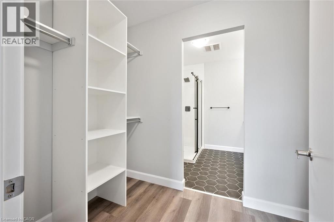
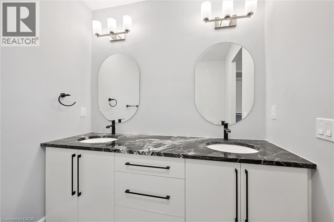
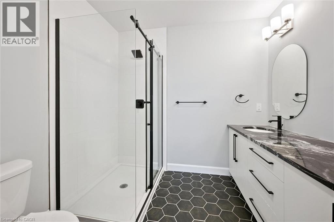
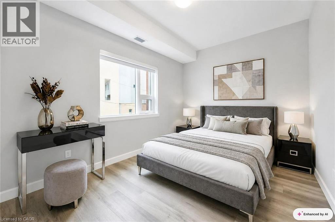
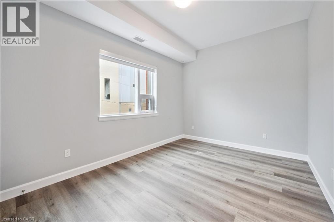
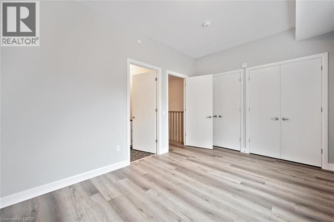
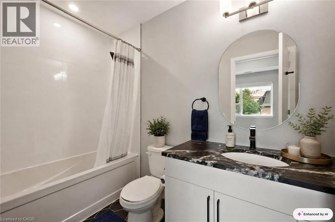
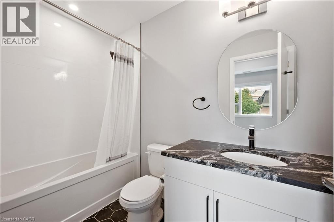
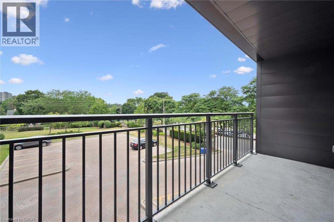
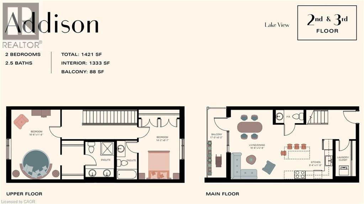
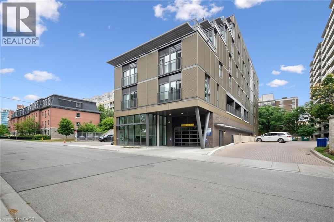
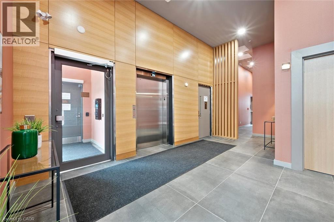
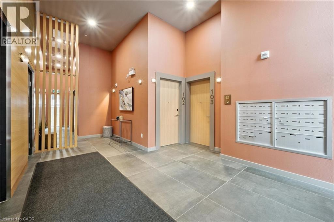
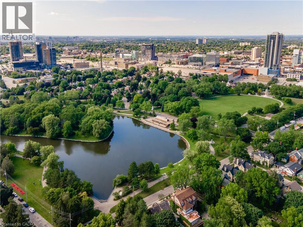
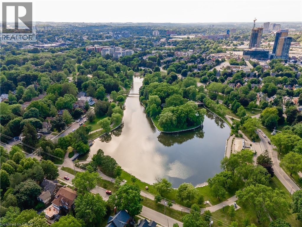
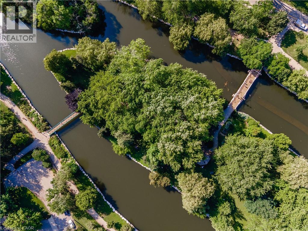
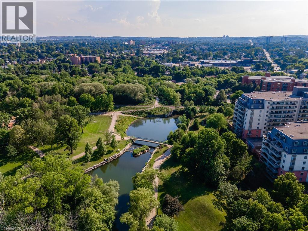
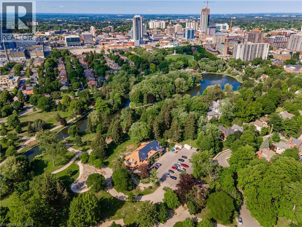
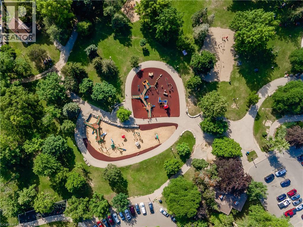
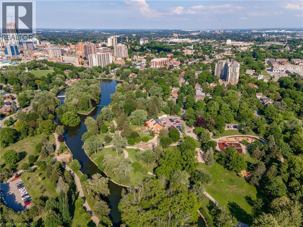
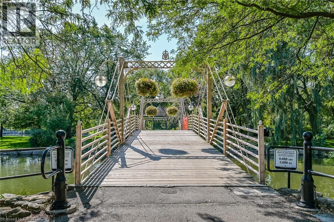
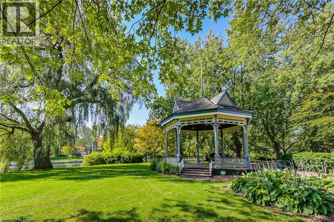
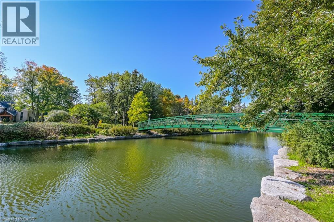
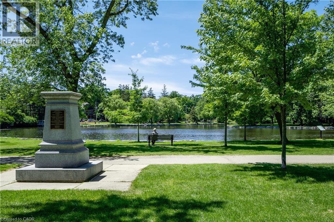
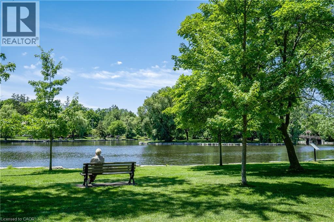
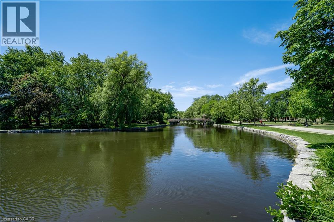
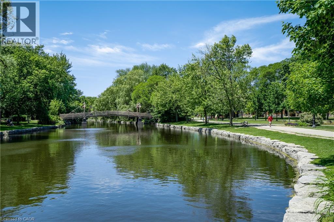
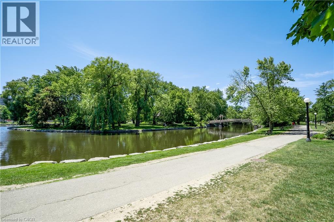
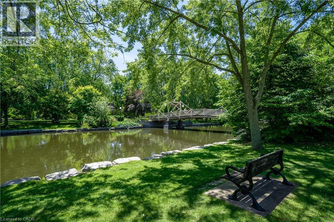
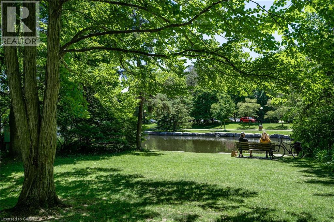
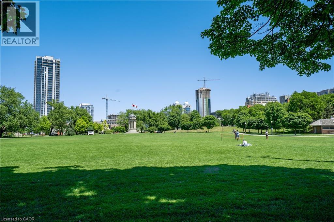
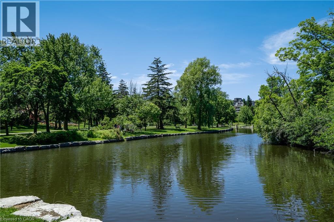
Welcome to Otis In The Park! This stunning 2-level condo building offers the ultimate in luxurious living, with views of Victoria Park. The unit features 2 bedrooms, each with its own ensuite bathroom, located on the second floor for ultimate privacy and comfort. On the main floor, you'll find a spacious and well-appointed kitchen with modern appliances, as well as a comfortable living room and dining room area perfect for entertaining guests or relaxing with family. A third washroom is also conveniently located on the main floor, making it easy to keep your living space clean and tidy. Throughout the condo, you'll find top-quality finishes and features that enhance the overall elegance and comfort of the space, including premium flooring, high ceilings, and large windows that allow for plenty of natural light and beautiful views. The location of the condo is second to none, with Victoria Park just a stone's throw away. You can enjoy the beauty and tranquility of the park, go for a walk or a jog, or simply relax and take in the scenery from the comfort of your own home. Overall, this 2-level condo with EV charging parking is a perfect choice for those seeking a luxurious and comfortable living space with stunning views of Victoria Park. With 2 bedrooms and 3 bathrooms, it is perfect for families or couples who value privacy and space, and the modern features and finishes throughout the unit ensure that you'll enjoy the ultimate in luxury living. Some photos have been virtually staged. (id:43681)
房源概要
| MLS® Number | 40858170 |
| 房源类型 | 民宅 |
| 附近的便利设施 | 近高尔夫球场, 医院, 公园, 礼拜场所, 游乐场, 公共交通, 学校, 购物 |
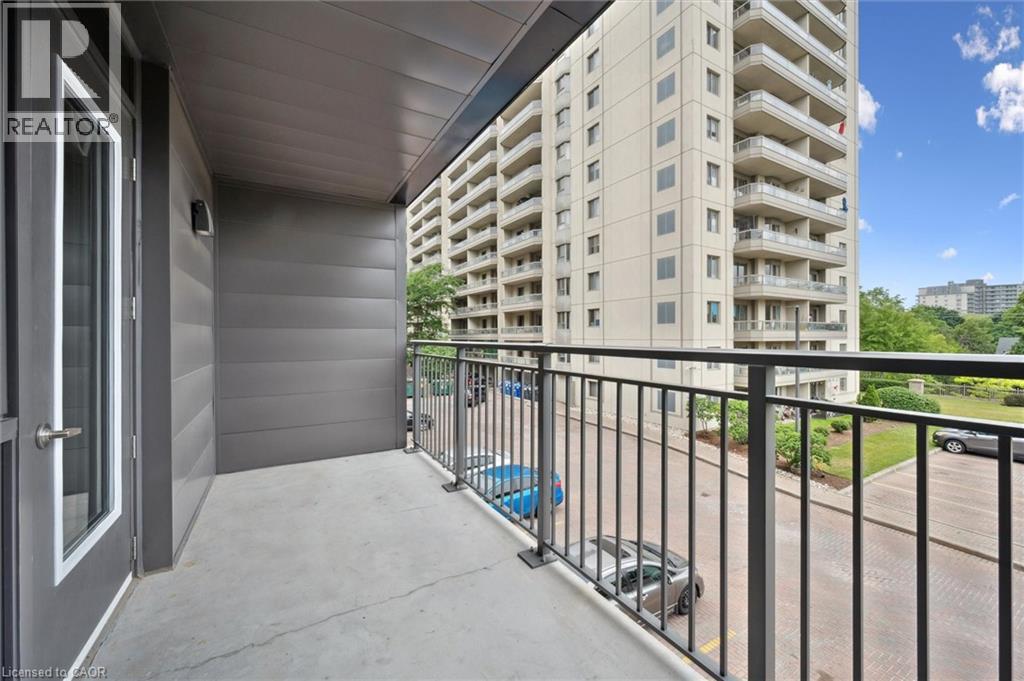
| 特征 | Southern Exposure, 阳台 |
| 总车位 | 1 |
详 情
| 浴室 | 3 |
| 地上卧房 | 2 |
| 总卧房 | 2 |
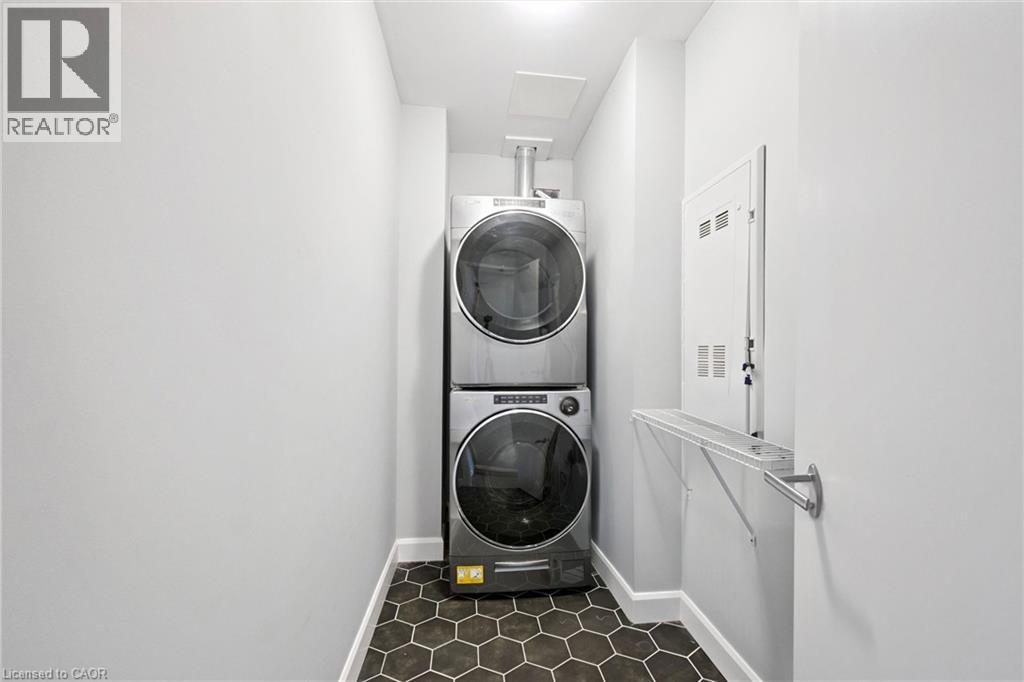
| 家电类 | 洗碗机, 烘干机, 冰箱, 炉子, 洗衣机, 嵌入式微波炉 |
| 建筑风格 | Other |
| 地下室类型 | 没有 |
| 施工种类 | 附加的 |
| 空调 | 中央空调 |
| 外墙 | 混凝土 |
| 客人卫生间(不包含洗浴) | 1 |
| 供暖类型 | Heat Pump |
| 储存空间 | 2 |
| 内部尺寸 | 1348 Sqft |
| 类型 | 公寓 |
| 设备间 | 市政供水 |
车 位
| 地下 | |
| Open |
土地
| 英亩数 | 无 |
| 土地便利设施 | 近高尔夫球场, 医院, 公园, 宗教场所, 游乐场, 公共交通, 学校, 购物 |
| 污水道 | 城市污水处理系统 |
| 规划描述 | Sga-3 |
房 间
| 楼 层 | 类 型 | 长 度 | 宽 度 | 面 积 |
|---|---|---|---|---|
| 二楼 | 四件套浴室 | Measurements not available | ||
| 二楼 | 卧室 | 14'2'' x 9'7'' | ||
| 二楼 | 四件套主卧浴室 | Measurements not available | ||
| 二楼 | 主卧 | 16'6'' x 11'6'' | ||
| 一楼 | 两件套卫生间 | Measurements not available | ||
| 一楼 | 客厅/饭厅 | 16'6'' x 12'6'' | ||
| 一楼 | 厨房 | 9'4'' x 11'5'' |
https://www.realtor.ca/real-estate/30223992/51-david-street-unit-206-kitchener

The trademarks REALTOR®, REALTORS®, and the REALTOR® logo are controlled by The Canadian Real Estate Association (CREA) and identify real estate professionals who are members of CREA. The trademarks MLS®, Multiple Listing Service® and the associated logos are owned by The Canadian Real Estate Association (CREA) and identify the quality of services provided by real estate professionals who are members of CREA. The trademark DDF® is owned by The Canadian Real Estate Association (CREA) and identifies CREA's Data Distribution Facility (DDF®)
REALTORS® Association of Hamilton-Burlington
Royal LePage Wolle Realty
September 02 2026 01:59:17
