
51 Copperfield Drive Cambridge, Ontario N1R 8A4


$1,099,800
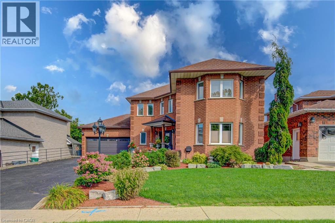
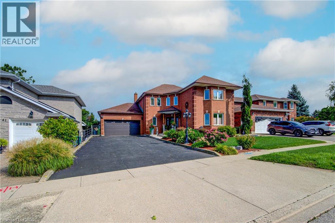
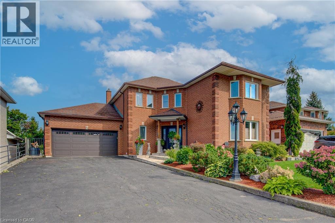
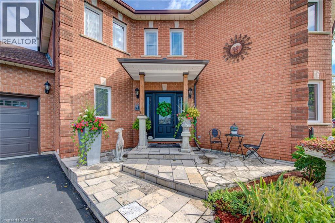
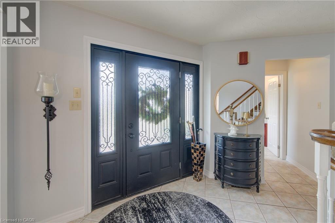
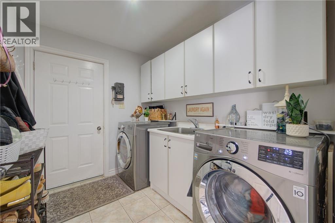
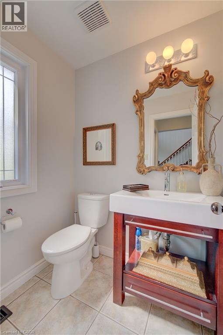
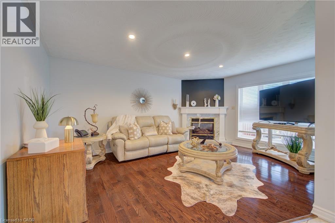
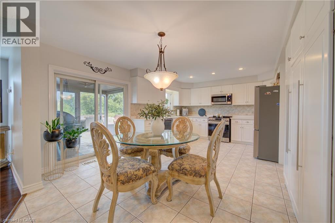
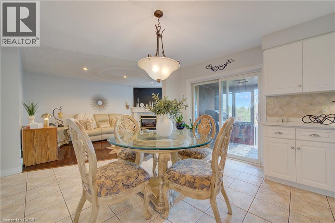
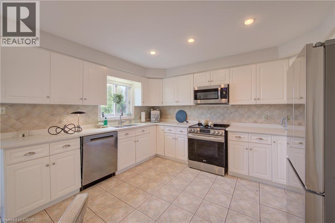
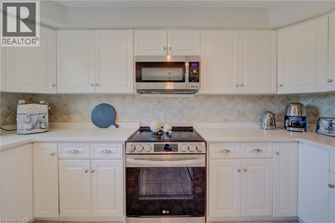
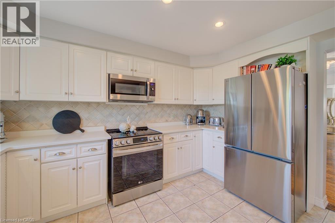
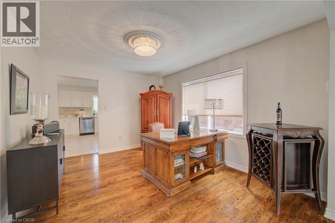
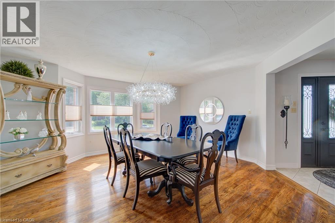
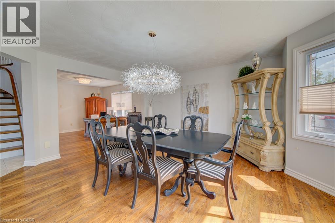
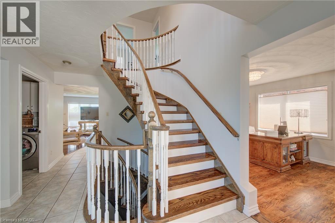
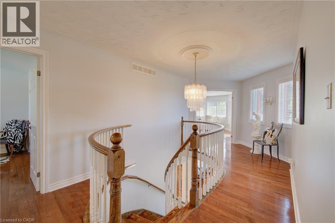
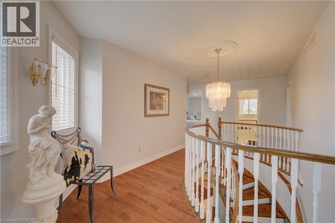
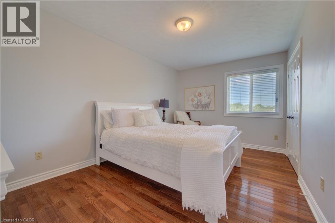
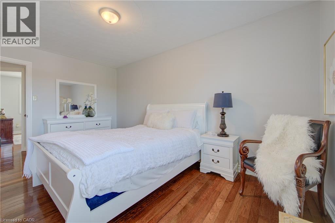
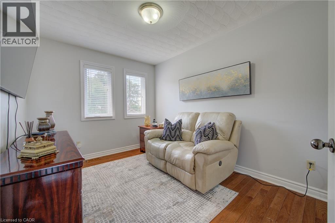
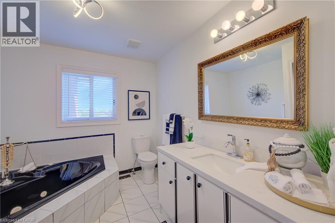
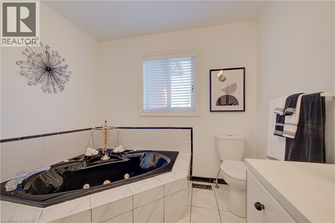
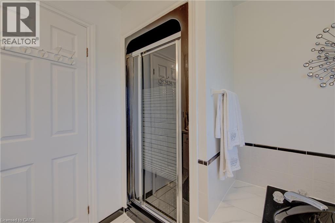
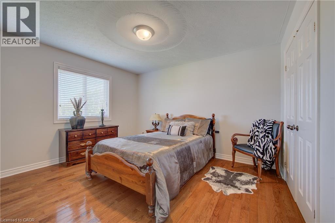
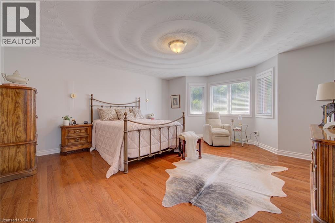
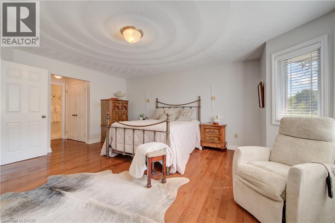
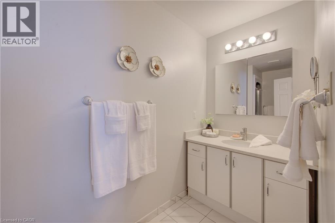
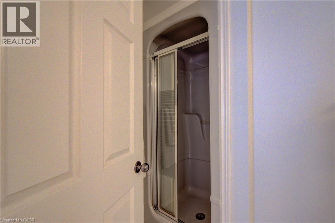
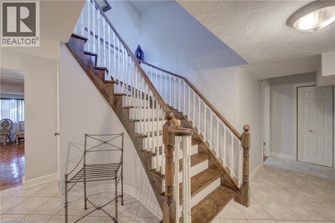
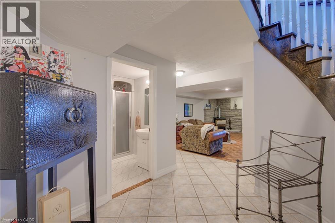
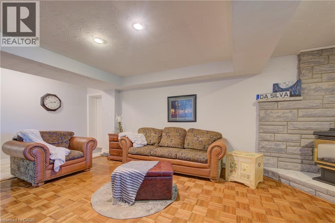
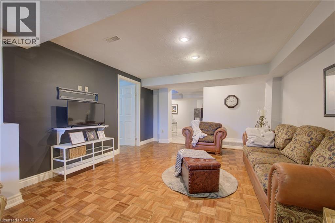
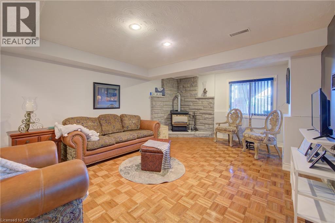
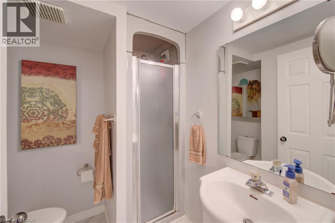
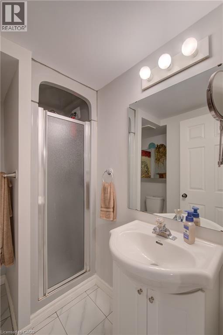
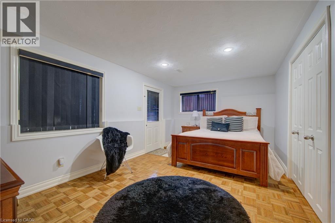
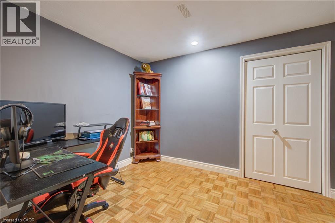
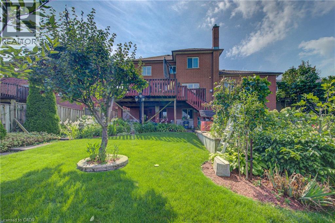
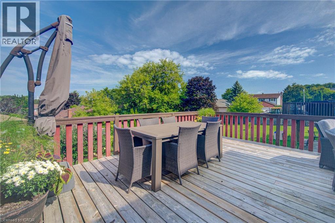
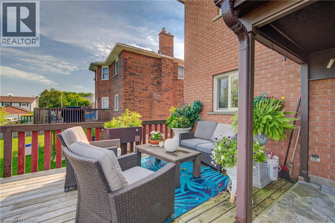
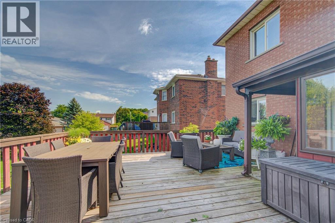
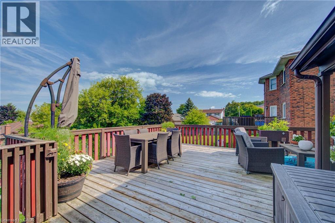
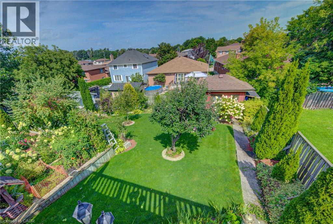
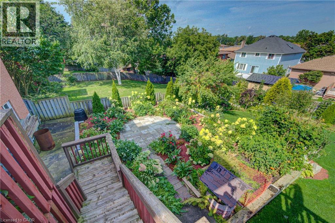
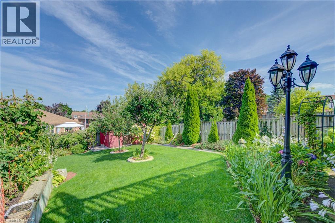
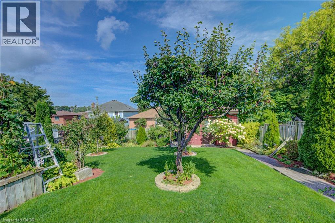
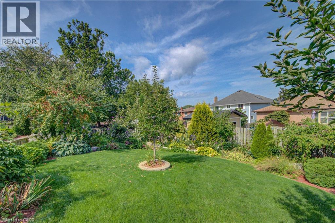
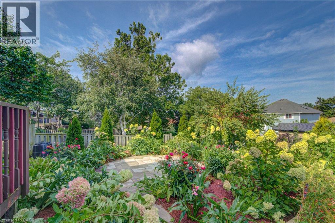
This custom home is in pristine condition, with quality finishes throughout including updated lighting, window treatments, hardwood flooring in the main floor living areas, and ceramic flooring in the kitchen, laundry and main foyer. The kitchen has an informal dining area for family gatherings, and features stainless appliances, modern cabinets, ceramic backsplash, and quartz countertops. There is a walkout with a covered porch and a large upper deck from the kitchen area which overlooks the beautifully landscaped lovingly cared for back yard. The large living room is perfect for intimate evenings and family relaxation, and has a corner fireplace and a huge window overlooking the back yard. The formal dining room has lots of windows, modern colours, updated finishes and lighting, and is adjacent to the office for extended entertaining space. The 2 piece powder room has white fixtures, and the laundry room has front load washer and dryer to complete this level. The bedroom level is reached by a curved hardwood staircase with hardwood flooring on the upper landing. This level features a huge primary bedroom with double doors, hardwood flooring, a bay window seating nook, his and hers closets, a 3 pce ensuite with a shower stall, ceramic flooring and quartz countertop. The 3 remaining spacious bedrooms are also finished in hardwood flooring. The main 4 pce modern bathroom has ceramic flooring, quartz countertop and a corner jet tub with tiled backsplash, as well as a separate glass door shower. The hardwood staircase continues down from the main level to the fully finished basement. Here you will find a 3 pce bathroom, and 2 additional bedrooms featuring parquet flooring, one of which has a walkout to the backyard. The large recroom is also parquet floored with a corner fireplace. A unique feature of this home is the huge workshop space underneath the garage. This room is currently being used for winemaking but has many possibilities with a walkout to the backyard. (id:43681)
房源概要
| MLS® Number | 40852482 |
| 房源类型 | 民宅 |
| 附近的便利设施 | 近高尔夫球场, 医院, 礼拜场所, 公共交通, 学校, 购物 |
| 社区特征 | 社区活动中心, School Bus |
| 设备类型 | 热水器 |
| 特征 | Conservation/green Belt, 铺设车道 |
| 总车位 | 8 |
| 租赁设备类型 | 热水器 |
详 情
| 浴室 | 4 |
| 地上卧房 | 4 |
| 地下卧室 | 2 |
| 总卧房 | 6 |
| 家电类 | 烘干机, 冰箱, 炉子, Water Meter, 洗衣机 |
| 建筑风格 | Other |
| 地下室进展 | 已装修 |
| 地下室类型 | 全完工 |
| 施工日期 | 1989 |
| 施工种类 | 独立屋 |
| 空调 | 中央空调 |
| 外墙 | 砖 |
| 壁炉 | 有 |
| Fireplace Total | 2 |
| 客人卫生间(不包含洗浴) | 1 |
| 供暖方式 | 天然气 |
| 供暖类型 | 压力热风 |
| 储存空间 | 2 |
| 内部尺寸 | 2538 Sqft |
| 类型 | 独立屋 |
| 设备间 | 市政供水 |
车 位
| 附加车库 |
土地
| 入口类型 | Road Access, Highway Access, Highway Nearby |
| 英亩数 | 无 |
| 土地便利设施 | 近高尔夫球场, 医院, 宗教场所, 公共交通, 学校, 购物 |
| Landscape Features | Landscaped |
| 污水道 | 城市污水处理系统 |
| 土地深度 | 142 Ft |
| 土地宽度 | 59 Ft |
| 规划描述 | R4 |
房 间
| 楼 层 | 类 型 | 长 度 | 宽 度 | 面 积 |
|---|---|---|---|---|
| 二楼 | 四件套浴室 | 9'4'' x 8'8'' | ||
| 二楼 | 三件套浴室 | 11'2'' x 4'2'' | ||
| 二楼 | 卧室 | 15'5'' x 9'10'' | ||
| 二楼 | 卧室 | 12'11'' x 11'2'' | ||
| 二楼 | 卧室 | 12'1'' x 8'11'' | ||
| 二楼 | 主卧 | 23'1'' x 16'3'' | ||
| 地下室 | 设备间 | 19'6'' x 14'1'' | ||
| 地下室 | Storage | 17'8'' x 9'6'' | ||
| 地下室 | Storage | 17'9'' x 14'1'' | ||
| 地下室 | 三件套卫生间 | 6'10'' x 6'2'' | ||
| 地下室 | 卧室 | 11'2'' x 8'5'' | ||
| 地下室 | 卧室 | 16'4'' x 10'7'' | ||
| 地下室 | 娱乐室 | 22'8'' x 13'0'' | ||
| 一楼 | 洗衣房 | 8'7'' x 6'10'' | ||
| 一楼 | 两件套卫生间 | 5'5'' x 4'6'' | ||
| 一楼 | Office | 12'11'' x 11'0'' | ||
| 一楼 | 厨房 | 18'3'' x 12'11'' | ||
| 一楼 | 餐厅 | 16'3'' x 16'2'' | ||
| 一楼 | 客厅 | 19'0'' x 12'2'' |
https://www.realtor.ca/real-estate/30242725/51-copperfield-drive-cambridge

The trademarks REALTOR®, REALTORS®, and the REALTOR® logo are controlled by The Canadian Real Estate Association (CREA) and identify real estate professionals who are members of CREA. The trademarks MLS®, Multiple Listing Service® and the associated logos are owned by The Canadian Real Estate Association (CREA) and identify the quality of services provided by real estate professionals who are members of CREA. The trademark DDF® is owned by The Canadian Real Estate Association (CREA) and identifies CREA's Data Distribution Facility (DDF®)
REALTORS® Association of Hamilton-Burlington
RE/MAX Real Estate Centre Inc.
September 08 2026 11:51:36
