
51 Brough Court Clarington (Bowmanville), Ontario L1C 0B7


$1,400,000
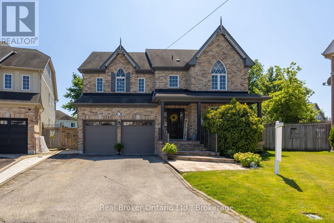
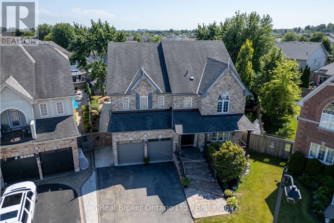
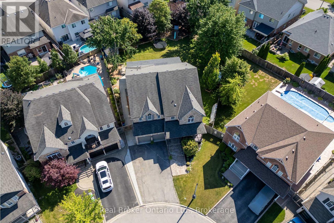
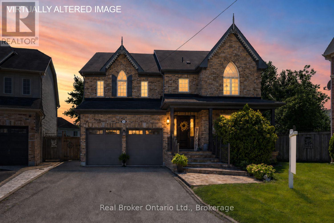
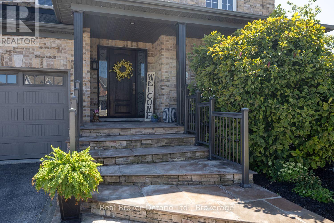
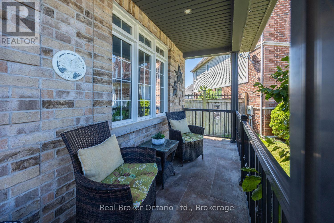
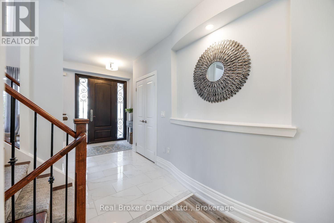
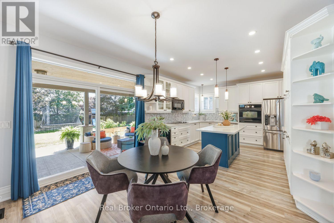
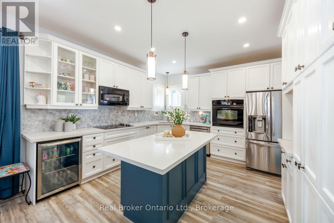
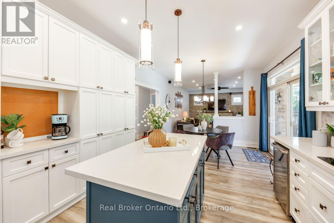
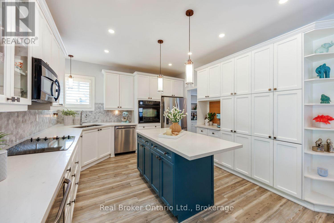
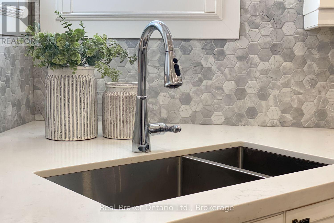
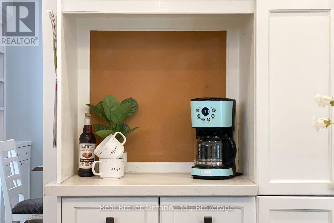
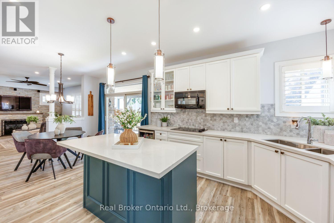
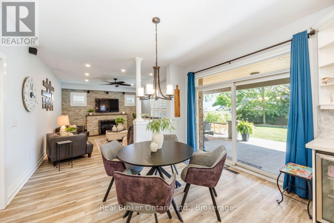
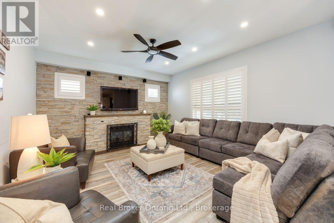
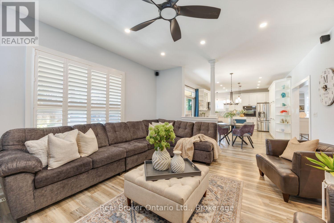
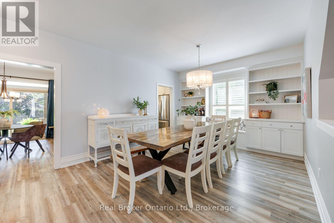
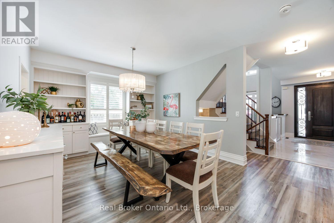
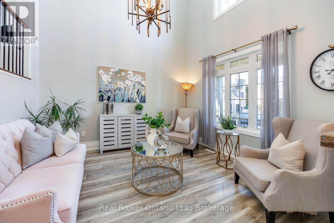
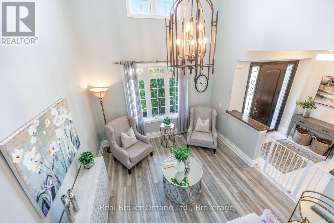
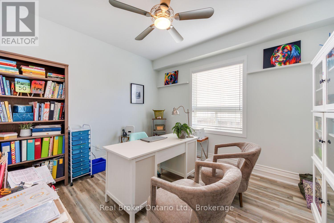
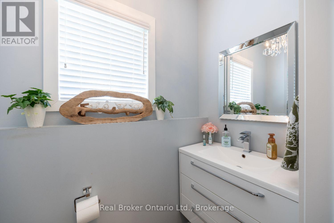
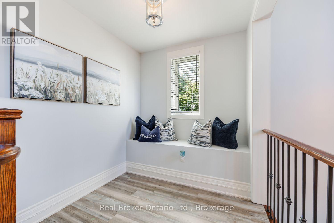
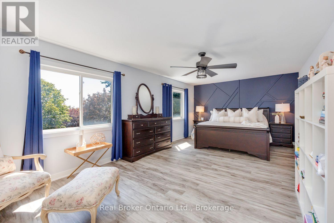
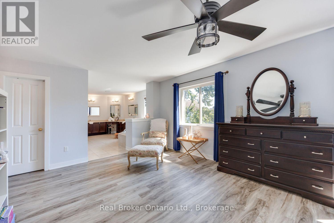
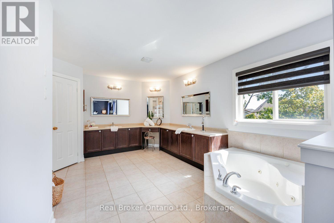
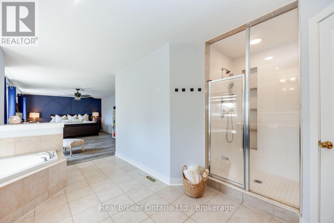
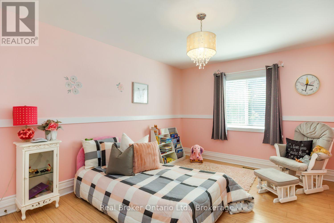
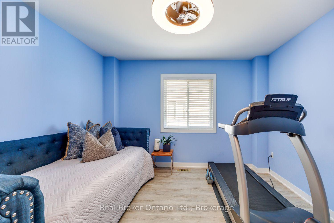
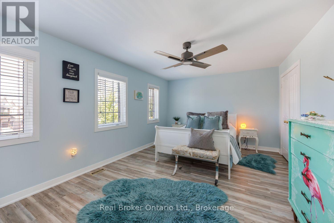
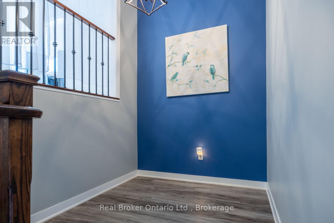
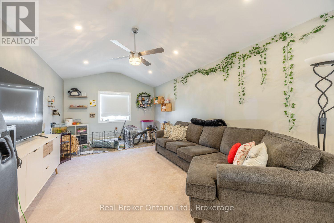
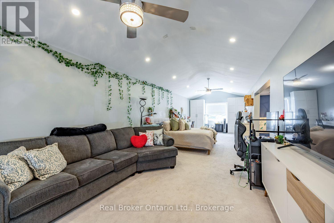
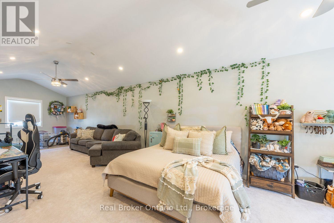
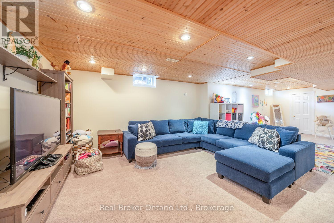
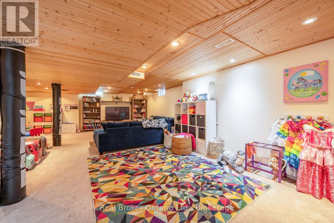
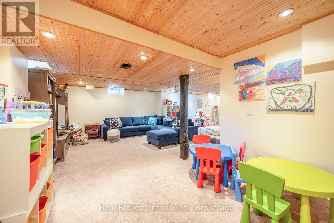
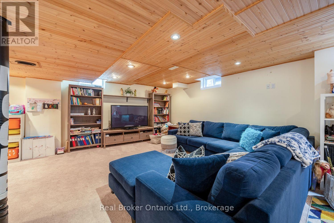
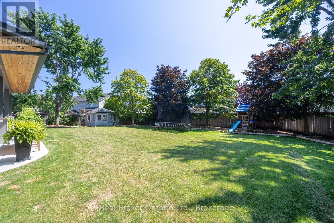
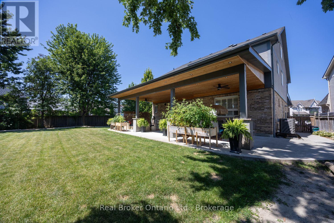
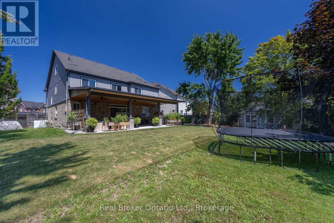
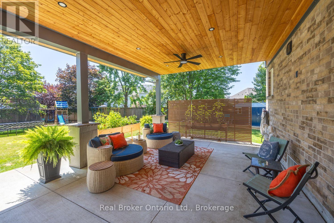
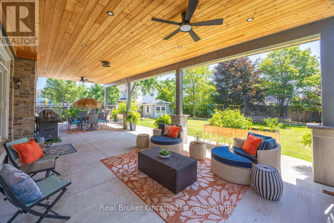
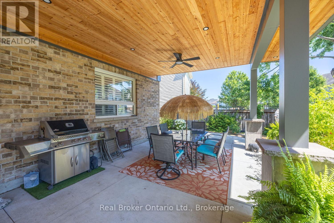
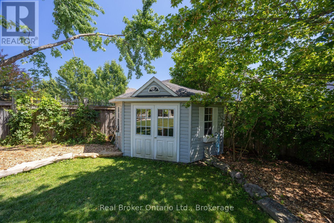
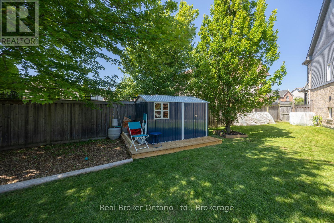
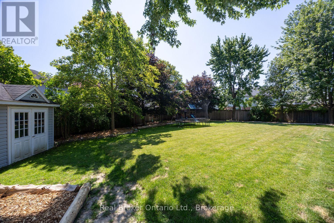
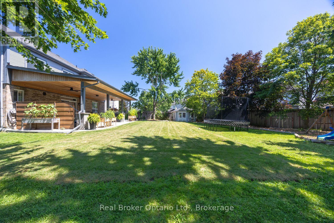
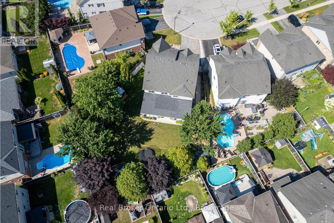
Offering approximately 5,000 sq. ft. of beautifully finished living space, and set on approx 1/4 of an acre on a court location, this impressive 5-bedroom, 4-bath home is designed for comfortable family living and effortless entertaining. Exceptional curb appeal and a welcoming covered front porch creates a memorable first impression. Inside, the spacious eat-in kitchen is the heart of the home, featuring quartz countertops, a large centre island with breakfast bar, stylish backsplash, coffee nook, and a walk-out to the spectacular covered patio. Open to the inviting family room with a stunning floor-to-ceiling stone accent wall surrounding the gas fireplace, this space is perfect for gathering with family and friends. Host holiday dinners in the generous, formal dining room complete with built-in shelving, while the separate living room impresses with soaring ceilings and oversized windows that fill the home with natural light. A spacious, main floor office, convenient laundry room with access to the garage and a 2-piece bath complete the main level. Upstairs, you'll find four generous bedrooms, including a luxurious primary retreat with two walk-in closets and a 5-piece ensuite featuring a tiled shower, soaker tub, and make-up station. The third-floor loft offers incredible flexibility as a games room, media room, or the ultimate teen retreat. The fully finished basement adds even more living space with a massive rec room, an additional bedroom or office, playroom area, and a 4-piece bath. Step outside to the fully fenced backyard where the expansive covered patio creates the perfect setting for outdoor dining, relaxing, and entertaining, while the large yard offers plenty of space for children and pets to play. Insulated 2 car garage with new epoxy flooring, gas heater and garage doors installed this year (2026). This exceptional home truly has room for everyone, both inside and out. Furnace and A/C (2026). (id:43681)
Open House
现在这个房屋大家可以去Open House参观了!
3:00 pm
结束于:5:00 pm
房源概要
| MLS® Number | E13646222 |
| 房源类型 | 民宅 |
| 社区名字 | Bowmanville |
| 特征 | Irregular Lot Size |
| 总车位 | 6 |
详 情
| 浴室 | 4 |
| 地上卧房 | 4 |
| 地下卧室 | 1 |
| 总卧房 | 5 |
| 家电类 | Water Heater, 烤箱 - Built-in, Cooktop, 洗碗机, 烘干机, 微波炉, 烤箱, Range, 洗衣机, 冰箱 |
| 地下室进展 | 已装修 |
| 地下室类型 | N/a (finished) |
| 施工种类 | 独立屋 |
| 空调 | 中央空调 |
| 外墙 | 砖, 乙烯基壁板 |
| 壁炉 | 有 |
| Flooring Type | Vinyl, Carpeted |
| 地基类型 | Unknown |
| 客人卫生间(不包含洗浴) | 1 |
| 供暖方式 | 天然气 |
| 供暖类型 | 压力热风 |
| 储存空间 | 3 |
| 内部尺寸 | 3500 - 5000 Sqft |
| 类型 | 独立屋 |
| 设备间 | 市政供水 |
车 位
| 附加车库 | |
| Garage |
土地
| 英亩数 | 无 |
| 污水道 | Sanitary Sewer |
| 土地深度 | 120 Ft ,8 In |
| 土地宽度 | 37 Ft ,4 In |
| 不规则大小 | 37.4 X 120.7 Ft |
房 间
| 楼 层 | 类 型 | 长 度 | 宽 度 | 面 积 |
|---|---|---|---|---|
| 二楼 | Bedroom 4 | 5.12 m | 3.61 m | 5.12 m x 3.61 m |
| 二楼 | 主卧 | 6.89 m | 4 m | 6.89 m x 4 m |
| 二楼 | 第二卧房 | 5.05 m | 3.67 m | 5.05 m x 3.67 m |
| 二楼 | 第三卧房 | 5.26 m | 3.68 m | 5.26 m x 3.68 m |
| 三楼 | Loft | 12.26 m | 3.64 m | 12.26 m x 3.64 m |
| 地下室 | Bedroom 5 | 4.9 m | 3.73 m | 4.9 m x 3.73 m |
| 地下室 | 娱乐,游戏房 | 9.89 m | 5.17 m | 9.89 m x 5.17 m |
| 地下室 | Playroom | 3.35 m | 3.2 m | 3.35 m x 3.2 m |
| 一楼 | 厨房 | 6.85 m | 3.8 m | 6.85 m x 3.8 m |
| 一楼 | 餐厅 | 4.4 m | 3.72 m | 4.4 m x 3.72 m |
| 一楼 | 客厅 | 3.81 m | 3.68 m | 3.81 m x 3.68 m |
| 一楼 | 家庭房 | 4.87 m | 4.27 m | 4.87 m x 4.27 m |
| 一楼 | Office | 3.71 m | 3.43 m | 3.71 m x 3.43 m |
| 一楼 | 洗衣房 | 2.65 m | 2.57 m | 2.65 m x 2.57 m |
https://www.realtor.ca/real-estate/30123414/51-brough-court-clarington-bowmanville-bowmanville

The trademarks REALTOR®, REALTORS®, and the REALTOR® logo are controlled by The Canadian Real Estate Association (CREA) and identify real estate professionals who are members of CREA. The trademarks MLS®, Multiple Listing Service® and the associated logos are owned by The Canadian Real Estate Association (CREA) and identify the quality of services provided by real estate professionals who are members of CREA. The trademark DDF® is owned by The Canadian Real Estate Association (CREA) and identifies CREA's Data Distribution Facility (DDF®)
Durham Region Association of REALTORS®
Real Broker Ontario Ltd.
August 07 2026 03:18:45
