
51 Batavia Avenue Toronto (Rockcliffe-Smythe), Ontario M6N 4A1


$2,890 Monthly
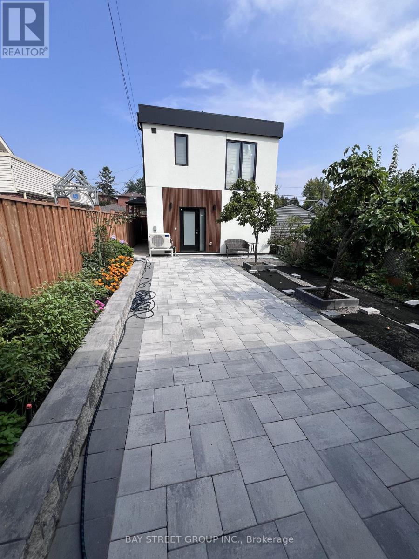
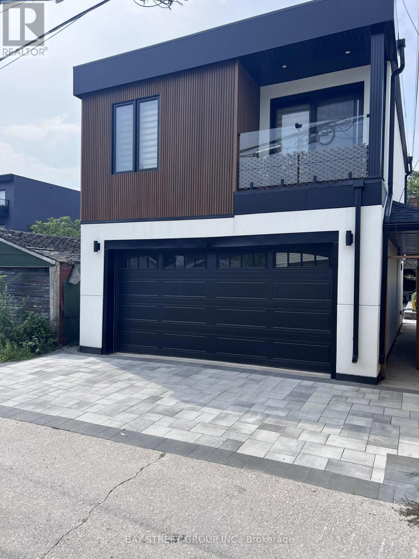
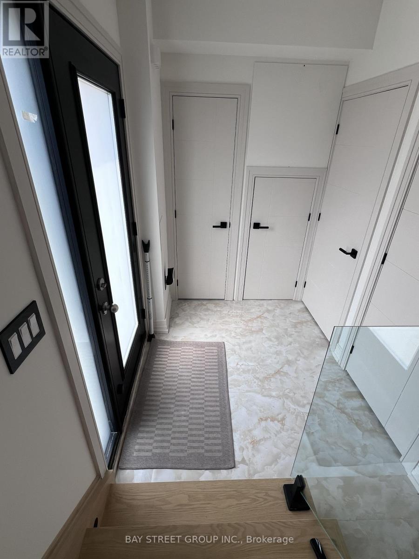
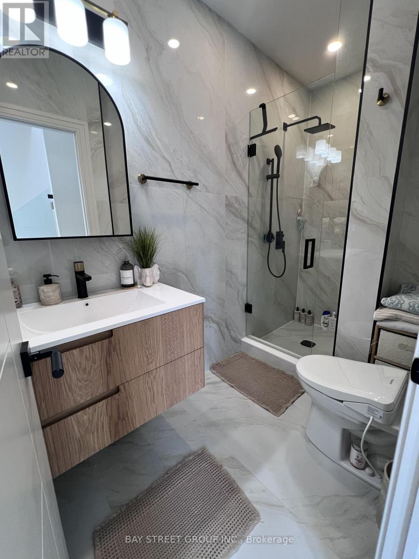
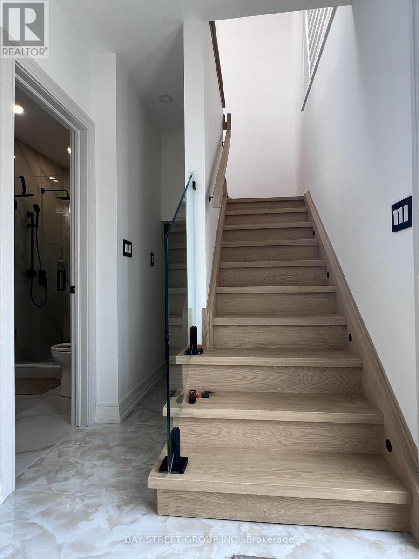
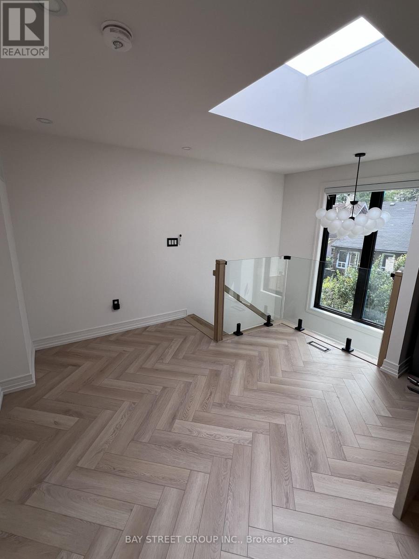
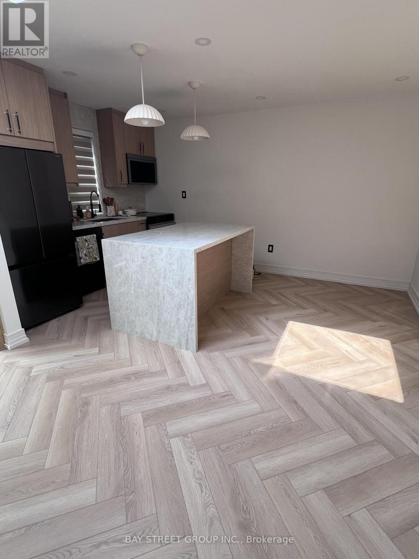
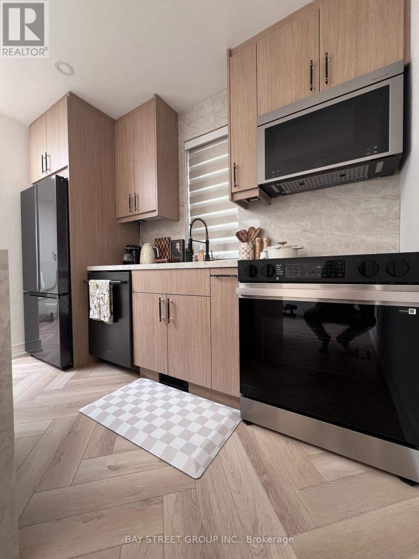
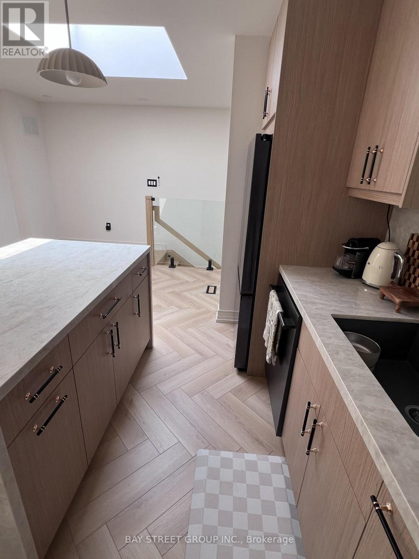
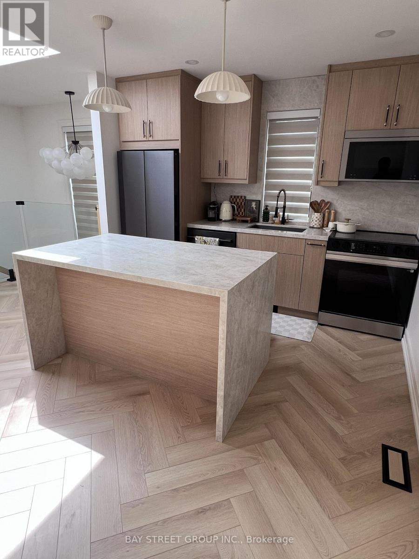
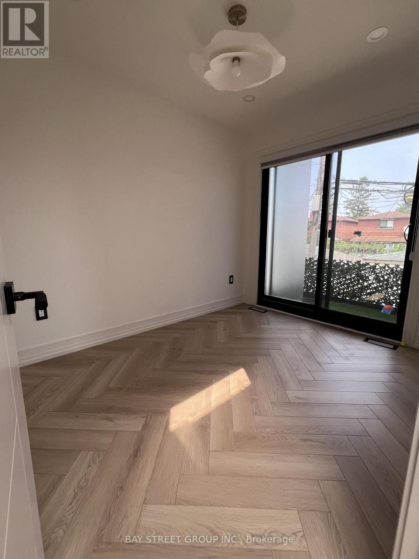
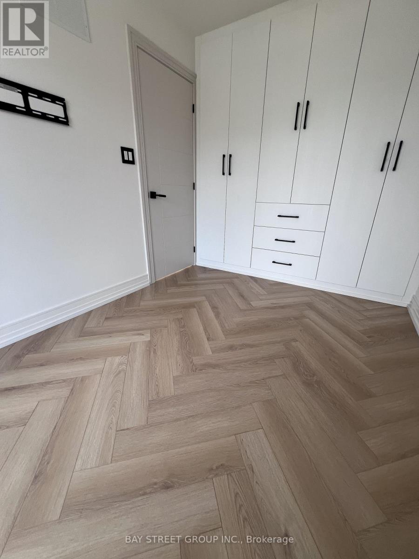
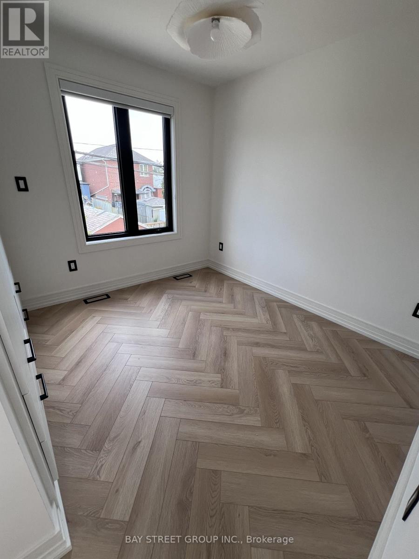
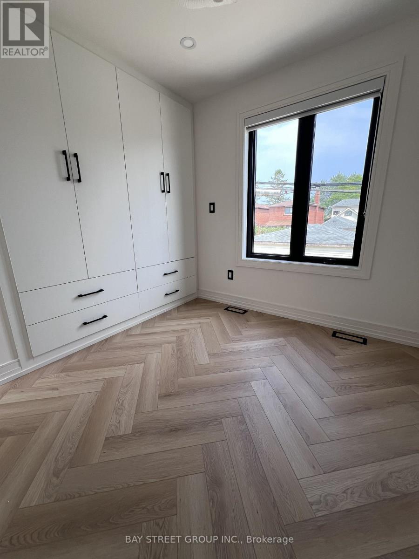
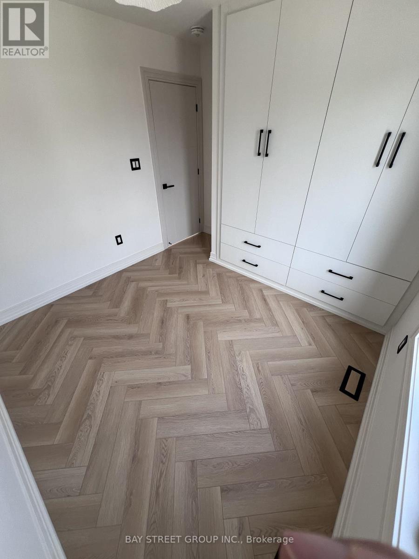
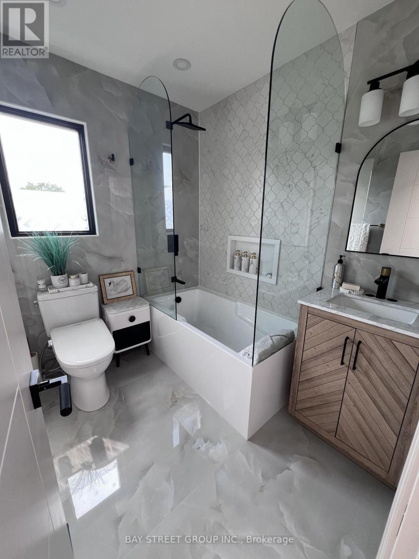
Welcome to this beautifully custom-designed two-storey laneway house, offering modern style, privacy and thoughtful use of space. Filled with natural light from large windows and skylights, the home features elegant herringbone flooring, contemporary lighting and a striking glass staircase railing. The modern kitchen is equipped with full-sized appliances, abundant cabinetry and a large waterfall-style island-perfect for cooking, dining and entertaining. Both bedrooms feature custom floor-to-ceiling built-in wardrobes with generous storage. Two beautifully finished full bathrooms include marble-inspired tile, sleek black fixtures, a glass-enclosed shower and a bathtub. With its stylish finishes, functional layout and landscaped laneway setting, this unique two-bedroom home offers the comfort and character of a private residence. (id:43681)
房源概要
| MLS® Number | W13744324 |
| 房源类型 | 民宅 |
| 社区名字 | Rockcliffe-Smythe |
详 情
| 浴室 | 2 |
| 地上卧房 | 2 |
| 总卧房 | 2 |
| 家电类 | 洗碗机, 烘干机, 微波炉, 烤箱, 炉子, 洗衣机, 窗帘, 冰箱 |
| 地下室类型 | 没有 |
| 施工种类 | 独立屋 |
| 空调 | 中央空调 |
| 外墙 | 灰泥 |
| Flooring Type | Ceramic, Hardwood |
| 地基类型 | 水泥 |
| 供暖方式 | 天然气 |
| 供暖类型 | Heat Pump |
| 储存空间 | 2 |
| 内部尺寸 | 700 - 1100 Sqft |
| 类型 | 独立屋 |
| 设备间 | 市政供水 |
车 位
| 没有车库 | |
| Street |
土地
| 英亩数 | 无 |
| 污水道 | Sanitary Sewer |
房 间
| 楼 层 | 类 型 | 长 度 | 宽 度 | 面 积 |
|---|---|---|---|---|
| 二楼 | 客厅 | 3.53 m | 2.31 m | 3.53 m x 2.31 m |
| 二楼 | 餐厅 | 4.47 m | 3.18 m | 4.47 m x 3.18 m |
| 二楼 | 厨房 | 4.47 m | 3.18 m | 4.47 m x 3.18 m |
| 二楼 | 卧室 | 3 m | 2.51 m | 3 m x 2.51 m |
| 二楼 | 第二卧房 | 3.15 m | 2.39 m | 3.15 m x 2.39 m |
| 一楼 | 门厅 | 0.01 m | 0.01 m | 0.01 m x 0.01 m |

The trademarks REALTOR®, REALTORS®, and the REALTOR® logo are controlled by The Canadian Real Estate Association (CREA) and identify real estate professionals who are members of CREA. The trademarks MLS®, Multiple Listing Service® and the associated logos are owned by The Canadian Real Estate Association (CREA) and identify the quality of services provided by real estate professionals who are members of CREA. The trademark DDF® is owned by The Canadian Real Estate Association (CREA) and identifies CREA's Data Distribution Facility (DDF®)
Toronto Real Estate Board
Bay Street Group Inc.
September 15 2026 10:00:29
