
51 Ashbrook Way Brampton (Fletcher's West), Ontario L6Y 4R4

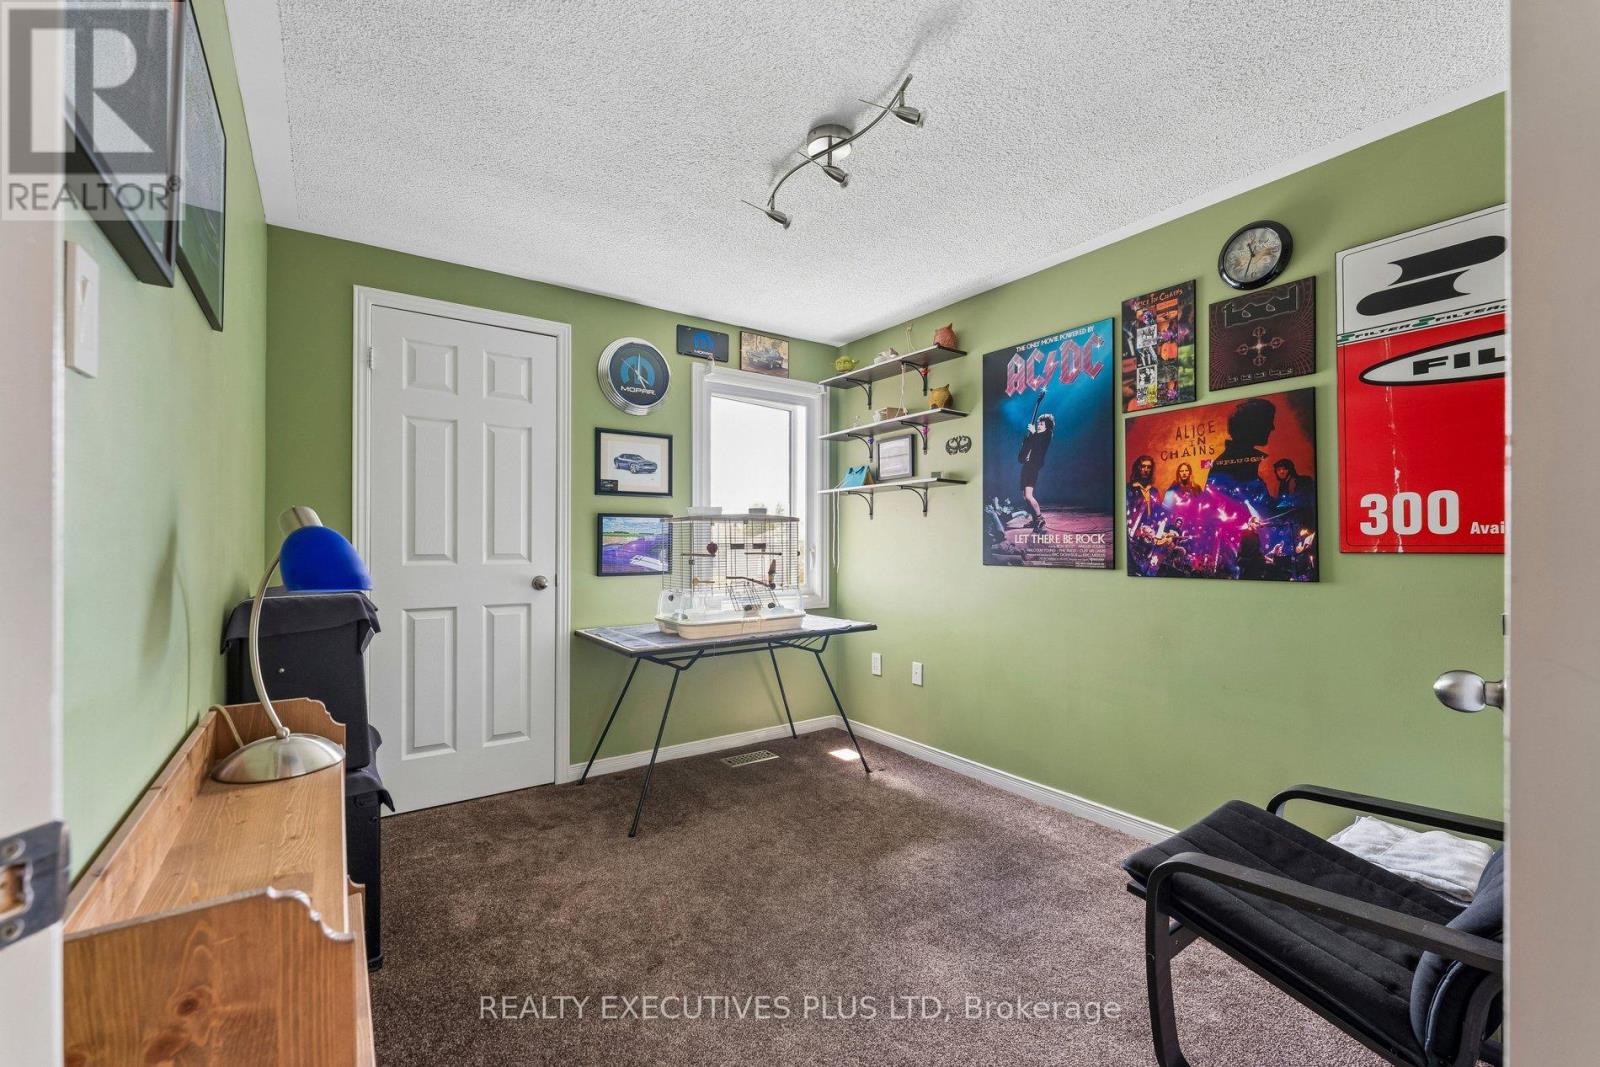
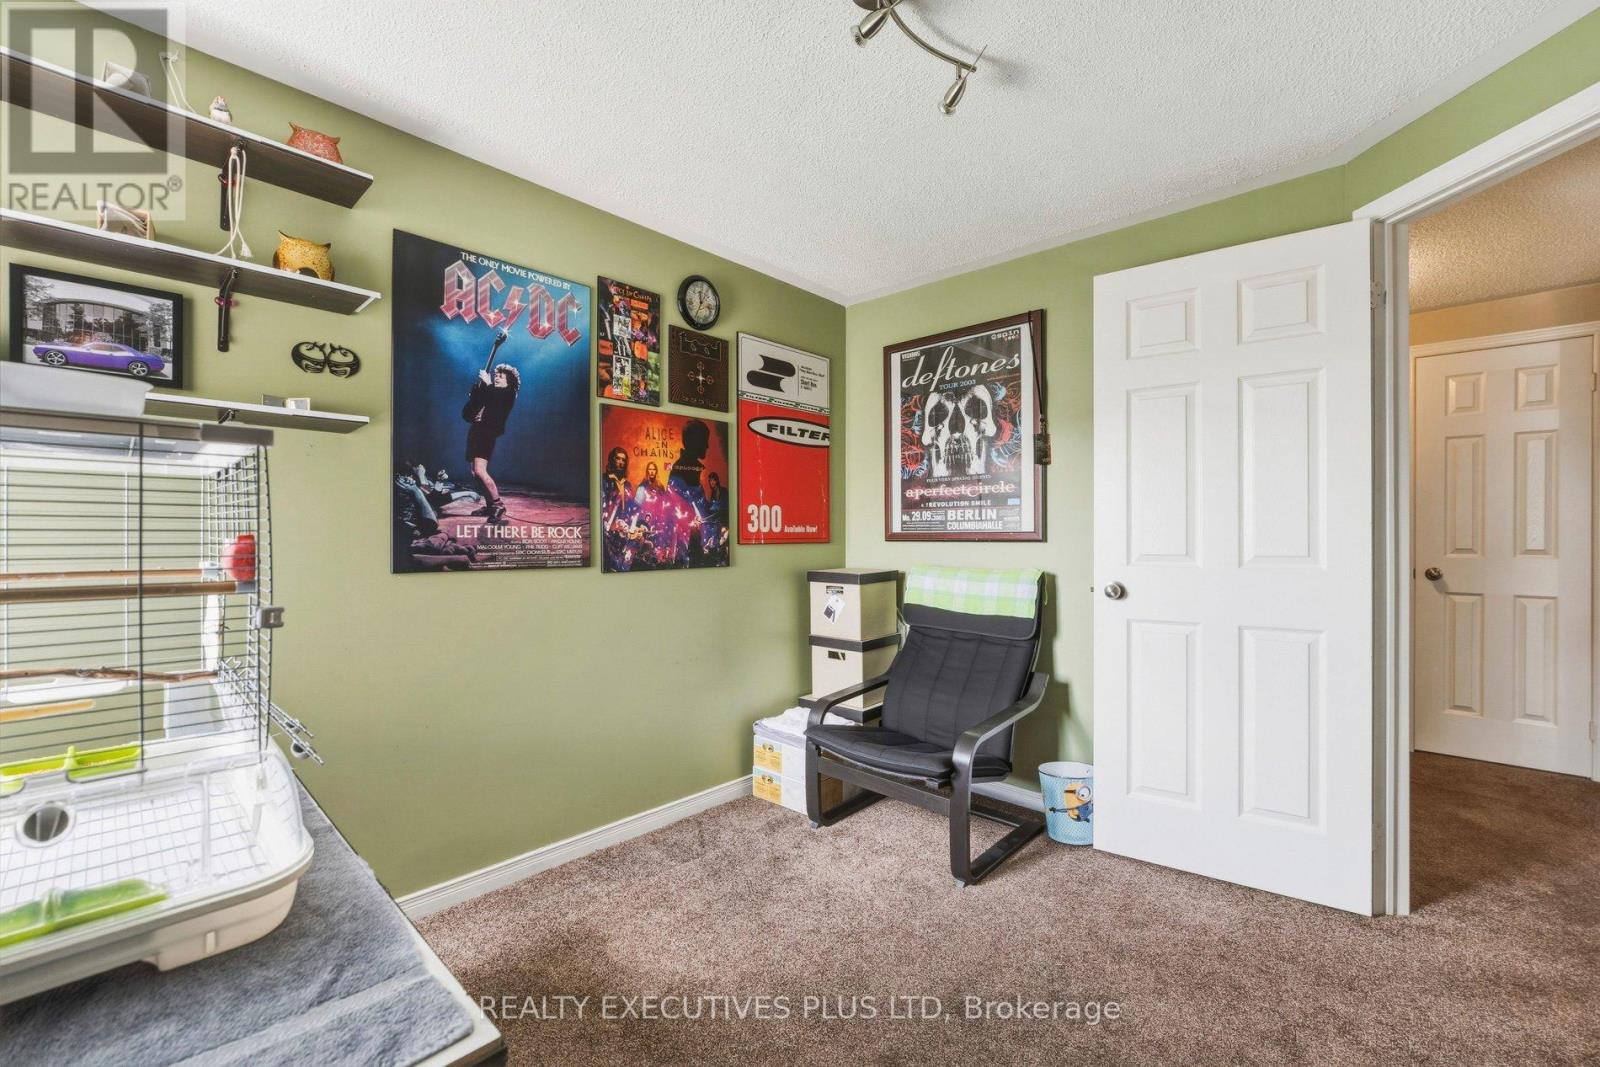

$697,700
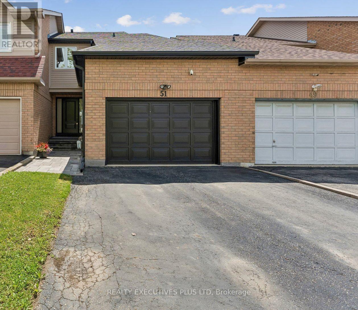
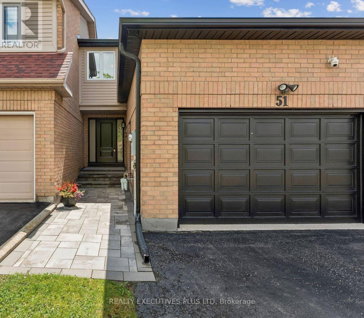
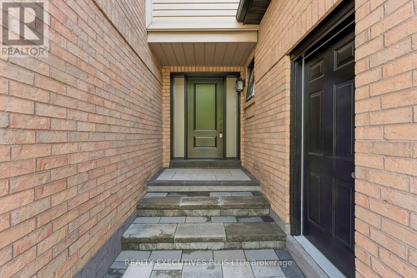
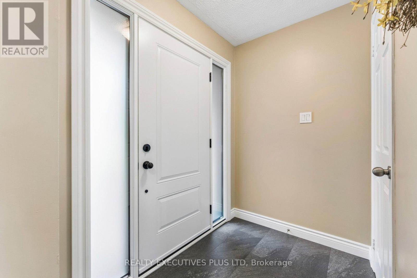
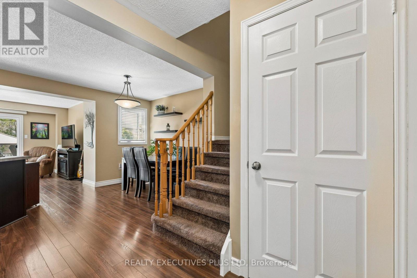
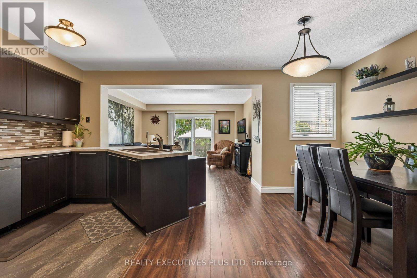
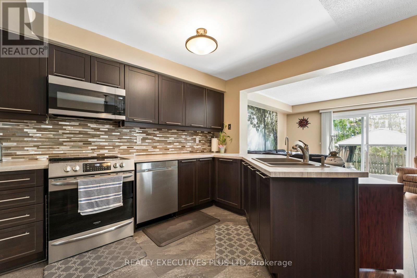
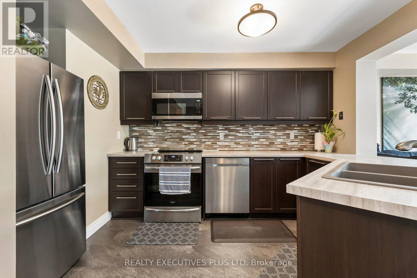
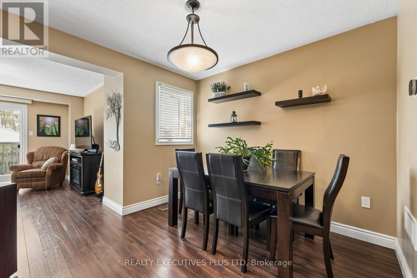
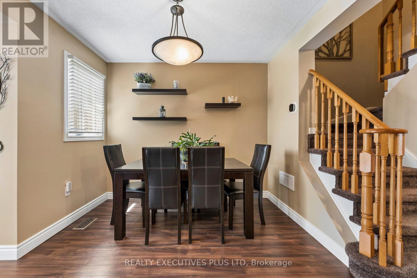
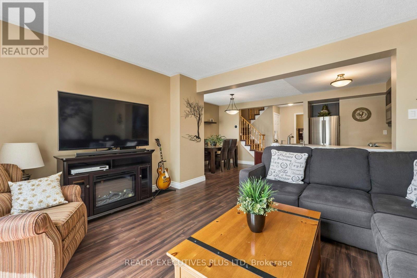
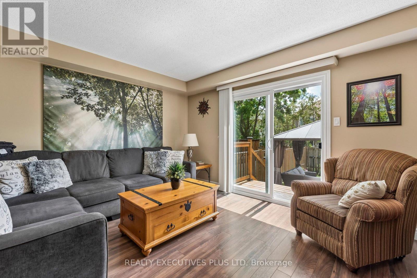
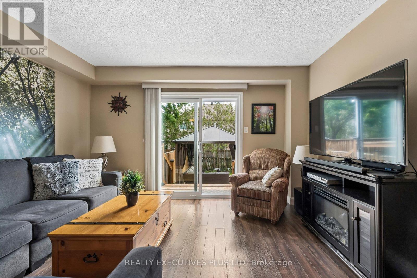
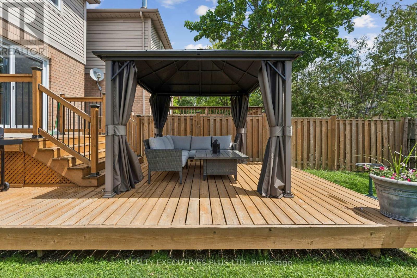
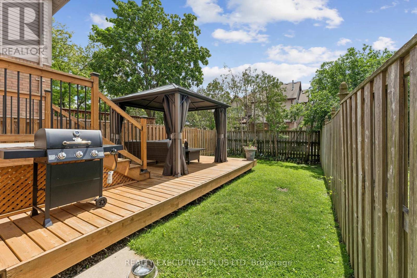
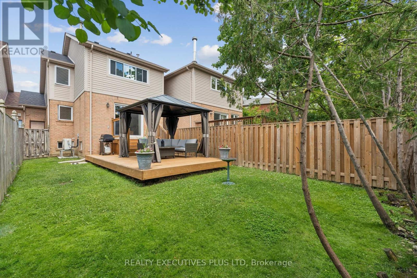
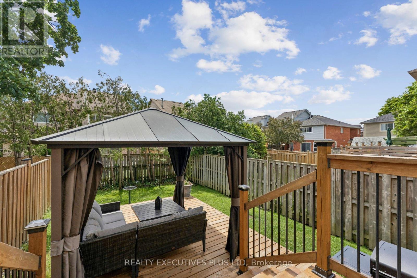
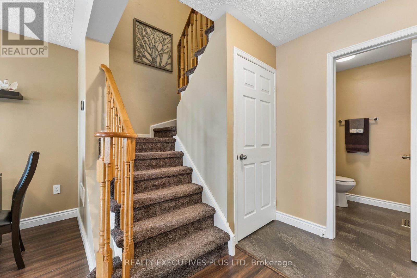
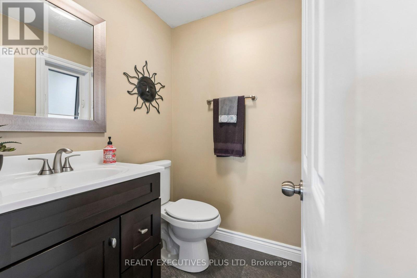
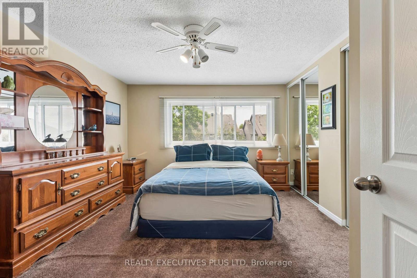
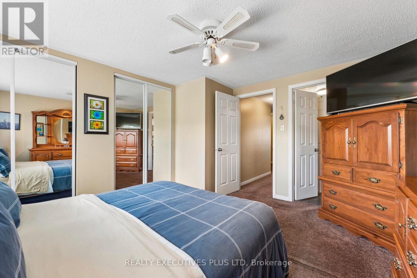
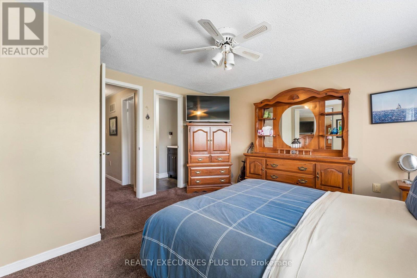
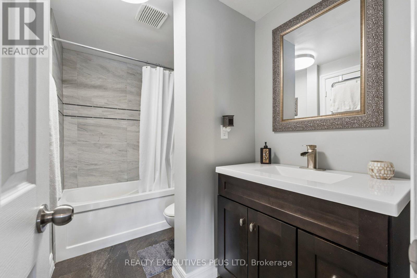
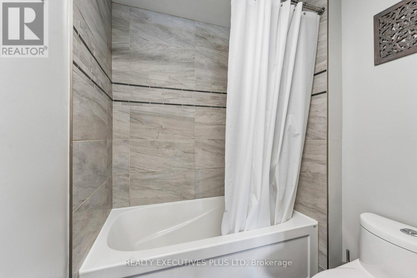
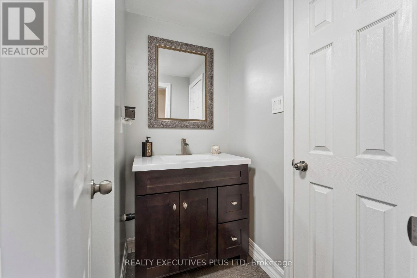
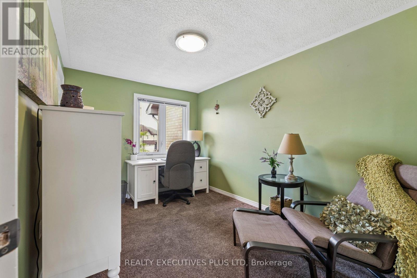
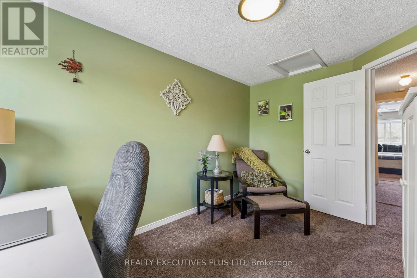
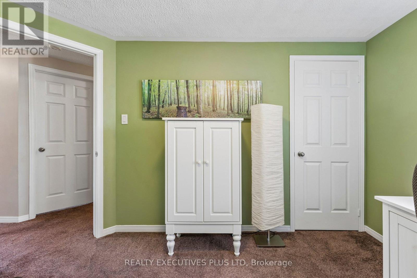
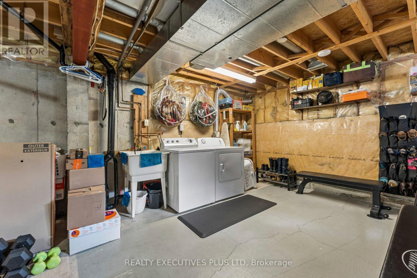
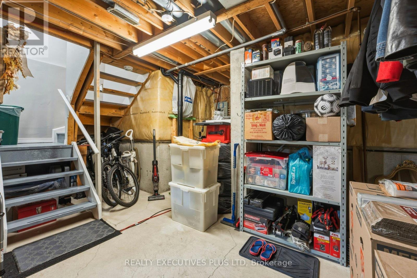
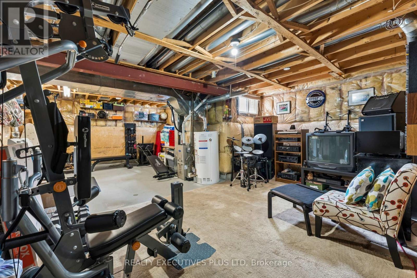
Every so often I come across a home that is WOW! This is one of those homes. This charming 3-Bedroom Row House has been looked after with tender loving care. It is ideal for a young couple. When you enter the home, what strikes you is the Open Concept Living/Dining/Kitchen. The Kitchen has been updated with modern cupboards, Stainless Steel Appliances and a the deep sink, You'll love the Laminate floors in the Living room, sliding glass doors to the deck and a private Gazebo. Ideal for Summer B.B.Q's. Upstairs are 3 Bedrooms. The main bathroom is a semi-ensuite and has been updated. The Basement is high and dry and ready for your special touches. This is just a fabulous home looking for a new Buyer (id:43681)
房源概要
| MLS® Number | W13467802 |
| 房源类型 | 民宅 |
| 社区名字 | Fletcher's West |
| 特征 | Flat Site |
| 总车位 | 3 |
| 结构 | Deck, Porch |
详 情
| 浴室 | 2 |
| 地上卧房 | 3 |
| 总卧房 | 3 |
| 家电类 | Water Heater, 洗碗机, 烘干机, 炉子, 洗衣机, 窗帘, 冰箱 |
| 地下室进展 | 已完成 |
| 地下室类型 | N/a (unfinished) |
| 施工种类 | 附加的 |
| 空调 | 中央空调 |
| 外墙 | 砖 |
| Fire Protection | Smoke Detectors |
| Flooring Type | Laminate, Carpeted, 混凝土 |
| 地基类型 | 混凝土浇筑 |
| 客人卫生间(不包含洗浴) | 1 |
| 供暖方式 | 天然气 |
| 供暖类型 | 压力热风 |
| 储存空间 | 2 |
| 内部尺寸 | 1100 - 1500 Sqft |
| 类型 | 联排别墅 |
| 设备间 | 市政供水 |
车 位
| 附加车库 | |
| Garage |
土地
| 英亩数 | 无 |
| 污水道 | Sanitary Sewer |
| 土地深度 | 109 Ft ,10 In |
| 土地宽度 | 23 Ft |
| 不规则大小 | 23 X 109.9 Ft |
房 间
| 楼 层 | 类 型 | 长 度 | 宽 度 | 面 积 |
|---|---|---|---|---|
| 二楼 | 主卧 | 4.08 m | 3.75 m | 4.08 m x 3.75 m |
| 二楼 | 第二卧房 | 2.68 m | 3.13 m | 2.68 m x 3.13 m |
| 二楼 | 第三卧房 | 3.87 m | 2.62 m | 3.87 m x 2.62 m |
| 地下室 | Furnace | 5.1 m | 3.88 m | 5.1 m x 3.88 m |
| 一楼 | 客厅 | 4.02 m | 3.63 m | 4.02 m x 3.63 m |
| 一楼 | 餐厅 | 2.91 m | 2.4 m | 2.91 m x 2.4 m |
| 一楼 | 厨房 | 3.17 m | 2.25 m | 3.17 m x 2.25 m |
设备间
| 有线电视 | 已安装 |
| 配电箱 | 已安装 |
| 污水道 | 已安装 |
https://www.realtor.ca/real-estate/29929466/51-ashbrook-way-brampton-fletchers-west-fletchers-west

The trademarks REALTOR®, REALTORS®, and the REALTOR® logo are controlled by The Canadian Real Estate Association (CREA) and identify real estate professionals who are members of CREA. The trademarks MLS®, Multiple Listing Service® and the associated logos are owned by The Canadian Real Estate Association (CREA) and identify the quality of services provided by real estate professionals who are members of CREA. The trademark DDF® is owned by The Canadian Real Estate Association (CREA) and identifies CREA's Data Distribution Facility (DDF®)
Toronto Real Estate Board
Realty Executives Plus Ltd
July 08 2026 08:35:48
