
51 Annie Crescent Ajax (Central West), Ontario L1T 3X6


$1,197,800
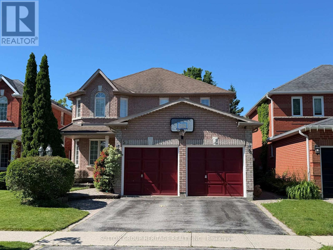
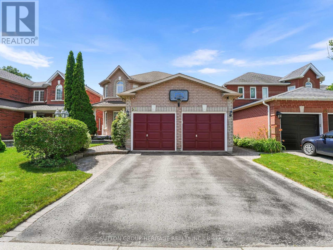
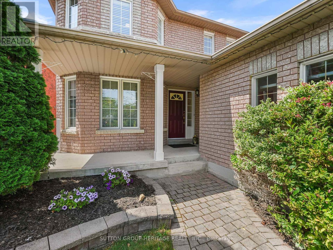
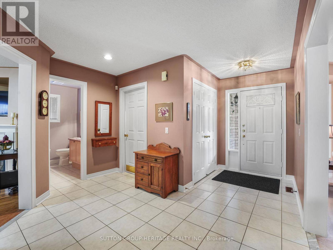
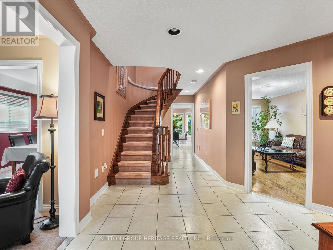
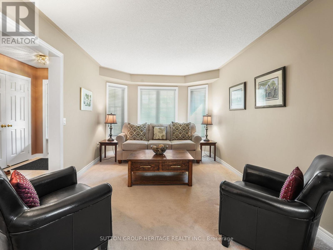
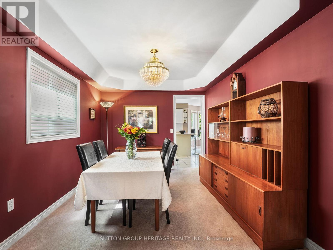
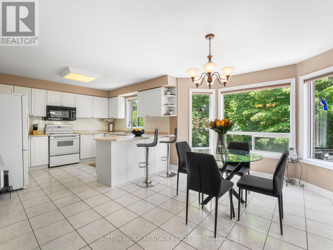
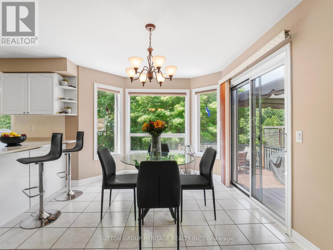
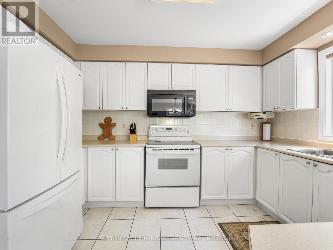
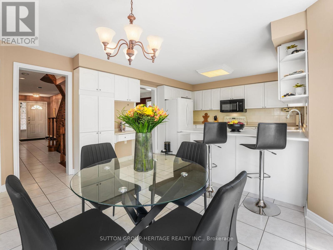
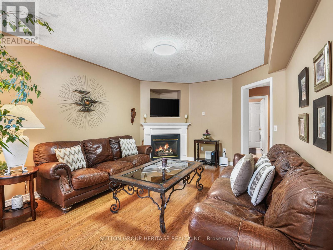
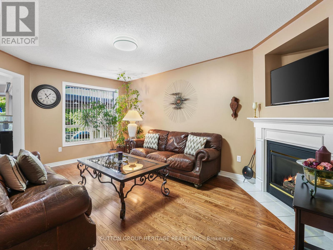
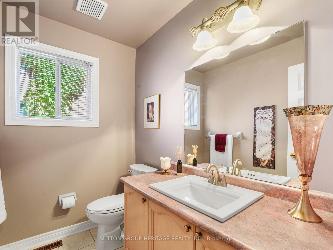
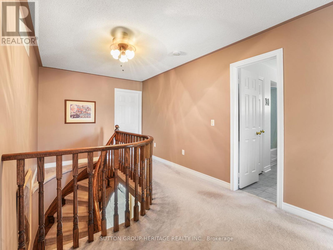
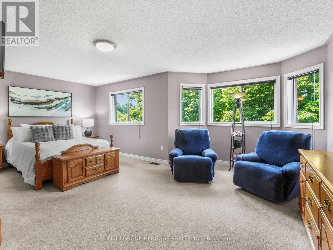
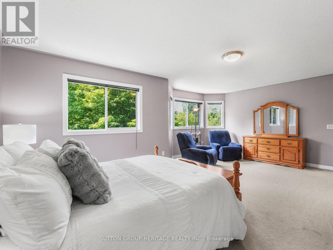
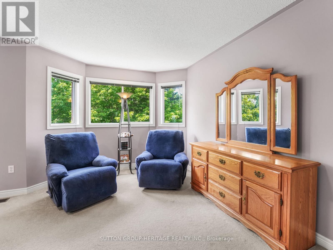
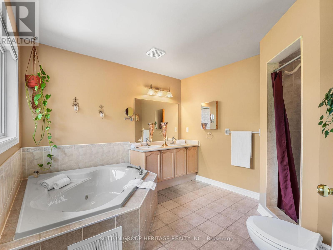
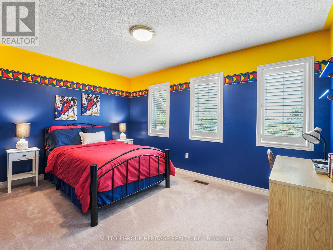
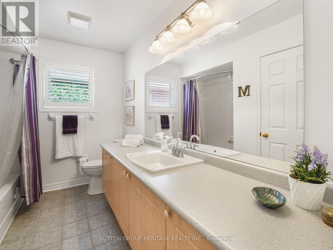
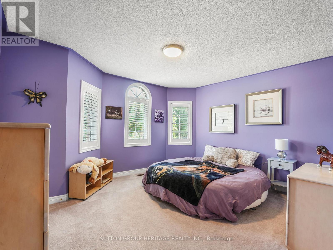
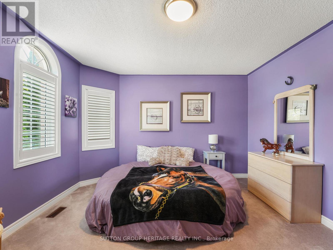
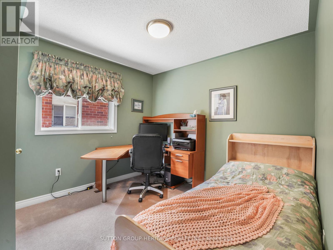
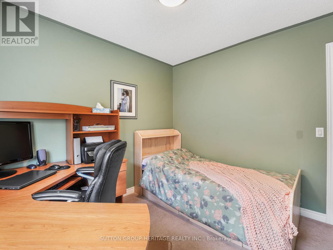
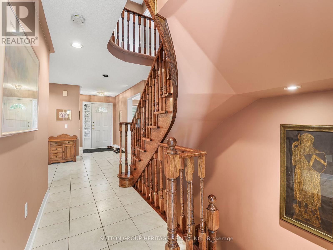
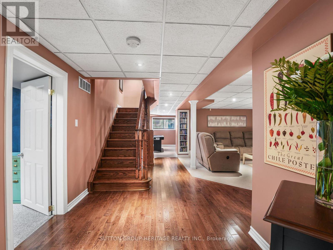
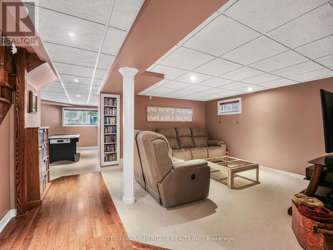
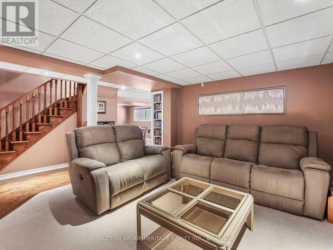
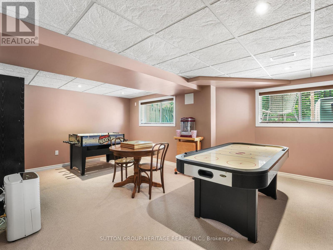
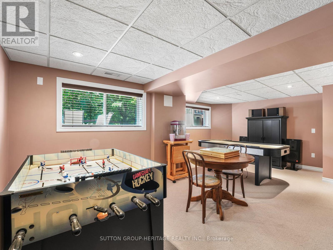
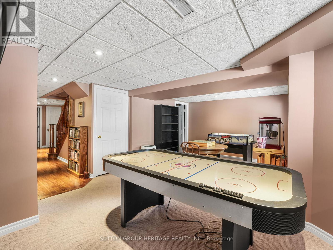
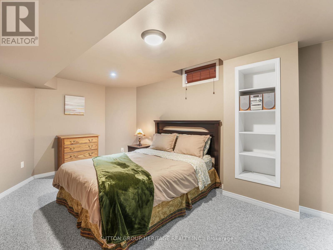
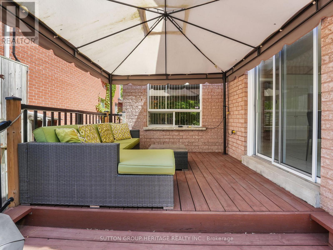
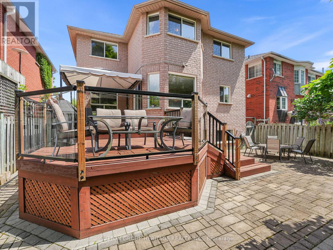
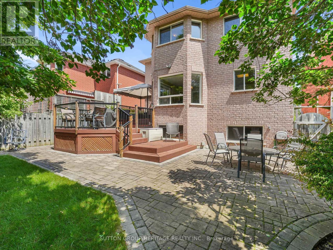
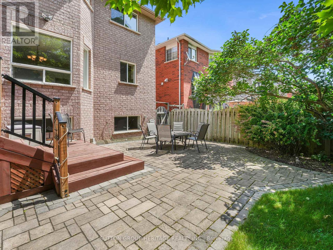
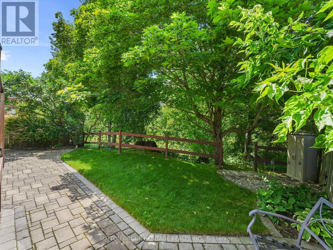
Welcome to 51 Annie Crescent - first time offered and a true hidden gem in the heart of Pickering Village. Nestled on a quiet crescent in one of Ajax's most established and sought-after neighbourhoods, this beautifully maintained Senator-built home offers the perfect blend of comfort, nature, and family living.Backing onto the serene Duffins Creek greenbelt, this home delivers peaceful views, added privacy, and the calming beauty of nature right from your backyard. The classic brick exterior opens to a warm and inviting interior designed for comfortable everyday living.The main floor offers a traditional yet functional layout with a combined living and dining room, a large kitchen with breakfast bar and eat-in area with walkout to a two-tier deck overlooking the greenbelt, plus a main floor family room with hardwood flooring and a cozy fireplace.Upstairs, you'll find four generously sized bedrooms, including a spacious primary retreat complete with a sitting area.The professionally finished basement adds incredible versatility with a large recreation room, games room, additional bedroom, three-piece bath, and lookout windows that fill the space with natural light. Ideal for guests, multigenerational living, a home gym, or potential future basement suite possibilities.This is more than just a home - it's a peaceful family retreat surrounded by nature, yet minutes to top-rated schools, parks, trails, Riverside Golf Course, the charm of Pickering Village, Hwy 401, and GO Transit. A rare opportunity to own a beautifully maintained home in a truly special setting. (id:43681)
房源概要
| MLS® Number | E13531630 |
| 房源类型 | 民宅 |
| 社区名字 | Central West |
| 附近的便利设施 | 公园, 公共交通, 学校 |
| 社区特征 | 社区活动中心 |
| 设备类型 | 热水器 |
| 特征 | Irregular Lot Size, Ravine, Backs On Greenbelt |
| 总车位 | 4 |
| 租赁设备类型 | 热水器 |
详 情
| 浴室 | 4 |
| 地上卧房 | 4 |
| 地下卧室 | 1 |
| 总卧房 | 5 |
| Age | 16 To 30 Years |
| 公寓设施 | Fireplace(s) |
| 家电类 | 烘干机, 炉子, 洗衣机, 窗帘, 冰箱 |
| 地下室进展 | 已装修 |
| 地下室类型 | N/a (finished) |
| 施工种类 | 独立屋 |
| 空调 | 中央空调 |
| 外墙 | 砖 |
| 壁炉 | 有 |
| Fireplace Total | 1 |
| Flooring Type | Carpeted, Hardwood, Ceramic |
| 地基类型 | 混凝土 |
| 客人卫生间(不包含洗浴) | 1 |
| 供暖方式 | 天然气 |
| 供暖类型 | 压力热风 |
| 储存空间 | 2 |
| 内部尺寸 | 2000 - 2500 Sqft |
| 类型 | 独立屋 |
| 设备间 | 市政供水 |
车 位
| 附加车库 | |
| Garage |
土地
| 英亩数 | 无 |
| 围栏类型 | Fenced Yard |
| 土地便利设施 | 公园, 公共交通, 学校 |
| 污水道 | Sanitary Sewer |
| 土地深度 | 121 Ft ,9 In |
| 土地宽度 | 40 Ft ,8 In |
| 不规则大小 | 40.7 X 121.8 Ft ; S. 106.50 R 44.32 |
| 规划描述 | 住宅 |
房 间
| 楼 层 | 类 型 | 长 度 | 宽 度 | 面 积 |
|---|---|---|---|---|
| Lower Level | 家庭房 | 8.5 m | 3 m | 8.5 m x 3 m |
| Lower Level | Games Room | 6.09 m | 4.05 m | 6.09 m x 4.05 m |
| Lower Level | 卧室 | 3.96 m | 2.86 m | 3.96 m x 2.86 m |
| 一楼 | 客厅 | 4.6 m | 3.05 m | 4.6 m x 3.05 m |
| 一楼 | 餐厅 | 4 m | 3.05 m | 4 m x 3.05 m |
| 一楼 | 家庭房 | 5.18 m | 3.65 m | 5.18 m x 3.65 m |
| 一楼 | 厨房 | 3.65 m | 3.35 m | 3.65 m x 3.35 m |
| 一楼 | Eating Area | 4.45 m | 3.05 m | 4.45 m x 3.05 m |
| Upper Level | 主卧 | 6.4 m | 4.25 m | 6.4 m x 4.25 m |
| Upper Level | 第二卧房 | 4.08 m | 3.87 m | 4.08 m x 3.87 m |
| Upper Level | 第三卧房 | 4.26 m | 3.07 m | 4.26 m x 3.07 m |
| Upper Level | Bedroom 4 | 3.05 m | 3.35 m | 3.05 m x 3.35 m |
https://www.realtor.ca/real-estate/29998545/51-annie-crescent-ajax-central-west-central-west

The trademarks REALTOR®, REALTORS®, and the REALTOR® logo are controlled by The Canadian Real Estate Association (CREA) and identify real estate professionals who are members of CREA. The trademarks MLS®, Multiple Listing Service® and the associated logos are owned by The Canadian Real Estate Association (CREA) and identify the quality of services provided by real estate professionals who are members of CREA. The trademark DDF® is owned by The Canadian Real Estate Association (CREA) and identifies CREA's Data Distribution Facility (DDF®)
Toronto Real Estate Board
Sutton Group-Heritage Realty Inc.
July 07 2026 02:33:35
