
51 - 200 Kingfisher Drive Mono, Ontario L9W 0B3


$985,000
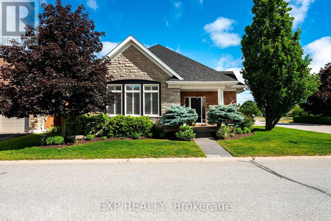
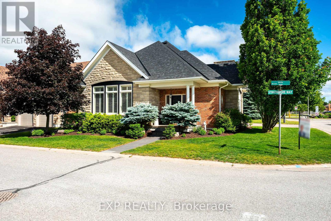
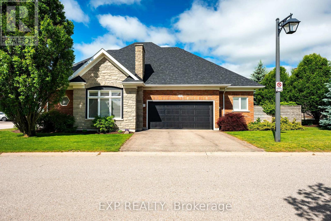
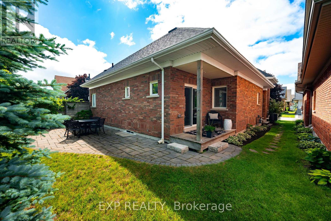
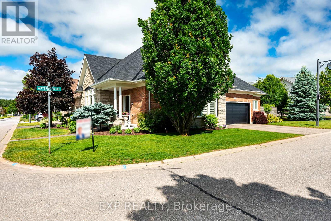
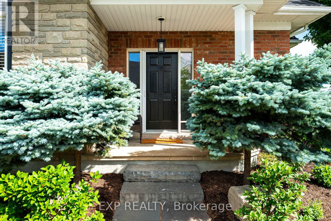
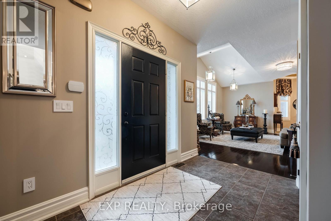
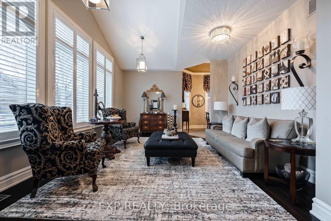
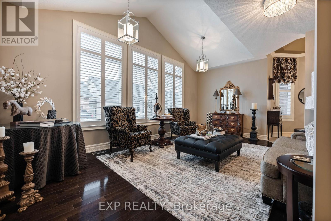
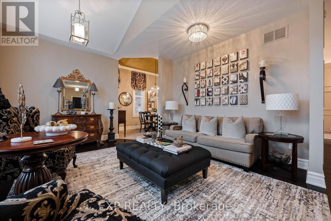
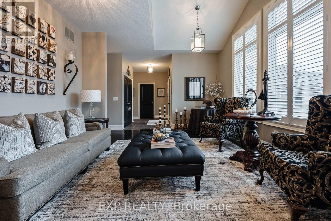
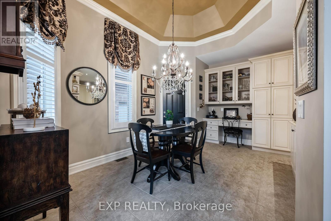
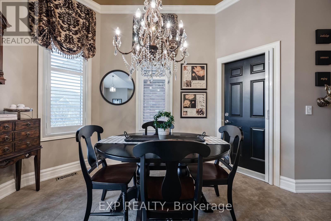
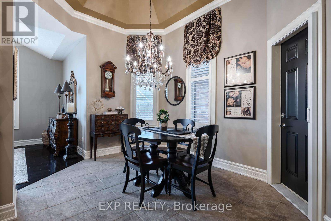
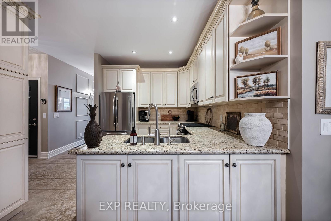
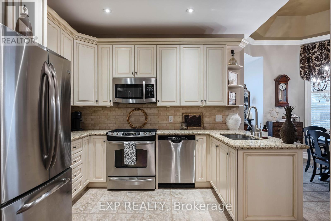
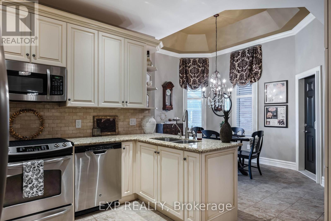
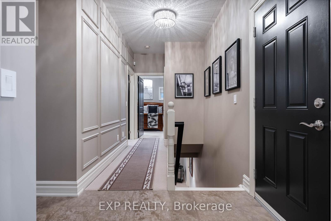
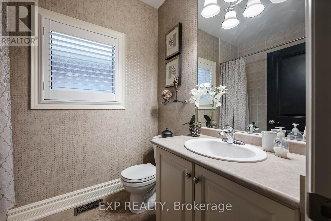
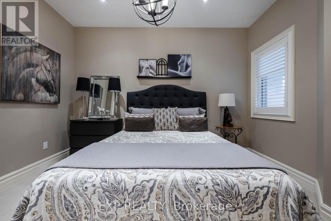
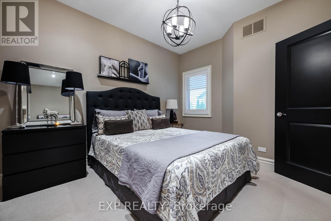
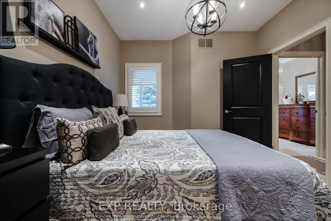
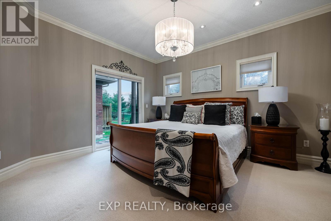
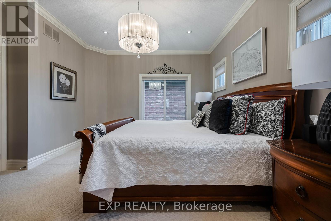
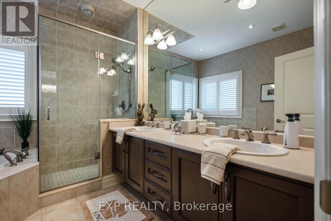
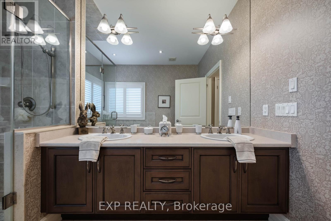
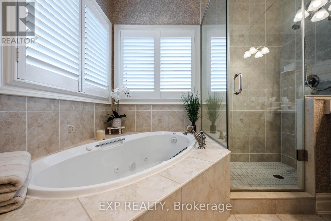
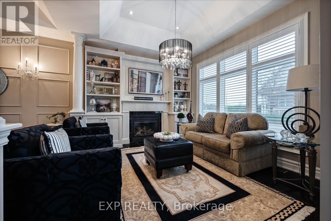
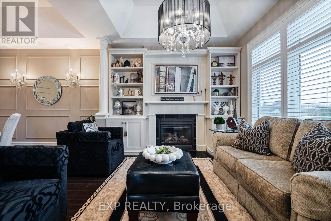
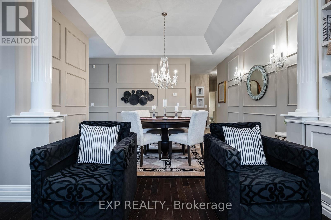
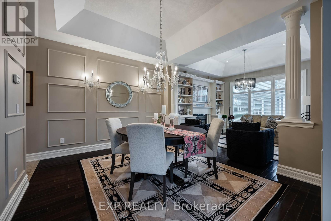
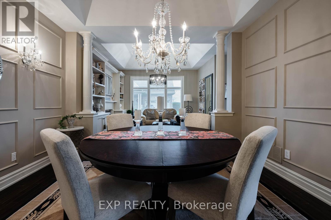
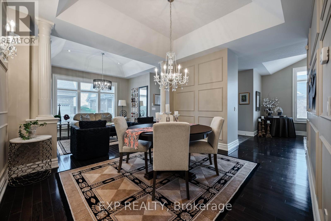
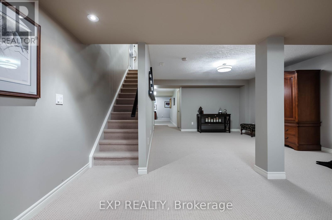
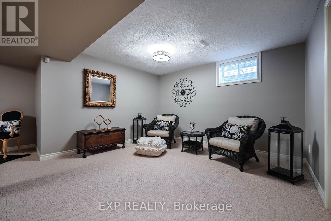
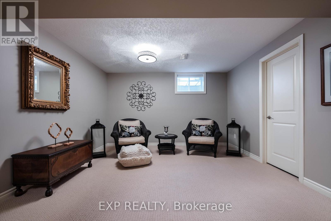
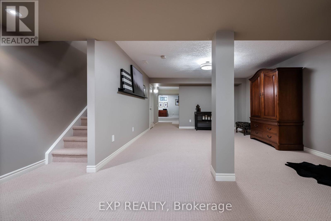
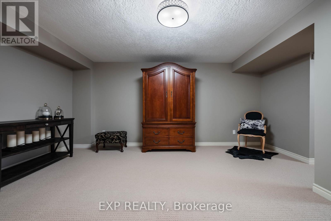
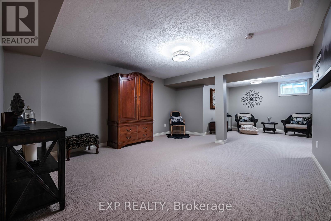
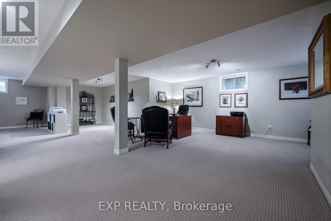
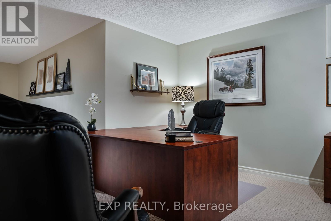
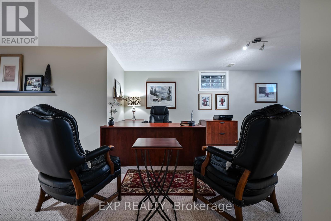
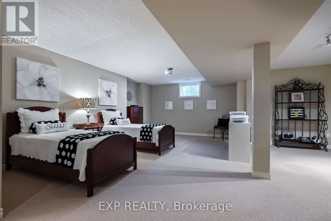
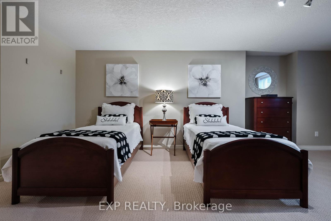
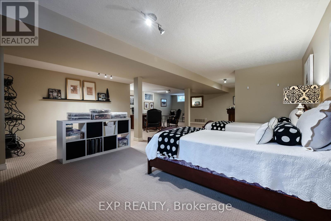
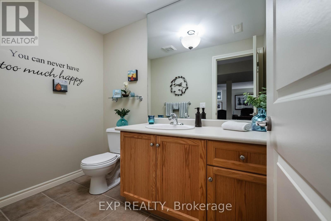
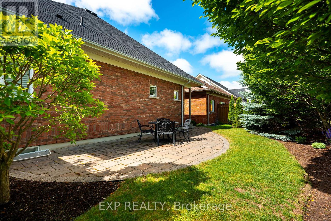
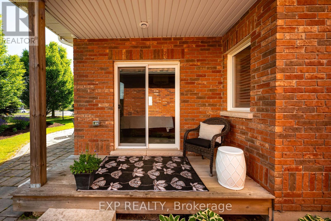
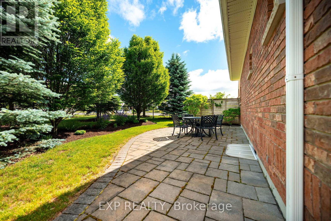
Experience refined, low-maintenance living in this beautiful bungalow, nestled within a warm and welcoming Set on a premium corner lot beside the community centre, this home offers a rare sense of privacy with no immediate side or rear neighbours, along with easy access to amenities and guest parking. The friendly neighbourhood atmosphere makes it easy to feel at home, whether you're enjoying quiet moments or connecting with neighbours. As a former model home for the neighbourhood, it showcases exceptional finishes throughout, including elegant tray and vaulted ceilings, crown moulding, and custom wall detailing that add warmth and sophistication to every space. Designed for easy main-floor living, the thoughtful layout features a bright and welcoming foyer, convenient main-floor laundry, and an inviting eat-in kitchen complete with granite countertops, stainless steel appliances, pantry, and walkout to your private backyard with Phantom Retractable screen, perfect for enjoying the beautifully landscaped gardens and interlocking patio. The adjoining dining and family rooms create a seamless flow for everyday living or entertaining, highlighted by rich hardwood floors, a cozy fireplace, and refined architectural details. The spacious primary suite offers a peaceful retreat with a walkout to the yard, dual closets, and a luxurious 5-piece ensuite with double sinks and a jet tub. A second bedroom and full bath complete the main level, while the finished basement provides flexible additional space for guests, hobbies, or a quiet home office. Residents of Watermark enjoy exclusive access to a vibrant community centre with fitness facilities, theatre, and social spaces, along with nearby trails at Monora Park for walking, cycling, or cross-country skiing. With a double car garage, private driveway, and low-maintenance living, this is an ideal opportunity to enjoy a relaxed, well-rounded lifestyle in a welcoming community. (id:43681)
房源概要
| MLS® Number | X13450024 |
| 房源类型 | 民宅 |
| 社区名字 | Rural Mono |
| 特征 | Sump Pump |
| 总车位 | 4 |
详 情
| 浴室 | 4 |
| 地上卧房 | 2 |
| 总卧房 | 2 |
| 家电类 | Water Heater, Water Softener, 洗碗机, 烘干机, 微波炉, 炉子, 洗衣机, 冰箱 |
| 建筑风格 | 平房 |
| 地下室进展 | 已装修 |
| 地下室类型 | 全完工 |
| 施工种类 | 独立屋 |
| 空调 | 中央空调 |
| 外墙 | 石, 砖 |
| 壁炉 | 有 |
| Flooring Type | Hardwood, Carpeted |
| 地基类型 | 混凝土浇筑 |
| 客人卫生间(不包含洗浴) | 2 |
| 供暖方式 | 天然气 |
| 供暖类型 | 压力热风 |
| 储存空间 | 1 |
| 内部尺寸 | 1500 - 2000 Sqft |
| 类型 | 独立屋 |
| 设备间 | 市政供水 |
车 位
| 附加车库 | |
| Garage |
土地
| 英亩数 | 无 |
| 污水道 | Sanitary Sewer |
| 土地深度 | 93 Ft |
| 土地宽度 | 61 Ft ,6 In |
| 不规则大小 | 61.5 X 93 Ft ; Approx |
房 间
| 楼 层 | 类 型 | 长 度 | 宽 度 | 面 积 |
|---|---|---|---|---|
| 地下室 | 娱乐,游戏房 | 4.25 m | 8.48 m | 4.25 m x 8.48 m |
| 地下室 | 衣帽间 | 3.88 m | 6.06 m | 3.88 m x 6.06 m |
| 地下室 | Office | 2.29 m | 9.17 m | 2.29 m x 9.17 m |
| 一楼 | 客厅 | 4.09 m | 6.08 m | 4.09 m x 6.08 m |
| 一楼 | 餐厅 | 3.98 m | 3.49 m | 3.98 m x 3.49 m |
| 一楼 | 家庭房 | 3.37 m | 3.76 m | 3.37 m x 3.76 m |
| 一楼 | 厨房 | 6.19 m | 3.89 m | 6.19 m x 3.89 m |
| 一楼 | 主卧 | 4.05 m | 4.16 m | 4.05 m x 4.16 m |
| 一楼 | 第二卧房 | 3.22 m | 3.39 m | 3.22 m x 3.39 m |
https://www.realtor.ca/real-estate/29909625/51-200-kingfisher-drive-mono-rural-mono

The trademarks REALTOR®, REALTORS®, and the REALTOR® logo are controlled by The Canadian Real Estate Association (CREA) and identify real estate professionals who are members of CREA. The trademarks MLS®, Multiple Listing Service® and the associated logos are owned by The Canadian Real Estate Association (CREA) and identify the quality of services provided by real estate professionals who are members of CREA. The trademark DDF® is owned by The Canadian Real Estate Association (CREA) and identifies CREA's Data Distribution Facility (DDF®)
Toronto Real Estate Board
Exp Realty
June 16 2026 03:34:07
