
5097 Elderview Court Mississauga (Central Erin Mills), Ontario L5M 5A9


$2,649,900
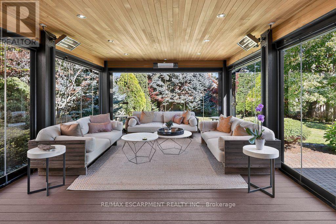
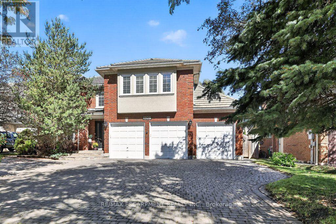
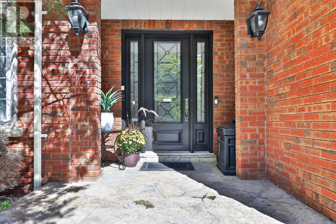
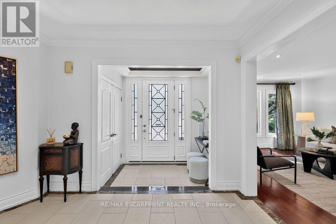
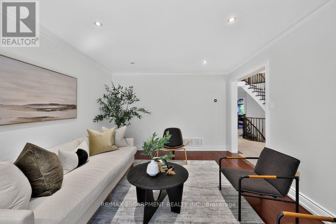
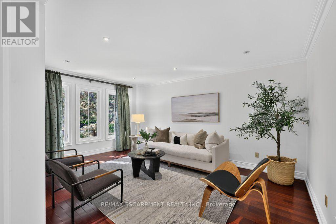
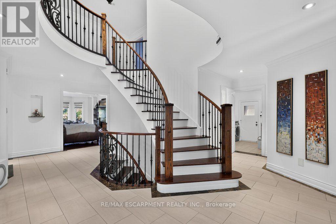
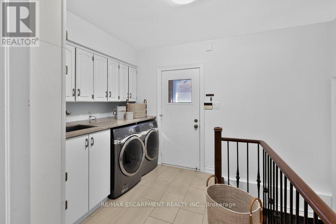
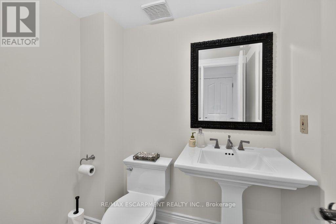
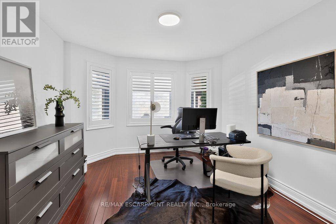
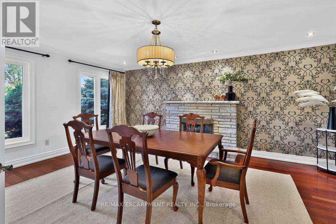
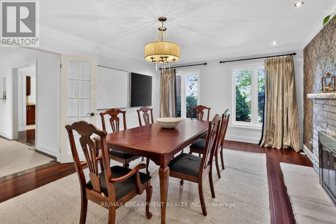
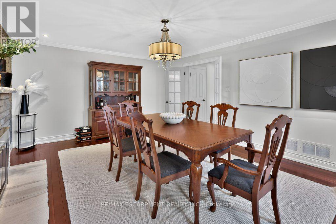
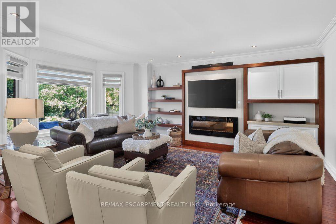
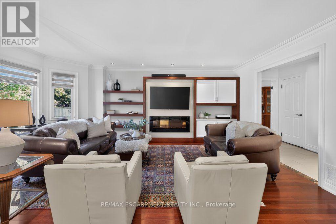
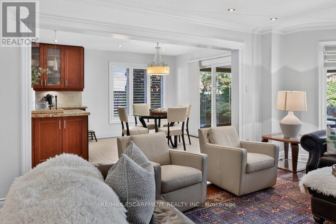
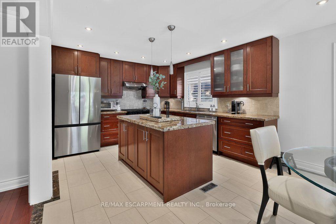
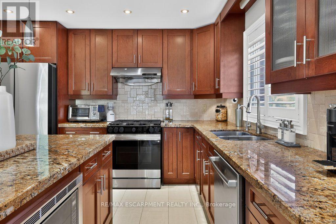
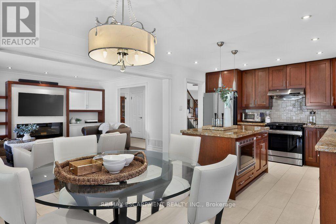
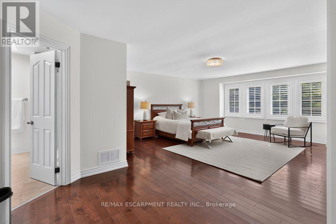
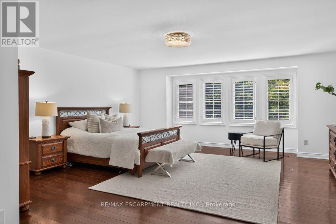
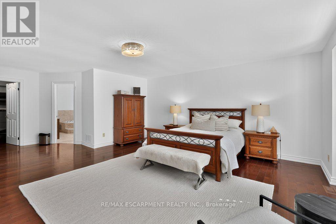
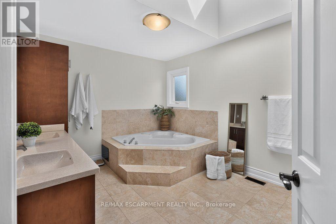
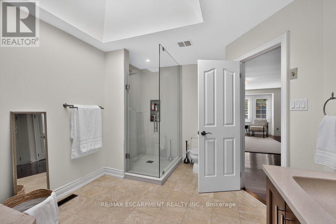
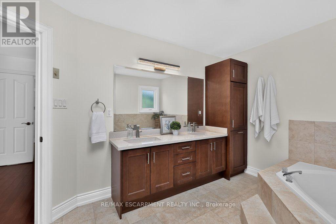
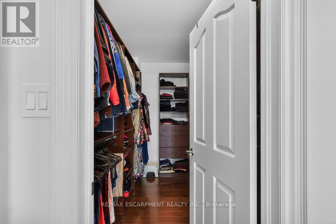
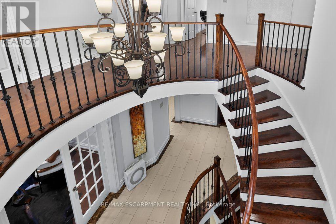
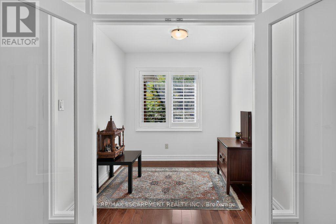
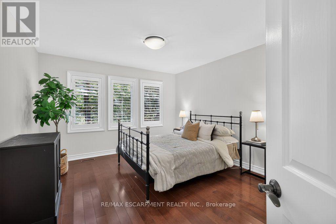
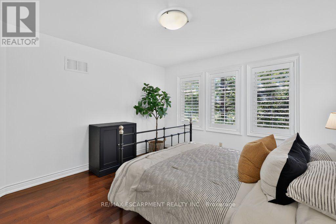
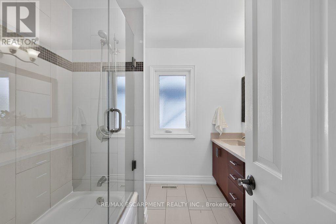
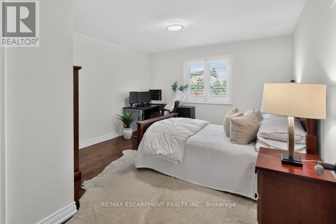
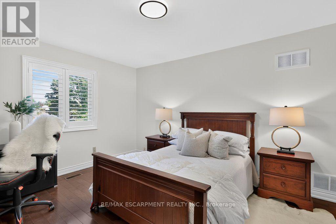
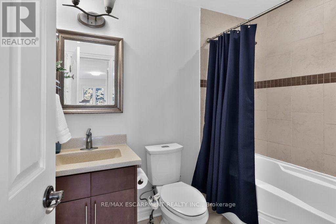
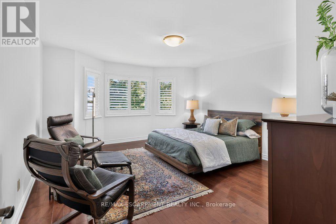
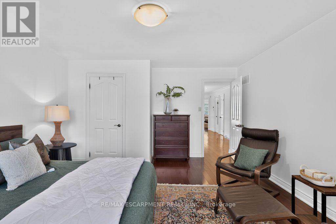
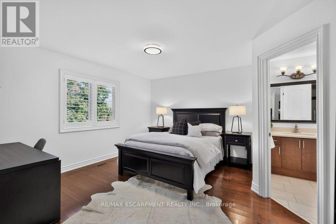
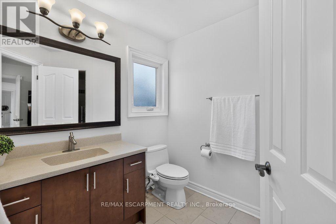
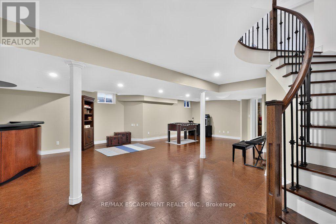
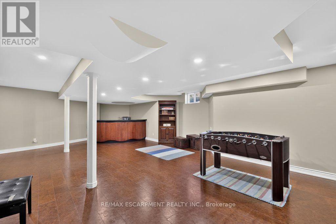
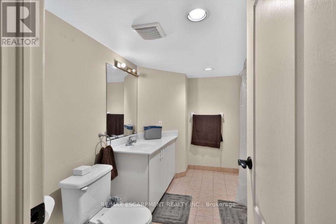
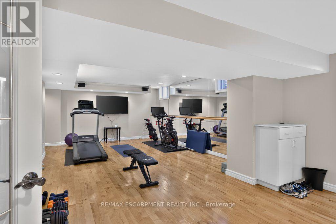
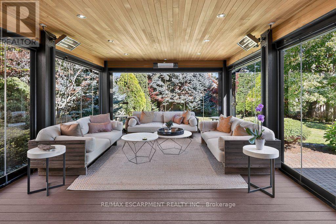
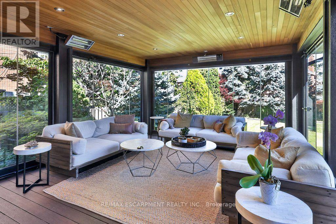
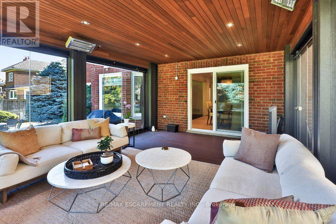
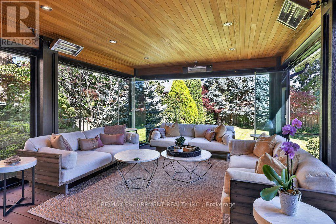
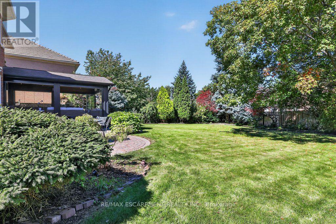
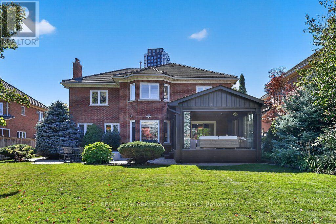
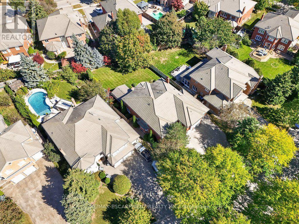
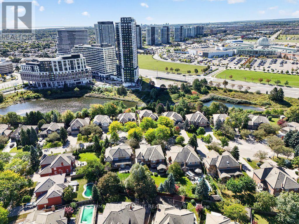
Incredibly well laid out and exceptionally spacious, this impressive five-bedroom family residence offers over 4,175 sq. ft. above grade and approximately 5,723 sq. ft. of total living space, perfectly designed for both everyday family living and grand-scale entertaining. Set on a quiet cul-de-sac in sought-after Erin Mills, the home welcomes you through a bright, elegant tiled foyer with hardwood floors throughout the rest of the main floor.The main level features a formal living room, private office with French doors, and a spectacular kitchen overlooking a stunning addition with floor-to-ceiling windows and versatile three season living space. The kitchen opens seamlessly to a warm family room with fireplace and custom built-ins, while the formal dining room offers its own fireplace and expansive picture windows overlooking the beautifully landscaped rear grounds-ideal for hosting large gatherings. Main-floor laundry, a convenient side entrance and garage access complete this level.Upstairs, the oversized primary retreat features hardwood floors, a luxurious five-piece ensuite and walk-in closet. Four additional bedrooms provide exceptional family accommodation, including two with private ensuites and walk-in closets, while the remaining bedrooms share a five-piece bath.The finished lower level is designed for recreation and wellness, with a gym, spacious recreation room, bar, cork flooring, abundant storage and a three-piece bath & a 2pc bath & Cedar Closet!The true jewel of this home is the breathtaking Three Seasons sunroom, created off the rear of the property and surrounded by spectacular landscaping and a private backyard oasis. A three-car garage and expansive interlock driveway provide ample parking for family and guests.Location is centre ice, it is minutes from Erin Mills Town Centre, loads of amenities, top rated schools, Credit Valley Hospital, UTM, GO Train, and Major Highways. (id:43681)
房源概要
| MLS® Number | W13843712 |
| 房源类型 | 民宅 |
| 社区名字 | Central Erin Mills |
| 附近的便利设施 | 学校 |
| 设备类型 | 热水器 |
| 特征 | Cul-de-sac, Level Lot, Lighting, 无地毯, Gazebo |
| 总车位 | 12 |
| 租赁设备类型 | 热水器 |
详 情
| 浴室 | 7 |
| 地上卧房 | 5 |
| 总卧房 | 5 |
| Age | 31 To 50 Years |
| 公寓设施 | Fireplace(s) |
| 家电类 | Garage Door Opener Remote(s), Central Vacuum, Garburator, Water Heater, Water Softener, Water Treatment, Blinds, 烘干机, Garage Door Opener, 微波炉, 烤箱, 洗衣机, 窗帘, 冰箱 |
| 地下室进展 | 已装修 |
| 地下室功能 | Separate Entrance |
| 地下室类型 | N/a (finished), Full, N/a |
| 施工种类 | 独立屋 |
| 空调 | 中央空调 |
| 外墙 | 砖 |
| Fire Protection | Alarm System, Smoke Detectors |
| 壁炉 | 有 |
| Fireplace Total | 2 |
| Flooring Type | Hardwood, Cork, Tile |
| 地基类型 | Unknown |
| 客人卫生间(不包含洗浴) | 2 |
| 供暖方式 | 天然气 |
| 供暖类型 | 压力热风 |
| 储存空间 | 2 |
| 内部尺寸 | 3500 - 5000 Sqft |
| 类型 | 独立屋 |
| 设备间 | 市政供水 |
车 位
| 附加车库 | |
| Garage |
土地
| 英亩数 | 无 |
| 围栏类型 | Fenced Yard |
| 土地便利设施 | 学校 |
| Landscape Features | Landscaped, Lawn Sprinkler |
| 污水道 | Sanitary Sewer |
| 土地深度 | 156 Ft ,6 In |
| 土地宽度 | 66 Ft ,9 In |
| 不规则大小 | 66.8 X 156.5 Ft |
房 间
| 楼 层 | 类 型 | 长 度 | 宽 度 | 面 积 |
|---|---|---|---|---|
| 二楼 | 卧室 | 4.23 m | 4.24 m | 4.23 m x 4.24 m |
| 二楼 | 起居室 | 2.41 m | 1.95 m | 2.41 m x 1.95 m |
| 二楼 | 主卧 | 5.53 m | 7.56 m | 5.53 m x 7.56 m |
| 二楼 | 卧室 | 4.2 m | 5.06 m | 4.2 m x 5.06 m |
| 二楼 | 卧室 | 3.65 m | 4.53 m | 3.65 m x 4.53 m |
| 二楼 | 卧室 | 3.61 m | 6.24 m | 3.61 m x 6.24 m |
| Lower Level | 娱乐,游戏房 | 9.65 m | 10.36 m | 9.65 m x 10.36 m |
| Lower Level | Exercise Room | 5.15 m | 8.12 m | 5.15 m x 8.12 m |
| Lower Level | 设备间 | 2.67 m | 5.24 m | 2.67 m x 5.24 m |
| Lower Level | 浴室 | 3.3 m | 2.53 m | 3.3 m x 2.53 m |
| Lower Level | 浴室 | 1.82 m | 1.47 m | 1.82 m x 1.47 m |
| 一楼 | 客厅 | 3.61 m | 5.08 m | 3.61 m x 5.08 m |
| 一楼 | Office | 3.94 m | 3.33 m | 3.94 m x 3.33 m |
| 一楼 | 厨房 | 3.61 m | 6.57 m | 3.61 m x 6.57 m |
| 一楼 | 家庭房 | 4.15 m | 5.46 m | 4.15 m x 5.46 m |
| 一楼 | 餐厅 | 4.17 m | 5.51 m | 4.17 m x 5.51 m |
| 一楼 | 洗衣房 | 3.05 m | 2.68 m | 3.05 m x 2.68 m |

The trademarks REALTOR®, REALTORS®, and the REALTOR® logo are controlled by The Canadian Real Estate Association (CREA) and identify real estate professionals who are members of CREA. The trademarks MLS®, Multiple Listing Service® and the associated logos are owned by The Canadian Real Estate Association (CREA) and identify the quality of services provided by real estate professionals who are members of CREA. The trademark DDF® is owned by The Canadian Real Estate Association (CREA) and identifies CREA's Data Distribution Facility (DDF®)
Toronto Real Estate Board
RE/MAX Escarpment Realty Inc.
November 01 2026 04:36:20
