
5090 Blackheath Road Hamilton, Ontario L0R 1C0


$1,189,999
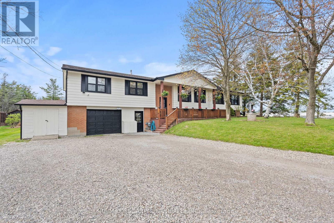
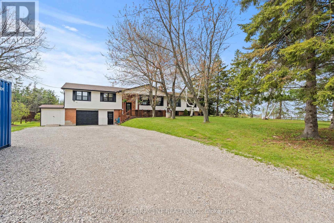
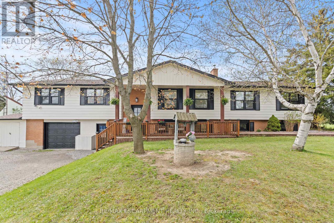
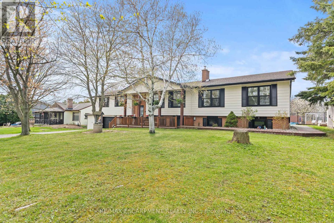
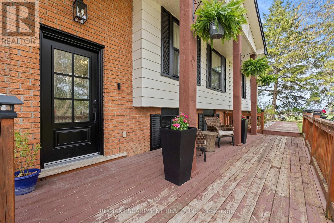
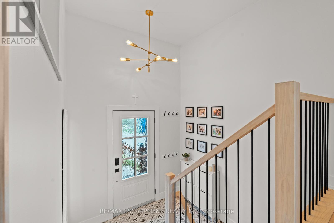
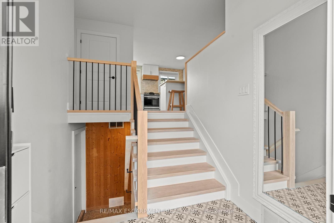
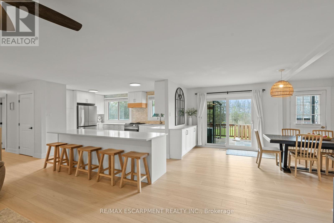
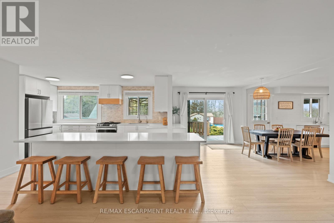
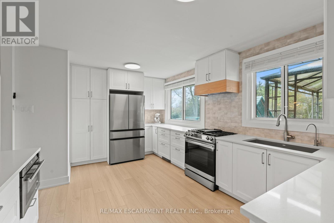
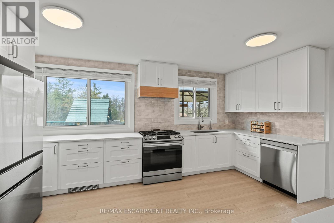
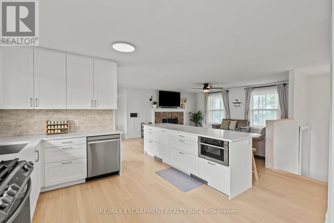
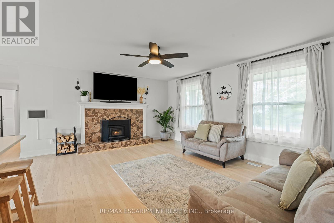
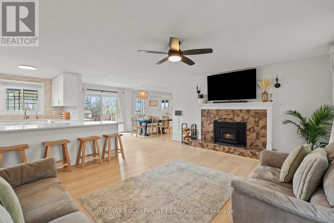
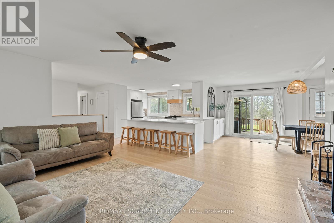
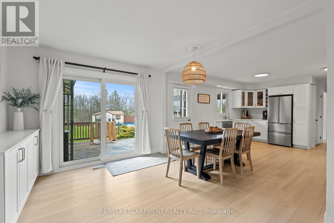
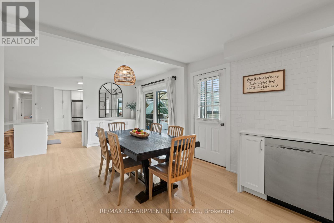
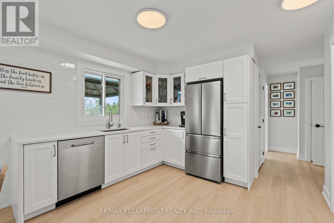
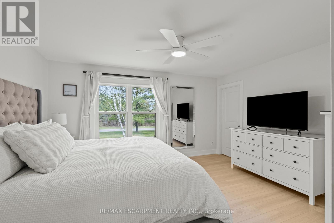
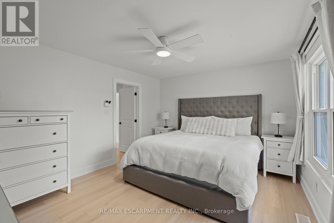
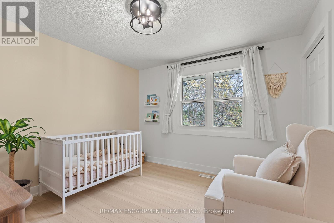
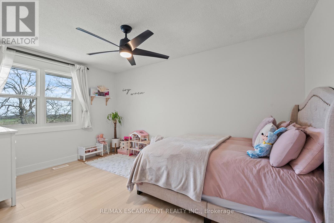
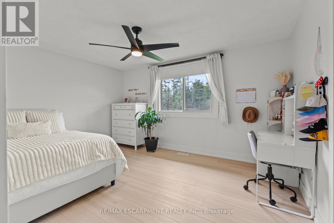
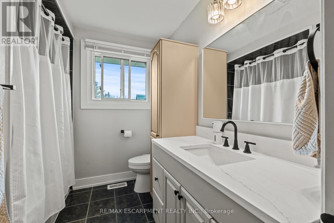
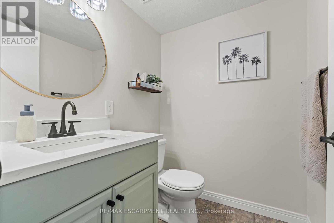
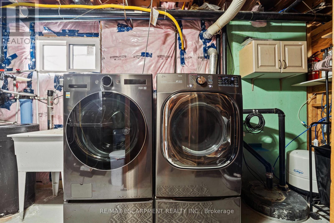
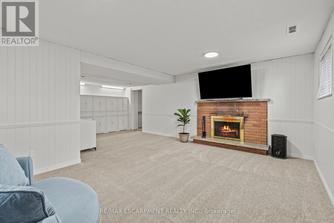
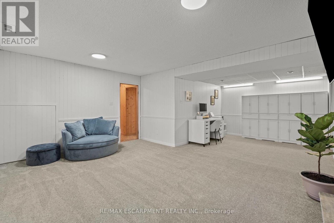
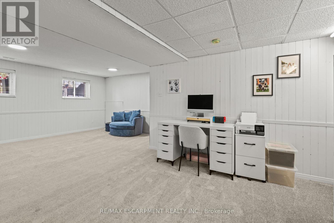
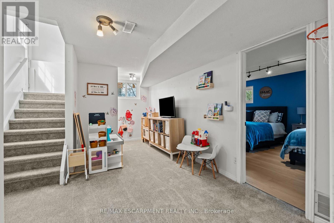
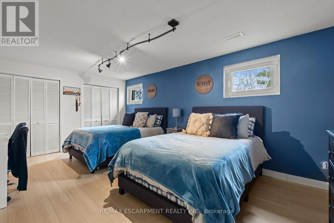
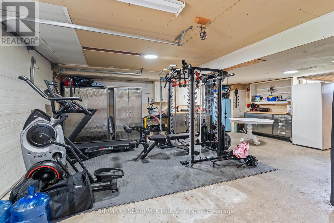
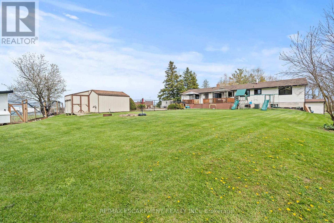
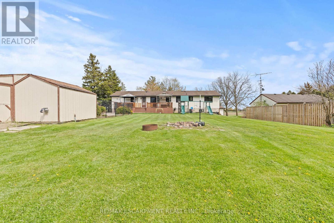
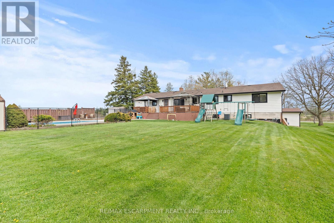
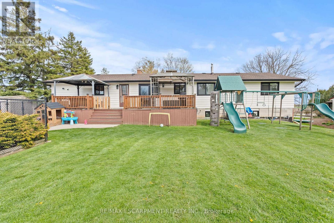
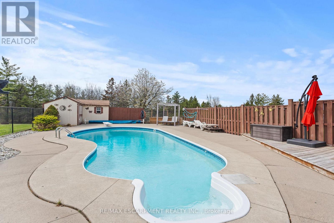
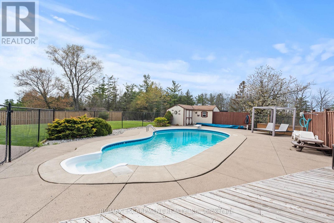
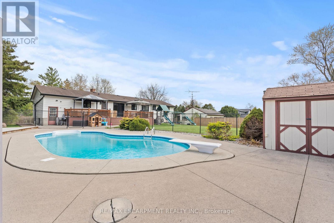
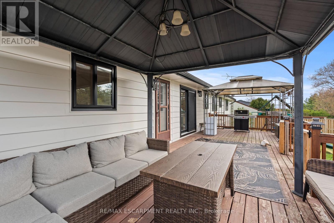
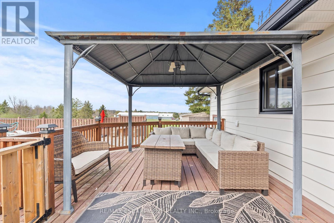
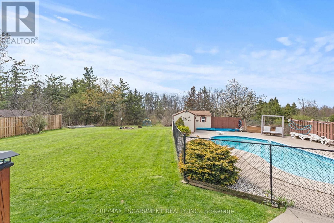
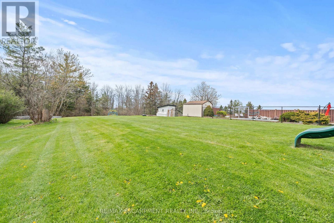
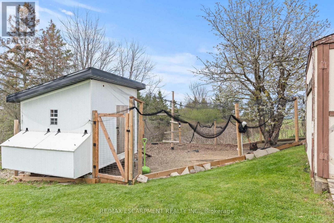
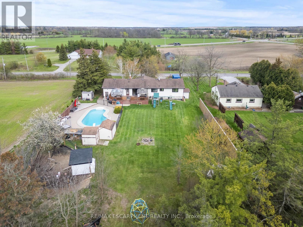
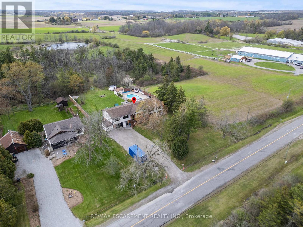
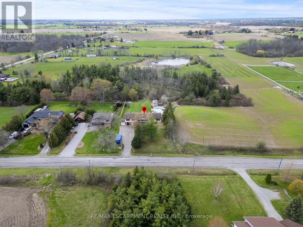
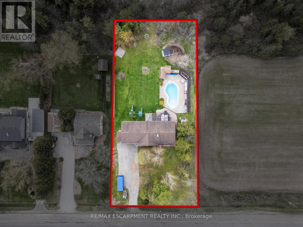
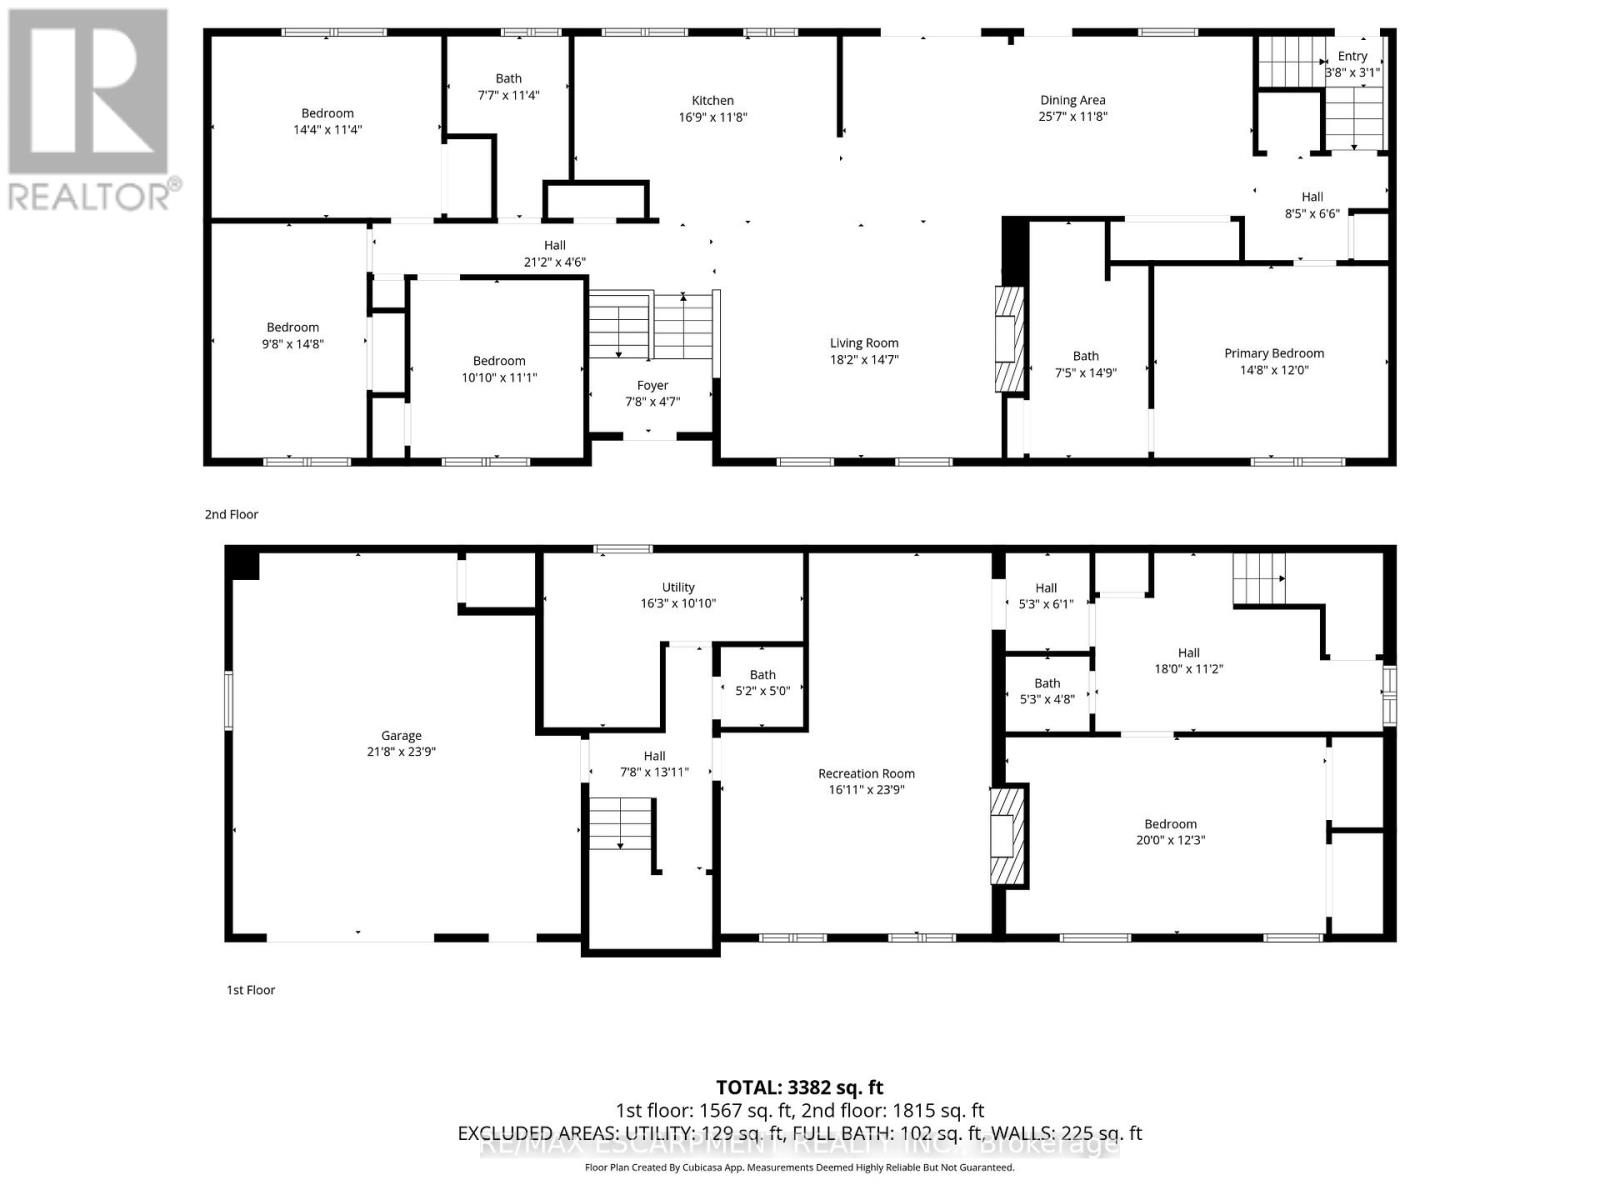
Country privacy, poolside living, and flexible family space all just outside Binbrook. This raised ranch sits on just under half an acre on a quiet dead-end country road, backing onto trees with a field beside it for added privacy. Featuring 4+1 bedrooms, 4 bathrooms, and 2 kitchens, this home offers fantastic potential for multi-generational living or conversion into two family units if needed. The main floor is perfect for entertaining with a full cooking kitchen plus a separate bar and coffee kitchen, along with a cozy living room featuring a wood-burning fireplace. The primary bedroom includes a roughed-in ensuite, ready for completion. Outside, enjoy a large deck with gazebos overlooking the separately fenced in-ground heated saltwater pool, plus a chicken coop and a heated two-car garage with its own furnace. A spacious and versatile country property with room to live, gather, and enjoy. (id:43681)
房源概要
| MLS® Number | X13462950 |
| 房源类型 | 民宅 |
| 社区名字 | Rural Glanbrook |
| 设备类型 | 热水器 |
| 总车位 | 8 |
| Pool Features | Salt Water Pool |
| 泳池类型 | Inground Pool |
| 租赁设备类型 | 热水器 |
详 情
| 浴室 | 3 |
| 地上卧房 | 4 |
| 地下卧室 | 1 |
| 总卧房 | 5 |
| Age | 51 To 99 Years |
| 公寓设施 | Fireplace(s) |
| 家电类 | 洗碗机, 烘干机, 炉子, 洗衣机, Two 冰箱s |
| 建筑风格 | Raised Bungalow |
| 地下室进展 | 已装修 |
| 地下室功能 | Separate Entrance |
| 地下室类型 | N/a, Full, N/a (finished) |
| 施工种类 | 独立屋 |
| 空调 | 中央空调 |
| 外墙 | 砖, 乙烯基壁板 |
| 壁炉 | 有 |
| Fireplace Total | 1 |
| 地基类型 | 水泥 |
| 客人卫生间(不包含洗浴) | 2 |
| 供暖方式 | 天然气 |
| 供暖类型 | 压力热风 |
| 储存空间 | 1 |
| 内部尺寸 | 1500 - 2000 Sqft |
| 类型 | 独立屋 |
| 设备间 | Drilled Well |
车 位
| 附加车库 | |
| Garage |
土地
| 英亩数 | 无 |
| 污水道 | Septic System |
| 土地深度 | 200 Ft |
| 土地宽度 | 100 Ft |
| 不规则大小 | 100 X 200 Ft |
| 规划描述 | A1 |
房 间
| 楼 层 | 类 型 | 长 度 | 宽 度 | 面 积 |
|---|---|---|---|---|
| 地下室 | 其它 | 6.6 m | 7.24 m | 6.6 m x 7.24 m |
| 地下室 | 设备间 | 4.95 m | 3.3 m | 4.95 m x 3.3 m |
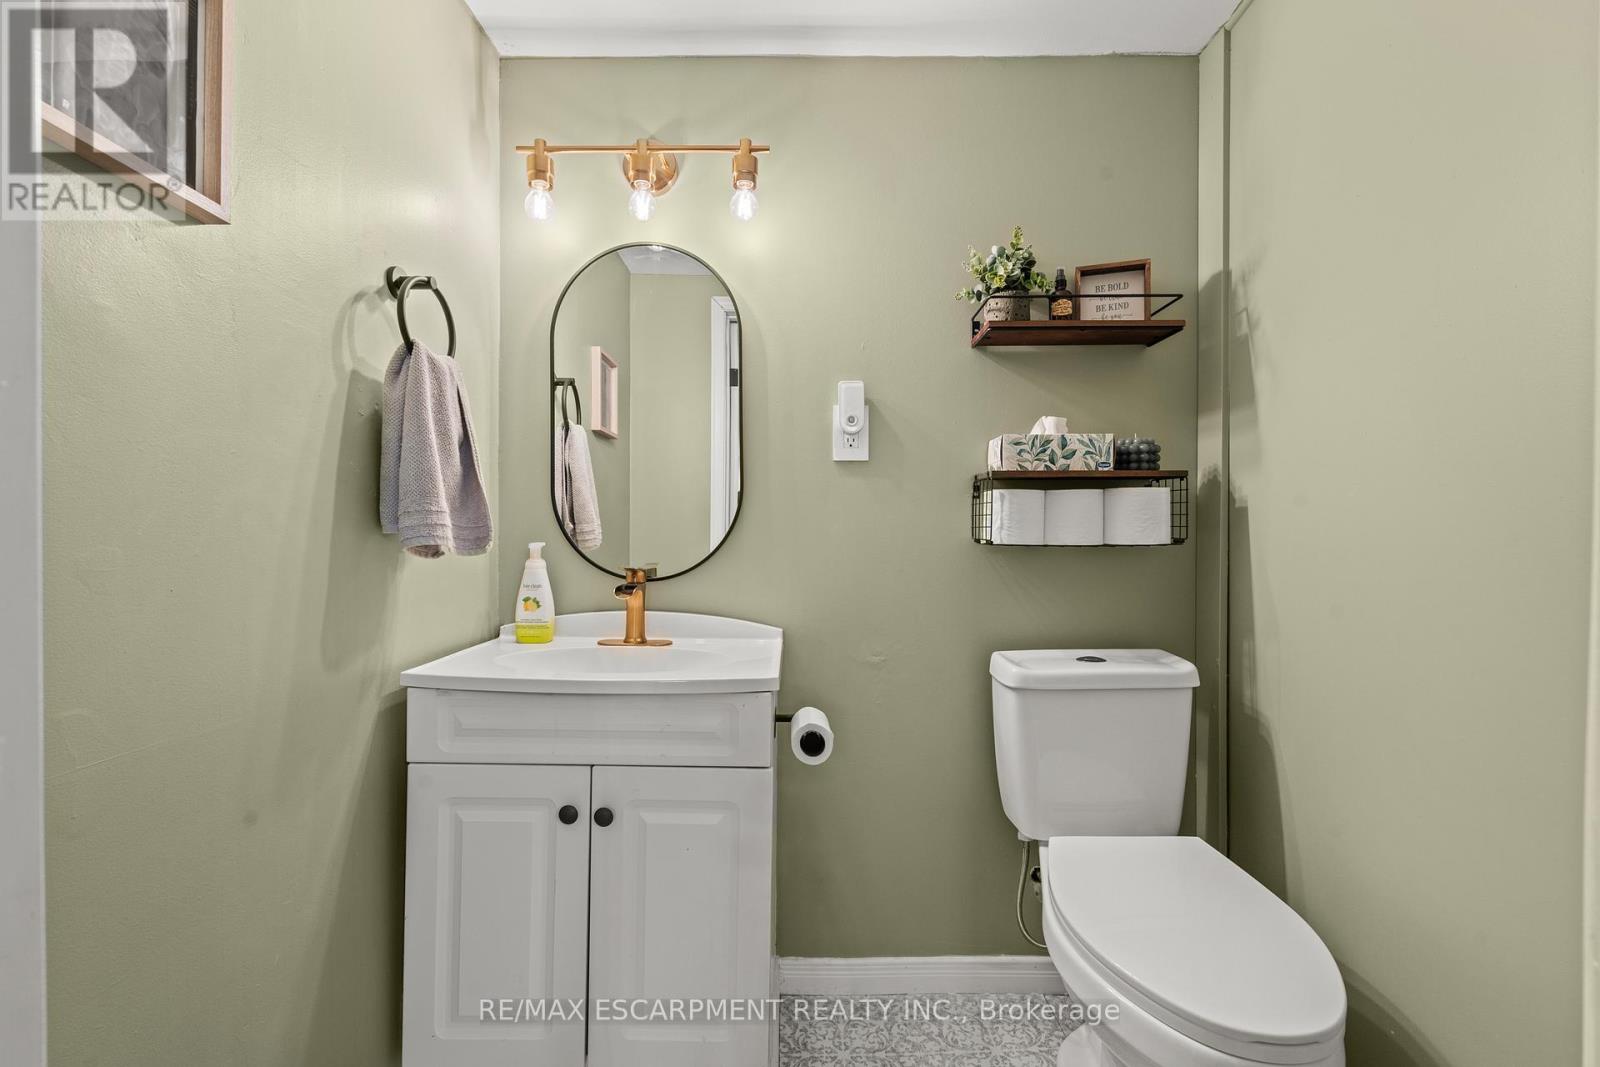
| 地下室 | 浴室 | 1.57 m | 1.52 m | 1.57 m x 1.52 m |
| 地下室 | 娱乐,游戏房 | 5.16 m | 7.24 m | 5.16 m x 7.24 m |
| 地下室 | 浴室 | 1.6 m | 1.42 m | 1.6 m x 1.42 m |
| 地下室 | 卧室 | 6.1 m | 3.73 m | 6.1 m x 3.73 m |
| 一楼 | 卧室 | 4.37 m | 3.45 m | 4.37 m x 3.45 m |
| 一楼 | 主卧 | 4.47 m | 3.66 m | 4.47 m x 3.66 m |
| 一楼 | 浴室 | 2.31 m | 3.45 m | 2.31 m x 3.45 m |
| 一楼 | 厨房 | 5.11 m | 3.56 m | 5.11 m x 3.56 m |
| 一楼 | 餐厅 | 7.8 m | 3.56 m | 7.8 m x 3.56 m |
| 一楼 | 其它 | 1.12 m | 0.94 m | 1.12 m x 0.94 m |
| 一楼 | 卧室 | 2.95 m | 4.47 m | 2.95 m x 4.47 m |
| 一楼 | 卧室 | 3.3 m | 3.38 m | 3.3 m x 3.38 m |
| 一楼 | 门厅 | 2.34 m | 1.4 m | 2.34 m x 1.4 m |
| 一楼 | 客厅 | 5.54 m | 4.44 m | 5.54 m x 4.44 m |
| 一楼 | 浴室 | 2.26 m | 4.5 m | 2.26 m x 4.5 m |
https://www.realtor.ca/real-estate/29924049/5090-blackheath-road-hamilton-rural-glanbrook

The trademarks REALTOR®, REALTORS®, and the REALTOR® logo are controlled by The Canadian Real Estate Association (CREA) and identify real estate professionals who are members of CREA. The trademarks MLS®, Multiple Listing Service® and the associated logos are owned by The Canadian Real Estate Association (CREA) and identify the quality of services provided by real estate professionals who are members of CREA. The trademark DDF® is owned by The Canadian Real Estate Association (CREA) and identifies CREA's Data Distribution Facility (DDF®)
Toronto Real Estate Board
RE/MAX Escarpment Realty Inc.
July 06 2026 12:13:41
