
5090 Baldwin Street S Whitby (Taunton North), Ontario L1M 1T3


$899,900
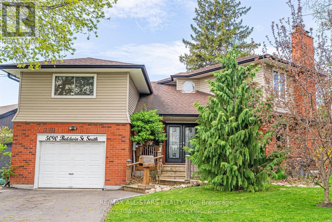
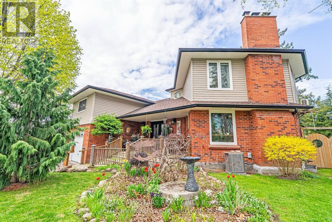
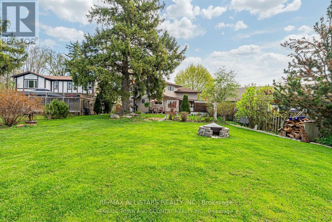
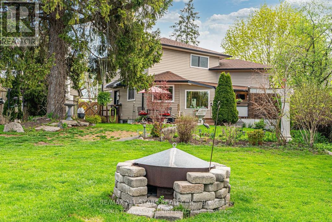
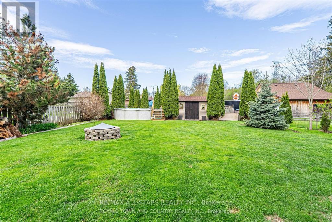
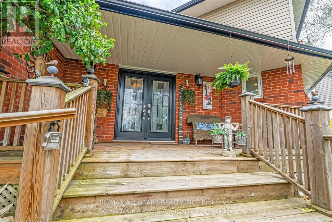
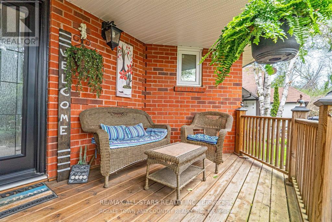
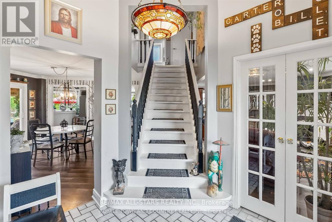
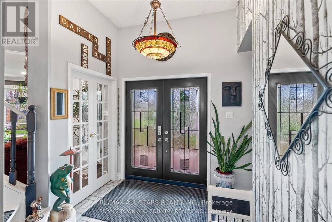
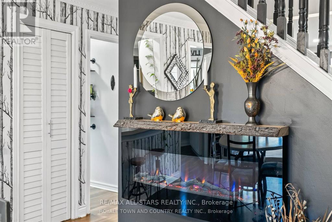
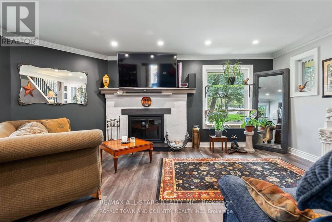
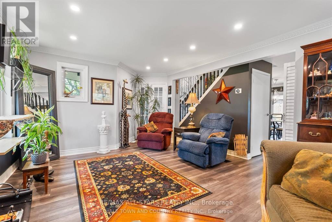
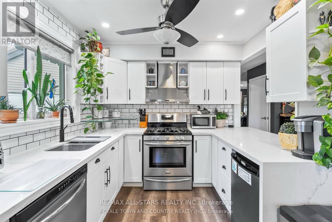
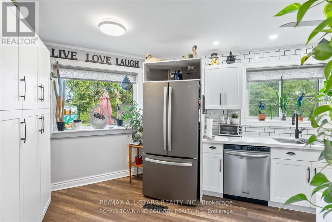
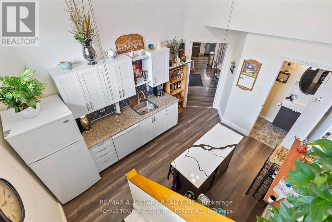
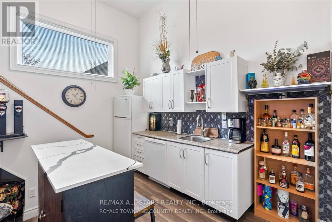
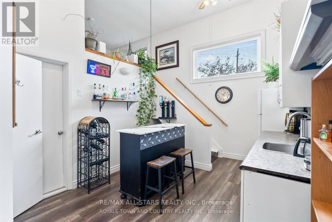
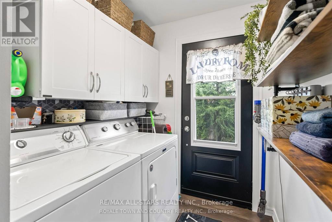
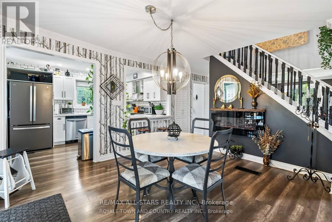
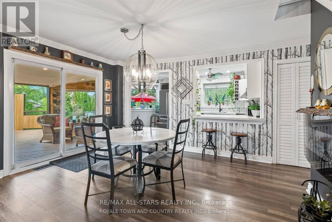
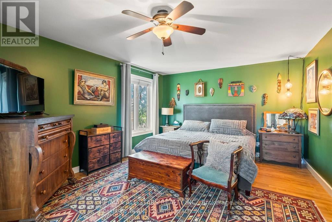
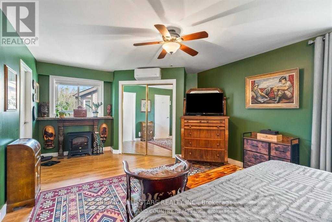
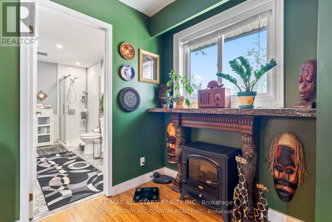
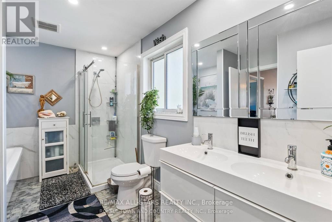
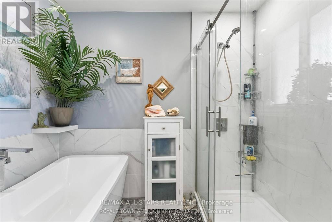
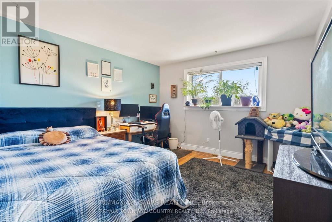
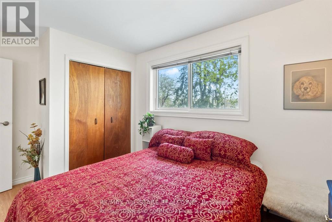
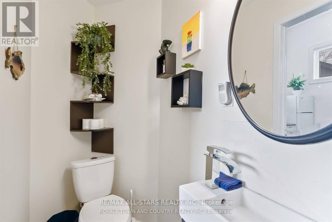
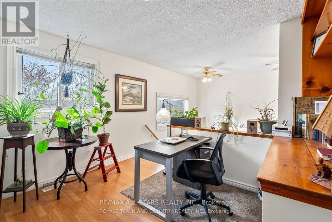
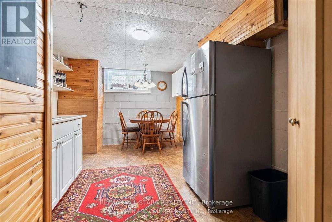
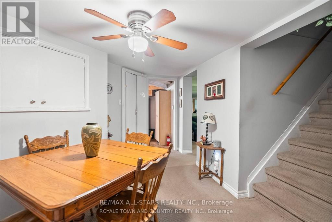
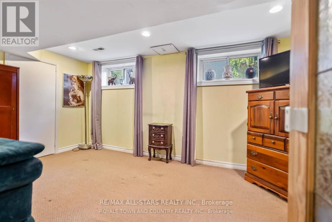
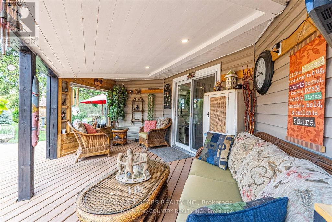
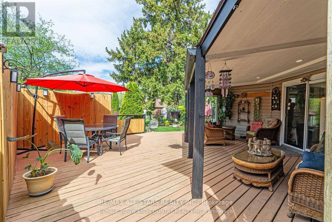
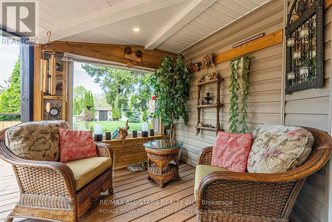
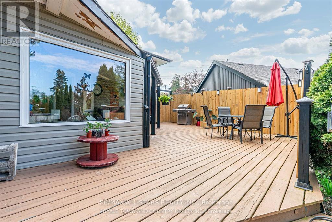
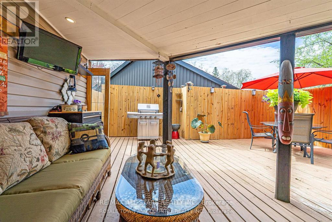
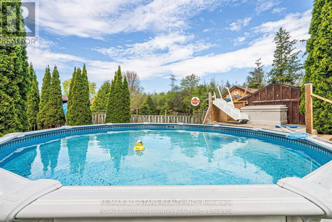
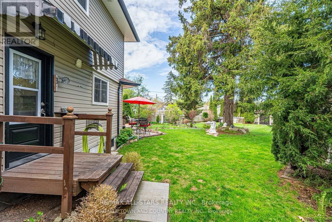
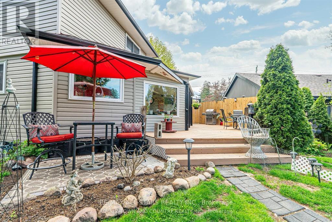
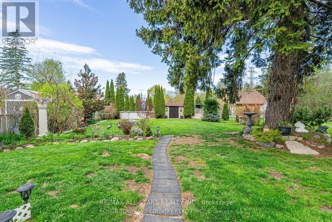
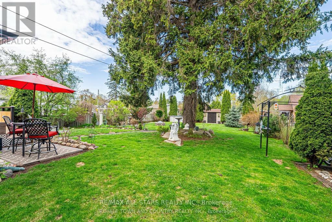
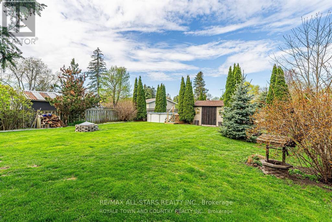
Welcome to this one-of-a-kind custom home, perfectly set on a large, mature treed lot in a sought-after Whitby location. Offering 3+1 bedrooms, 3 bathrooms, and a fully finished basement, this property blends style, comfort, and versatility. The beautifully renovated kitchen (2023) features quartz countertops, a breakfast bar, and flows seamlessly into the dining area with a walkout to a spacious deck overlooking the private backyard oasis. With two main-floor kitchens, a wet bar in the basement, and two in-law suite potentials, this home is ideal for " Multigenerational" living whether its parents, in-laws, or adult children, everyone can enjoy their own space while still being under one roof. Additional highlights include a newly updated 5pc semi-ensuite (2023), laminate flooring throughout, a large 227 deep lot with an above-ground pool, hydro-equipped garden shed, and hot tub hookup. The inviting living room with French doors and wood-burning fireplace adds warmth and charm, while the converted garage offers flexible living space that can easily be reverted if desired. Outside, the abundant and private backyard is perfect for entertaining or quiet relaxation. All this, just minutes from downtown Whitby, golf courses, conservation areas, restaurants, shopping, and with GO/Transit right at your doorstep! (id:43681)
房源概要
| MLS® Number | E13142198 |
| 房源类型 | 民宅 |
| 社区名字 | Taunton North |
| 附近的便利设施 | 近高尔夫球场, 公园, 公共交通 |
| 社区特征 | 社区活动中心 |
| 设备类型 | 热水器 |
| 特征 | 树木繁茂的地区, Irregular Lot Size, Flat Site, Level, Sump Pump, 亲戚套间 |
| 总车位 | 9 |
| 泳池类型 | Above Ground Pool |
| 租赁设备类型 | 热水器 |
| 结构 | Deck, Porch, Patio(s), 棚 |
详 情
| 浴室 | 3 |
| 地上卧房 | 3 |
| 地下卧室 | 1 |
| 总卧房 | 4 |
| Age | 31 To 50 Years |
| 公寓设施 | Fireplace(s) |
| 家电类 | Water Heater, Water Softener, 烘干机, 洗衣机, 窗帘 |
| 地下室进展 | 已装修 |
| 地下室类型 | N/a (finished) |
| 施工种类 | 独立屋 |
| 空调 | 中央空调 |
| 外墙 | 乙烯基壁板, 砖 Facing |
| 壁炉 | 有 |
| 壁炉类型 | 木头stove |
| Flooring Type | Laminate, Carpeted |
| 地基类型 | 混凝土 |
| 供暖方式 | 天然气 |
| 供暖类型 | 压力热风 |
| 储存空间 | 2 |
| 内部尺寸 | 2000 - 2500 Sqft |
| 类型 | 独立屋 |
| 设备间 | Dug Well |
车 位
| 没有车库 |
土地
| 英亩数 | 无 |
| 围栏类型 | Fully Fenced, Fenced Yard |
| 土地便利设施 | 近高尔夫球场, 公园, 公共交通 |
| Landscape Features | Landscaped |
| 污水道 | Septic System |
| 土地深度 | 236 Ft |
| 土地宽度 | 75 Ft ,3 In |
| 不规则大小 | 75.3 X 236 Ft |
| 规划描述 | A |
房 间
| 楼 层 | 类 型 | 长 度 | 宽 度 | 面 积 |
|---|---|---|---|---|
| 二楼 | Office | 4.21 m | 3.32 m | 4.21 m x 3.32 m |
| 二楼 | 第三卧房 | 4.21 m | 2.47 m | 4.21 m x 2.47 m |
| 二楼 | 主卧 | 6.31 m | 3.69 m | 6.31 m x 3.69 m |
| 二楼 | 第二卧房 | 3.75 m | 3.6 m | 3.75 m x 3.6 m |
| Lower Level | 客厅 | 4.11 m | 2.8 m | 4.11 m x 2.8 m |
| Lower Level | Bedroom 4 | 4.69 m | 2.78 m | 4.69 m x 2.78 m |
| Lower Level | 其它 | 5.09 m | 2.96 m | 5.09 m x 2.96 m |
| Lower Level | 餐厅 | 4.05 m | 3.08 m | 4.05 m x 3.08 m |
| 一楼 | 客厅 | 6.28 m | 4.36 m | 6.28 m x 4.36 m |
| 一楼 | 厨房 | 5.25 m | 2.65 m | 5.25 m x 2.65 m |
| 一楼 | 餐厅 | 4.3 m | 3.57 m | 4.3 m x 3.57 m |
| 一楼 | Mud Room | 4.85 m | 4.18 m | 4.85 m x 4.18 m |
| 一楼 | 厨房 | 4.24 m | 3.2 m | 4.24 m x 3.2 m |
https://www.realtor.ca/real-estate/29768671/5090-baldwin-street-s-whitby-taunton-north-taunton-north

The trademarks REALTOR®, REALTORS®, and the REALTOR® logo are controlled by The Canadian Real Estate Association (CREA) and identify real estate professionals who are members of CREA. The trademarks MLS®, Multiple Listing Service® and the associated logos are owned by The Canadian Real Estate Association (CREA) and identify the quality of services provided by real estate professionals who are members of CREA. The trademark DDF® is owned by The Canadian Real Estate Association (CREA) and identifies CREA's Data Distribution Facility (DDF®)
Durham Region Association of REALTORS®
RE/MAX All-Stars Realty Inc.
June 22 2026 07:29:59
