
509 Southridge Drive Hamilton (Mountview), Ontario L9C 7V4


$679,900
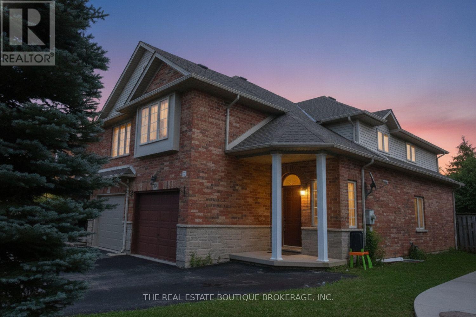
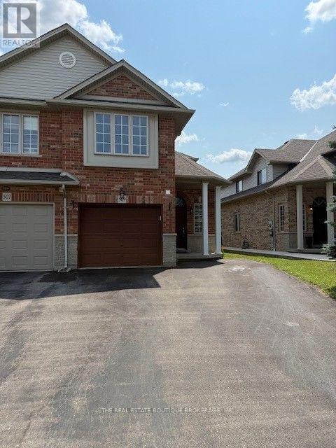
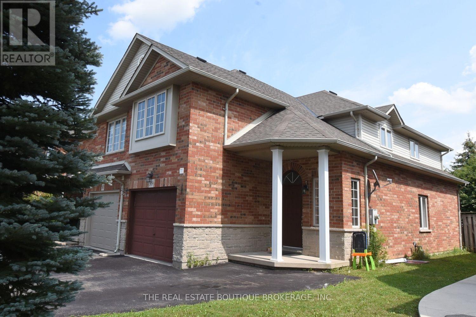
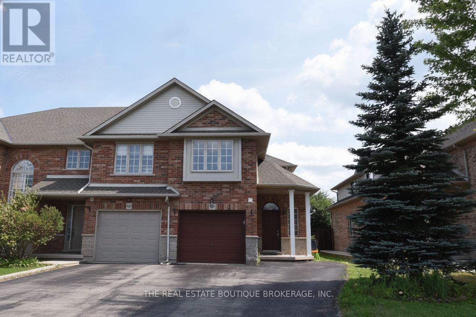
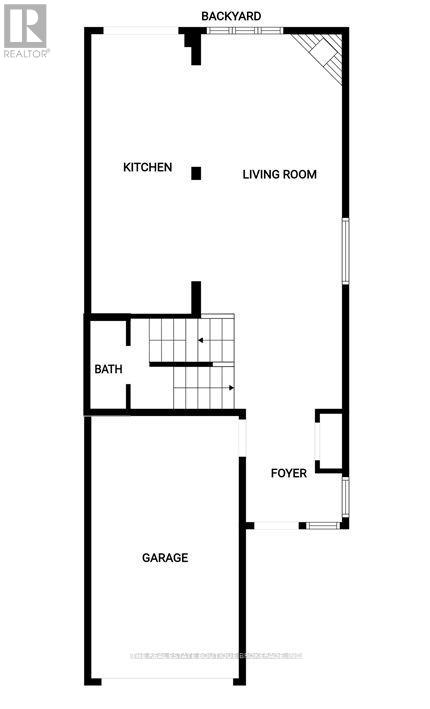
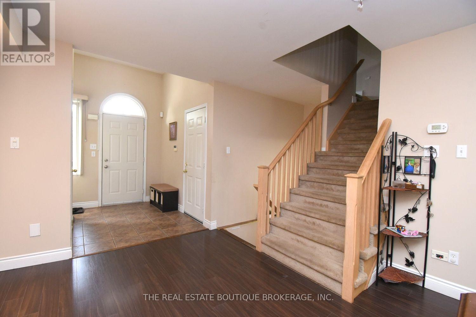
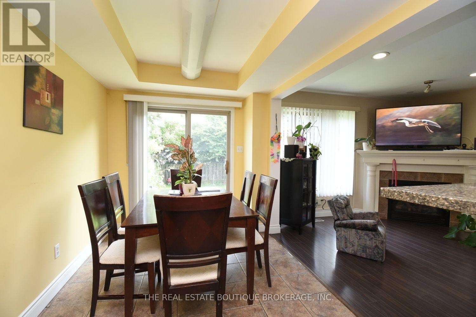
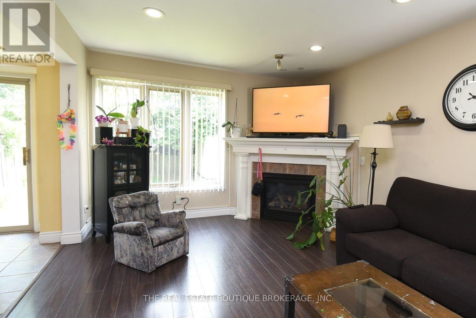
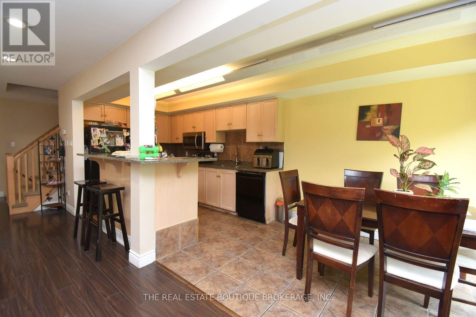
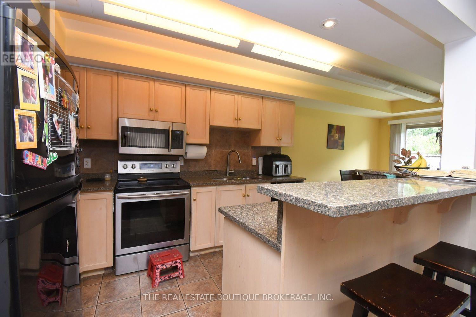
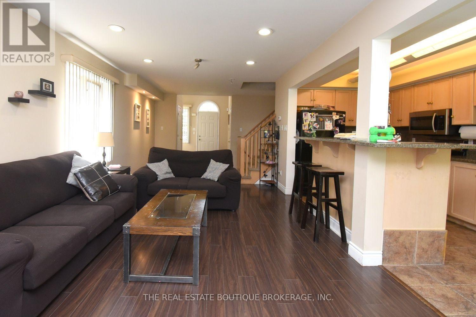
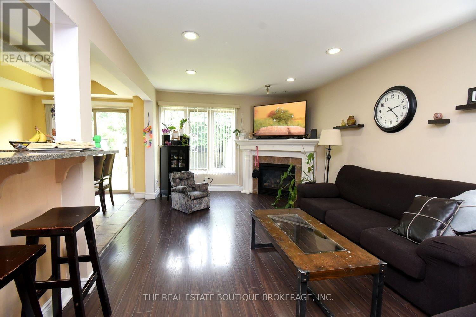
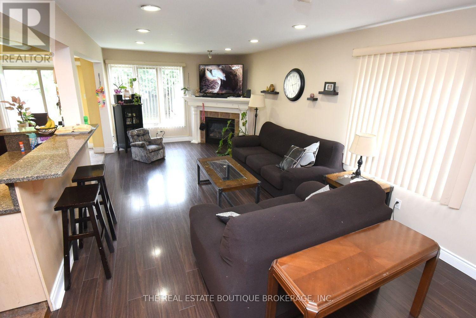
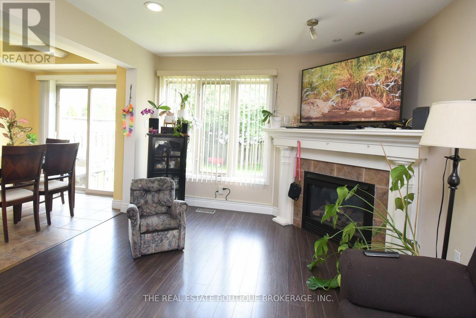
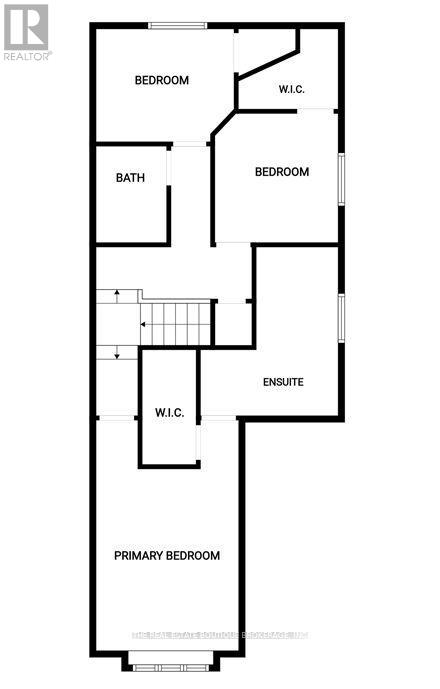
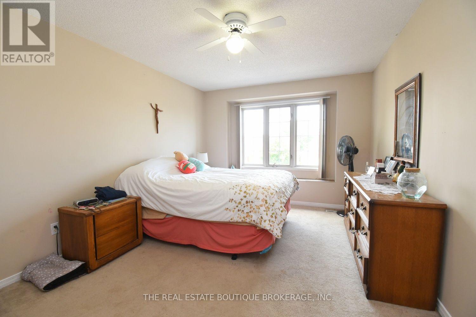
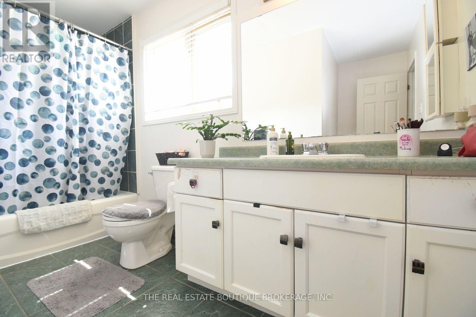
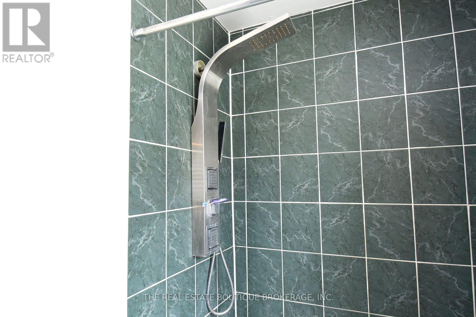
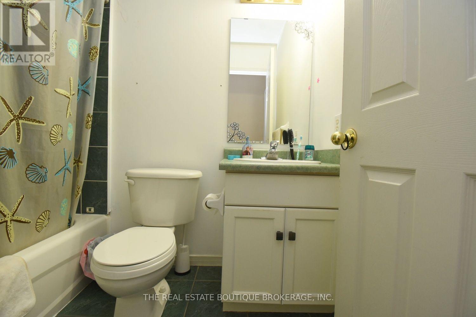
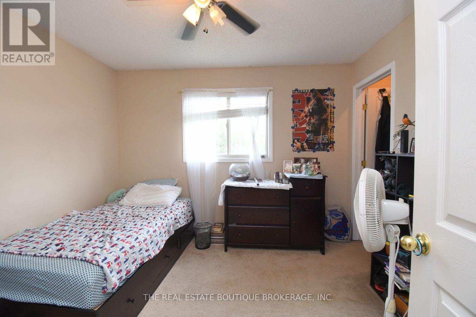
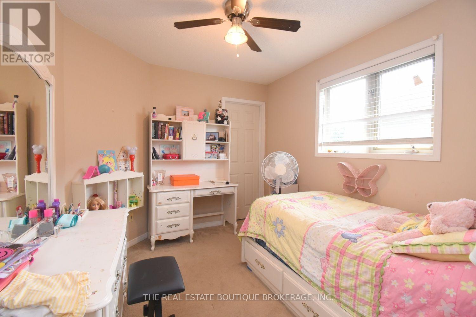
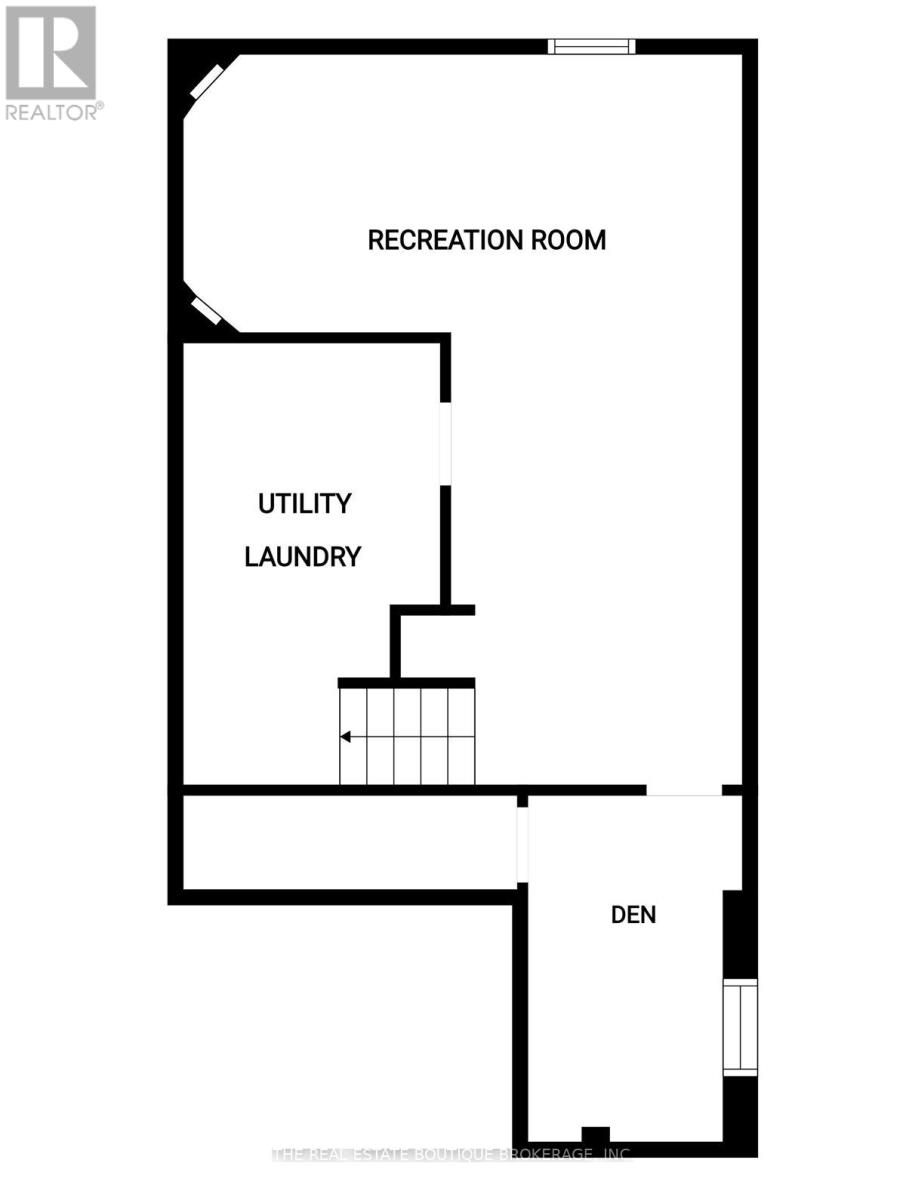
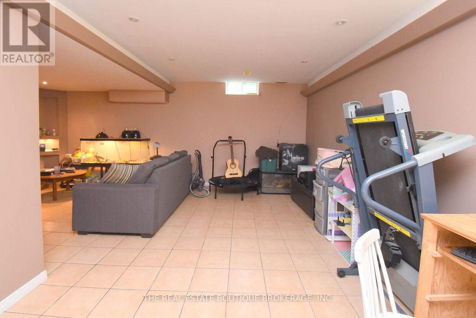
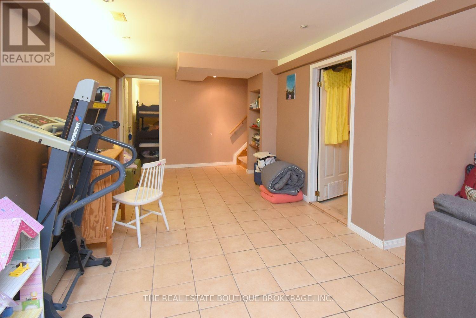
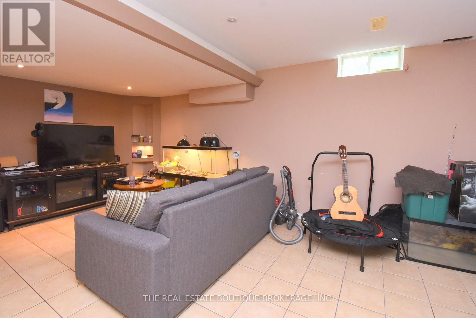
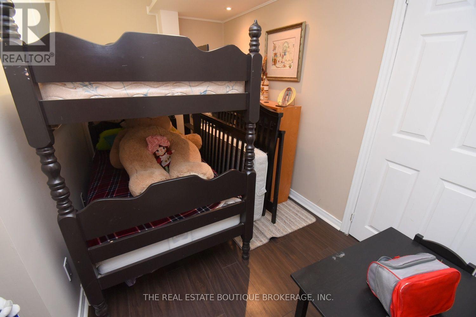
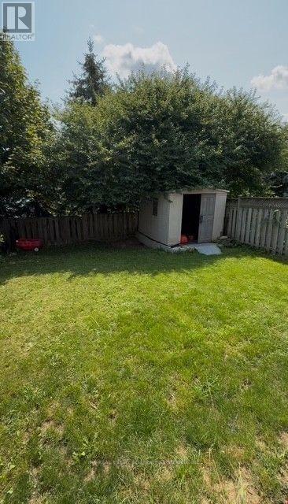
Welcome to this spacious end-unit freehold townhome in Hamilton's desirable Southridge community, offering the feel and privacy of a semi-detached home with no condo fees. The executive floor plan features a unique split staircase, with the generous primary bedroom privately situated in its own section and complete with a walk-in closet and ensuite bath. Two additional well-sized bedrooms, another full bathroom and excellent closet space complete the upper level. The main floor offers separate living and dining areas, hardwood flooring, a bright eat-in kitchen, fireplace with oak surround and plenty of pot lights throughout. The finished basement provides a large recreation room, additional bedroom or home office, built-in shelving and valuable storage space. Outside, enjoy a fully fenced private yard, single-car garage and parking for up to three vehicles. Currently tenant occupied, this property is an excellent opportunity for investors or buyers looking to make this spacious home their own. (id:43681)
房源概要
| MLS® Number | X13677496 |
| 房源类型 | 民宅 |
| 社区名字 | Mountview |
| 总车位 | 3 |
详 情
| 浴室 | 3 |
| 地上卧房 | 3 |
| 地下卧室 | 1 |
| 总卧房 | 4 |
| Age | 16 To 30 Years |
| 家电类 | Garage Door Opener Remote(s), Central Vacuum, Water Heater |
| 地下室进展 | 已装修 |
| 地下室类型 | 全完工 |
| 施工种类 | 附加的 |
| 空调 | 中央空调 |
| 外墙 | 砖 |
| 壁炉 | 有 |
| 地基类型 | 混凝土浇筑 |
| 客人卫生间(不包含洗浴) | 1 |
| 供暖方式 | 天然气 |
| 供暖类型 | 压力热风 |
| 储存空间 | 2 |
| 内部尺寸 | 1500 - 2000 Sqft |
| 类型 | 联排别墅 |
| 设备间 | 市政供水 |
车 位
| 附加车库 | |
| Garage |
土地
| 英亩数 | 无 |
| 污水道 | Sanitary Sewer |
| 土地深度 | 104 Ft ,9 In |
| 土地宽度 | 27 Ft ,8 In |
| 不规则大小 | 27.7 X 104.8 Ft |
房 间
| 楼 层 | 类 型 | 长 度 | 宽 度 | 面 积 |
|---|---|---|---|---|
| 二楼 | 主卧 | 3.35 m | 4.88 m | 3.35 m x 4.88 m |
| 二楼 | 浴室 | 1.65 m | 3.78 m | 1.65 m x 3.78 m |
| 二楼 | 卧室 | 3.05 m | 3.35 m | 3.05 m x 3.35 m |
| 二楼 | 浴室 | 1.52 m | 2.26 m | 1.52 m x 2.26 m |
| 二楼 | 卧室 | 2.79 m | 3.55 m | 2.79 m x 3.55 m |
| 地下室 | 娱乐,游戏房 | 3.66 m | 7.62 m | 3.66 m x 7.62 m |
| 地下室 | 洗衣房 | 2.44 m | 2.44 m | 2.44 m x 2.44 m |
| 一楼 | 门厅 | 2.44 m | 2.44 m | 2.44 m x 2.44 m |
| 一楼 | 厨房 | 2.74 m | 3.35 m | 2.74 m x 3.35 m |
| 一楼 | 餐厅 | 2.74 m | 3.35 m | 2.74 m x 3.35 m |
| 一楼 | 浴室 | 1.06 m | 1.93 m | 1.06 m x 1.93 m |
| 一楼 | 客厅 | 3.51 m | 8.84 m | 3.51 m x 8.84 m |
https://www.realtor.ca/real-estate/30158192/509-southridge-drive-hamilton-mountview-mountview

The trademarks REALTOR®, REALTORS®, and the REALTOR® logo are controlled by The Canadian Real Estate Association (CREA) and identify real estate professionals who are members of CREA. The trademarks MLS®, Multiple Listing Service® and the associated logos are owned by The Canadian Real Estate Association (CREA) and identify the quality of services provided by real estate professionals who are members of CREA. The trademark DDF® is owned by The Canadian Real Estate Association (CREA) and identifies CREA's Data Distribution Facility (DDF®)
Toronto Real Estate Board
The Real Estate Boutique Brokerage, Inc.
August 14 2026 07:35:59
