
509 Larkspur Lane Burlington (Bayview), Ontario L7T 4L8


$1,679,900
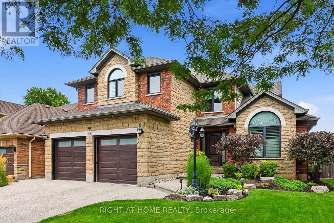
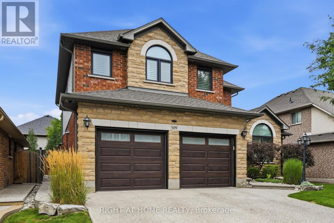
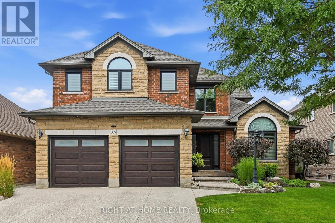
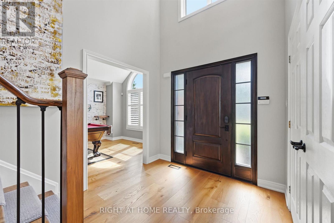
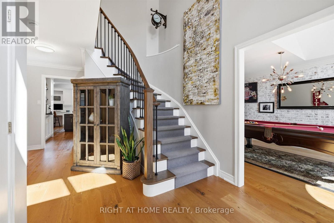
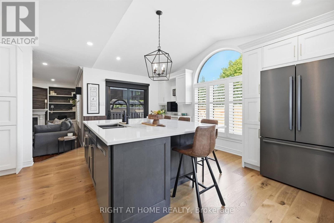
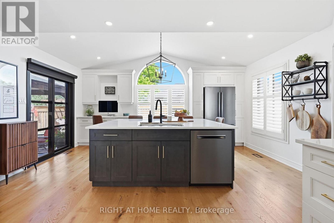
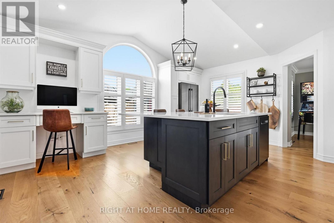
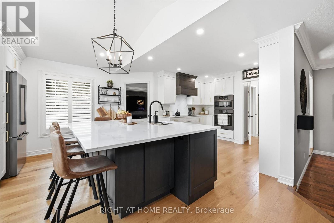
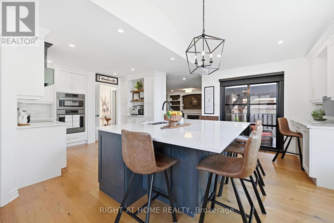
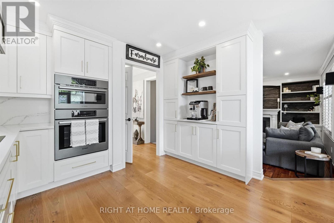
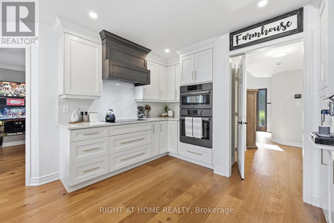
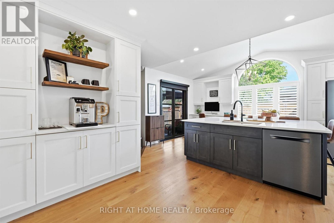
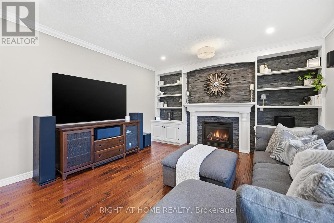
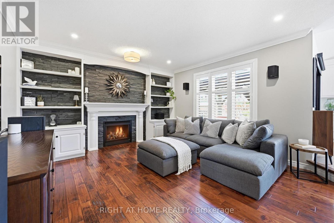
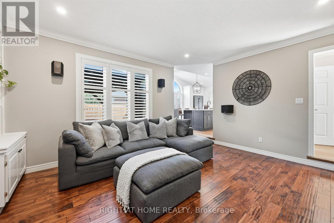
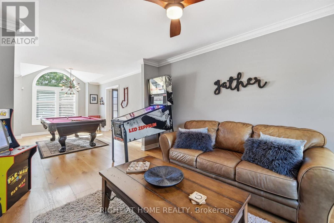
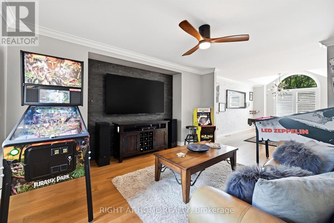
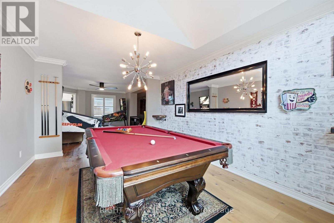
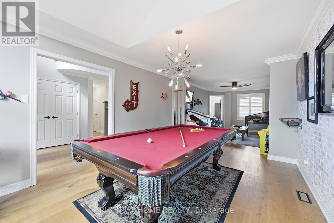
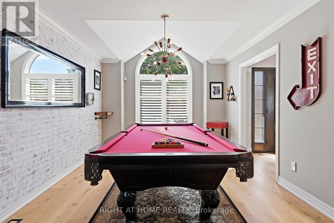
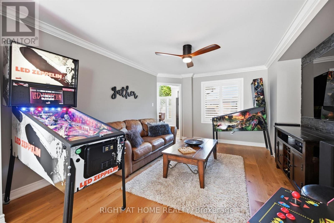
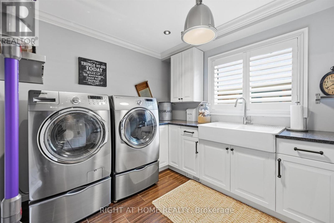
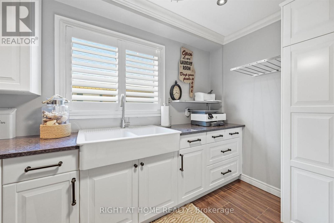
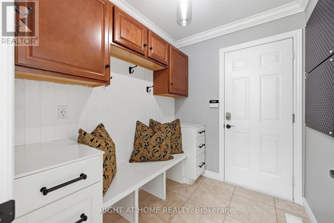
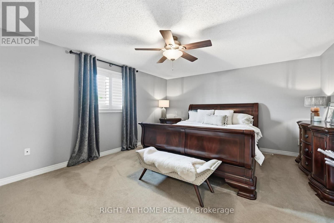
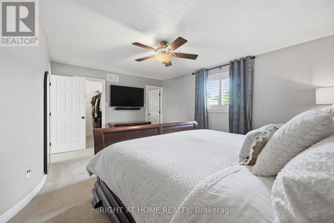
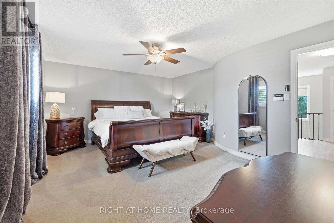
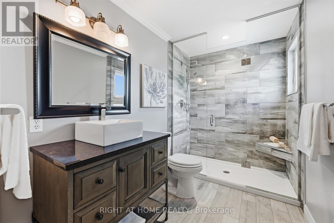
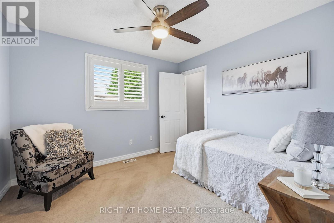
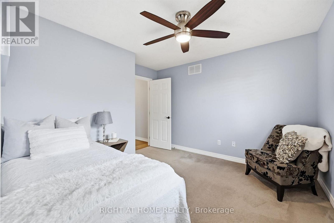
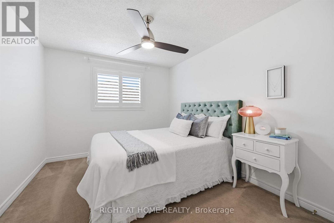
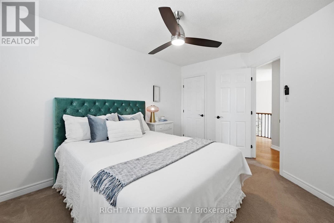
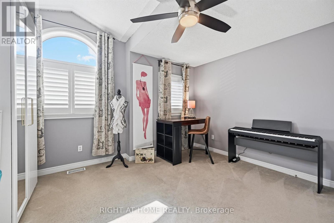
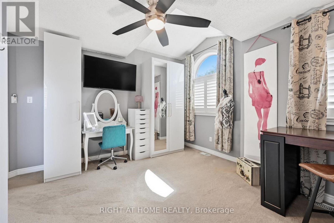
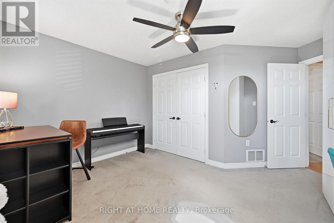
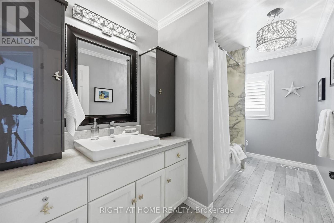
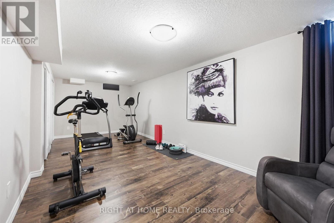
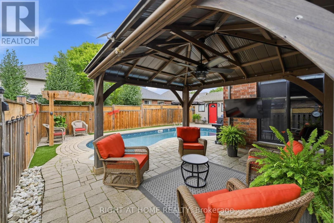
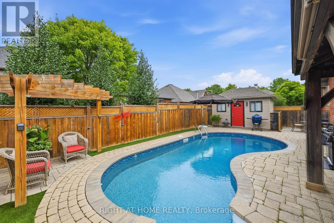
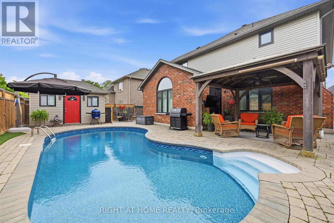
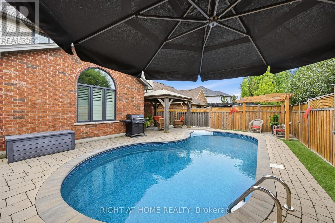
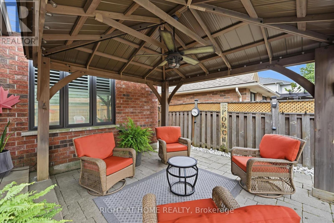
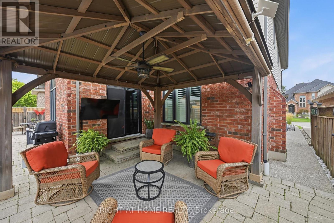
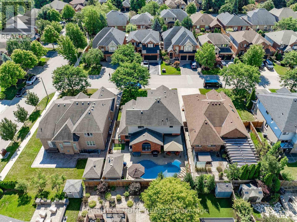
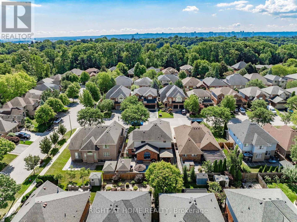
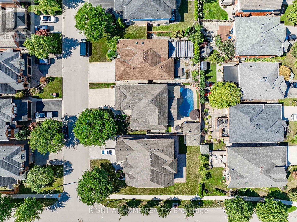
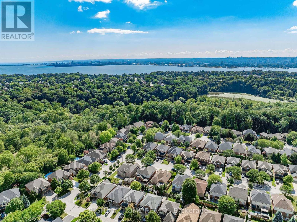
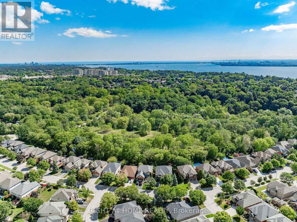
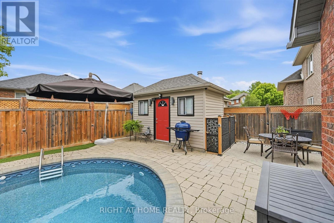
Welcome to 509 Larkspur Lane,a beautifully updated 4-bed,3-bath detached home tucked away on a quiet,family-friendly street in one of Burlington's most desirable settings.Surrounded by the natural beauty of the Royal Botanical Gardens,conservation lands & scenic trails,this exceptional home offers the perfect combination of nature,neighbourhood & convenience,with excellent schools,shopping,amenities & major highways just minutes away.The bright main level features engineered hardwood & a wonderful layout for family living & entertaining.The stunning kitchen was completely renovated in 2021 with designer soft-close cabinetry,Calacatta Arno quartz counters & backsplash,premium Bosch 800 Series appliances,built-in ovens & induction cooktop.The main floor also offers a spacious living room,dining room(currently a games room),family room,2-pc bath & beautifully finished laundry/mudroom with inside access to the double garage.Upstairs are 4 generous bedrooms,including a spacious primary retreat with large walk-in closet & luxurious 3-pc ensuite with oversized shower.Three additional bedrooms & a renovated 4-pc bath complete the upper level.The finished lower level offers a spacious rec room,ideal for a home theatre,gym or games area,and easily adaptable for a teenager or extended family,plus plenty of storage.Step outside to your private backyard oasis featuring a spectacular in-ground saltwater pool with walk-on safety cover,extensive patio stone & multiple areas for relaxing & entertaining.A covered gazebo is perfect for summer evenings,while the garden shed with hydro adds convenience & storage.Additional highlights include new windows(2020),California shutters & electronic blinds.Beautifully maintained,thoughtfully updated & surrounded by nature,509 Larkspur Lane offers the complete family-home package-inside & out.Book your private showing today! (id:43681)
房源概要
| MLS® Number | W13753076 |
| 房源类型 | 民宅 |
| 社区名字 | Bayview |
| 附近的便利设施 | 医院, 码头, 学校, 公园 |
| 社区特征 | 社区活动中心, School Bus |
| 设备类型 | 热水器 |
| 特征 | Lighting, Gazebo |
| 总车位 | 6 |
| Pool Features | Salt Water Pool |
| 泳池类型 | Inground Pool |
| 租赁设备类型 | 热水器 |
| 结构 | Deck, 棚 |
详 情
| 浴室 | 3 |
| 地上卧房 | 4 |
| 总卧房 | 4 |
| Age | 16 To 30 Years |
| 公寓设施 | Fireplace(s) |
| 家电类 | Garage Door Opener Remote(s), Water Meter, Blinds, 洗碗机, 烘干机, 微波炉, 烤箱, 洗衣机, 冰箱 |
| 地下室进展 | 部分完成 |
| 地下室类型 | 全部完成 |
| 施工种类 | 独立屋 |
| 空调 | 中央空调 |
| 外墙 | 砖, 铝壁板 |
| Fire Protection | Smoke Detectors |
| 壁炉 | 有 |
| Fireplace Total | 1 |
| 地基类型 | 混凝土浇筑 |
| 客人卫生间(不包含洗浴) | 1 |
| 供暖方式 | 天然气 |
| 供暖类型 | 压力热风 |
| 储存空间 | 2 |
| 内部尺寸 | 2500 - 3000 Sqft |
| 类型 | 独立屋 |
| 设备间 | 市政供水 |
车 位
| 附加车库 | |
| Garage |
土地
| 英亩数 | 无 |
| 土地便利设施 | 医院, 码头, 学校, 公园 |
| Landscape Features | Landscaped, Lawn Sprinkler |
| 污水道 | Sanitary Sewer |
| 土地深度 | 103 Ft |
| 土地宽度 | 52 Ft |
| 不规则大小 | 52 X 103 Ft |
房 间
| 楼 层 | 类 型 | 长 度 | 宽 度 | 面 积 |
|---|---|---|---|---|
| 二楼 | 浴室 | 4.22 m | 1.83 m | 4.22 m x 1.83 m |
| 二楼 | 主卧 | 4.4 m | 5.3 m | 4.4 m x 5.3 m |
| 二楼 | 第二卧房 | 4.21 m | 4.17 m | 4.21 m x 4.17 m |
| 二楼 | 第三卧房 | 3.3 m | 3.63 m | 3.3 m x 3.63 m |
| 二楼 | Bedroom 4 | 3.07 m | 4.12 m | 3.07 m x 4.12 m |
| 二楼 | 浴室 | 1.8 m | 3.87 m | 1.8 m x 3.87 m |
| Lower Level | 娱乐,游戏房 | 5.3 m | 8.53 m | 5.3 m x 8.53 m |
| Lower Level | 设备间 | 9.13 m | 11.53 m | 9.13 m x 11.53 m |
| Lower Level | 设备间 | 3.38 m | 2.04 m | 3.38 m x 2.04 m |
| 一楼 | 客厅 | 4.31 m | 4.94 m | 4.31 m x 4.94 m |
| 一楼 | 洗衣房 | 3.56 m | 2.87 m | 3.56 m x 2.87 m |
| 一楼 | Mud Room | 2.24 m | 1.86 m | 2.24 m x 1.86 m |
| 一楼 | 餐厅 | 4.62 m | 3.84 m | 4.62 m x 3.84 m |
| 一楼 | 家庭房 | 5.15 m | 3.41 m | 5.15 m x 3.41 m |
| 一楼 | 厨房 | 6.66 m | 5.19 m | 6.66 m x 5.19 m |
| 一楼 | 浴室 | 1.22 m | 0.76 m | 1.22 m x 0.76 m |
https://www.realtor.ca/real-estate/30244449/509-larkspur-lane-burlington-bayview-bayview

The trademarks REALTOR®, REALTORS®, and the REALTOR® logo are controlled by The Canadian Real Estate Association (CREA) and identify real estate professionals who are members of CREA. The trademarks MLS®, Multiple Listing Service® and the associated logos are owned by The Canadian Real Estate Association (CREA) and identify the quality of services provided by real estate professionals who are members of CREA. The trademark DDF® is owned by The Canadian Real Estate Association (CREA) and identifies CREA's Data Distribution Facility (DDF®)
Toronto Real Estate Board
Right At Home Realty
September 13 2026 01:29:53
