
509 Arnhem Drive Oshawa (O'neill), Ontario L1G 2J2


$499,999
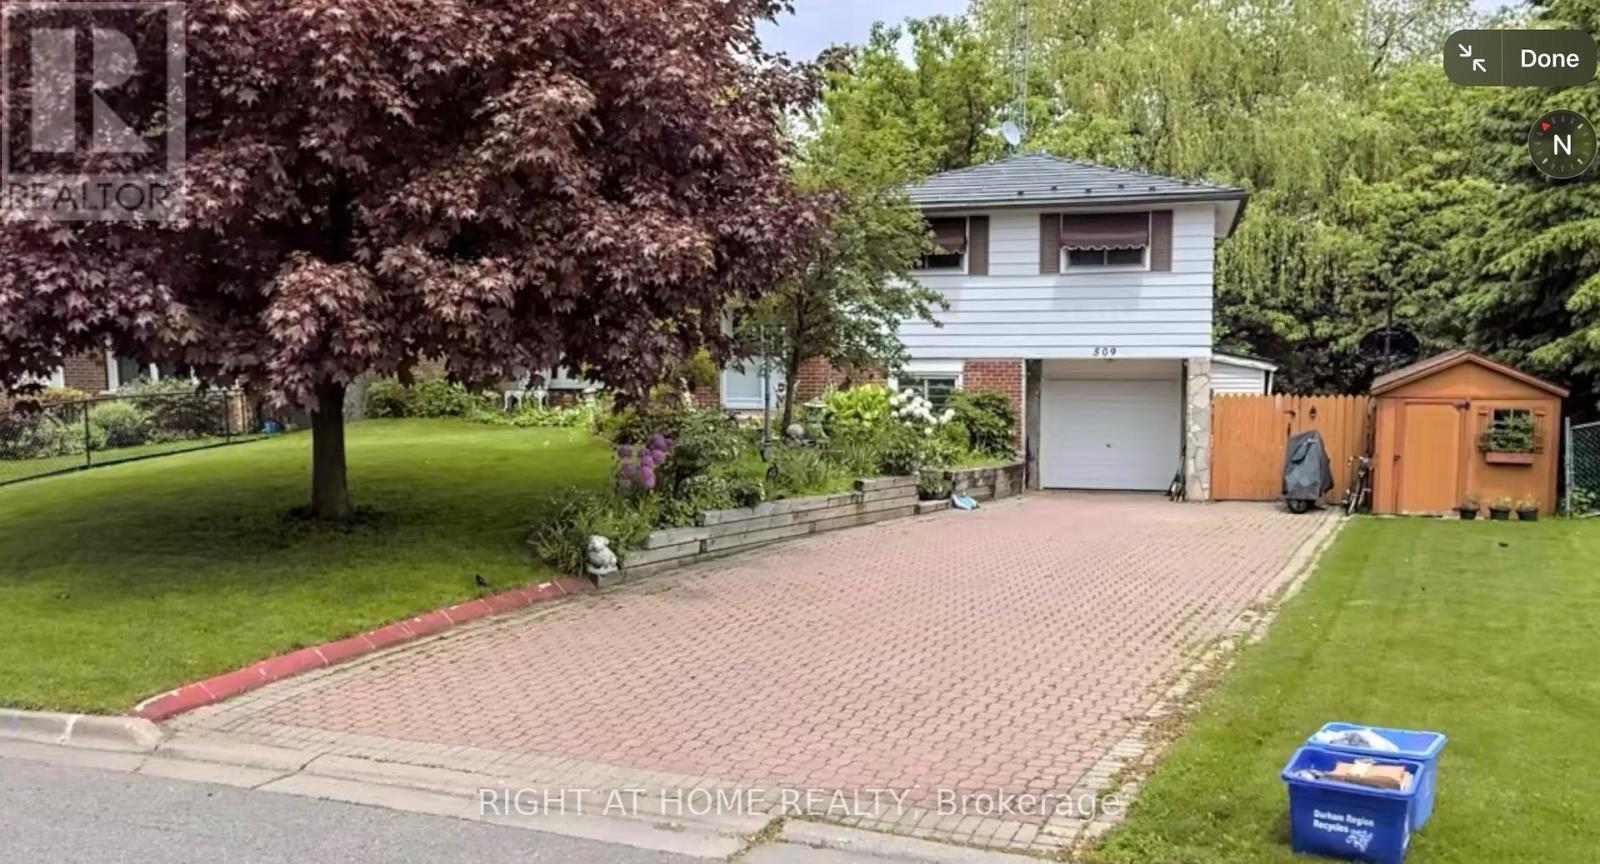
Welcome to 509 Arnhem! This 4 level sidesplit is a wonderful opportunity for the discerning visionary! Although there is work to be done, this lot & location are wonderful! The home backs onto a ravine for serine sounds from the raised & covered deck--accessible from the kitchen. The ground level has a separate entrance by the garage, with a walk-out to the pool patio, and access to the basement apartment for your in-law's retreat, or for a tenant. (id:43681)
房源概要
| MLS® Number | E13782344 |
| 房源类型 | 民宅 |
| 社区名字 | O'Neill |
| 特征 | Hillside, 树木繁茂的地区, Irregular Lot Size, Ravine, Paved Yard |
| 总车位 | 6 |
| 泳池类型 | Inground Pool |
| 结构 | Deck, Patio(s), 棚 |
详 情
| 浴室 | 2 |
| 地上卧房 | 3 |
| 地下卧室 | 1 |
| 总卧房 | 4 |
| Age | 51 To 99 Years |
| 公寓设施 | Fireplace(s) |
| 家电类 | 洗碗机, 微波炉, 冰箱 |
| 地下室进展 | 已装修 |
| 地下室功能 | Apartment In Basement, Separate Entrance |
| 地下室类型 | N/a, N/a (finished), N/a |
| 施工种类 | 独立屋 |
| Construction Style Split Level | Sidesplit |
| 空调 | Central Air Conditioning, Ventilation System |
| 外墙 | 砖, 石 |
| Fire Protection | Smoke Detectors, Monitored Alarm |
| 壁炉 | 有 |
| Fireplace Total | 1 |
| Flooring Type | Hardwood, Vinyl |
| 地基类型 | 混凝土 |
| 供暖方式 | 天然气 |
| 供暖类型 | 压力热风 |
| 内部尺寸 | 1100 - 1500 Sqft |
| 类型 | 独立屋 |
| 设备间 | 市政供水 |
车 位
| Garage |
土地
| 英亩数 | 无 |
| 围栏类型 | 部分围栏, Fenced Yard |
| Landscape Features | Landscaped |
| 污水道 | Sanitary Sewer |
| 土地深度 | 120 Ft ,1 In |
| 土地宽度 | 61 Ft |
| 不规则大小 | 61 X 120.1 Ft |
| 地表水 | River/stream |
房 间
| 楼 层 | 类 型 | 长 度 | 宽 度 | 面 积 |
|---|---|---|---|---|
| 地下室 | 厨房 | 3 m | 3 m | 3 m x 3 m |
| 地下室 | Bedroom 4 | 3.5 m | 3.1 m | 3.5 m x 3.1 m |
| 一楼 | 家庭房 | 5.8 m | 3.5 m | 5.8 m x 3.5 m |
| 一楼 | 餐厅 | 5.8 m | 3.5 m | 5.8 m x 3.5 m |
| 一楼 | 厨房 | 4.2 m | 3.8 m | 4.2 m x 3.8 m |
| 一楼 | 门厅 | 0.1 m | 0.1 m | 0.1 m x 0.1 m |
| Upper Level | 主卧 | 4.2 m | 3.3 m | 4.2 m x 3.3 m |
| Upper Level | 第二卧房 | 4.2 m | 3.1 m | 4.2 m x 3.1 m |
| Upper Level | 第三卧房 | 3.1 m | 2.7 m | 3.1 m x 2.7 m |
| 一楼 | 门厅 | 0.1 m | 0.1 m | 0.1 m x 0.1 m |
| 一楼 | 家庭房 | 4.8 m | 3.9 m | 4.8 m x 3.9 m |
https://www.realtor.ca/real-estate/30276683/509-arnhem-drive-oshawa-oneill-oneill

The trademarks REALTOR®, REALTORS®, and the REALTOR® logo are controlled by The Canadian Real Estate Association (CREA) and identify real estate professionals who are members of CREA. The trademarks MLS®, Multiple Listing Service® and the associated logos are owned by The Canadian Real Estate Association (CREA) and identify the quality of services provided by real estate professionals who are members of CREA. The trademark DDF® is owned by The Canadian Real Estate Association (CREA) and identifies CREA's Data Distribution Facility (DDF®)
Toronto Real Estate Board
Right At Home Realty
September 14 2026 08:31:02
