
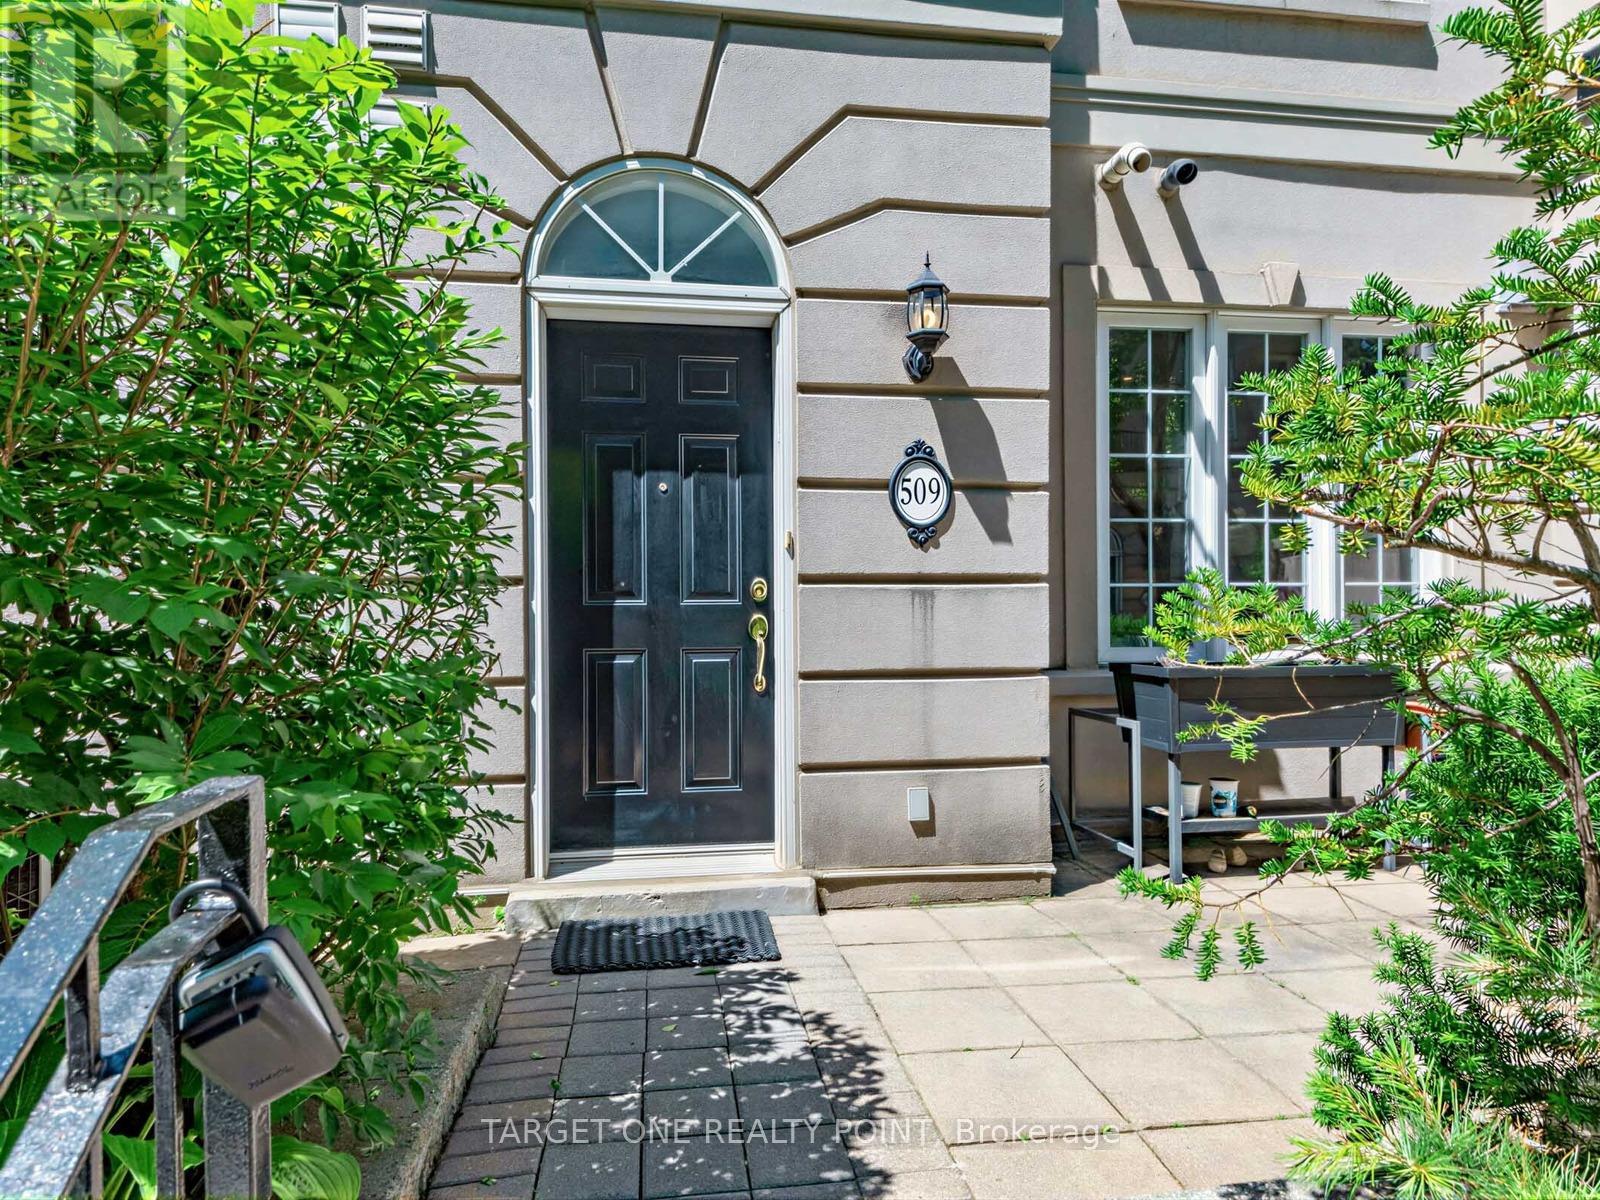
509 - 37 Avondale Avenue Toronto (Willowdale East), Ontario M2N 7C1


$999,000管理费,Common Area Maintenance, Insurance, Parking, Water
$625 每月
管理费,Common Area Maintenance, Insurance, Parking, Water
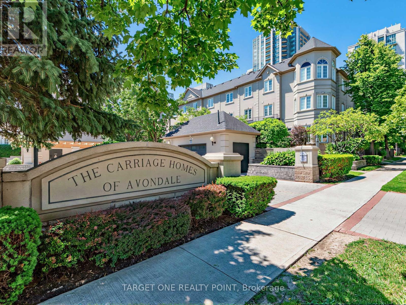
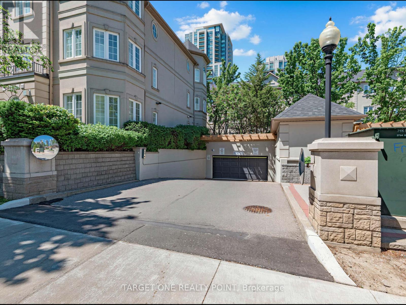
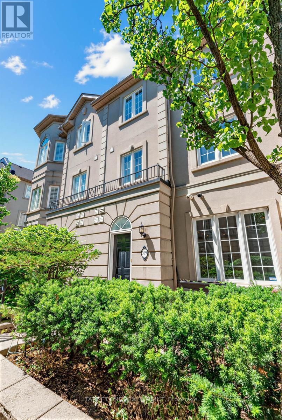
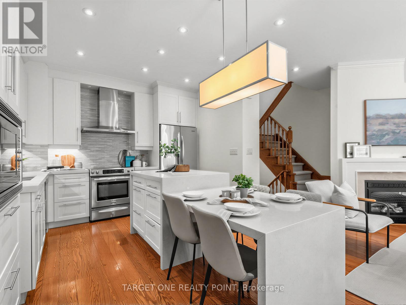
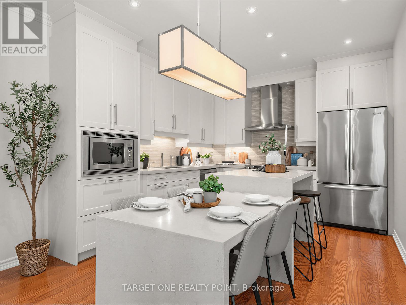
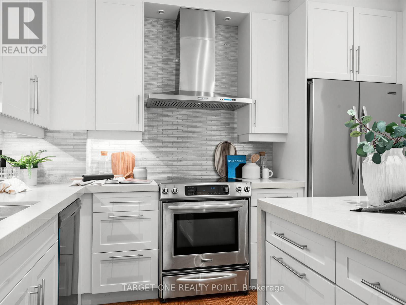
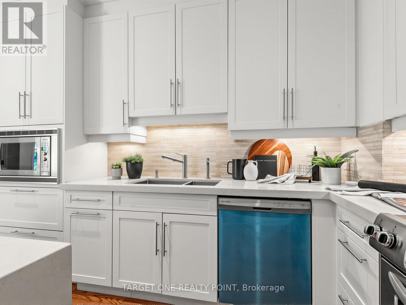
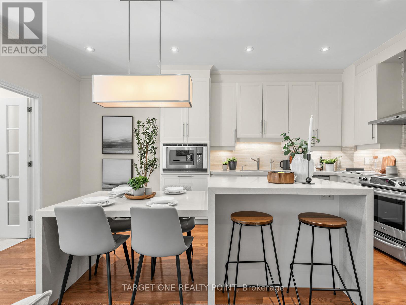
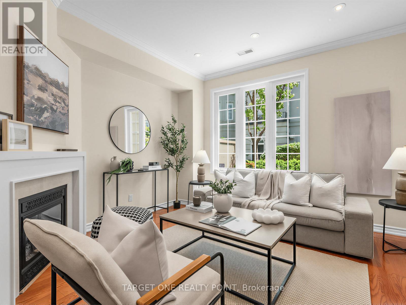
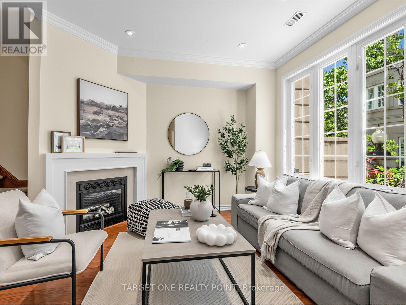
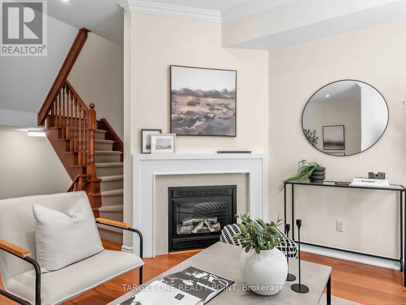
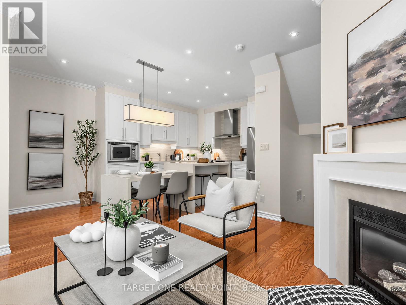
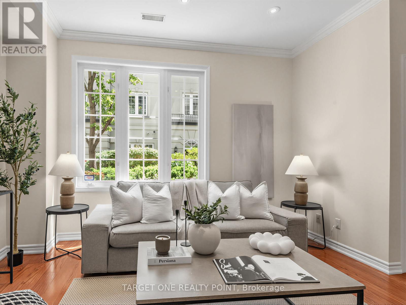
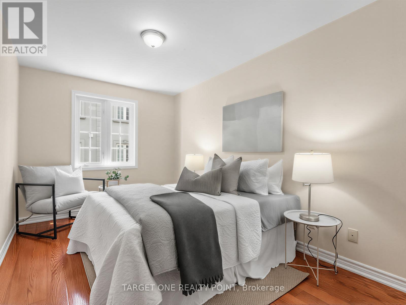
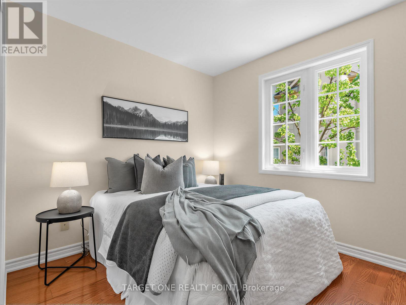
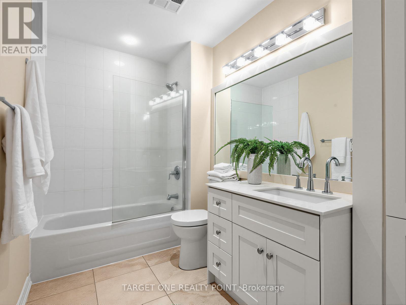
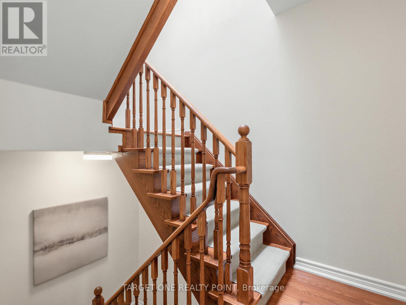
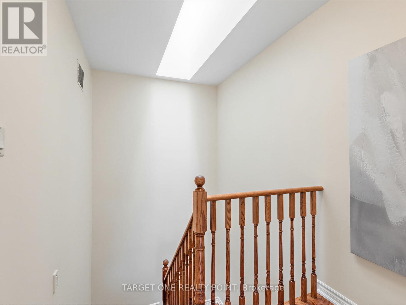
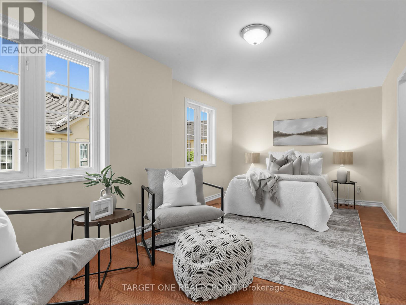
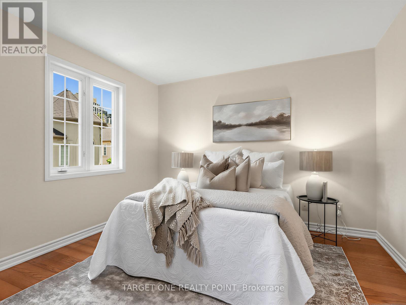
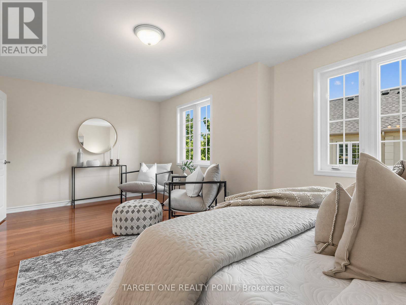
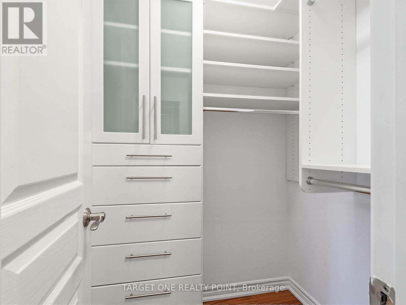
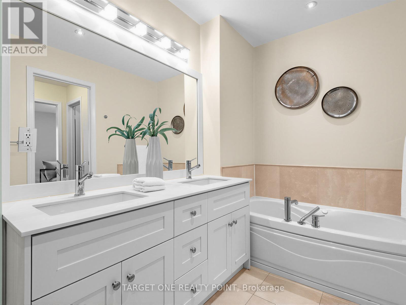
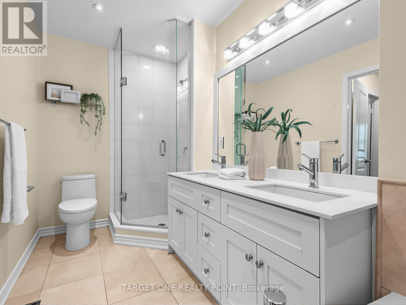
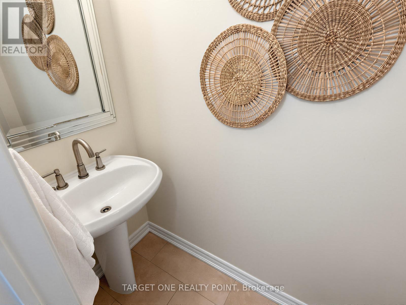
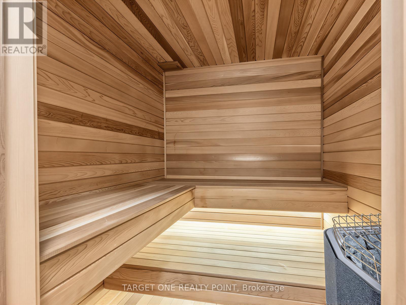
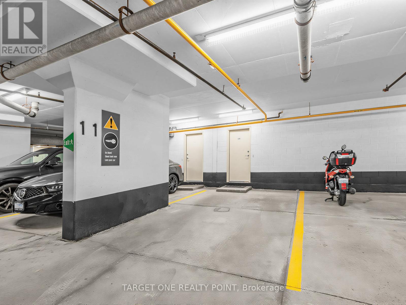
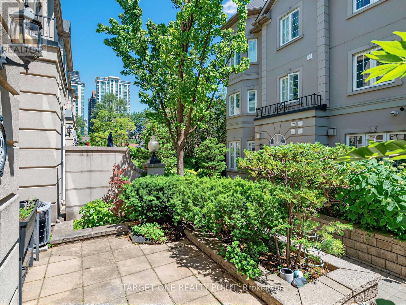
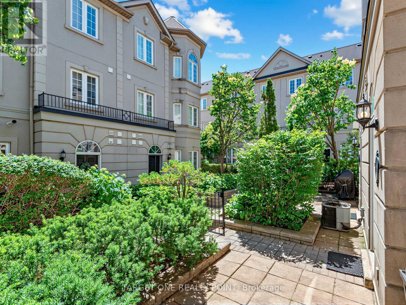
$625 每月Simply stunning Henley model executive townhome near Yonge & Sheppard in the prestigious Carriage Homes of Avondale. This beautifully updated and newly painted 3-storey residence designed by Lynde Tilson offers 3 bedrooms, 3 baths, and a bright, functional layout designed for comfortable upscale living. Luxurious features and attention to detail throughout include quartz and porcelain finishes, hardwood floors, pot lights, gas fireplace, custom built-in cabinetry, French doors, and stylish renovated bathrooms. The modern kitchen features top-of-the-line appliances, custom cabinetry, and quality finishes, while the open-concept living and dining areas are perfect for everyday living and entertaining. The spacious primary retreat includes a 5-piece ensuite and his-and-hers walk-in closets. Also featuring a private sauna for the ultimate spa-like retreat. Enjoy direct underground parking access, extra storage, and a private Patio, ideal for outdoor dining and relaxation. Steps to Sheppard subway, parks, trails, shopping, groceries, restaurants, and major highways. Truly a must-see home in one of North York's most desirable communities. (id:43681)
房源概要
| MLS® Number | C13487572 |
| 房源类型 | 民宅 |
| 社区名字 | Willowdale East |
| 附近的便利设施 | 公园, 公共交通, 学校 |
| 社区特征 | Pets Allowed With Restrictions, 社区活动中心 |
| 设备类型 | Air Conditioner, 热水器 |
| 总车位 | 1 |
| 租赁设备类型 | Air Conditioner, 热水器 |
详 情
| 浴室 | 3 |
| 地上卧房 | 3 |
| 总卧房 | 3 |
| 公寓设施 | Visitor Parking |
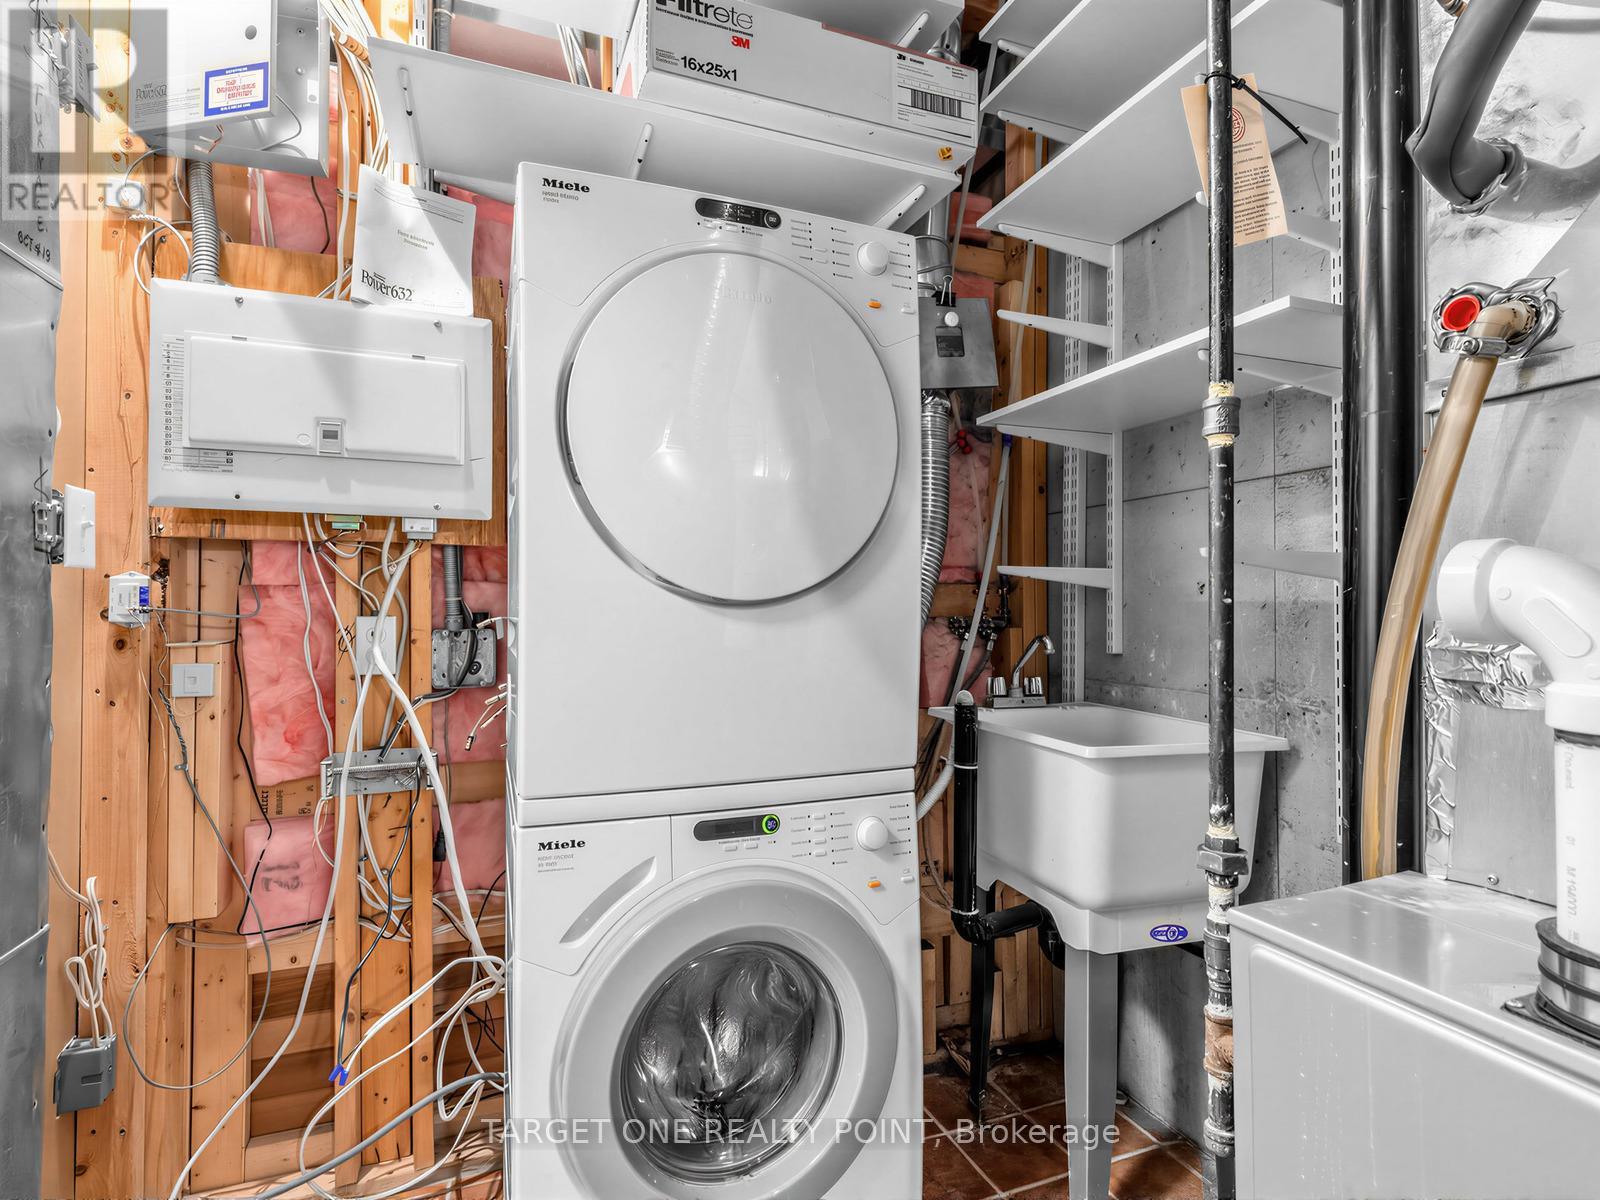
| 家电类 | 烘干机, Sauna, 炉子, 洗衣机, 冰箱 |
| 地下室进展 | 已装修 |
| 地下室功能 | Walk Out |
| 地下室类型 | N/a (finished) |
| 空调 | 中央空调 |
| 外墙 | 灰泥 |
| 壁炉 | 有 |
| Flooring Type | Hardwood |
| 客人卫生间(不包含洗浴) | 1 |
| 供暖方式 | 天然气 |
| 供暖类型 | 压力热风 |
| 储存空间 | 3 |
| 内部尺寸 | 1400 - 1599 Sqft |
| 类型 | 联排别墅 |
车 位
| 地下 | |
| Garage |
土地
| 英亩数 | 无 |
| 土地便利设施 | 公园, 公共交通, 学校 |
房 间
| 楼 层 | 类 型 | 长 度 | 宽 度 | 面 积 |
|---|---|---|---|---|
| 二楼 | 第二卧房 | 2.7 m | 4.3 m | 2.7 m x 4.3 m |
| 二楼 | 第三卧房 | 3.18 m | 2.69 m | 3.18 m x 2.69 m |
| 三楼 | 主卧 | 3.13 m | 5.93 m | 3.13 m x 5.93 m |
| 一楼 | 客厅 | 3.85 m | 3.7 m | 3.85 m x 3.7 m |
| 一楼 | 餐厅 | 5.27 m | 3.48 m | 5.27 m x 3.48 m |
| 一楼 | 厨房 | 5.27 m | 3.48 m | 5.27 m x 3.48 m |

The trademarks REALTOR®, REALTORS®, and the REALTOR® logo are controlled by The Canadian Real Estate Association (CREA) and identify real estate professionals who are members of CREA. The trademarks MLS®, Multiple Listing Service® and the associated logos are owned by The Canadian Real Estate Association (CREA) and identify the quality of services provided by real estate professionals who are members of CREA. The trademark DDF® is owned by The Canadian Real Estate Association (CREA) and identifies CREA's Data Distribution Facility (DDF®)
Toronto Real Estate Board
Target One Realty Point
June 25 2026 06:16:02
