
50802 O'reilly's Road S Wainfleet (Marshville/winger), Ontario L0S 1V0


$1,475,000
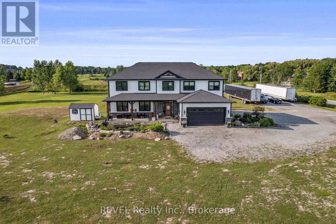
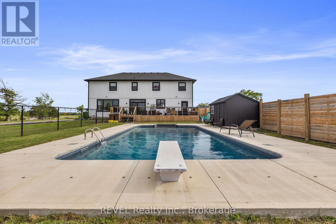
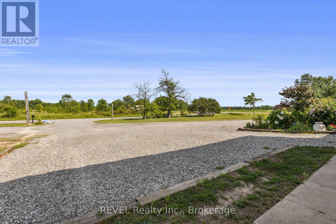
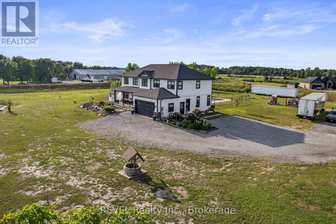
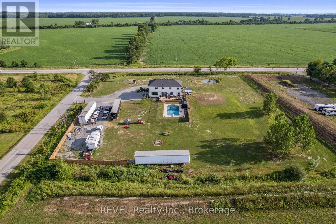
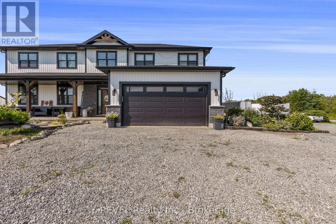
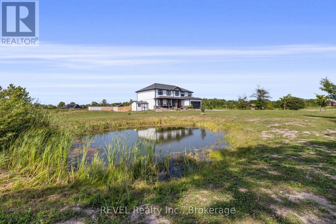
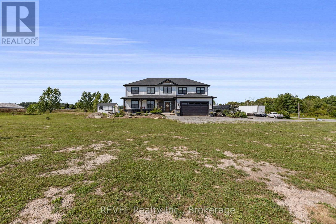
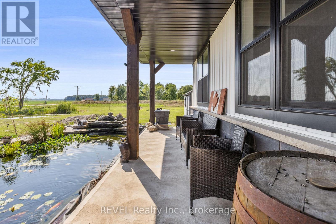
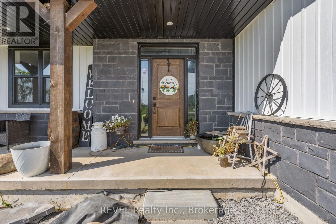
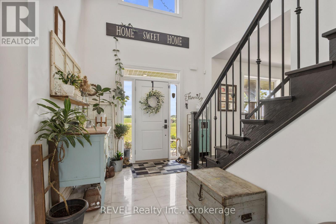
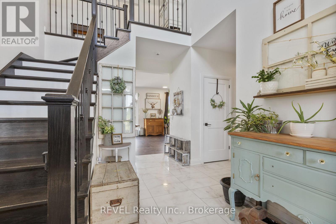
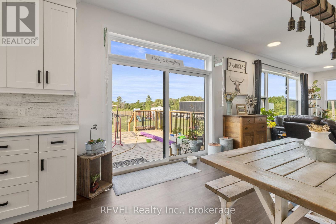
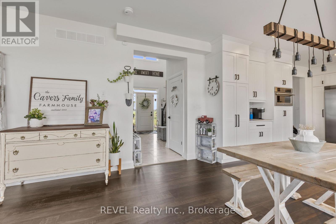
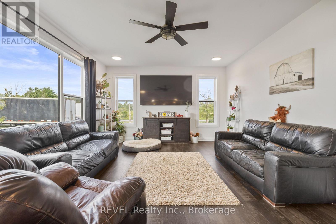
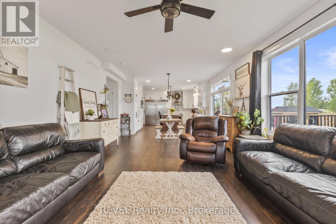
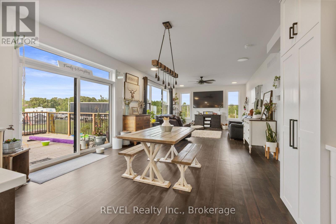
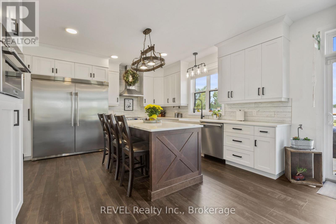
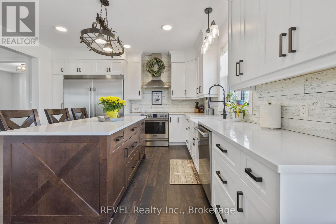
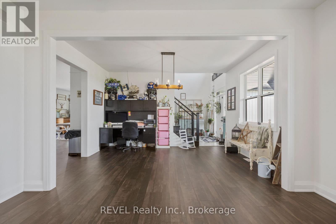
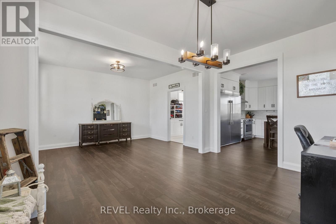
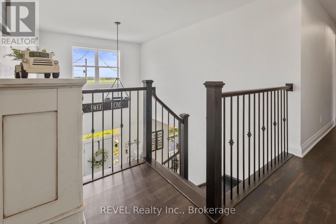
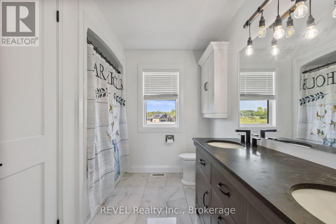
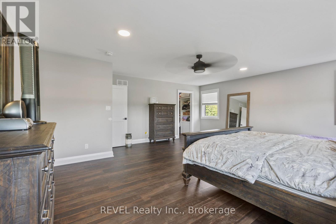
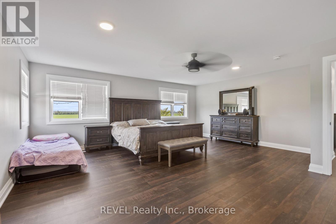
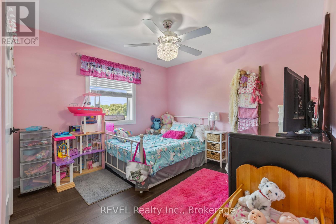
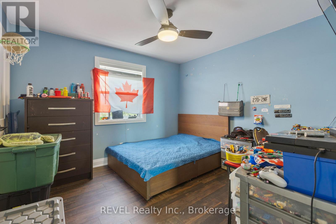
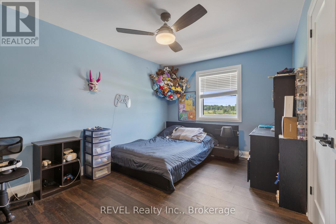
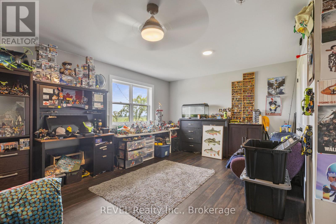
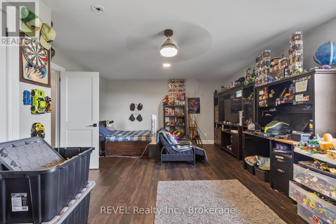
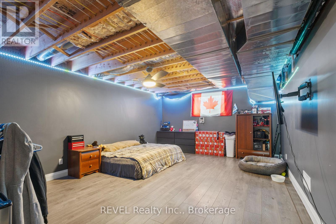
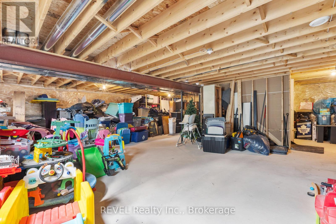
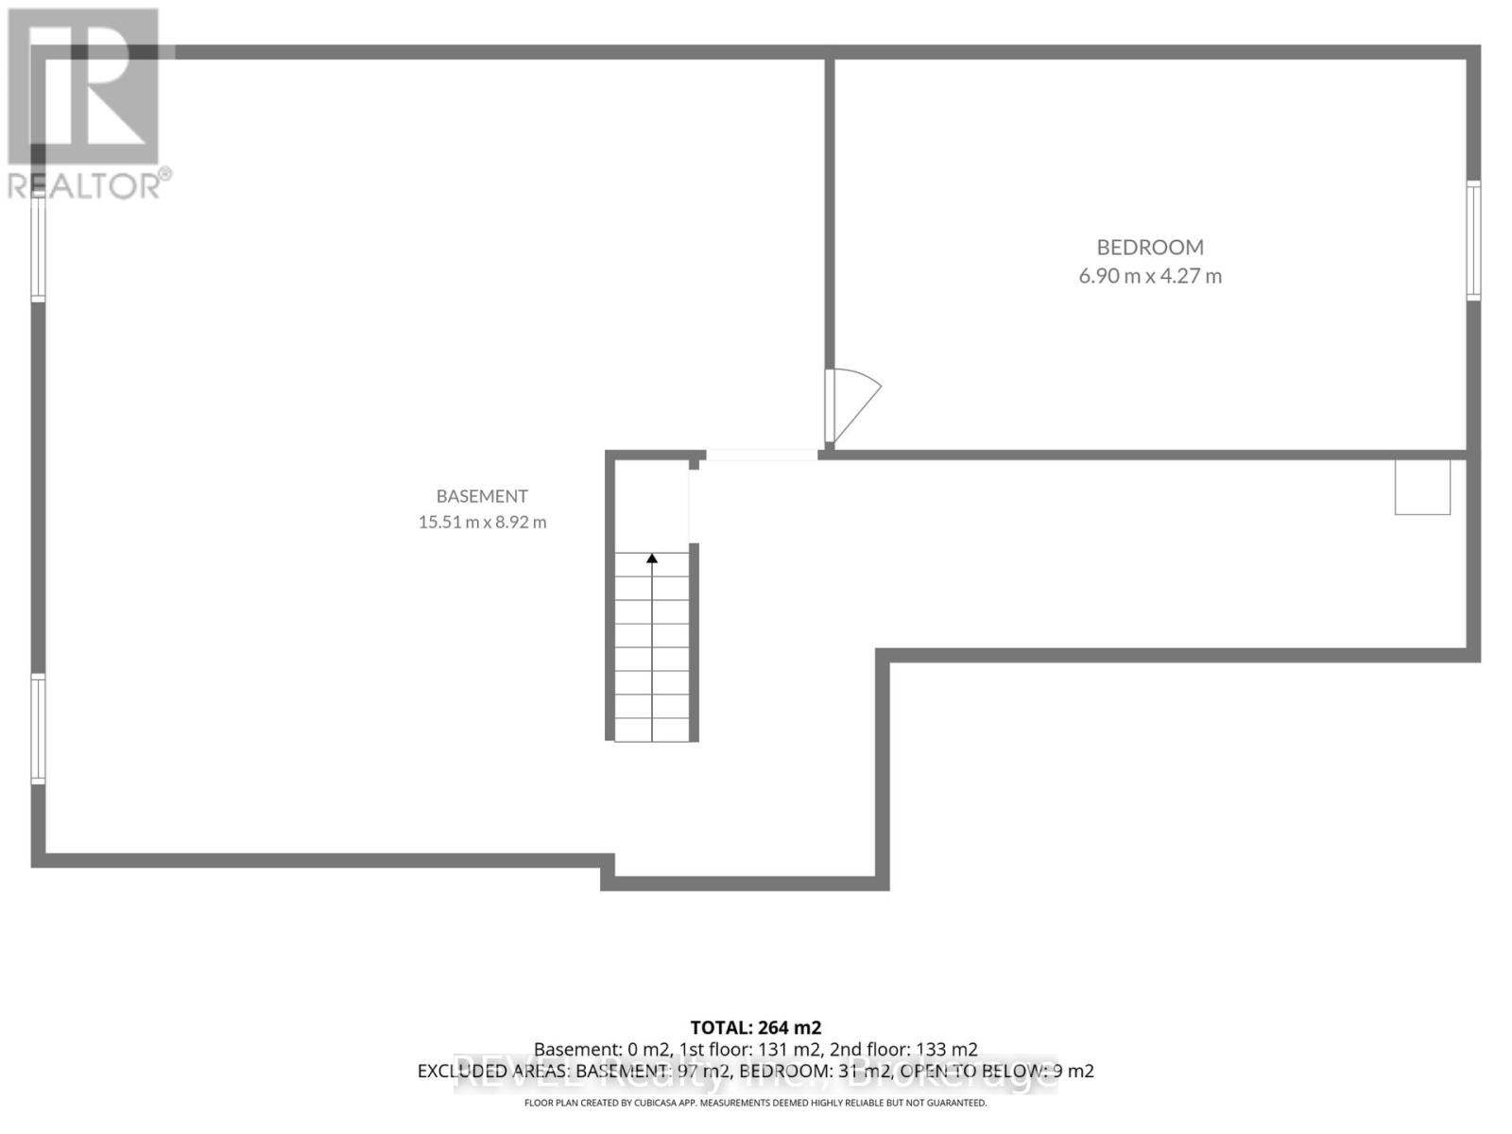
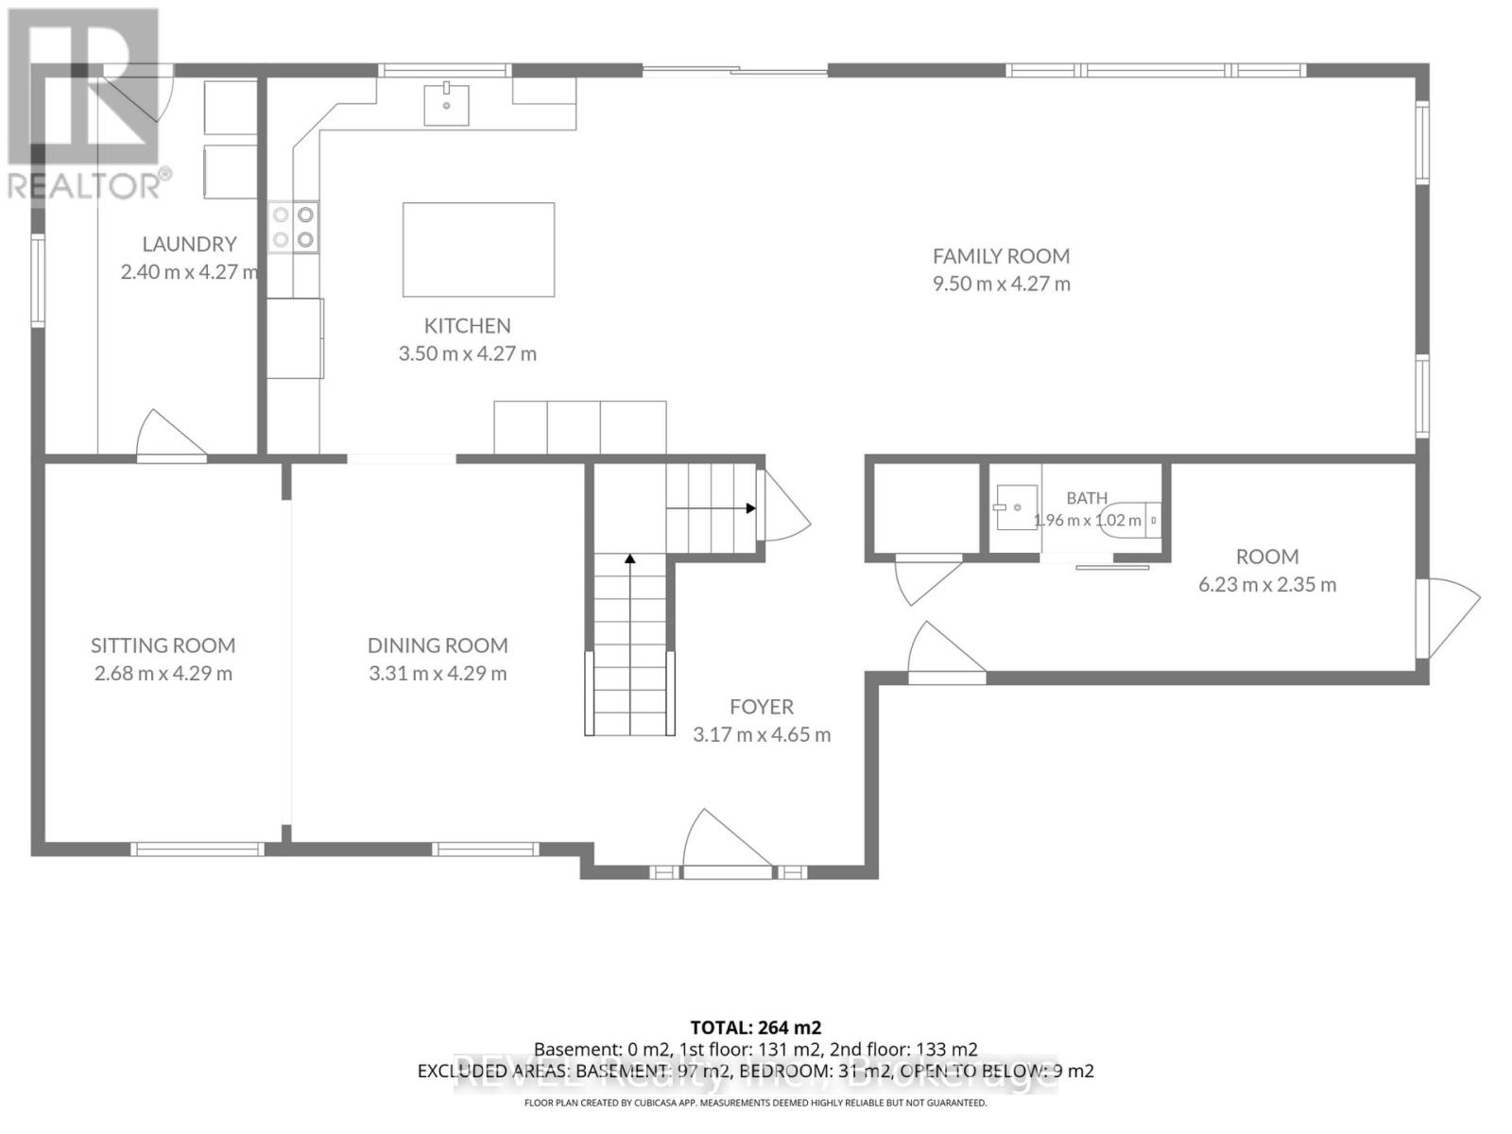
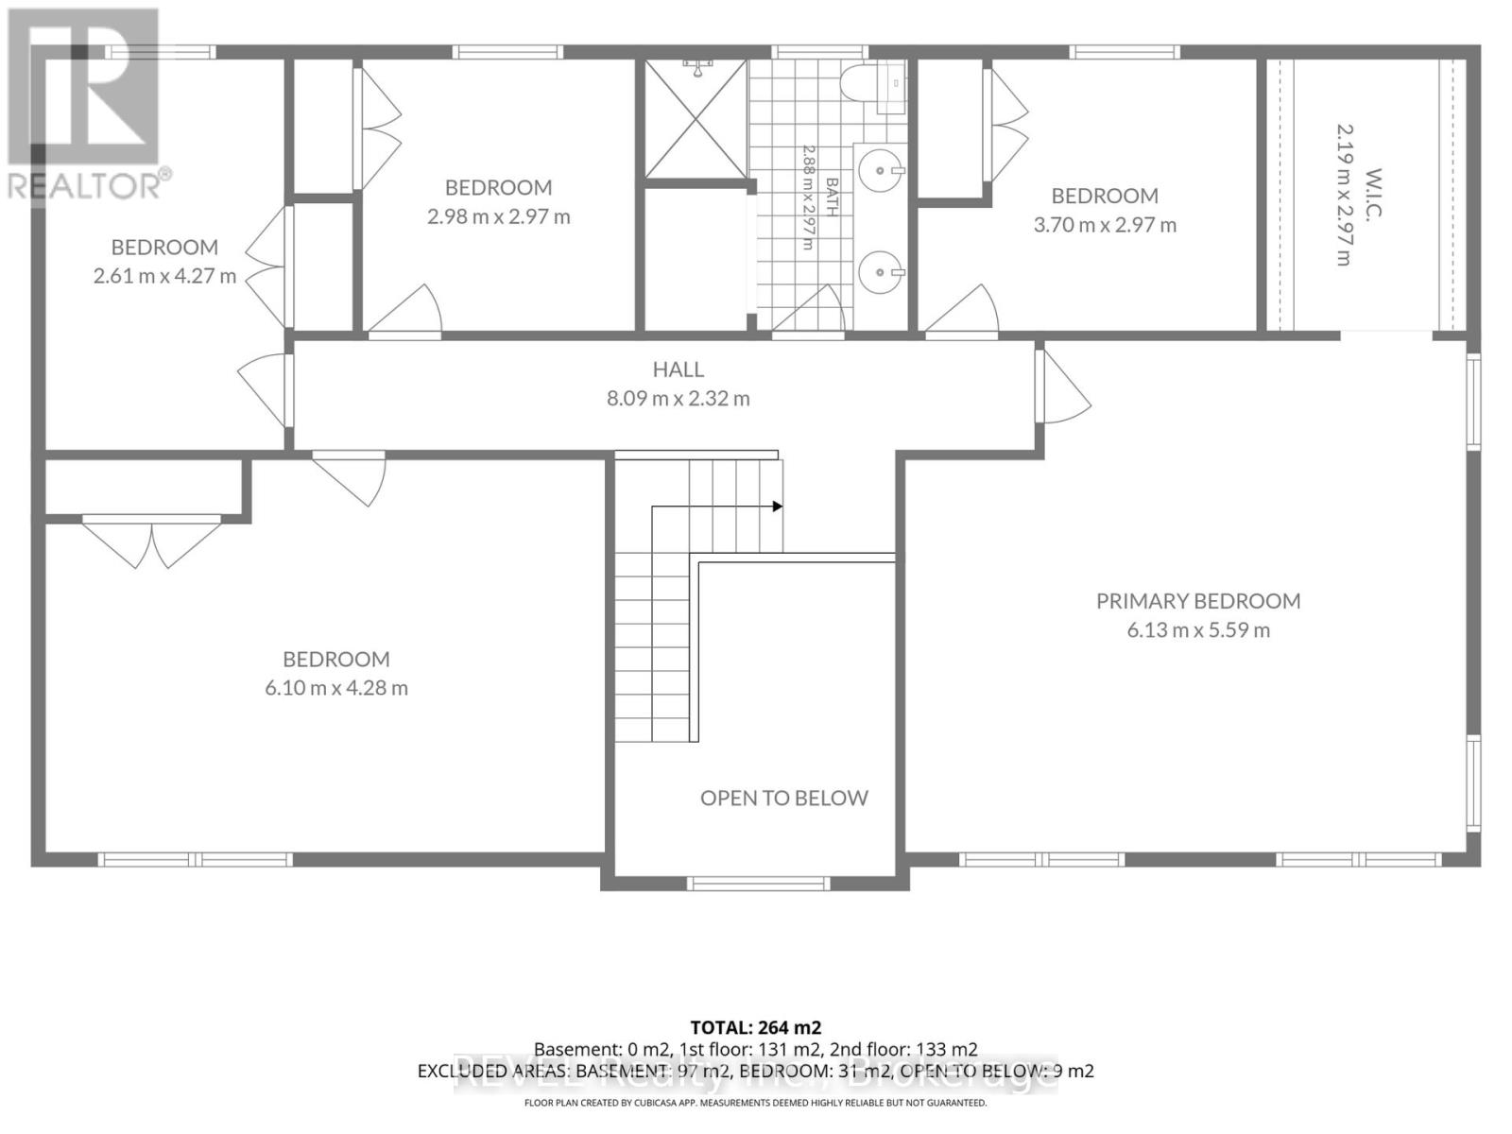
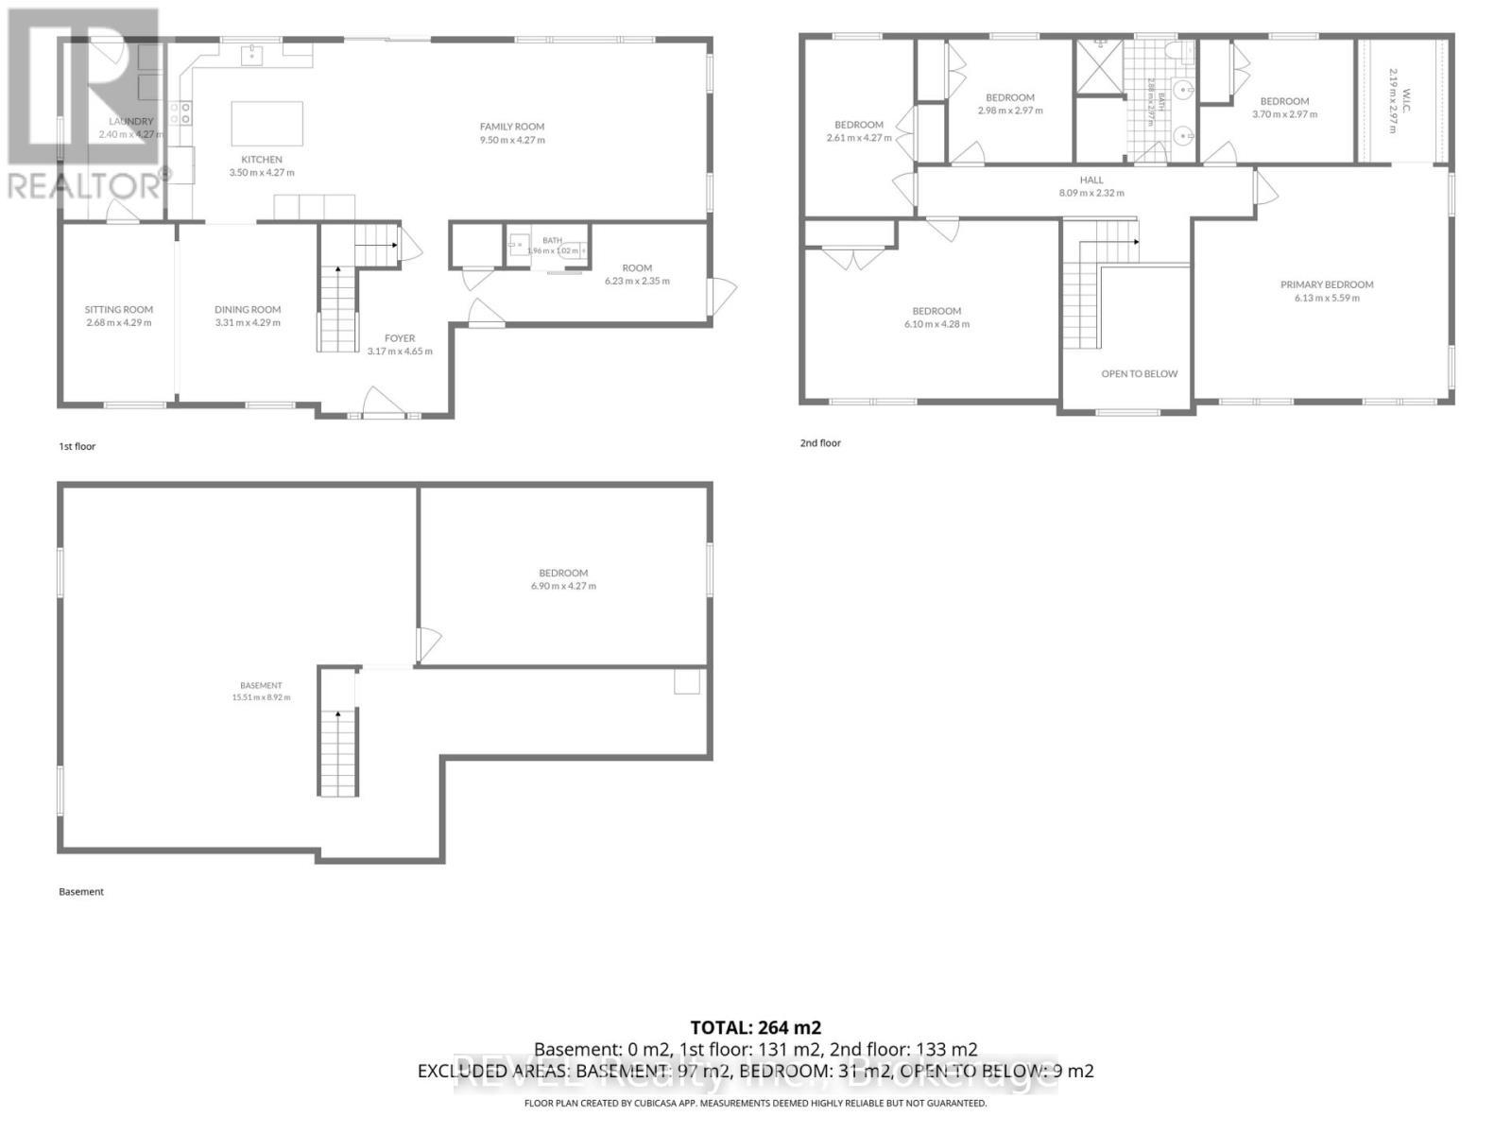
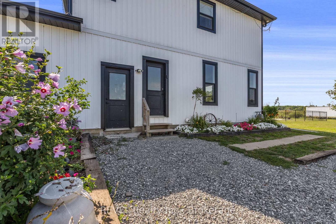
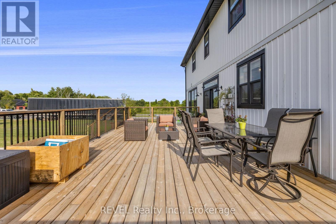
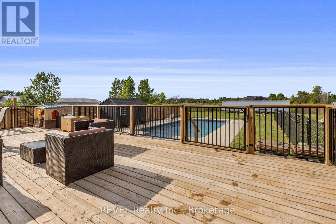
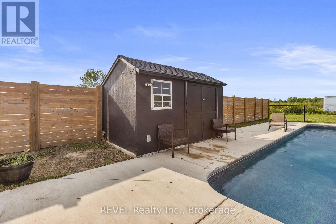
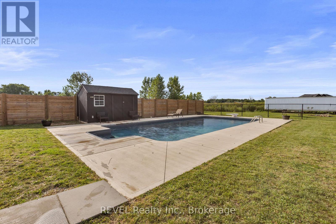
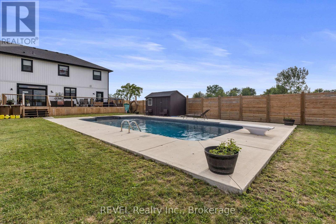
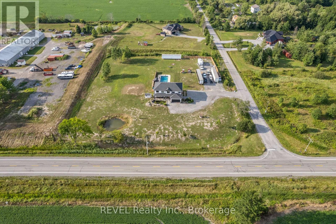
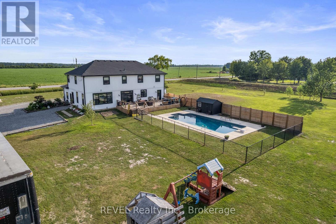
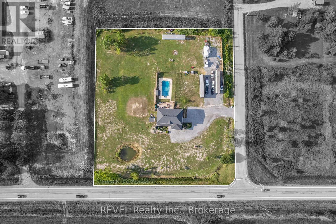
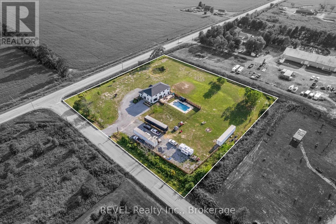
Welcome to an exceptional custom-built residence where luxury, space and lifestyle come together on just under 2.5 acres. Only five years new, this impressive home offers approximately 3,400 sq. ft. of beautifully designed living space, plus an additional 1,400 sq. ft. in the expansive unfinished basement-providing endless possibilities for future living and entertaining space. Thoughtfully designed for today's family, the home features six generously sized bedrooms and an incredible open-concept layout. At the heart of the home is a stunning kitchen that flows seamlessly into the spacious living area, creating the perfect setting for both everyday family life and effortless entertaining. Large patio doors fill the space with natural light and open onto an expansive back deck, beautifully connecting indoor and outdoor living. Step outside to your own private backyard retreat. The fenced-in inground pool is surrounded by an impressive yard with plenty of room to relax, play and entertain-all while enjoying the privacy and tranquility that nearly 2.5 acres provides. From summer afternoons by the pool to memorable gatherings with family and friends, this exceptional property offers the space, style and setting to truly have it all. A rare opportunity to own a newer custom home with room to grow, entertain and create lasting memories. (id:43681)
房源概要
| MLS® Number | X13652294 |
| 房源类型 | 民宅 |
| 社区名字 | 879 - Marshville/Winger |
| 附近的便利设施 | 近高尔夫球场 |
| 社区特征 | School Bus |
| 特征 | 无地毯, Sump Pump |
| 总车位 | 22 |
| 泳池类型 | Inground Pool |
| 结构 | Patio(s) |
详 情
| 浴室 | 2 |
| 地上卧房 | 5 |
| 地下卧室 | 1 |
| 总卧房 | 6 |
| Age | 0 To 5 Years |
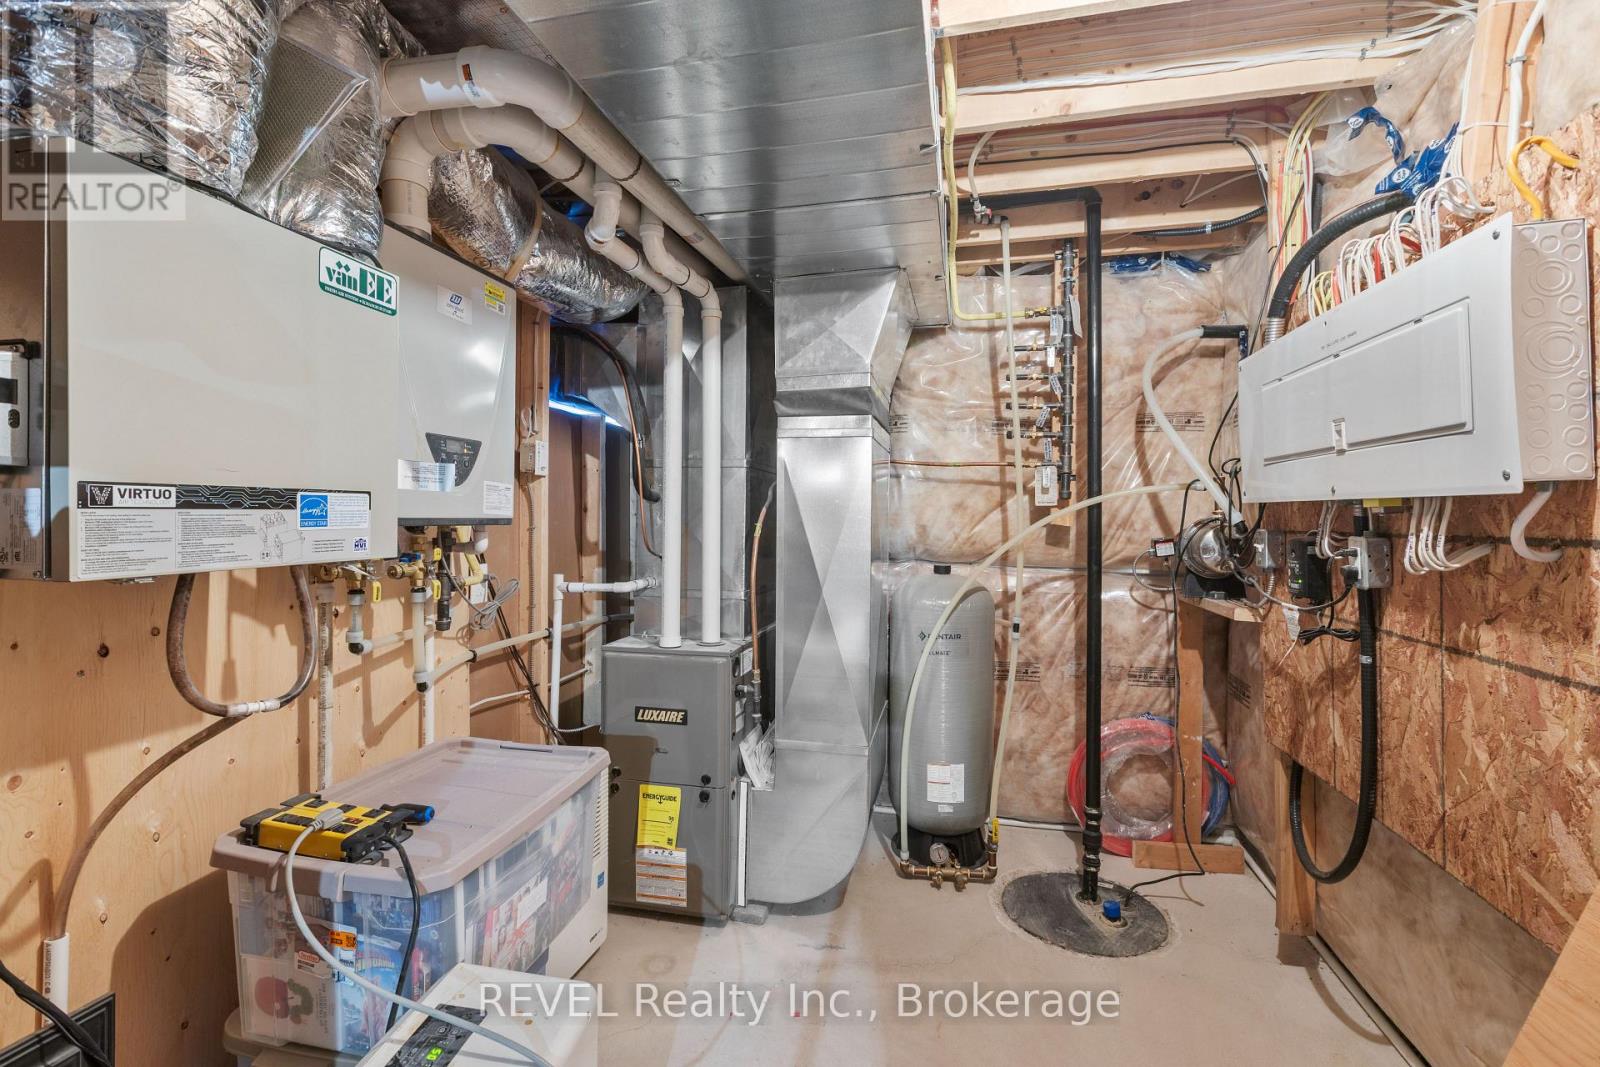
| 家电类 | Water Heater - Tankless, Water Heater, Water Softener, 洗碗机, 烘干机, 微波炉, 炉子, 洗衣机, 冰箱 |
| 地下室进展 | 部分完成 |
| 地下室类型 | N/a (partially Finished) |
| 施工种类 | 独立屋 |
| 空调 | Central Air Conditioning, 换气机 |
| 外墙 | 乙烯基壁板 |
| 地基类型 | 混凝土浇筑 |
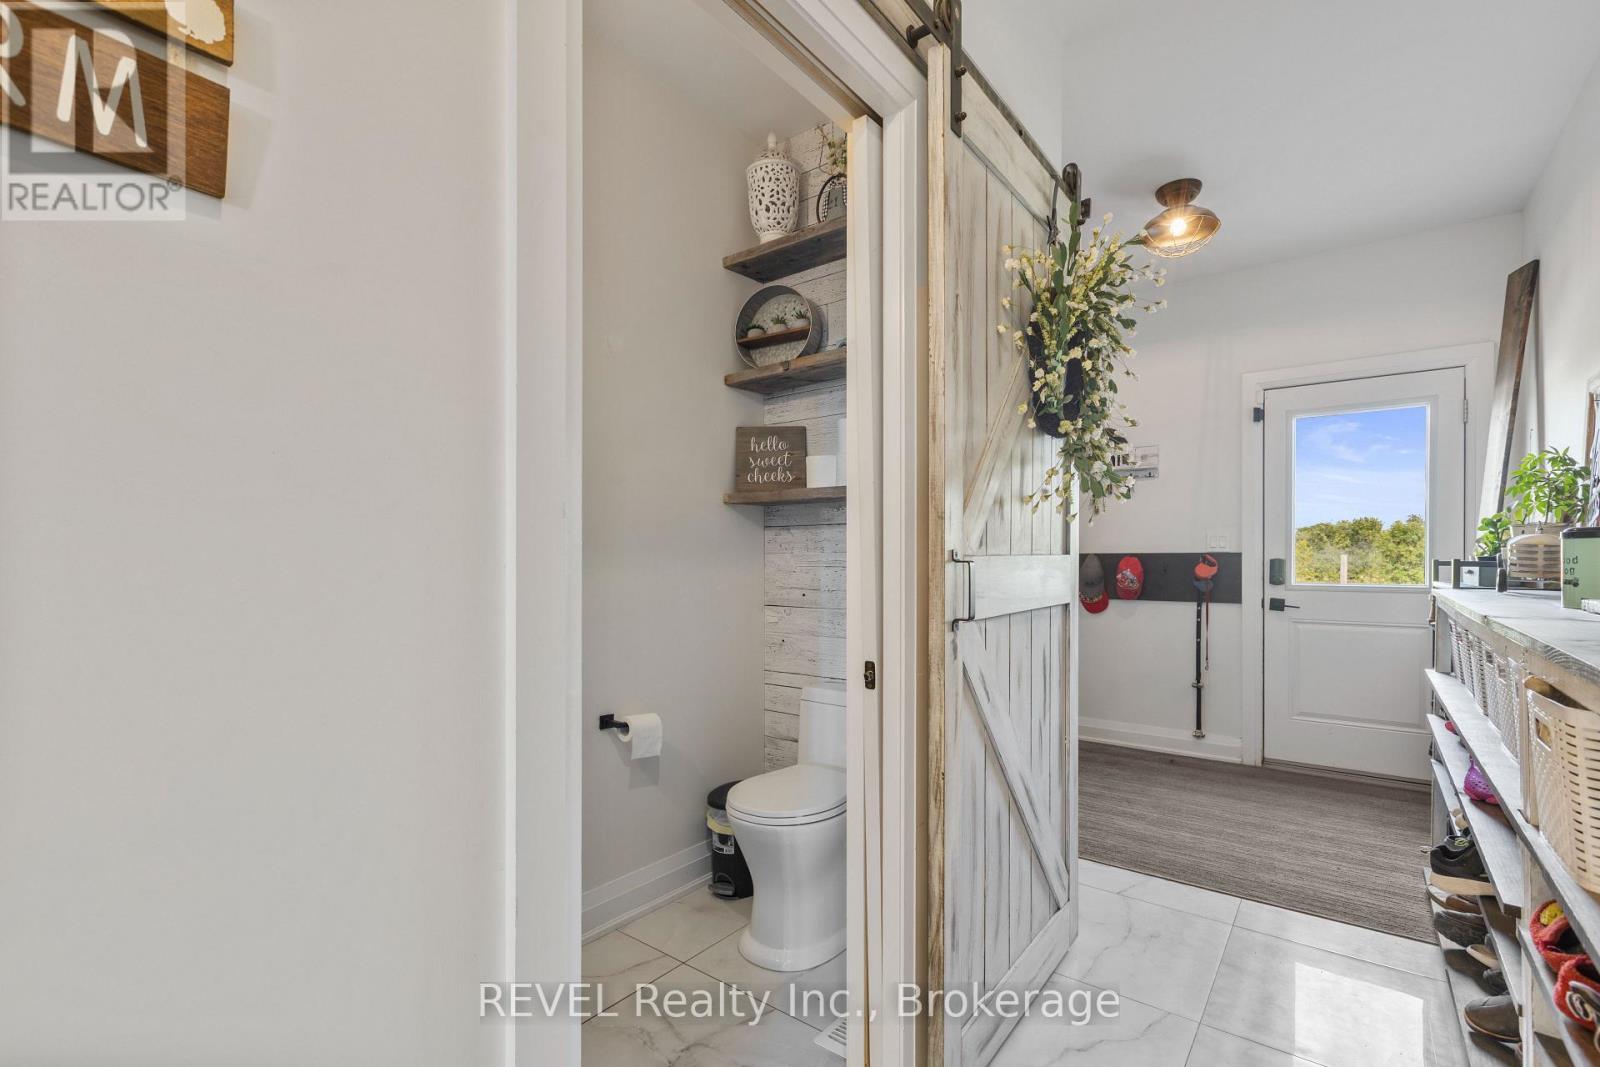
| 客人卫生间(不包含洗浴) | 1 |
| 供暖方式 | 天然气 |
| 供暖类型 | 压力热风 |
| 储存空间 | 2 |
| 内部尺寸 | 3000 - 3500 Sqft |
| 类型 | 独立屋 |
车 位
| 附加车库 | |
| Garage |
土地
| 英亩数 | 无 |
| 土地便利设施 | 近高尔夫球场 |
| 污水道 | Septic System |
| 土地深度 | 323 Ft ,8 In |
| 土地宽度 | 286 Ft ,9 In |
| 不规则大小 | 286.8 X 323.7 Ft |
| 规划描述 | A2 |
房 间
| 楼 层 | 类 型 | 长 度 | 宽 度 | 面 积 |
|---|---|---|---|---|
| 地下室 | 卧室 | 4.12 m | 6.19 m | 4.12 m x 6.19 m |
| 地下室 | 家庭房 | 8.84 m | 9.45 m | 8.84 m x 9.45 m |
| 一楼 | 厨房 | 5.94 m | 4.42 m | 5.94 m x 4.42 m |
| 一楼 | 客厅 | 6.55 m | 4.42 m | 6.55 m x 4.42 m |
| 一楼 | 起居室 | 3.35 m | 14.5 m | 3.35 m x 14.5 m |
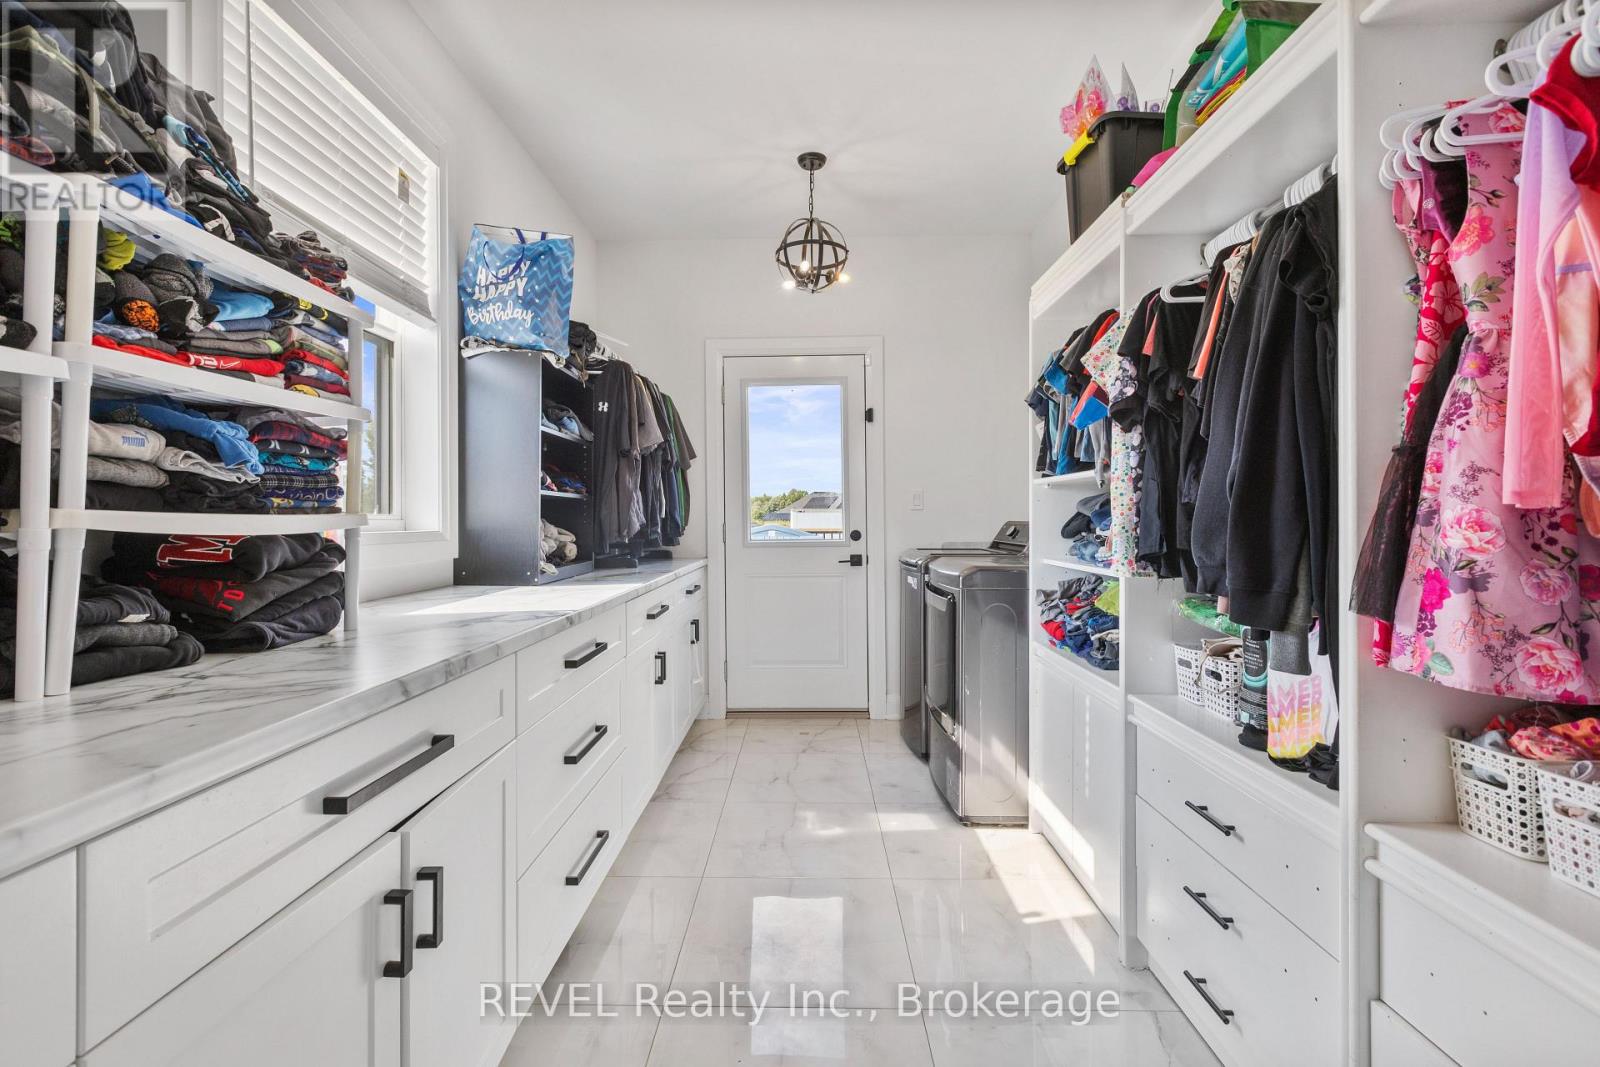
| 一楼 | 洗衣房 | 2.47 m | 4.42 m | 2.47 m x 4.42 m |
| Upper Level | 卧室 | 6.16 m | 5.64 m | 6.16 m x 5.64 m |
| Upper Level | 第二卧房 | 4.39 m | 6.65 m | 4.39 m x 6.65 m |
| Upper Level | 第三卧房 | 3.26 m | 3.96 m | 3.26 m x 3.96 m |
| Upper Level | Bedroom 4 | 3.05 m | 4.42 m | 3.05 m x 4.42 m |
| Upper Level | Bedroom 5 | 3.08 m | 3.48 m | 3.08 m x 3.48 m |

The trademarks REALTOR®, REALTORS®, and the REALTOR® logo are controlled by The Canadian Real Estate Association (CREA) and identify real estate professionals who are members of CREA. The trademarks MLS®, Multiple Listing Service® and the associated logos are owned by The Canadian Real Estate Association (CREA) and identify the quality of services provided by real estate professionals who are members of CREA. The trademark DDF® is owned by The Canadian Real Estate Association (CREA) and identifies CREA's Data Distribution Facility (DDF®)
Niagara Association of REALTORS®
Revel Realty Inc., Brokerage
October 26 2026 04:24:01
