
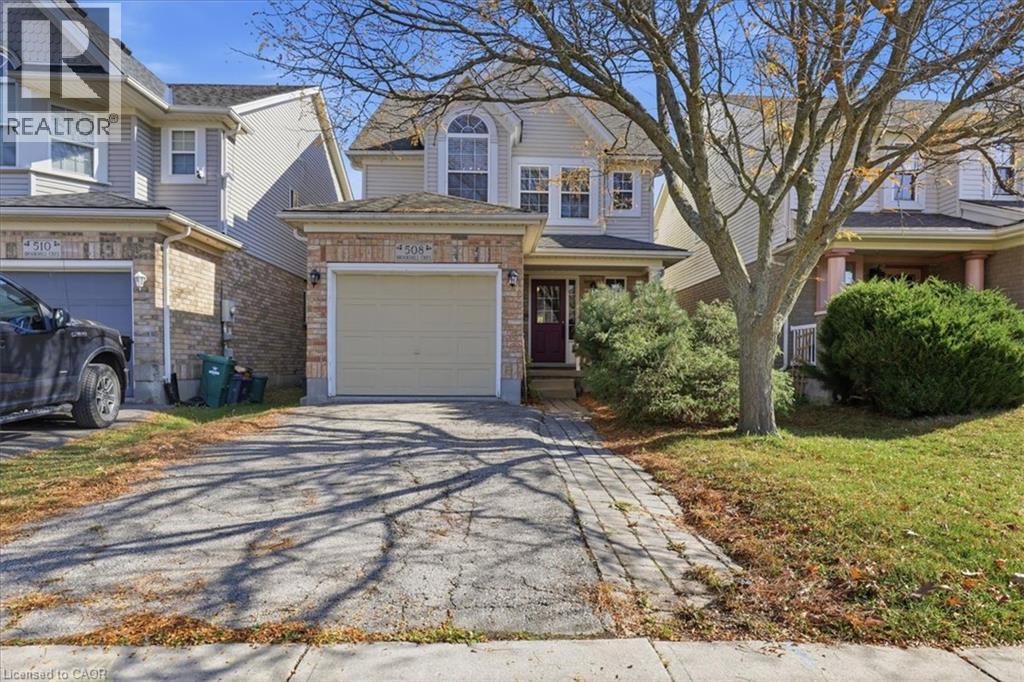
508 Brookmill Crescent Waterloo, Ontario N2V 2M1


$788,000
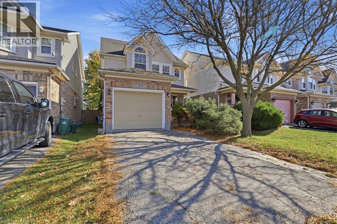
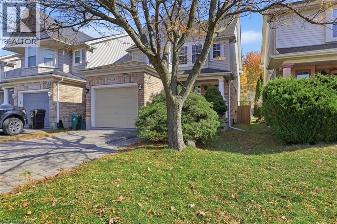
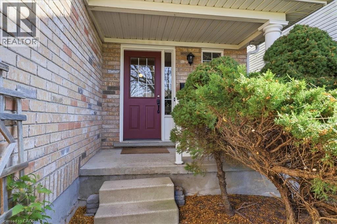
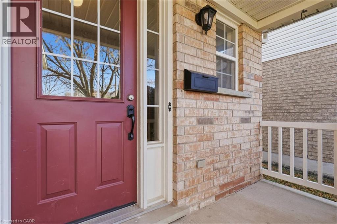
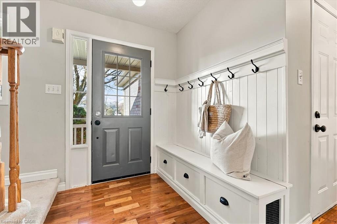
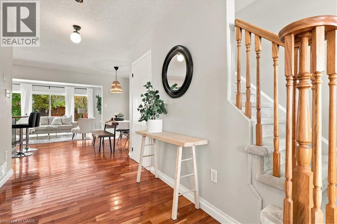
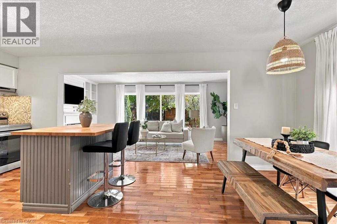
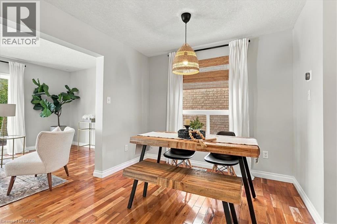
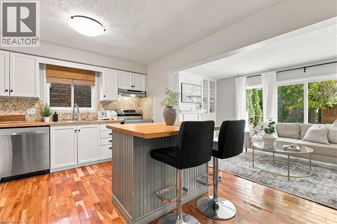
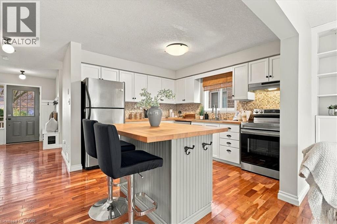
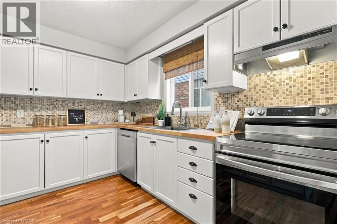
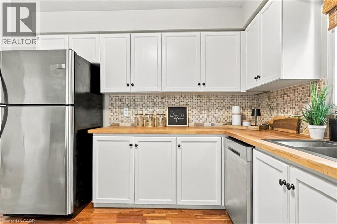
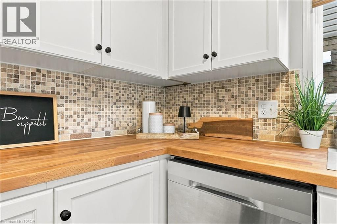
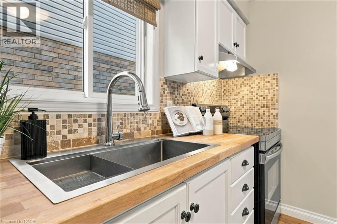
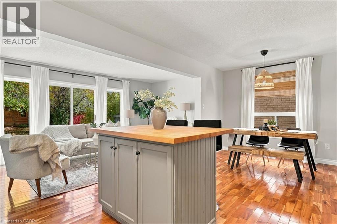
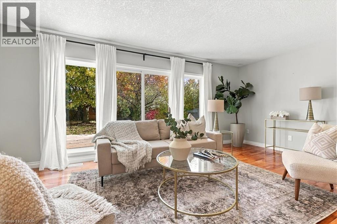
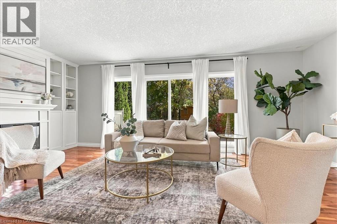
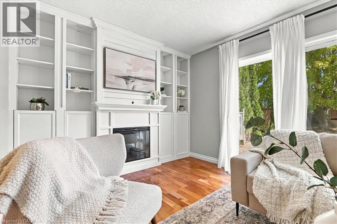
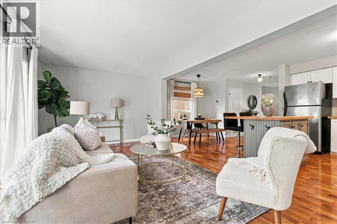
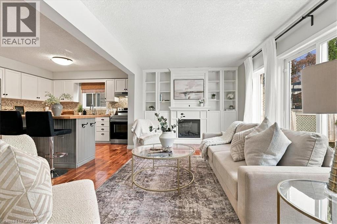
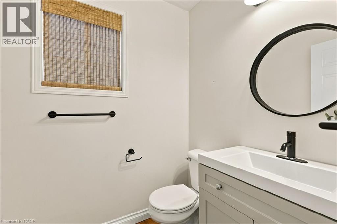
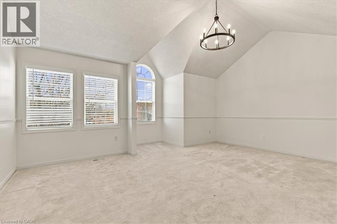
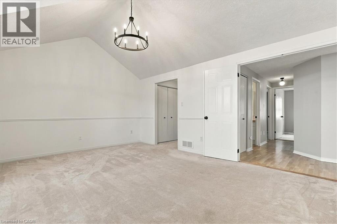
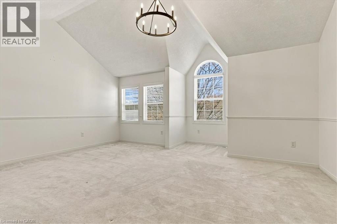
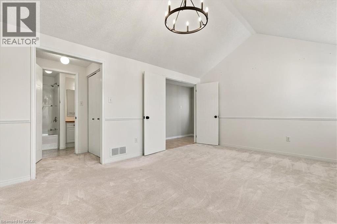
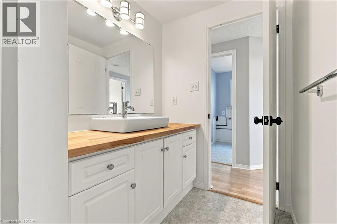
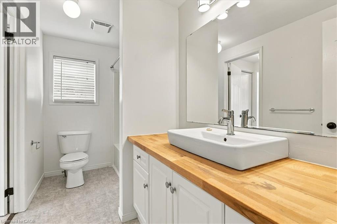
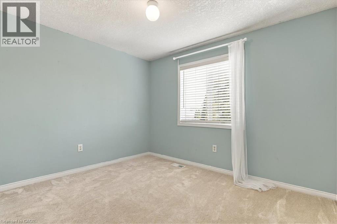
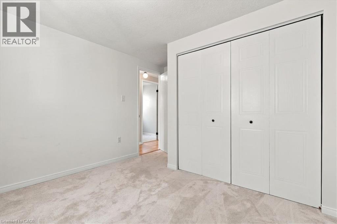
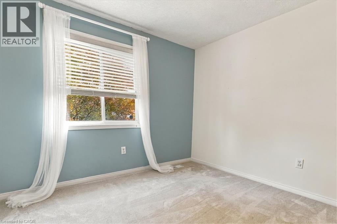
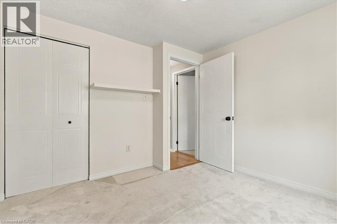
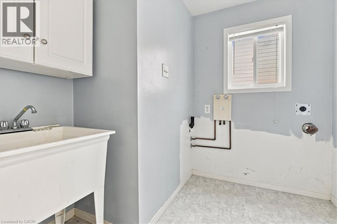
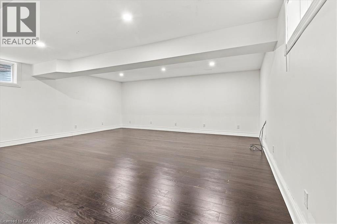
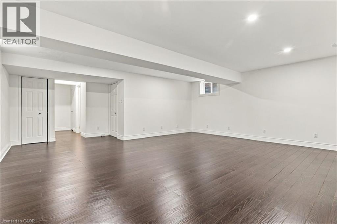
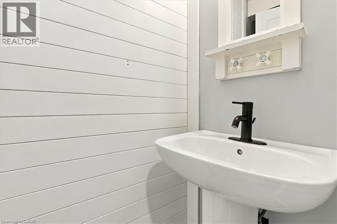
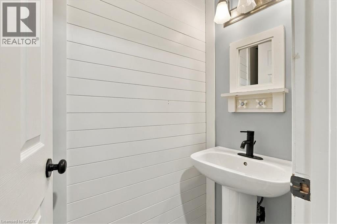
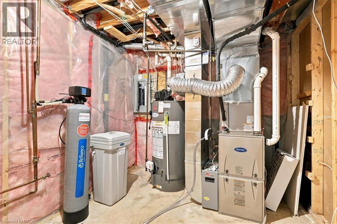
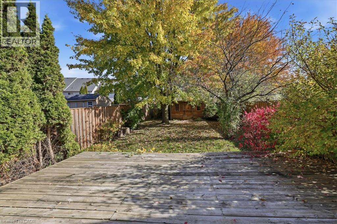
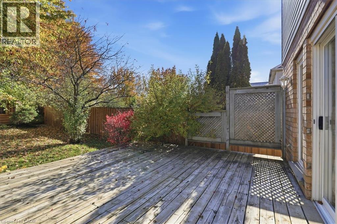
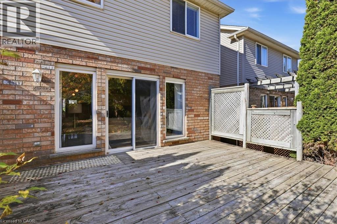
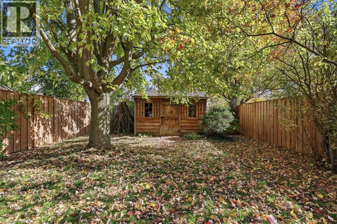
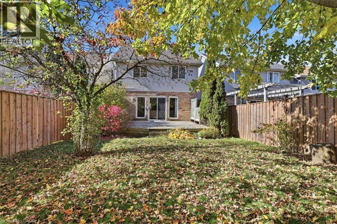
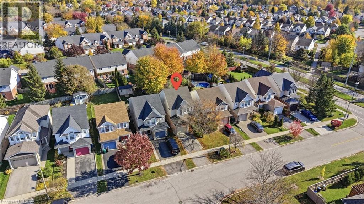
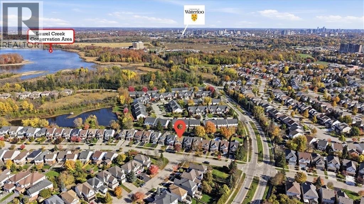
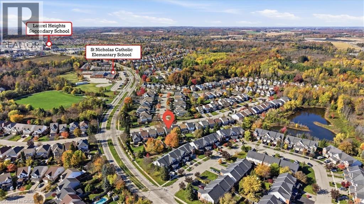
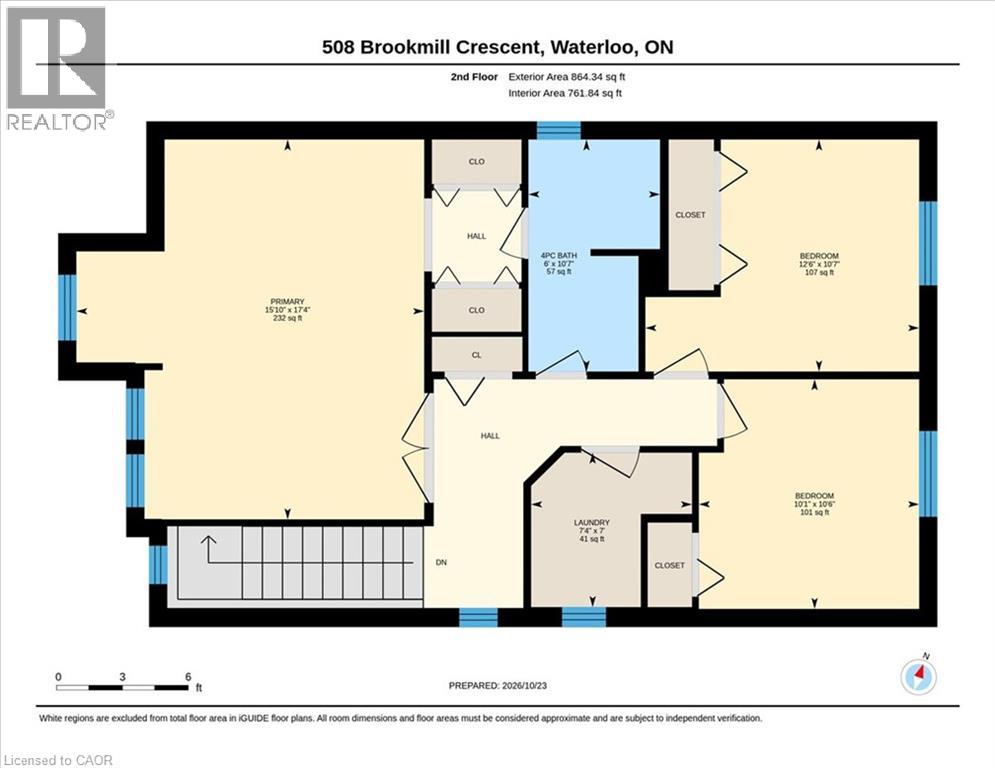
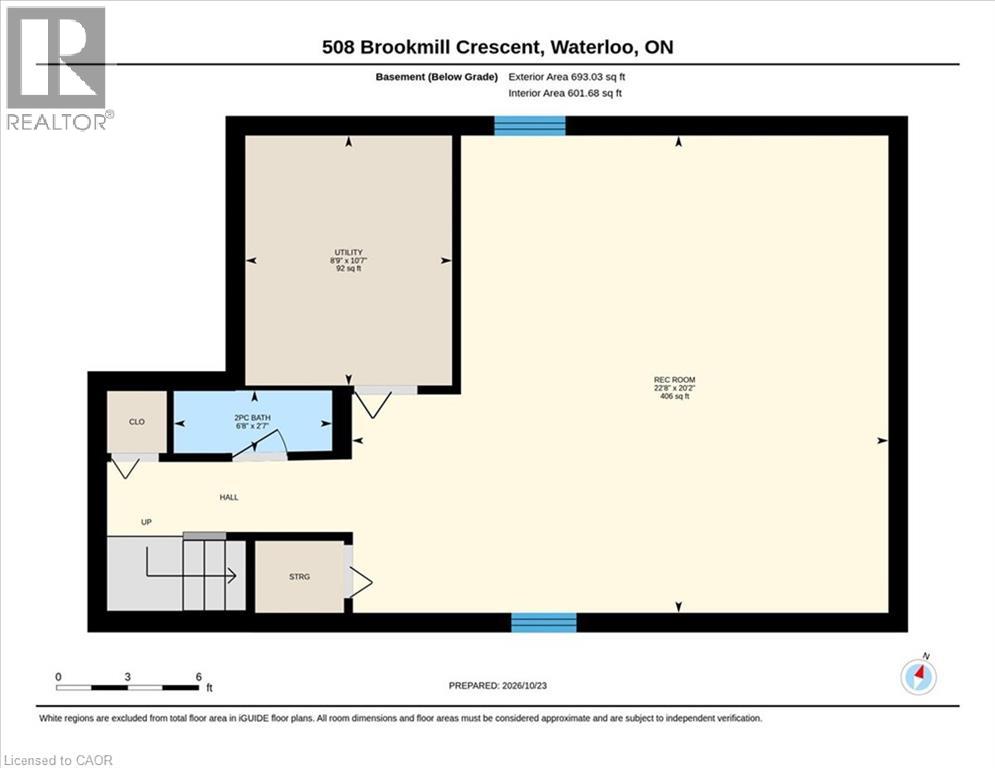
Here’s your opportunity to own a detached family home in Waterloo’s highly sought-after Laurelwood neighbourhood! Situated close to grocery stores, restaurants, the YMCA, and top-rated Waterloo schools, this home offers a blend of comfort, convenience, and space for your growing family. Over 1,500 sq. ft. of above-grade living space, plus an additional 583 sq. ft. of finished basement space, this 2-storey home has room for everyone! A welcoming foyer featuring stylish coat hooks and a handy storage bench, along with a traditional closet to keep everything neatly tucked away. The main floor boasts hardwood flooring and an open-concept layout that connects the kitchen, dining, and living areas. The kitchen combines warmth and functionality with natural wood countertops, white-painted cabinetry, and stainless steel appliances. The island provides additional storage and a breakfast bar, perfect for morning coffee. The living room is filled with natural light thanks to impressive floor-to-ceiling windows and features built-in shelving for your favourite décor, along with an electric fireplace. Sliding doors lead to the spacious wooden deck and fully fenced backyard, making indoor-outdoor living a breeze. A convenient 2pc powder room completes the main floor. Upstairs, the primary bedroom offers his-and-hers closets and convenient cheater access to the 4pc main bathroom. Two bedrooms provide space for children, guests, or a home office. BONUS the laundry room is conveniently located on the 2nd floor! The fully finished basement adds valuable living space, complete with laminate flooring and a 2-pc bathroom. The recreation room offers endless possibilities, create an entertainment area, home gym, or a play space for the kids. Additional features include an attached single-car garage, a fenced backyard with a large deck, perfect for BBQ’s and outdoor enjoyment. With its family-friendly layout and unbeatable Laurelwood location, this move-in-ready home is ready for you. (id:43681)
房源概要
| MLS® Number | 40872551 |
| 房源类型 | 民宅 |
| 附近的便利设施 | 公园, 礼拜场所, 公共交通, 学校, 购物 |
| Communication Type | High Speed Internet |
| 设备类型 | Rental Water Softener, 热水器 |
| 特征 | Sump Pump |
| 总车位 | 2 |
| 租赁设备类型 | Rental Water Softener, 热水器 |
| 结构 | 棚 |
详 情
| 浴室 | 3 |
| 地上卧房 | 3 |
| 总卧房 | 3 |
| 家电类 | 洗碗机, 冰箱, 炉子, Water Softener |
| 建筑风格 | Other |
| 地下室进展 | 已装修 |
| 地下室类型 | 全完工 |
| 施工日期 | 2000 |
| 施工种类 | 独立屋 |
| 空调 | 中央空调 |
| 外墙 | 砖, 乙烯基壁板 |
| 壁炉燃料 | 电 |
| 壁炉 | 有 |
| Fireplace Total | 1 |
| 壁炉类型 | 其他-见备注 |
| 地基类型 | 混凝土浇筑 |
| 客人卫生间(不包含洗浴) | 2 |
| 供暖方式 | 天然气 |
| 供暖类型 | 压力热风 |
| 储存空间 | 2 |
| 内部尺寸 | 2168 Sqft |
| 类型 | 独立屋 |
| 设备间 | 市政供水 |
车 位
| 附加车库 |
土地
| 入口类型 | Highway Access |
| 英亩数 | 无 |
| 围栏类型 | Fence |
| 土地便利设施 | 公园, 宗教场所, 公共交通, 学校, 购物 |
| 污水道 | 城市污水处理系统 |
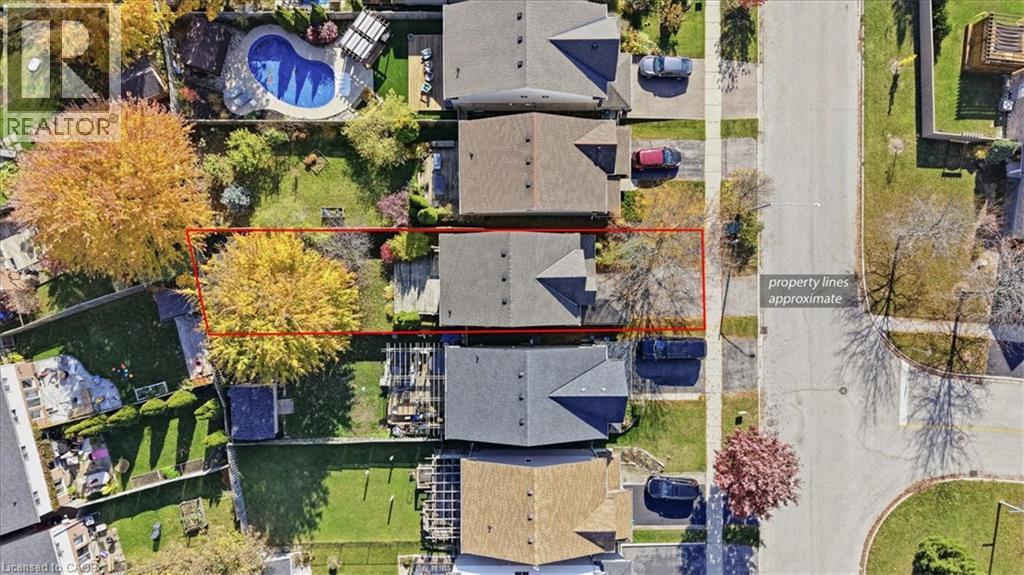
| 土地深度 | 139 Ft |
| 土地宽度 | 30 Ft |
| 规划描述 | R4 |
房 间
| 楼 层 | 类 型 | 长 度 | 宽 度 | 面 积 |
|---|---|---|---|---|
| 二楼 | 四件套浴室 | 10'7'' x 6'0'' | ||
| 二楼 | 主卧 | 17'4'' x 15'10'' | ||
| 二楼 | 卧室 | 10'6'' x 10'1'' | ||
| 二楼 | 卧室 | 10'7'' x 12'6'' | ||
| 地下室 | 两件套卫生间 | 2'7'' x 6'8'' | ||
| 地下室 | 娱乐室 | 20'2'' x 22'8'' | ||
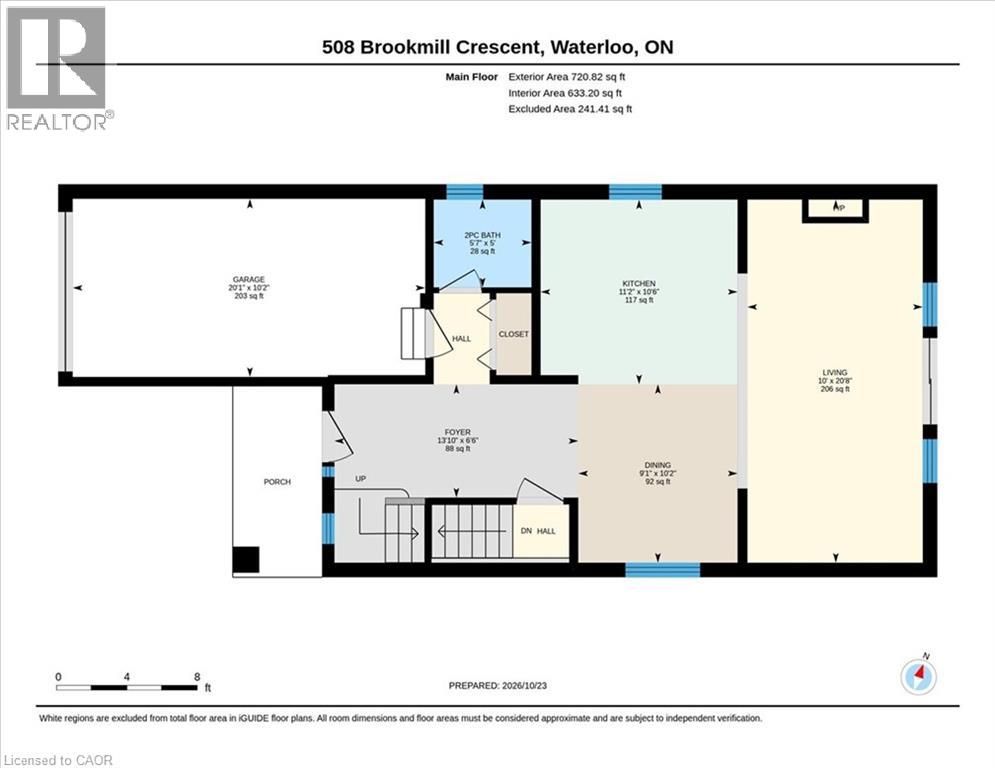
| 一楼 | 两件套卫生间 | 5'0'' x 5'7'' | ||
| 一楼 | 客厅 | 20'8'' x 10'0'' | ||
| 一楼 | 餐厅 | 10'2'' x 9'1'' | ||
| 一楼 | 厨房 | 10'6'' x 11'2'' | ||
| 一楼 | 门厅 | Measurements not available |
设备间
| 有线电视 | 可用 |
| 配电箱 | 可用 |
| 天然气 | 可用 |
| Telephone | 可用 |
https://www.realtor.ca/real-estate/30437240/508-brookmill-crescent-waterloo

The trademarks REALTOR®, REALTORS®, and the REALTOR® logo are controlled by The Canadian Real Estate Association (CREA) and identify real estate professionals who are members of CREA. The trademarks MLS®, Multiple Listing Service® and the associated logos are owned by The Canadian Real Estate Association (CREA) and identify the quality of services provided by real estate professionals who are members of CREA. The trademark DDF® is owned by The Canadian Real Estate Association (CREA) and identifies CREA's Data Distribution Facility (DDF®)
REALTORS® Association of Hamilton-Burlington
RE/MAX Solid Gold Realty (Ii) Ltd.
November 01 2026 09:30:50
