
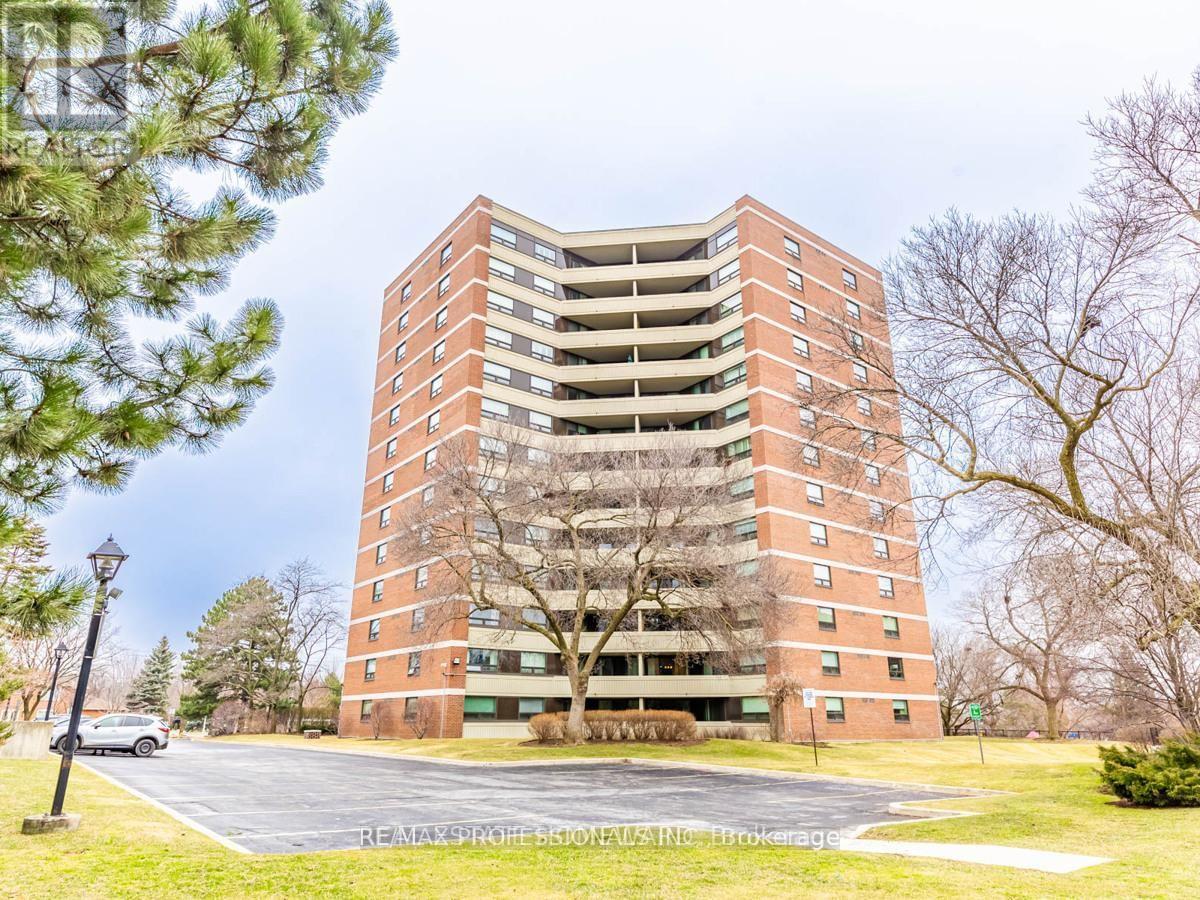
508 - 95 La Rose Avenue Toronto (Humber Heights), Ontario M9P 3T2


$499,000管理费,Heat, Water, Cable TV, Electricity, Common Area Maintenance, Parking, Insurance
$1,247.62 每月
管理费,Heat, Water, Cable TV, Electricity, Common Area Maintenance, Parking, Insurance
$1,247.62 每月Welcome to comfortable living at 95 La Rose Avenue. Nestled in Etobicoke's established Humber Heights neighbourhood, this bright and spacious suite offers two bedrooms, two bathrooms and over 1,100 square feet of inviting living space with lovely finishes throughout. Generous living and dining areas open to a covered terrace, perfect for morning coffee or unwinding at the end of the day. The beautifully designed kitchen features quartz countertops and backsplash, stainless steel appliances, lighting beneath the cabinets, a full size pantry and pull out spice storage. The primary bedroom enjoys windows on two sides, a double closet and a four piece ensuite. The second bedroom features a double closet and sliding doors to a balcony. Ensuite laundry, garage parking and a locker add everyday convenience, with all utilities included in the maintenance fees. Building amenities include concierge service, a security guard and security system, gym, sauna, party room, meeting room and visitor parking. Close to neighbourhood shops, bakeries, schools and TTC, with James Gardens, Humber River trails and major highways within easy reach. A wonderful blend of space, comfort and convenience. (id:43681)
房源概要
| MLS® Number | W14170926 |
| 房源类型 | 民宅 |
| 社区名字 | Humber Heights |
| 社区特征 | Pets Allowed With Restrictions |
| 特征 | In Suite Laundry |
| 总车位 | 1 |
详 情
| 浴室 | 2 |
| 地上卧房 | 2 |
| 总卧房 | 2 |
| 公寓设施 | Storage - Locker |
| 家电类 | 洗碗机, 烘干机, Freezer, Range, 洗衣机, 冰箱 |
| 地下室类型 | 没有 |
| 空调 | 中央空调 |
| 外墙 | 砖 |
| Fire Protection | Controlled Entry |
| Flooring Type | Ceramic, Carpeted |
| 供暖方式 | 天然气 |
| 供暖类型 | 压力热风 |
| 内部尺寸 | 1200 - 1399 Sqft |
| 类型 | 公寓 |
车 位
| 地下 | |
| Garage |
土地
| 英亩数 | 无 |
房 间
| 楼 层 | 类 型 | 长 度 | 宽 度 | 面 积 |
|---|---|---|---|---|
| 一楼 | 门厅 | 1.22 m | 0.91 m | 1.22 m x 0.91 m |
| 一楼 | 客厅 | 7.01 m | 5.03 m | 7.01 m x 5.03 m |
| 一楼 | 厨房 | 5.79 m | 2.36 m | 5.79 m x 2.36 m |
| 一楼 | 主卧 | 5.33 m | 3.66 m | 5.33 m x 3.66 m |
| 一楼 | 第二卧房 | 3.81 m | 3.11 m | 3.81 m x 3.11 m |

The trademarks REALTOR®, REALTORS®, and the REALTOR® logo are controlled by The Canadian Real Estate Association (CREA) and identify real estate professionals who are members of CREA. The trademarks MLS®, Multiple Listing Service® and the associated logos are owned by The Canadian Real Estate Association (CREA) and identify the quality of services provided by real estate professionals who are members of CREA. The trademark DDF® is owned by The Canadian Real Estate Association (CREA) and identifies CREA's Data Distribution Facility (DDF®)
Toronto Real Estate Board
RE/MAX Professionals Inc.
November 11 2026 06:06:13
