
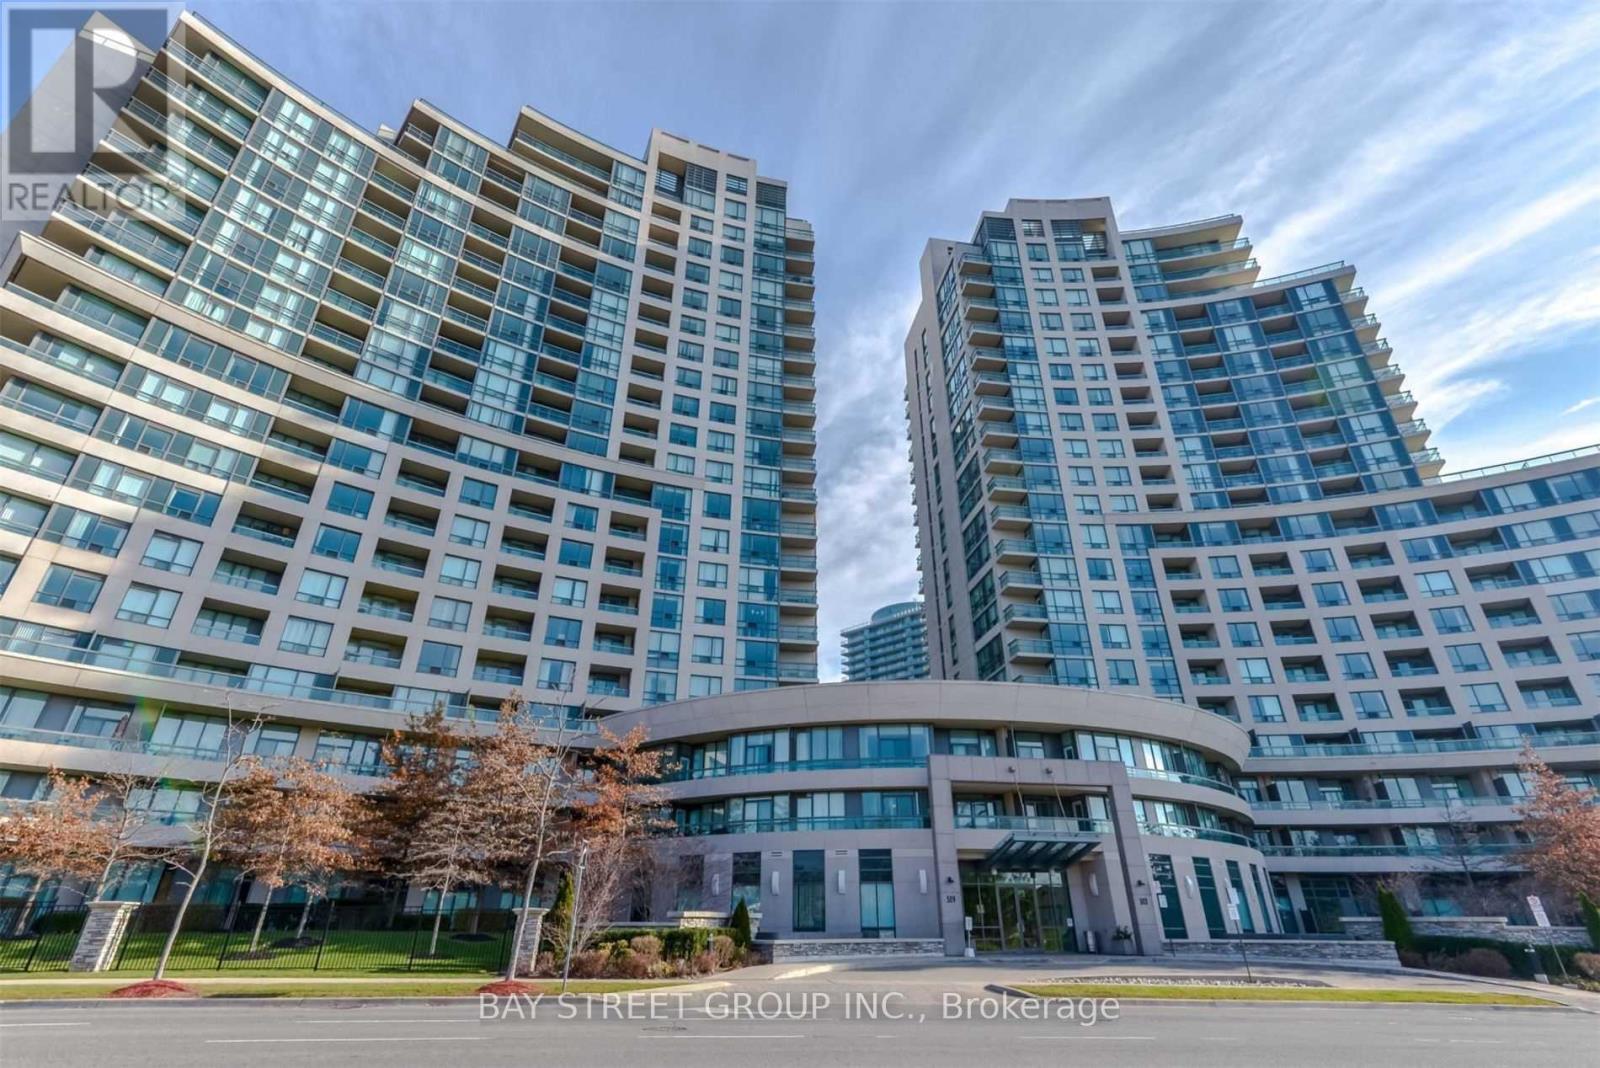
508 - 509 Beecroft Road Toronto (Willowdale West), Ontario M2N 0A3


$2,950 Monthly
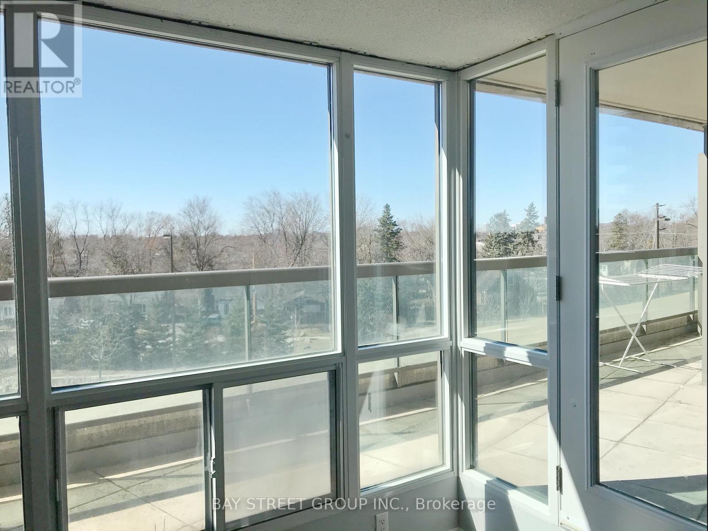
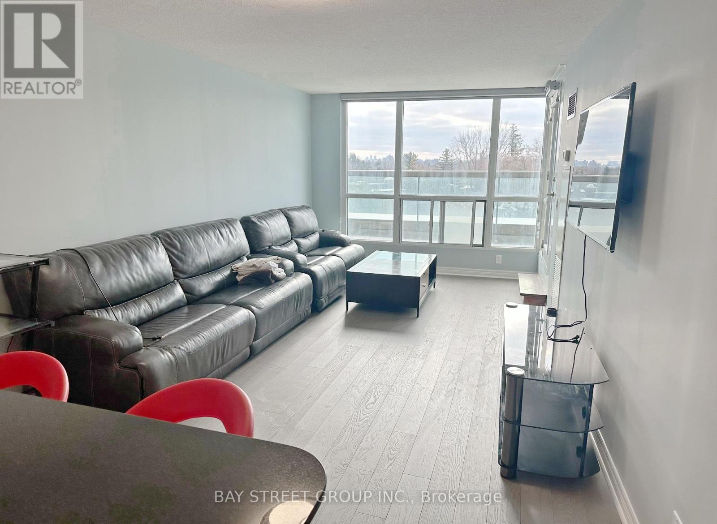
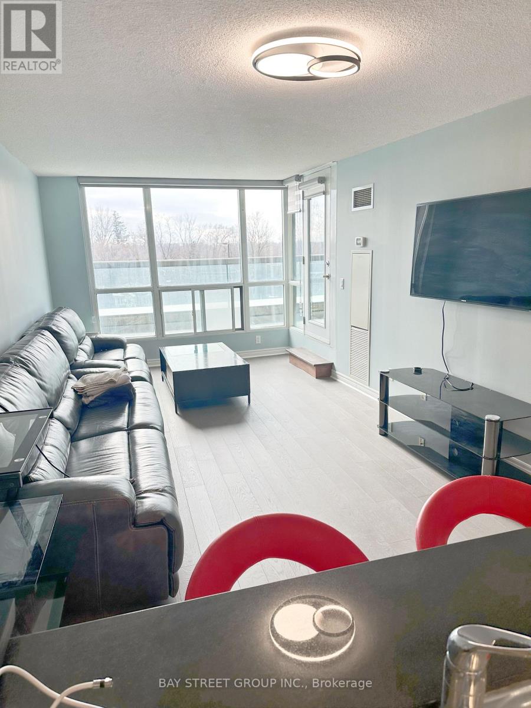
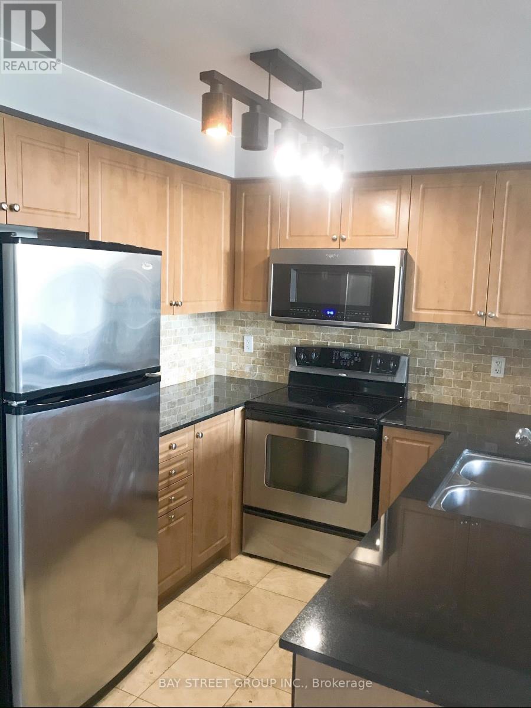
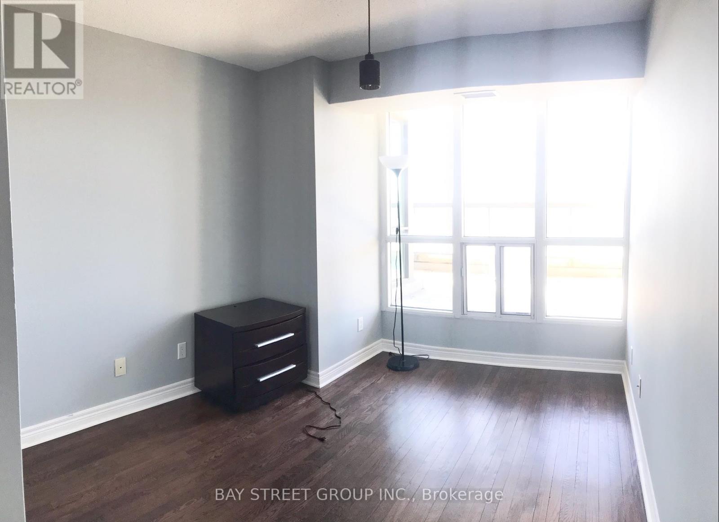
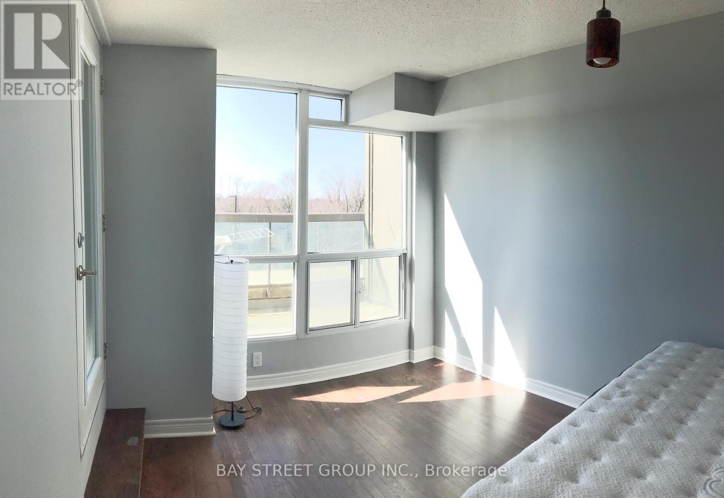
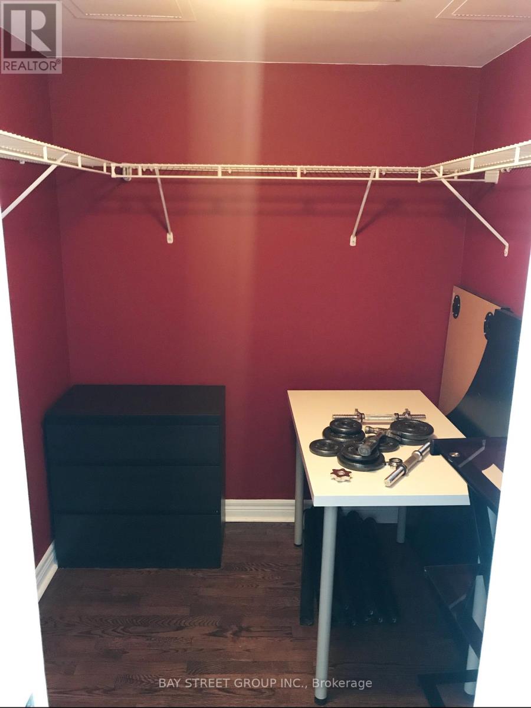
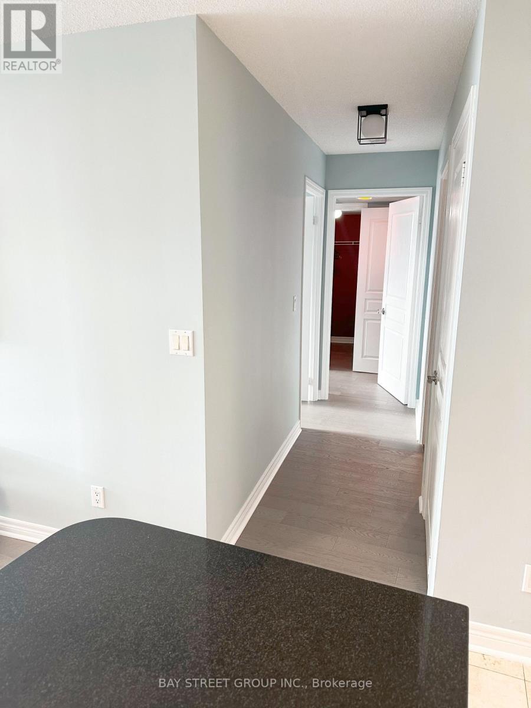
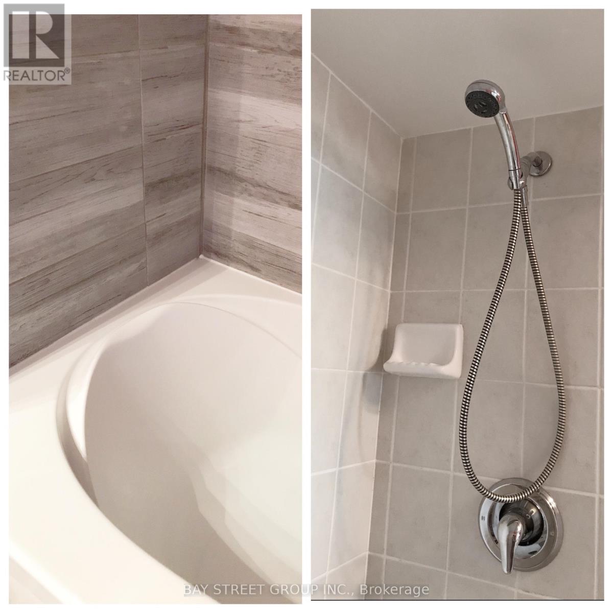
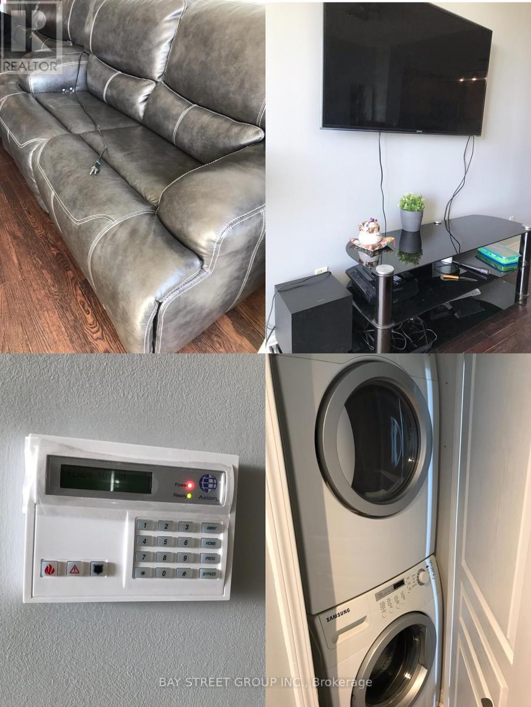
Beautiful Two Bedroom Split Floor Plan And 2 Bathrooms! Luxurious High Demand Yonge & Finch Area! All Utility Included!!! Huge Terrace!!! NEW FLOOR & WALL! Walk Out To Huge Terrence With Super Large Window West CLEAR View Face To The Quiet House Community! Open Concept Dining & Living Room Combo W/ NEW Laminate Flooring & Large Windows, Breakfast Bar In Kitchen W/ Granite Countertops. Large Bedrooms! 2nd Bedroom and 2nd bathroom are together. 2 Min Walk To Finch Station. Ideal To Live In! Close To Schools, Shopping Restaurants! Fully Furnished!!! Move In Ready!!! Students Welcome! Newcomers Welcome! (id:43681)
房源概要
| MLS® Number | C13681126 |
| 房源类型 | 民宅 |
| 社区名字 | Willowdale West |
| 附近的便利设施 | 公园, 公共交通, 学校 |
| 社区特征 | Pets Allowed With Restrictions, 社区活动中心 |
| 特征 | 无地毯 |
| 总车位 | 1 |
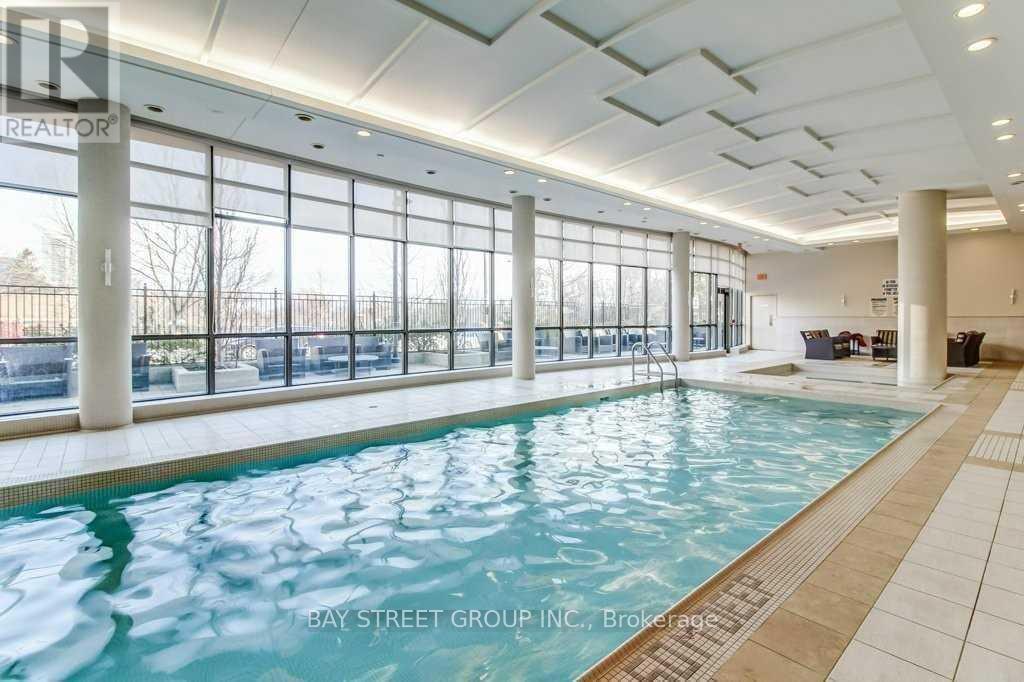
| 泳池类型 | 地下游泳池 |
| View Type | View |
详 情
| 浴室 | 2 |
| 地上卧房 | 2 |
| 总卧房 | 2 |
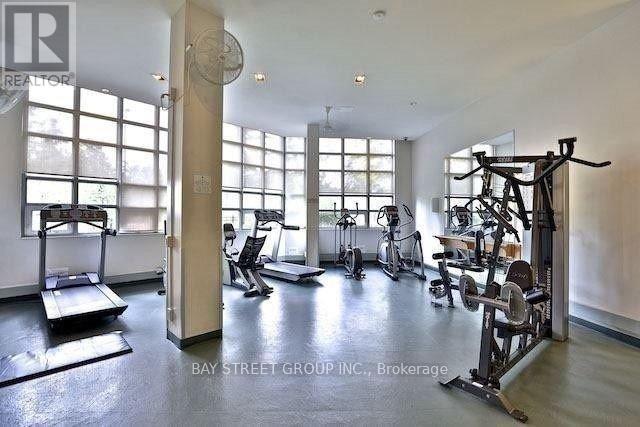
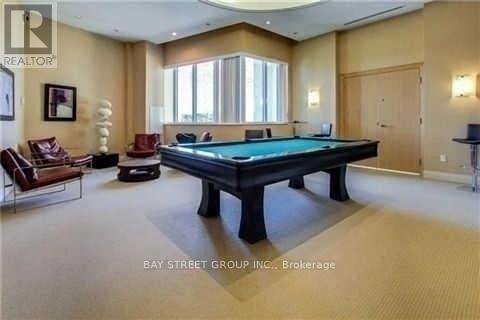
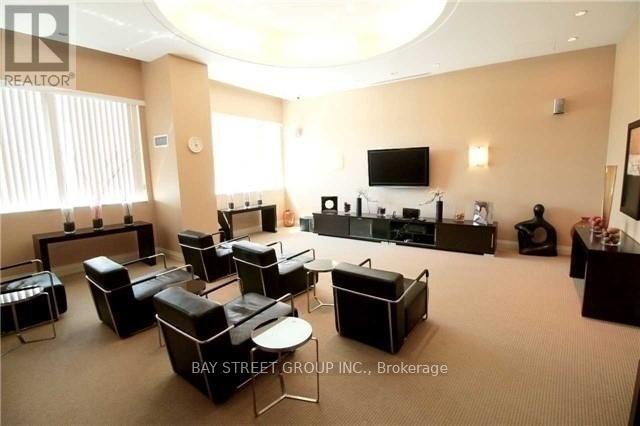
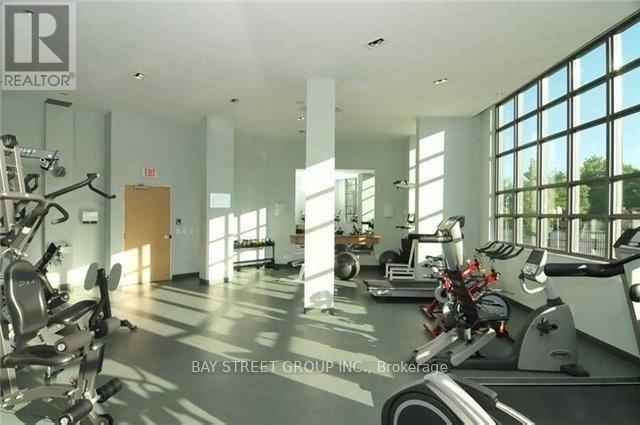
| 公寓设施 | 健身房, Recreation Centre, Visitor Parking |
| 家电类 | 洗碗机, 烘干机, Furniture, 微波炉, 炉子, 洗衣机, 窗帘, 冰箱 |
| 建筑风格 | Multi-level |
| 地下室功能 | Apartment In Basement |
| 地下室类型 | N/a, None |
| 空调 | 中央空调 |
| 外墙 | 混凝土 |
| Flooring Type | Ceramic, Laminate |
| 供暖方式 | 天然气 |
| 供暖类型 | 压力热风 |
| 内部尺寸 | 900 - 999 Sqft |
| 类型 | 公寓 |
车 位
| 地下 | |
| Garage |
土地
| 英亩数 | 无 |
| 土地便利设施 | 公园, 公共交通, 学校 |
房 间
| 楼 层 | 类 型 | 长 度 | 宽 度 | 面 积 |
|---|---|---|---|---|
| Flat | 厨房 | Measurements not available | ||
| Flat | Eating Area | Measurements not available | ||
| Flat | 主卧 | Measurements not available | ||
| Flat | 第二卧房 | Measurements not available | ||
| Flat | 浴室 | Measurements not available | ||
| Flat | 浴室 | Measurements not available | ||
| Flat | 客厅 | Measurements not available | ||
| Flat | 餐厅 | Measurements not available |

The trademarks REALTOR®, REALTORS®, and the REALTOR® logo are controlled by The Canadian Real Estate Association (CREA) and identify real estate professionals who are members of CREA. The trademarks MLS®, Multiple Listing Service® and the associated logos are owned by The Canadian Real Estate Association (CREA) and identify the quality of services provided by real estate professionals who are members of CREA. The trademark DDF® is owned by The Canadian Real Estate Association (CREA) and identifies CREA's Data Distribution Facility (DDF®)
Toronto Real Estate Board
Bay Street Group Inc.
August 16 2026 10:29:54
