
507 Wildwood Drive Oakville (Wo West), Ontario L6K 1V1


$3,499,995
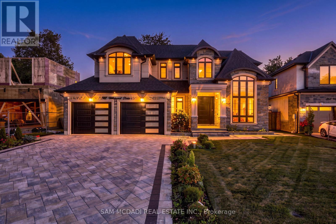
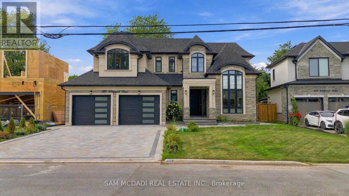
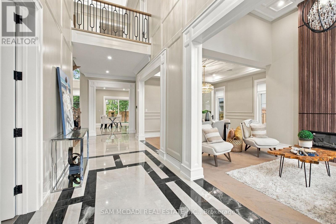
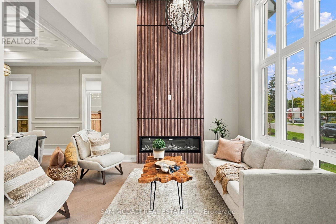
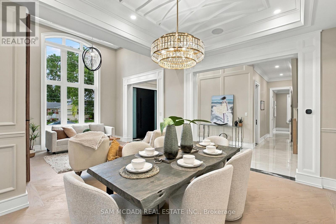
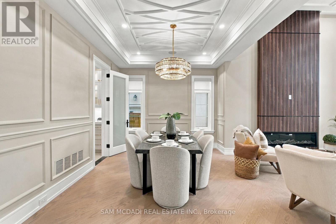
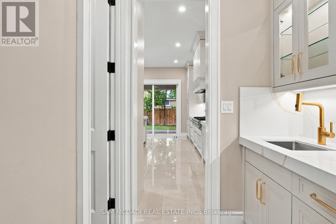
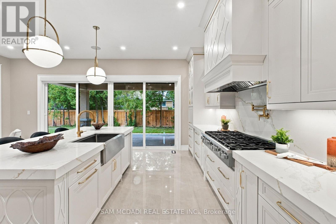
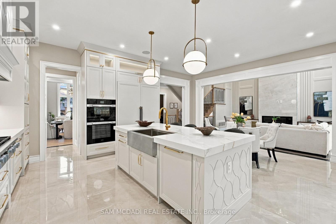
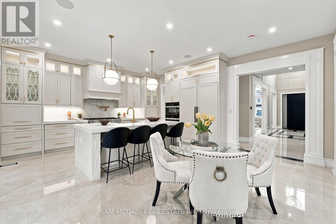
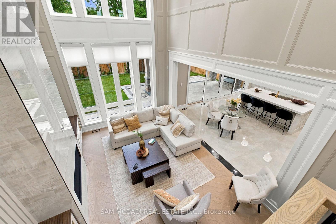
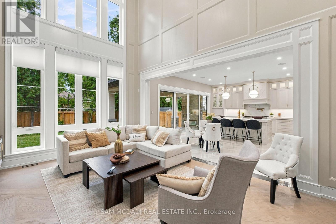
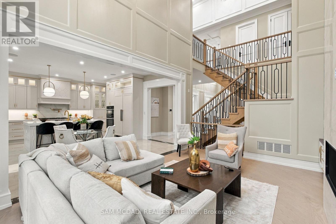
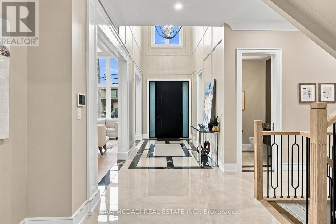
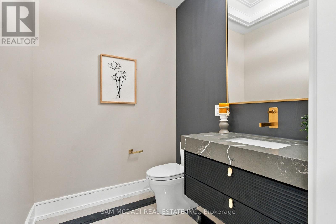
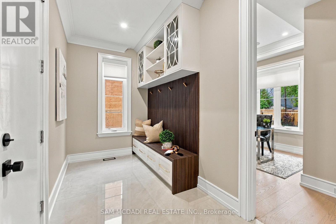
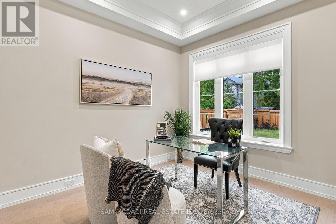
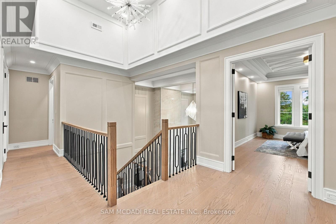
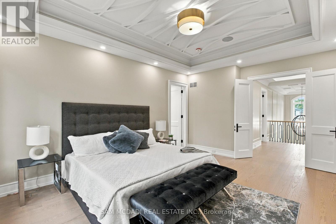
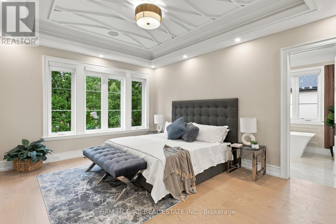
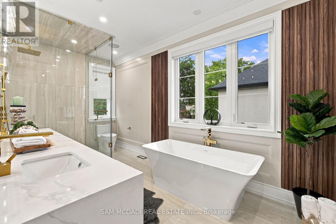
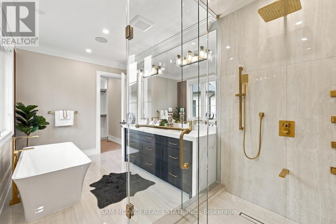
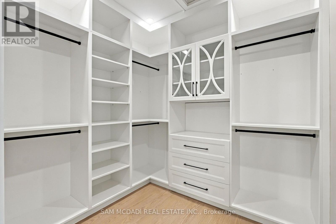
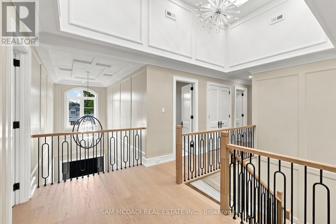
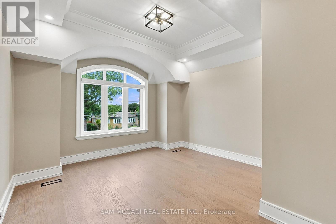
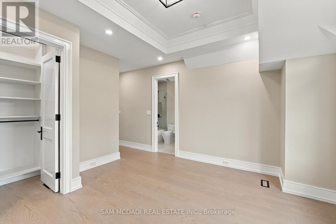
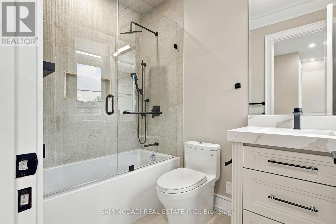
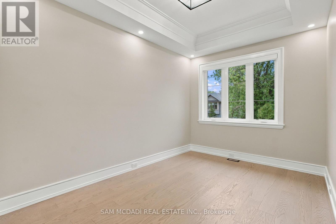
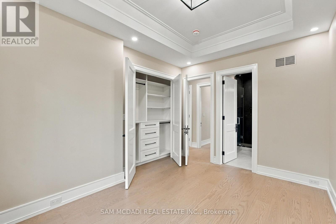
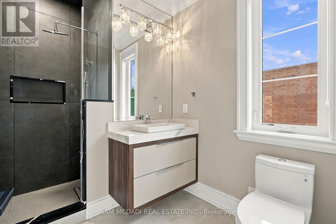
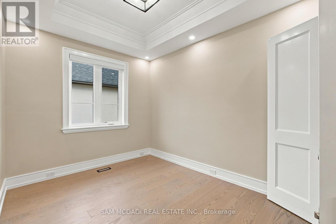
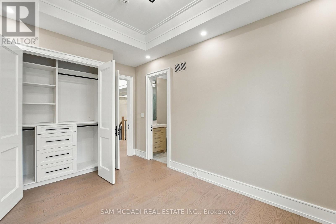
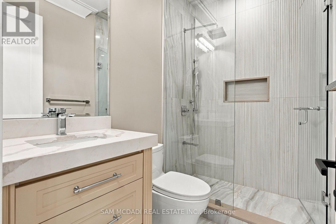
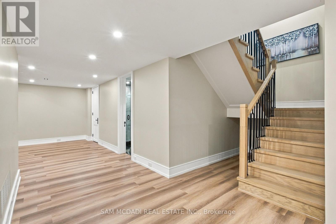
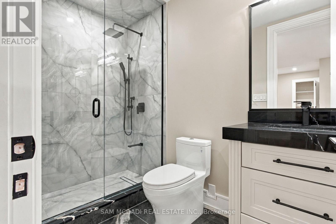
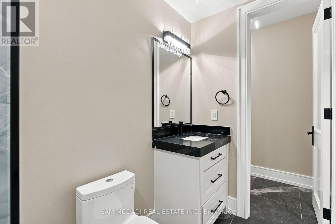
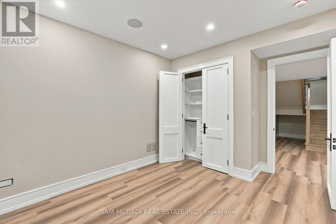
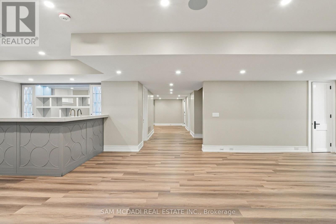
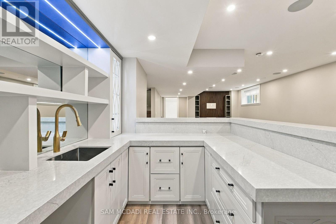
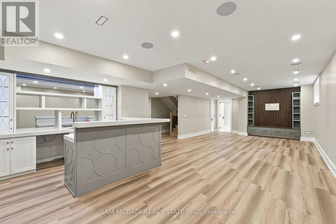
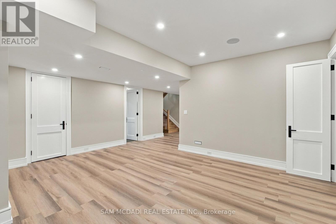
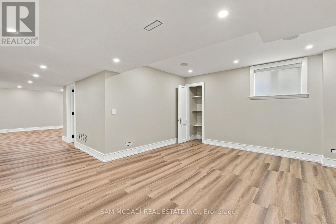
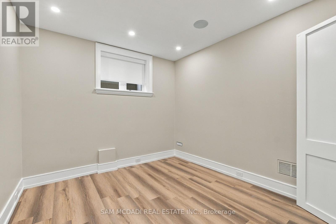
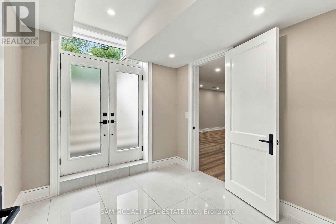
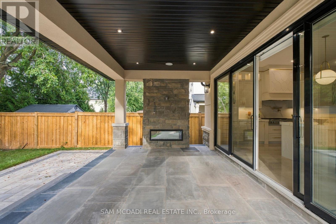
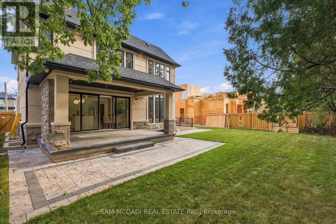
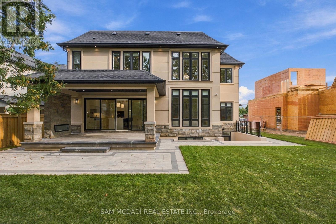
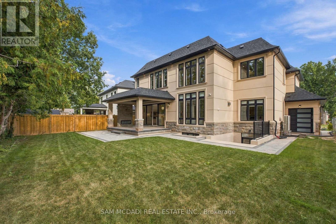
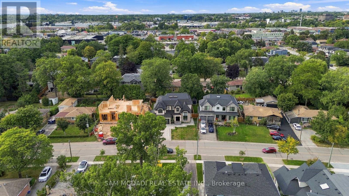
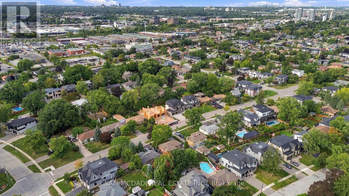
Introducing this exceptional custom-built residence in a coveted West Oakville neighbourhood, offering over 5,000 total interior SF on a generous pool-sized lot. Designed for sophisticated family living, this beautiful home combines striking architecture, elevated finishes, engineered hardwood flooring & Control4 system. The dramatic foyer welcomes you w/ soaring ceilings, custom wall detailing & abundant natural light. The main level features 10' ceilings, expansive windows & Shaker-style pine & MDF wall panelling, while the formal living room impresses w/ 14' ceilings. The expansive family room is anchored by a floor-to-ceiling porcelain-surround fireplace, creating an inviting setting for relaxed evenings. At the heart of the home, the chef-inspired kitchen pairs custom cabinetry, integrated Miele appliances, quartz countertops & a generous centre island w/ a dedicated pantry/servery. The open-concept design connects seamlessly to the breakfast area & family room, w/ sliding doors opening to a covered rear patio w/ fireplace, ideal for summer dinners & outdoor gatherings. A private office, elegant dining room & spacious mudroom complete the main level. Above, a skylit landing introduces 4 generously sized bedrooms, each w/ ensuites & spacious closet spaces. The primary retreat offers a walk-in closet & luxurious 5pc ensuite. A dedicated laundry room completes the second floor. The finished lower level extends the living space w/ a large recreation room, separate great room, wet bar, additional bedroom, full bath & ample storage, ideal for movie nights, guests, extended family/leisure. Outdoors, extensive interlocking & wrap-around hardscaping frame the landscaped grounds, while the covered patio extends the living space. The extra-wide garage accommodates larger vehicles plus ample driveway parking. Located in sought-after West Oakville, enjoy proximity to Lake Ontario, waterfront parks/trails, shopping, dining, reputable schools with convenient QEW access. (id:43681)
房源概要
| MLS® Number | W13826724 |
| 房源类型 | 民宅 |
| 社区名字 | 1020 - WO West |
| 附近的便利设施 | 近高尔夫球场, 公园, 学校, 码头 |
| 设备类型 | 热水器 |
| 特征 | 无地毯, Guest Suite, Sump Pump |
| 总车位 | 7 |
| 租赁设备类型 | 热水器 |
| 结构 | Patio(s), Deck, Porch |
| 湖景类型 | 湖景房 |
详 情
| 浴室 | 6 |
| 地上卧房 | 4 |
| 地下卧室 | 1 |
| 总卧房 | 5 |
| Age | New Building |
| 公寓设施 | Fireplace(s) |
| 家电类 | Garage Door Opener Remote(s), 烤箱 - Built-in, Water Heater, 烘干机, Garage Door Opener, 微波炉, 烤箱, Range, 炉子, 洗衣机, 窗帘, 冰箱 |
| 地下室进展 | 已装修 |
| 地下室功能 | Separate Entrance, Walk Out |
| 地下室类型 | N/a, N/a (finished), Full |
| 施工种类 | 独立屋 |
| 空调 | 中央空调 |
| 外墙 | 石, 灰泥 |
| Fire Protection | Security System |
| 壁炉 | 有 |
| Flooring Type | Porcelain Tile, Hardwood |
| 地基类型 | 混凝土浇筑 |
| 客人卫生间(不包含洗浴) | 1 |
| 供暖方式 | 天然气 |
| 供暖类型 | 压力热风 |
| 储存空间 | 2 |
| 内部尺寸 | 3500 - 5000 Sqft |
| 类型 | 独立屋 |
| 设备间 | 市政供水 |
车 位
| Garage | |
| 入内式车位 |
土地
| 英亩数 | 无 |
| 围栏类型 | Fenced Yard |
| 土地便利设施 | 近高尔夫球场, 公园, 学校, 码头 |
| Landscape Features | Landscaped, Lawn Sprinkler |
| 污水道 | Sanitary Sewer |
| 土地深度 | 113 Ft |
| 土地宽度 | 66 Ft |
| 不规则大小 | 66 X 113 Ft |
房 间
| 楼 层 | 类 型 | 长 度 | 宽 度 | 面 积 |
|---|---|---|---|---|
| 二楼 | 洗衣房 | 1.86 m | 2.99 m | 1.86 m x 2.99 m |
| 二楼 | 主卧 | 4.01 m | 5.4 m | 4.01 m x 5.4 m |
| 二楼 | 第二卧房 | 4.29 m | 2.9 m | 4.29 m x 2.9 m |
| 二楼 | 第三卧房 | 4.01 m | 5.96 m | 4.01 m x 5.96 m |
| 二楼 | Bedroom 4 | 3.16 m | 4.11 m | 3.16 m x 4.11 m |
| 地下室 | Bedroom 5 | 4.12 m | 3.25 m | 4.12 m x 3.25 m |
| 地下室 | 娱乐,游戏房 | 10.64 m | 5.33 m | 10.64 m x 5.33 m |
| 地下室 | 大型活动室 | 5.72 m | 4.61 m | 5.72 m x 4.61 m |
| 一楼 | 厨房 | 4.19 m | 5.34 m | 4.19 m x 5.34 m |
| 一楼 | Eating Area | 2.44 m | 5.34 m | 2.44 m x 5.34 m |
| 一楼 | 餐厅 | 4.28 m | 3.43 m | 4.28 m x 3.43 m |
| 一楼 | 客厅 | 3.51 m | 3.66 m | 3.51 m x 3.66 m |
| 一楼 | 家庭房 | 3.98 m | 5.4 m | 3.98 m x 5.4 m |
| 一楼 | Office | 3.84 m | 3.34 m | 3.84 m x 3.34 m |
https://www.realtor.ca/real-estate/30326130/507-wildwood-drive-oakville-wo-west-1020-wo-west

The trademarks REALTOR®, REALTORS®, and the REALTOR® logo are controlled by The Canadian Real Estate Association (CREA) and identify real estate professionals who are members of CREA. The trademarks MLS®, Multiple Listing Service® and the associated logos are owned by The Canadian Real Estate Association (CREA) and identify the quality of services provided by real estate professionals who are members of CREA. The trademark DDF® is owned by The Canadian Real Estate Association (CREA) and identifies CREA's Data Distribution Facility (DDF®)
Toronto Real Estate Board
Sam Mcdadi Real Estate Inc.
September 26 2026 07:35:35
