
507 Metcalf Street Tweed (Tweed (Village)), Ontario K0K 3J0


$399,000
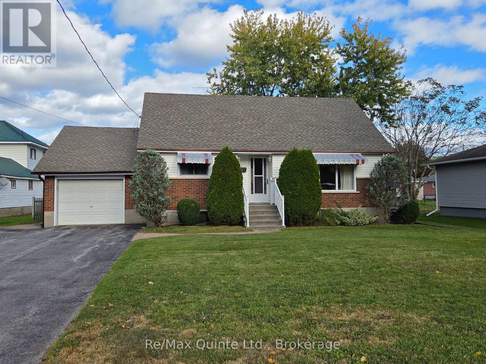
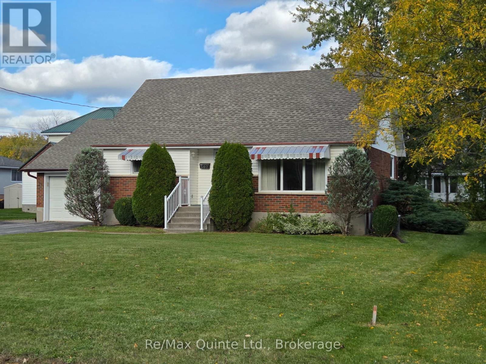
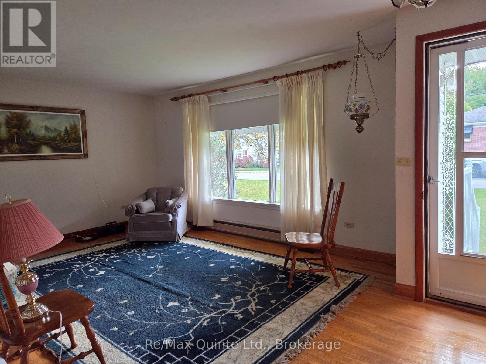
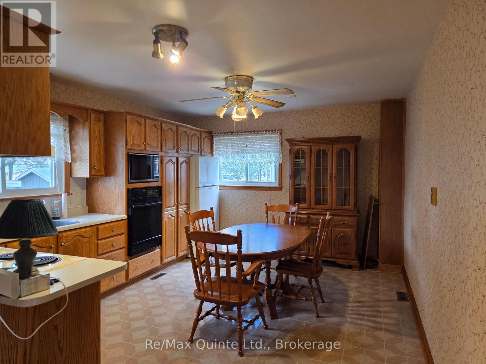
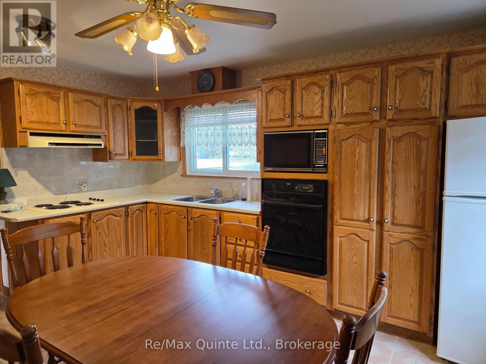
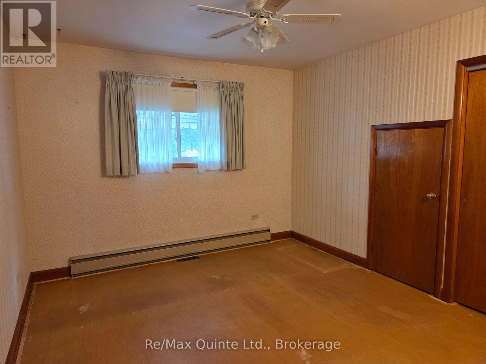
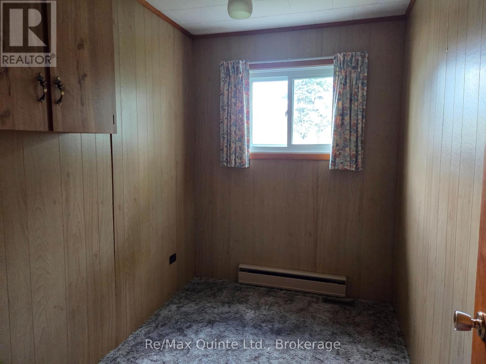
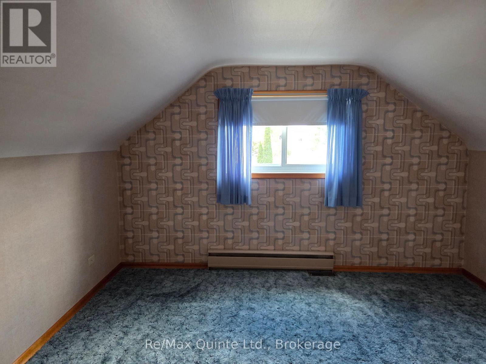
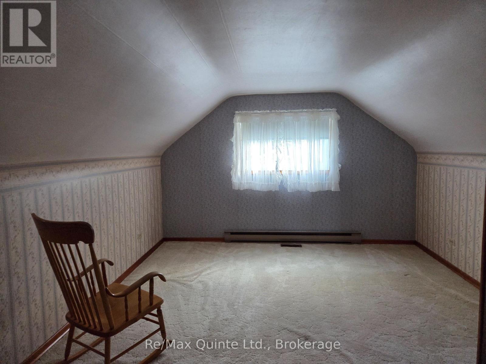
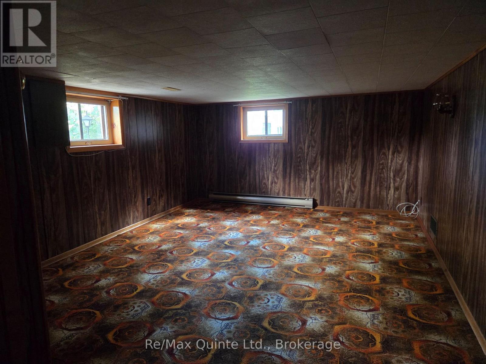
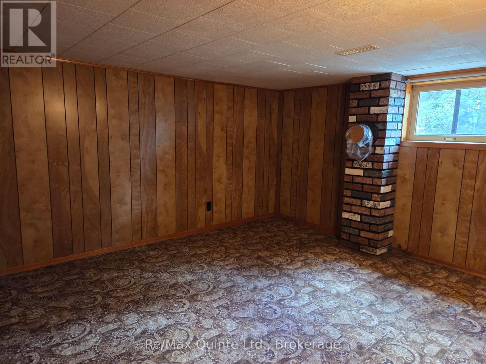
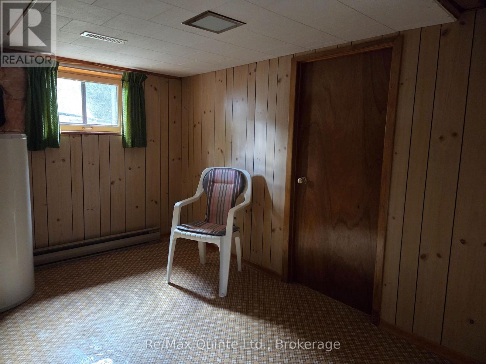
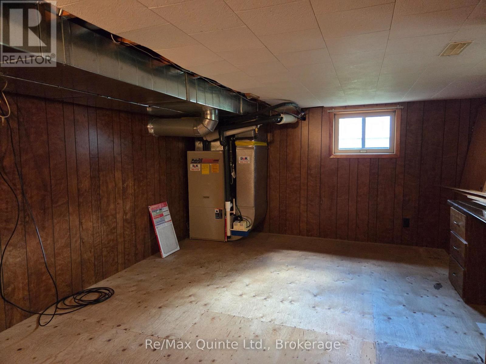
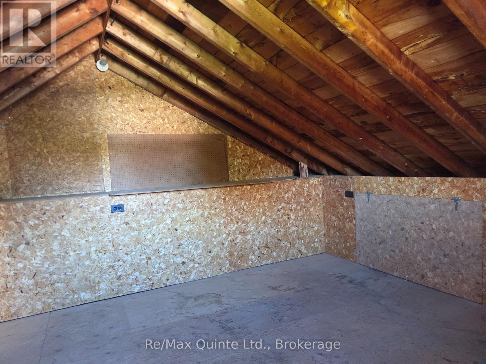
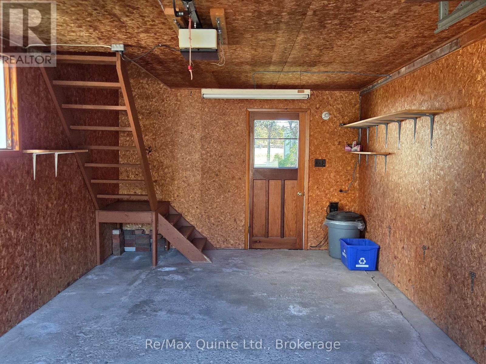
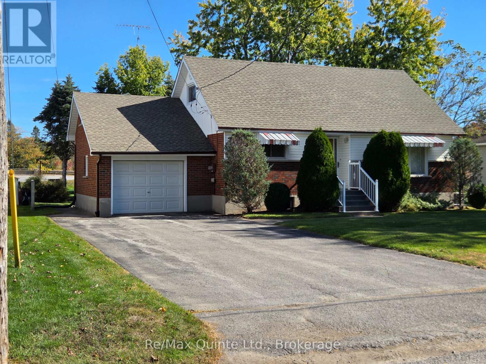
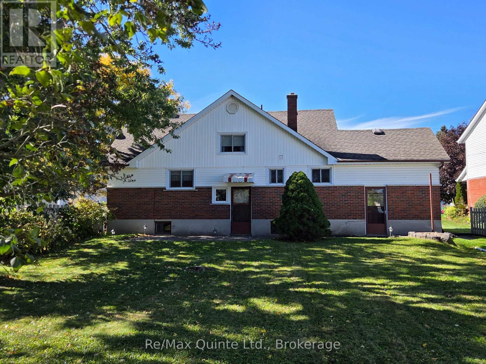
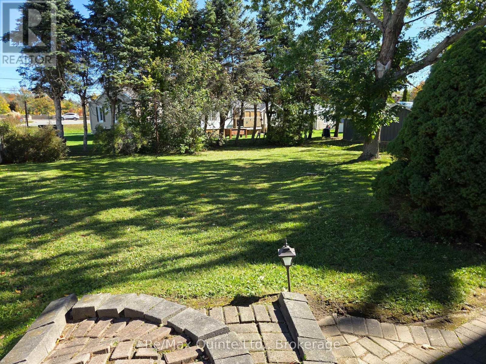
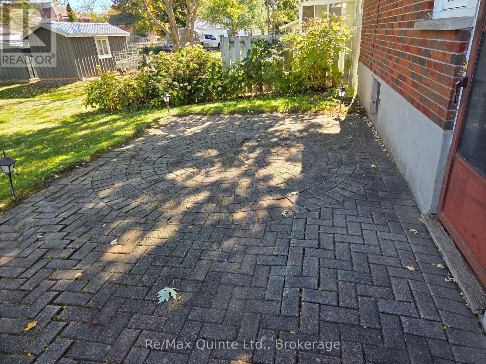
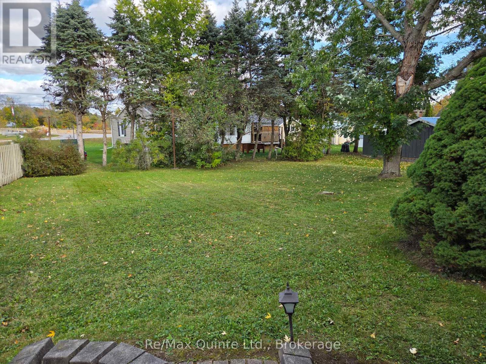
Welcome to 507 Metcalf, on a quiet Cul-De-Sac in Tweed on an oversized 150' deep lot. This 3-bedroom+ family home is being offered for sale for the first time and features an eat-in kitchen with oak cabinets and built-in appliances, living room with hardwood floor, main floor primary bedroom and a second smaller bedroom or den, depending on your needs. Upstairs has 2 bedrooms and a 2-piece bath, and the finished basement has a rec room, another bedroom, laundry room, and a large utility/storage room. The attached garage has an upstairs that could be a workshop or more storage. Outside there is a double paved drive that fits 4 cars, interlocking walkways, a patio, and even a backyard clothes line. (id:43681)
房源概要
| MLS® Number | X13872712 |
| 房源类型 | 民宅 |
| 社区名字 | Tweed (Village) |
| 特征 | Cul-de-sac |
| 总车位 | 3 |
| 结构 | Patio(s) |
详 情
| 浴室 | 2 |
| 地上卧房 | 4 |
| 总卧房 | 4 |
| Age | 51 To 99 Years |
| 家电类 | 烤箱 - Built-in, Range, Water Heater, 微波炉, 烤箱, 炉子, 冰箱 |
| 地下室进展 | 已装修 |
| 地下室类型 | 全完工 |
| 施工种类 | 独立屋 |
| 空调 | 中央空调 |
| 外墙 | 砖, 乙烯基壁板 |
| Fire Protection | Smoke Detectors |
| 地基类型 | 水泥 |
| 客人卫生间(不包含洗浴) | 1 |
| 供暖方式 | 天然气 |
| 供暖类型 | 压力热风 |
| 储存空间 | 2 |
| 内部尺寸 | 700 - 1100 Sqft |
| 类型 | 独立屋 |
| 设备间 | 市政供水 |
车 位
| 附加车库 | |
| Garage |
土地
| 英亩数 | 无 |
| 污水道 | Sanitary Sewer |
| 土地深度 | 148 Ft ,4 In |
| 土地宽度 | 53 Ft ,9 In |
| 不规则大小 | 53.8 X 148.4 Ft |
房 间
| 楼 层 | 类 型 | 长 度 | 宽 度 | 面 积 |
|---|---|---|---|---|
| 二楼 | 第二卧房 | 4.5 m | 3.52 m | 4.5 m x 3.52 m |
| 二楼 | 第三卧房 | 3.3 m | 3.52 m | 3.3 m x 3.52 m |
| 二楼 | 浴室 | 1.66 m | 1.12 m | 1.66 m x 1.12 m |
| Lower Level | 洗衣房 | 3.6 m | 2.3 m | 3.6 m x 2.3 m |
| Lower Level | 设备间 | 5.2 m | 3.65 m | 5.2 m x 3.65 m |
| Lower Level | 娱乐,游戏房 | 4.42 m | 3.62 m | 4.42 m x 3.62 m |
| Lower Level | Bedroom 4 | 3.22 m | 3.67 m | 3.22 m x 3.67 m |
| 一楼 | 厨房 | 3.7 m | 4.5 m | 3.7 m x 4.5 m |
| 一楼 | 客厅 | 5.75 m | 3.76 m | 5.75 m x 3.76 m |
| 一楼 | 主卧 | 3.76 m | 3.3 m | 3.76 m x 3.3 m |
| 一楼 | 浴室 | 2.73 m | 2 m | 2.73 m x 2 m |
| 一楼 | 衣帽间 | 2.73 m | 1.88 m | 2.73 m x 1.88 m |
https://www.realtor.ca/real-estate/30376364/507-metcalf-street-tweed-tweed-village-tweed-village

The trademarks REALTOR®, REALTORS®, and the REALTOR® logo are controlled by The Canadian Real Estate Association (CREA) and identify real estate professionals who are members of CREA. The trademarks MLS®, Multiple Listing Service® and the associated logos are owned by The Canadian Real Estate Association (CREA) and identify the quality of services provided by real estate professionals who are members of CREA. The trademark DDF® is owned by The Canadian Real Estate Association (CREA) and identifies CREA's Data Distribution Facility (DDF®)
Durham Region Association of REALTORS®
RE/MAX Quinte Ltd.
October 07 2026 06:20:30
