
507 Aberdeen Boulevard Midland, Ontario L4R 5L9


$1,100,000
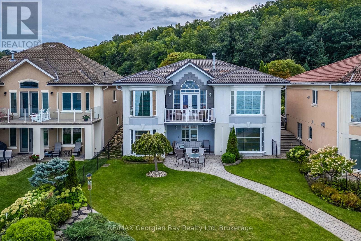
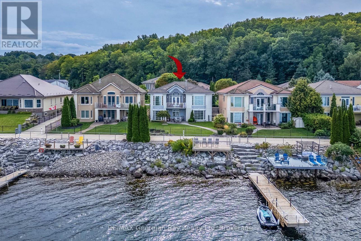
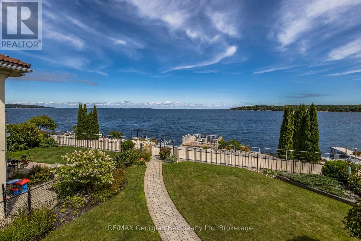
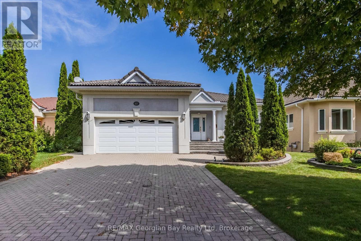
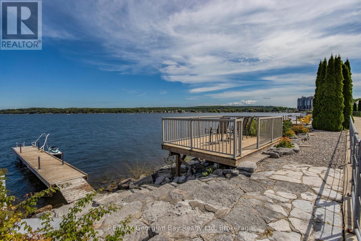
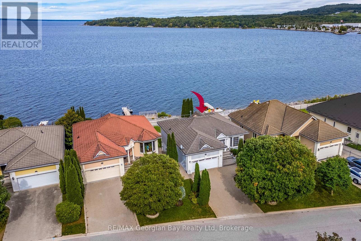
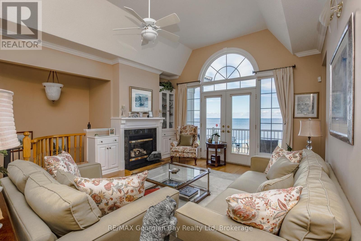
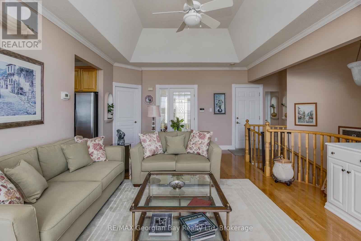
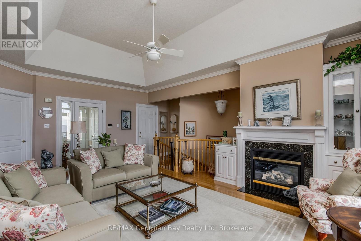
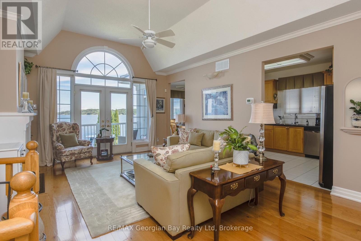
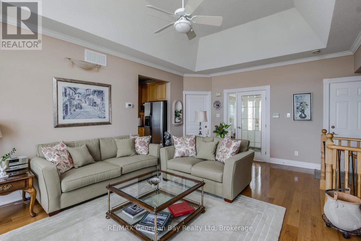
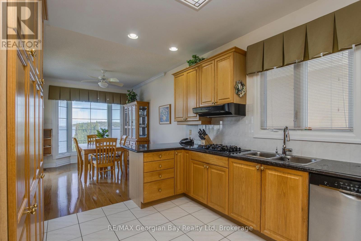
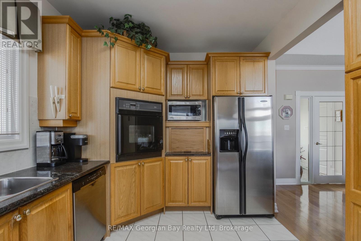
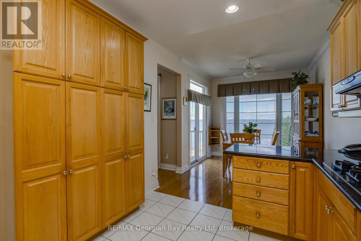
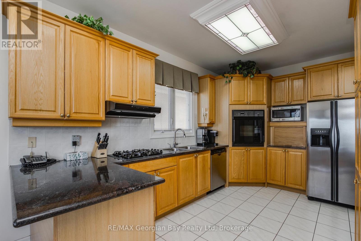
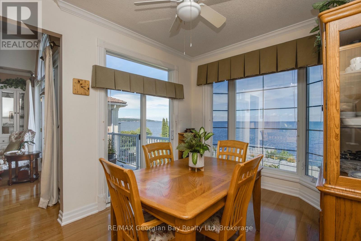
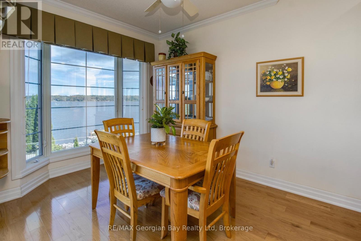
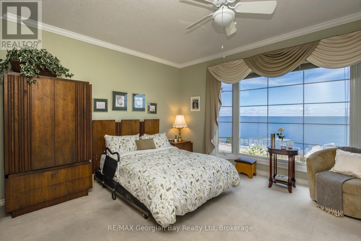
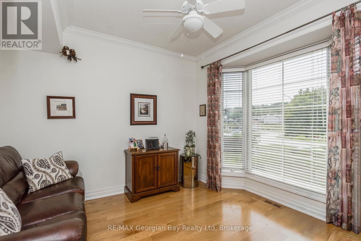
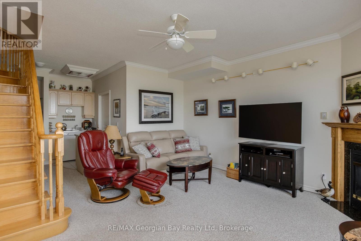
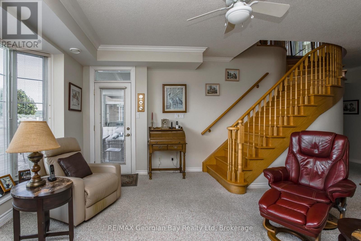
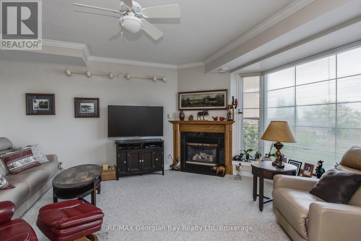
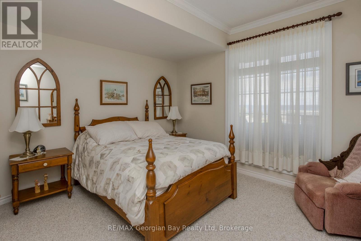
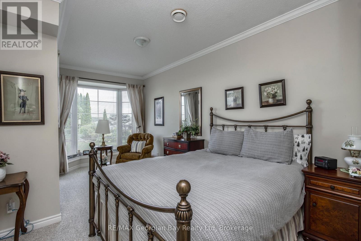
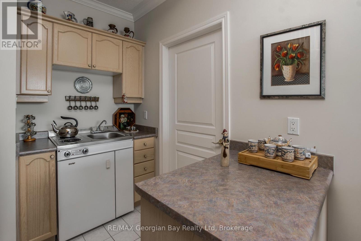
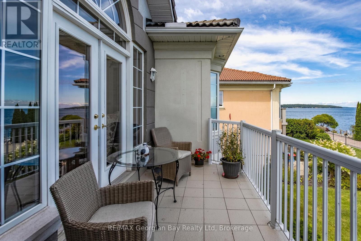
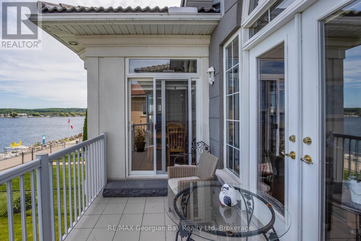
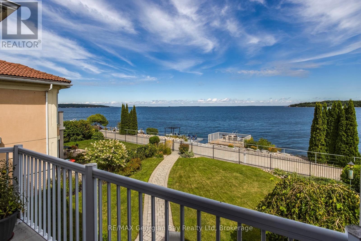
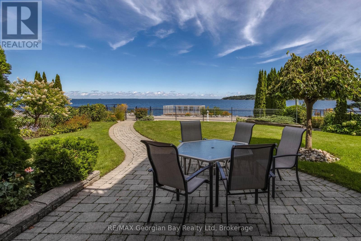
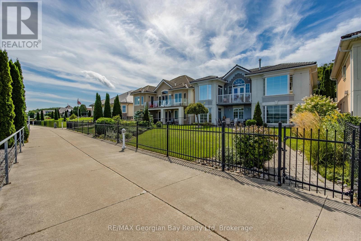
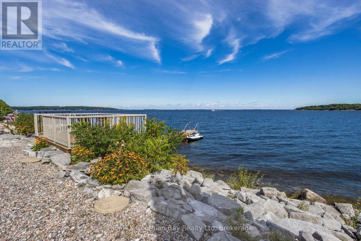
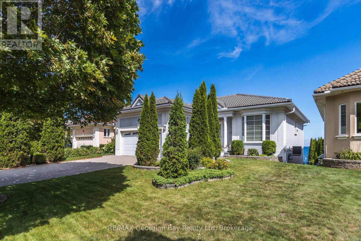
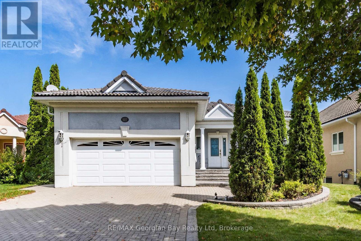
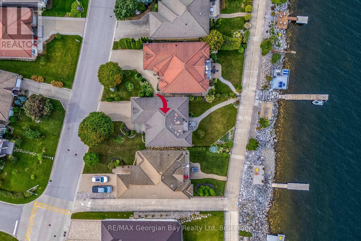
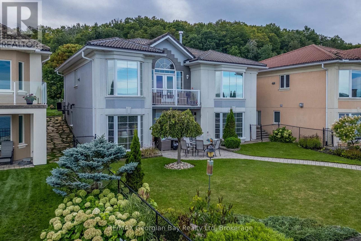
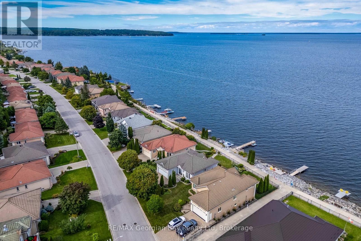
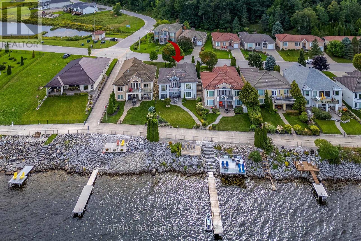
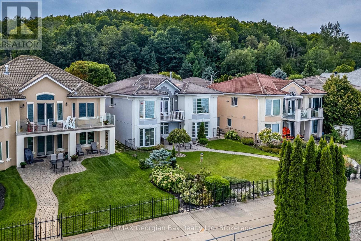
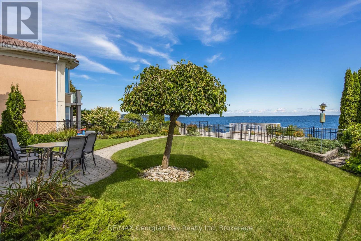
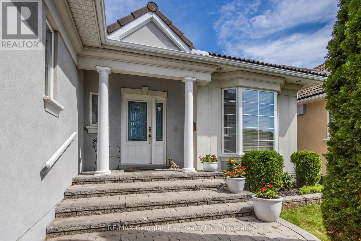
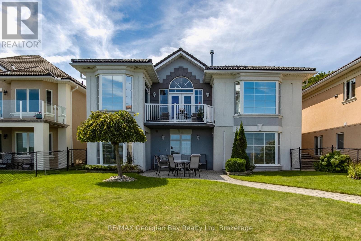
Welcome to Tiffin By The Bay, a sought-after waterfront community where you can enjoy the beauty of Georgian Bay while still having all the conveniences of in-town living. Located on municipal water and sewers, this well-maintained home is just minutes from the hospital, shopping, library, cultural centre, and everyday amenities. An active lifestyle is right outside your front door, with the paved waterfront trail perfect for walking, biking, and rollerblading along the bay. Pickleball courts and a park are also within walking distance. Inside, the home offers comfortable main-floor living with a spacious kitchen and dining area that flow into the open-concept living space. The finished lower level is ideal for visiting family, guests, or multi-generational living, featuring its own mini kitchen, cozy fireplace, additional living space, and a walkout to the outdoors. An easy-to-maintain yard means more time to enjoy everything this waterfront community has to offer. Whether you're looking to simplify your lifestyle, accommodate extended family, or simply enjoy living close to the water, this home offers space, flexibility, and an exceptional Midland location. (id:43681)
房源概要
| MLS® Number | S13756098 |
| 房源类型 | 民宅 |
| 社区名字 | Midland |
| Easement | Easement |
| 设备类型 | 热水器 - Gas, 热水器 |
| 特征 | Wheelchair Access |
| 总车位 | 6 |
| 租赁设备类型 | 热水器 - Gas, 热水器 |
| 结构 | Dock |
| View Type | Direct Water View |
| Water Front Name | Georgian Bay |
| 湖景类型 | 湖景房 |
详 情
| 浴室 | 3 |
| 地上卧房 | 1 |
| 地下卧室 | 2 |
| 总卧房 | 3 |
| Age | 16 To 30 Years |
| 公寓设施 | Fireplace(s) |
| 家电类 | Garage Door Opener Remote(s), Water Meter, 洗碗机, 烘干机, 烤箱, Range, 炉子, 洗衣机, 窗帘, 冰箱 |
| 建筑风格 | 平房 |
| 地下室进展 | 已装修 |
| 地下室功能 | Walk Out |
| 地下室类型 | N/a (finished) |
| 施工种类 | 独立屋 |
| 空调 | 中央空调 |
| 外墙 | 灰泥 |
| 壁炉 | 有 |
| Fireplace Total | 2 |
| 地基类型 | 混凝土浇筑 |
| 客人卫生间(不包含洗浴) | 1 |
| 供暖方式 | 天然气 |
| 供暖类型 | 压力热风 |
| 储存空间 | 1 |
| 内部尺寸 | 2500 - 3000 Sqft |
| 类型 | 独立屋 |
| 设备间 | 市政供水 |
车 位
| 附加车库 | |
| Garage |
土地
| 入口类型 | Public Road, Private Docking |
| 英亩数 | 无 |
| 污水道 | Sanitary Sewer |
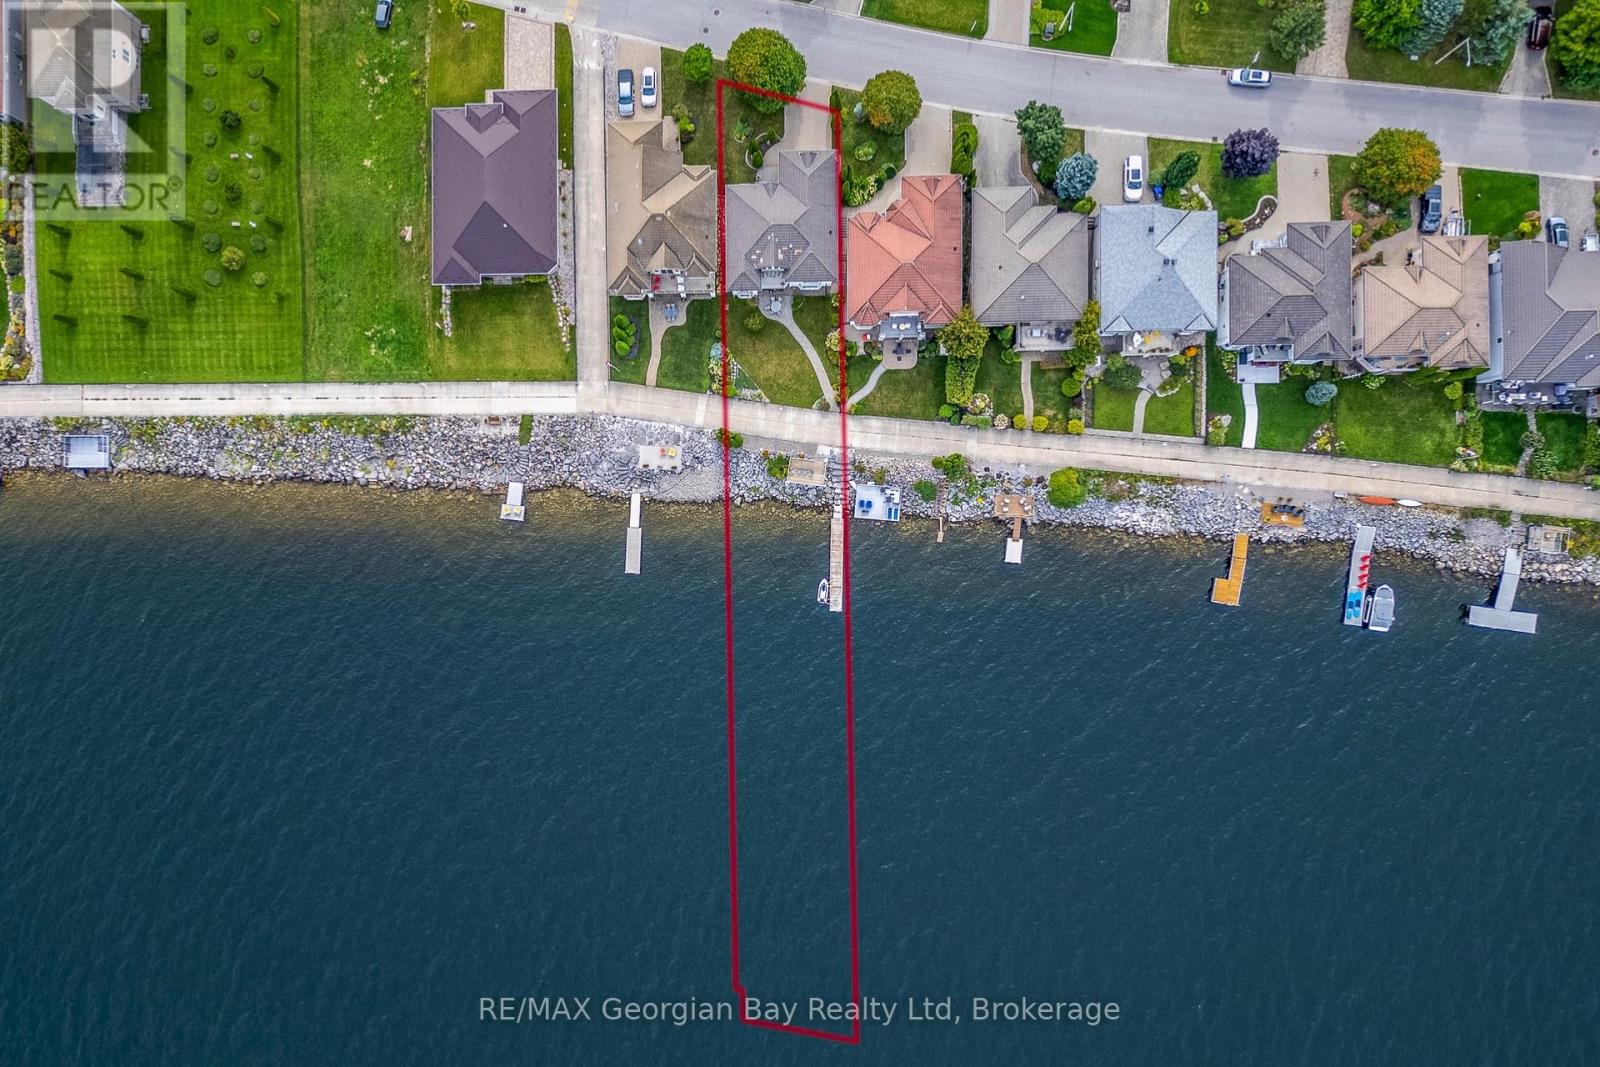
| 土地深度 | 52 Ft |
| 土地宽度 | 51 Ft ,8 In |
| 不规则大小 | 51.7 X 52 Ft ; 48 Ft Frontage On Water- Water Lot |
房 间
| 楼 层 | 类 型 | 长 度 | 宽 度 | 面 积 |
|---|---|---|---|---|
| Lower Level | 设备间 | 2.44 m | 0.76 m | 2.44 m x 0.76 m |
| Lower Level | 家庭房 | 6.83 m | 4.88 m | 6.83 m x 4.88 m |
| Lower Level | 第二卧房 | 3.38 m | 4.27 m | 3.38 m x 4.27 m |
| Lower Level | 第三卧房 | 3.99 m | 3.05 m | 3.99 m x 3.05 m |
| Lower Level | 洗衣房 | 2.44 m | 0.91 m | 2.44 m x 0.91 m |
| 一楼 | 客厅 | 8.76 m | 4.57 m | 8.76 m x 4.57 m |
| 一楼 | 厨房 | 9.2 m | 4.45 m | 9.2 m x 4.45 m |
| 一楼 | 衣帽间 | 3.29 m | 4.39 m | 3.29 m x 4.39 m |
| 一楼 | 主卧 | 5.12 m | 3.99 m | 5.12 m x 3.99 m |
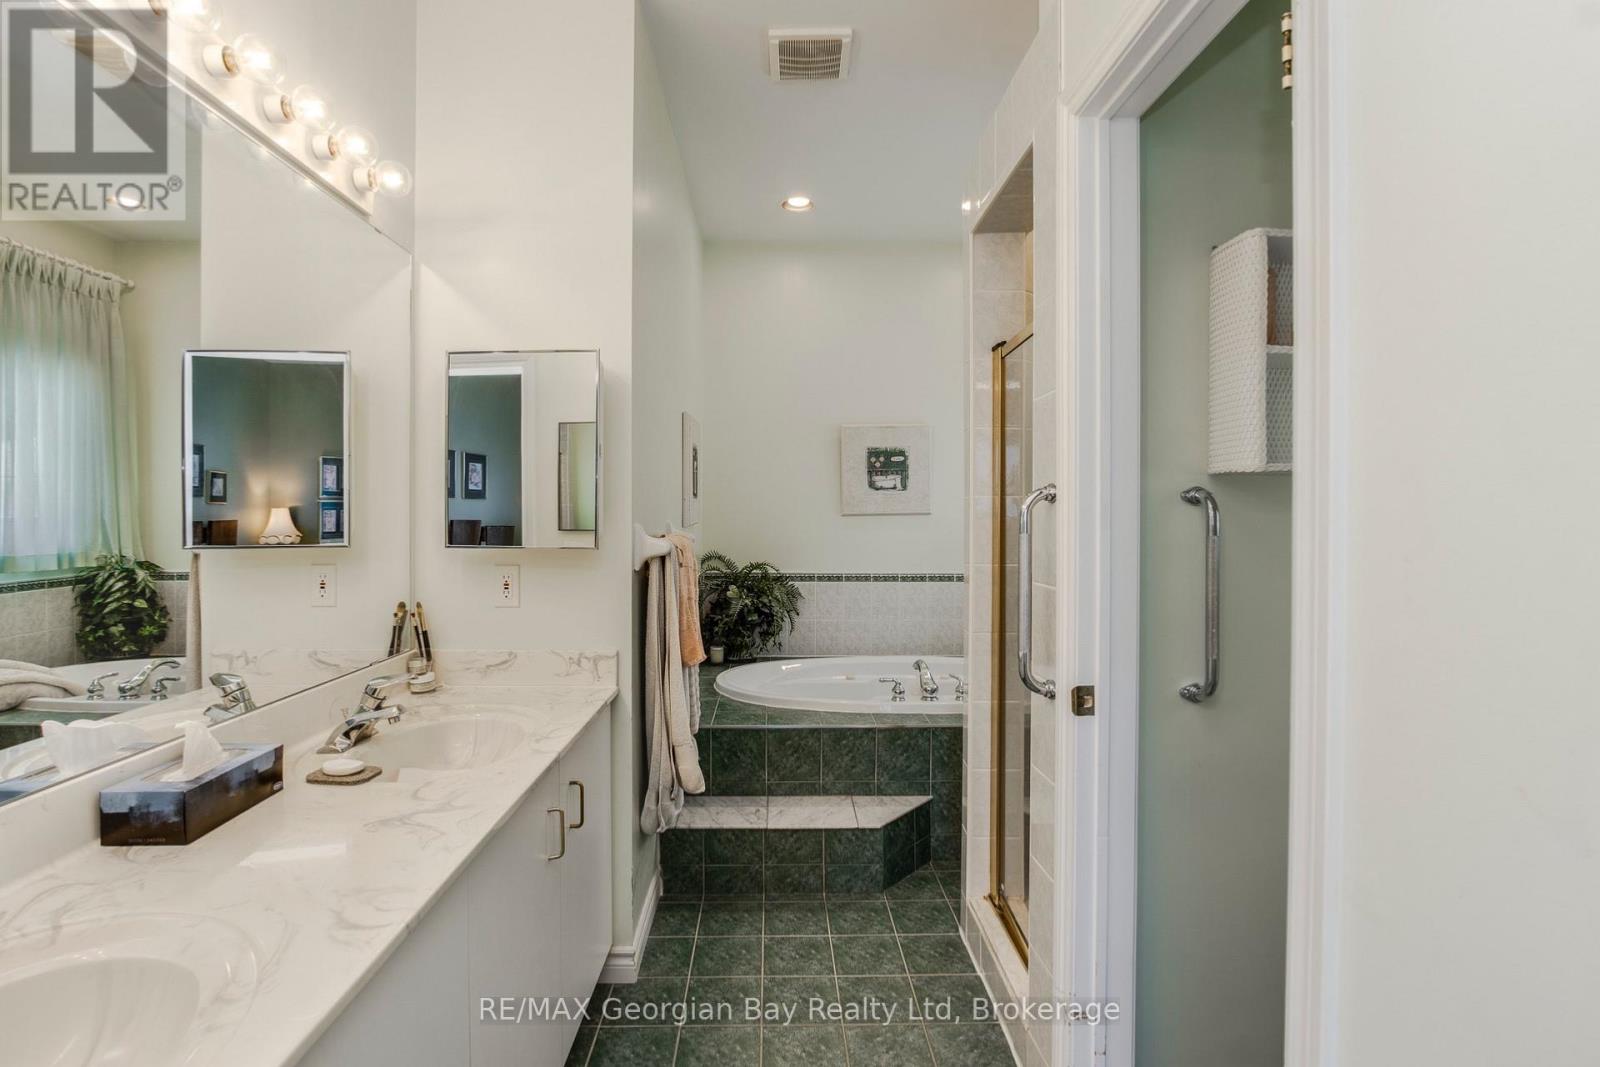
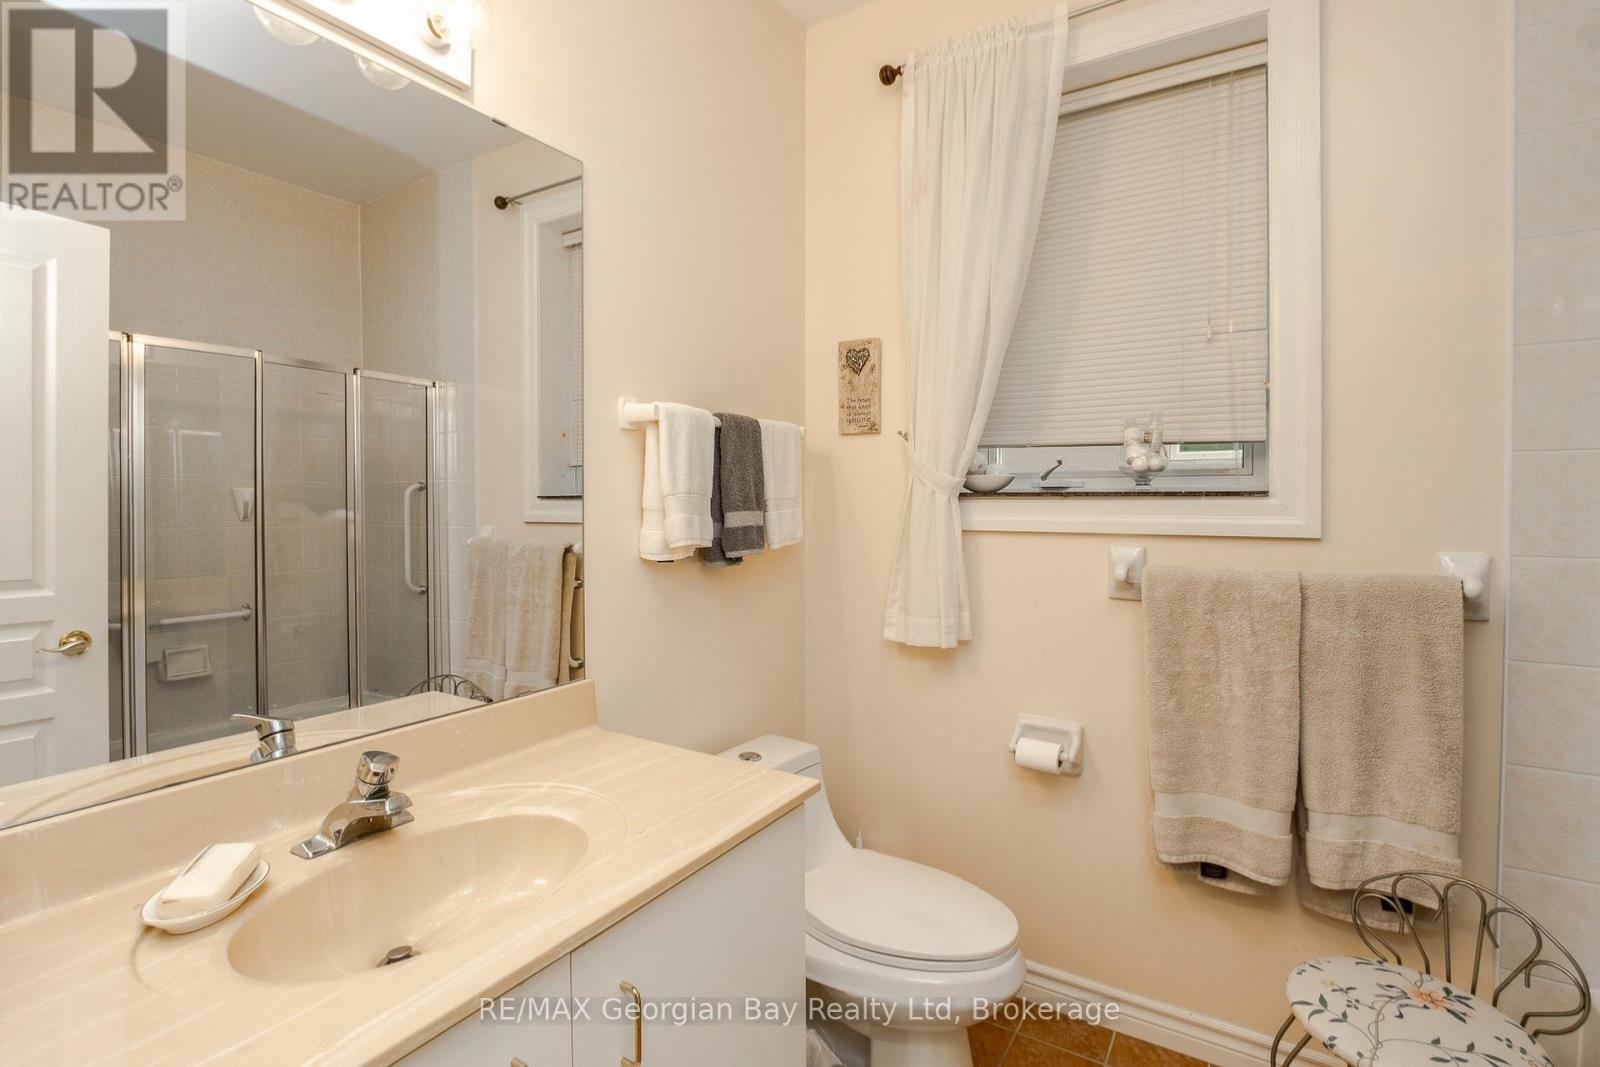
| 一楼 | 浴室 | 3.66 m | 2.44 m | 3.66 m x 2.44 m |
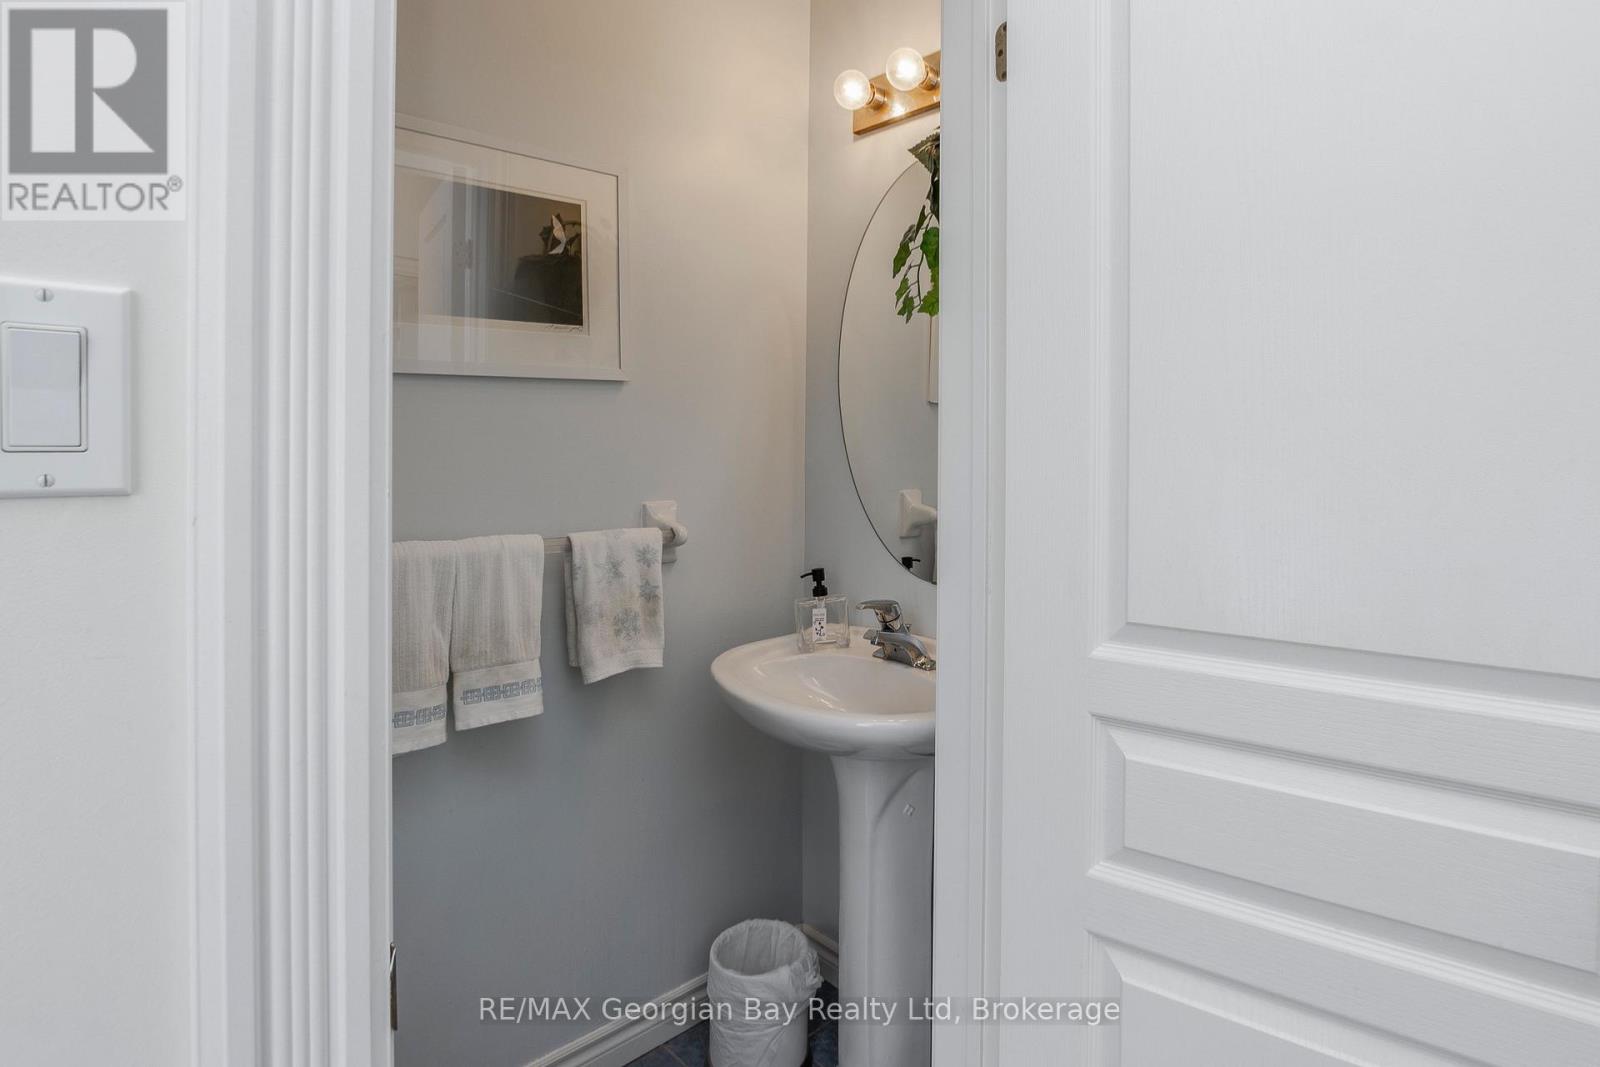
| 一楼 | 浴室 | 1.83 m | 0.61 m | 1.83 m x 0.61 m |
设备间
| 有线电视 | 已安装 |
| 配电箱 | 已安装 |
| 污水道 | 已安装 |
https://www.realtor.ca/real-estate/30247102/507-aberdeen-boulevard-midland-midland

The trademarks REALTOR®, REALTORS®, and the REALTOR® logo are controlled by The Canadian Real Estate Association (CREA) and identify real estate professionals who are members of CREA. The trademarks MLS®, Multiple Listing Service® and the associated logos are owned by The Canadian Real Estate Association (CREA) and identify the quality of services provided by real estate professionals who are members of CREA. The trademark DDF® is owned by The Canadian Real Estate Association (CREA) and identifies CREA's Data Distribution Facility (DDF®)
Muskoka Haliburton Orillia – The Lakelands Association of REALTORS®
RE/MAX Georgian Bay Realty Ltd
September 14 2026 11:56:58
