
5066 Wellington 32 Road Guelph/eramosa, Ontario N1H 6J4


$750,000
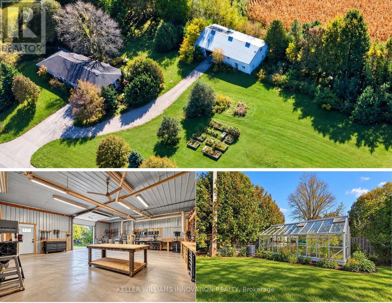
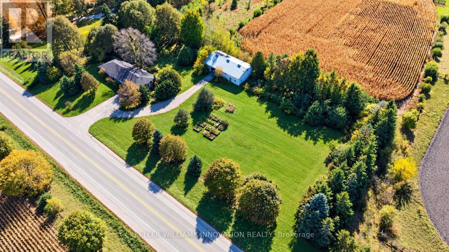
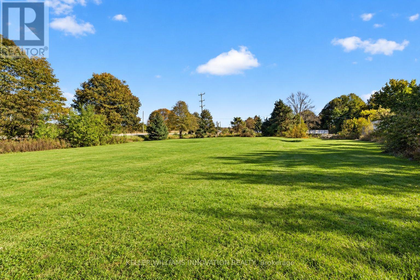
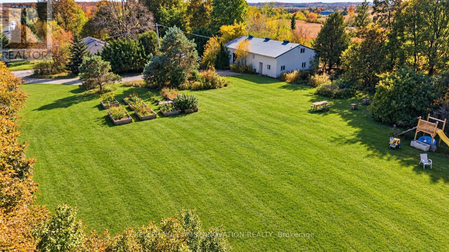
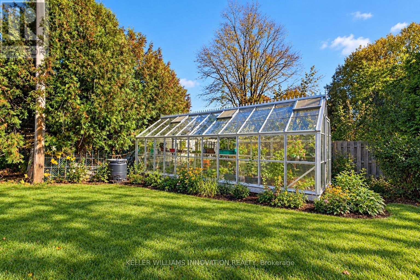
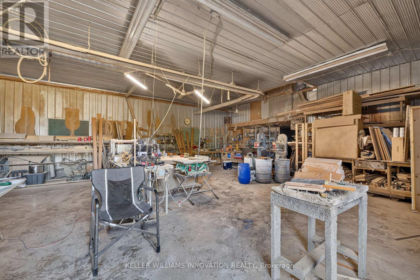
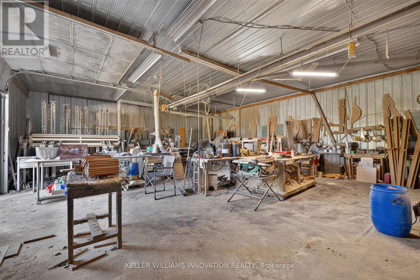
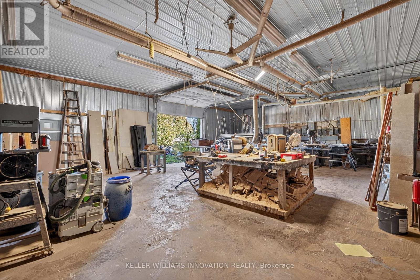
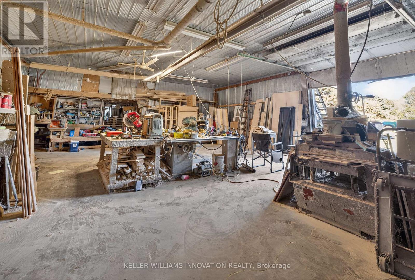
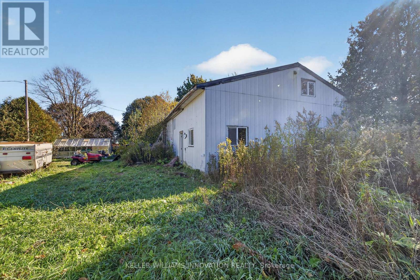
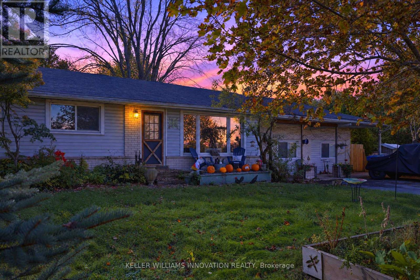
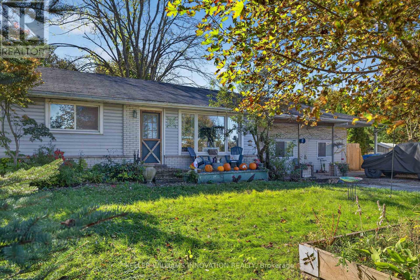
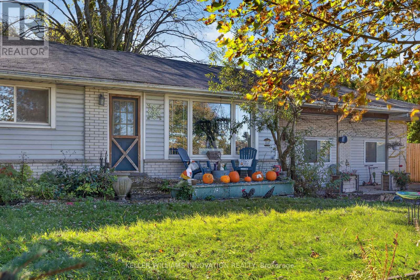
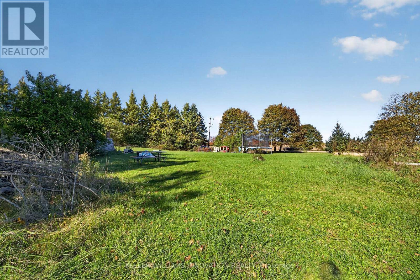
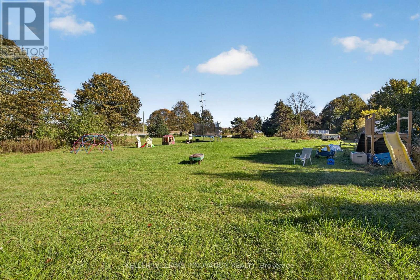
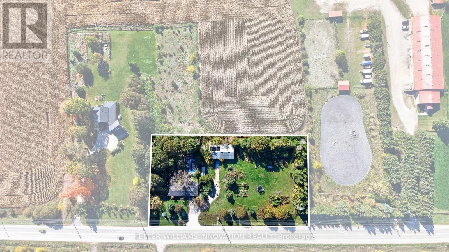
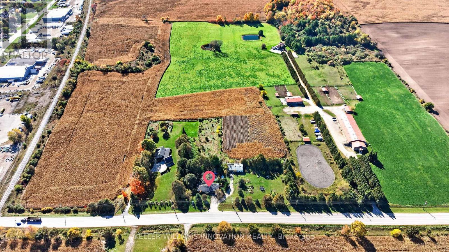
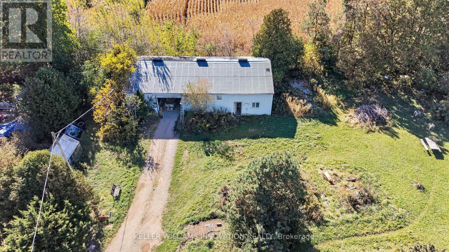
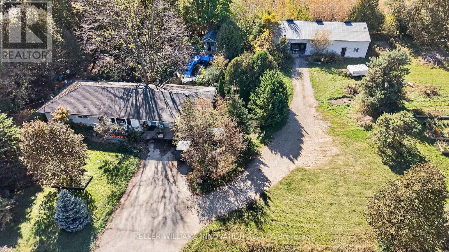
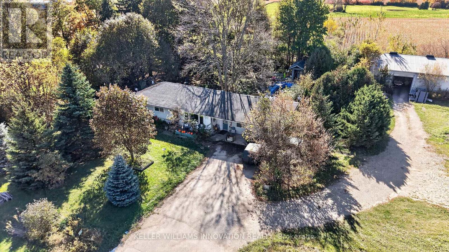
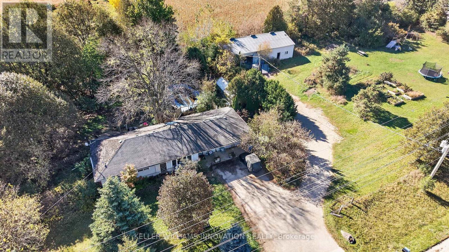
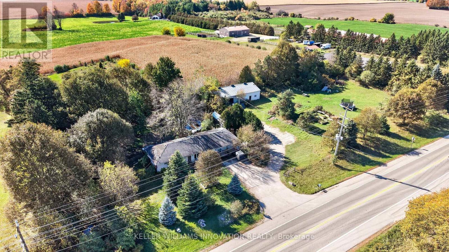
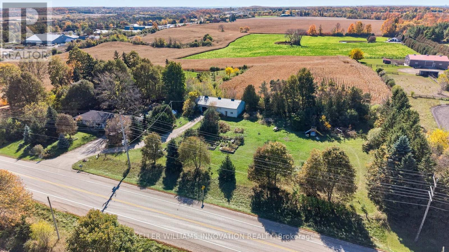
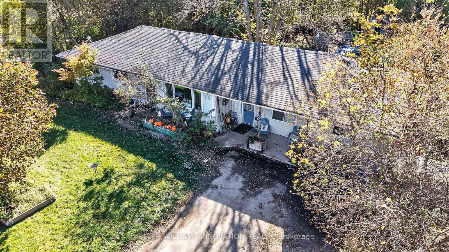
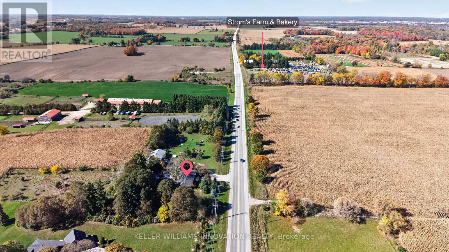
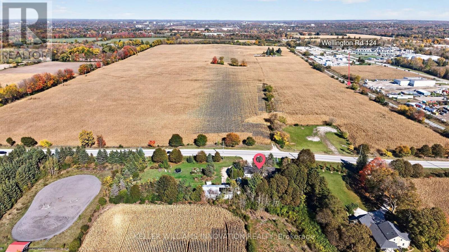
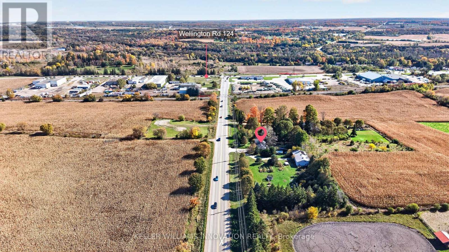
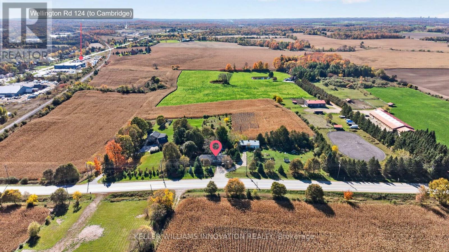
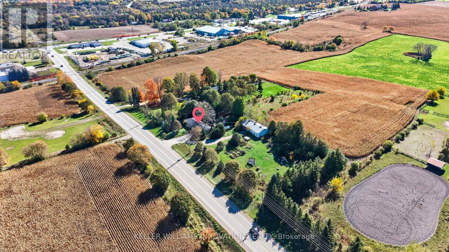
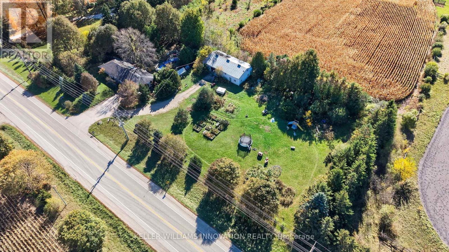
60' x 30' Heated Shop on 1.5 Acres and a 1,900sqft Bungalow. Opportunity, potential, and location! Discover a rare chance to own approximately 1.5 acres within the City of Guelph, offering the peace and privacy of country living while keeping all the conveniences of the city just minutes away.The standout feature of this property is the impressive, fully insulated and heated woodworking shop, complete with electrical service, an upper level featuring office space and a bathroom. Whether you're a woodworker, hobbyist, tradesperson, or simply someone who needs exceptional workspace, this versatile building offers tremendous possibilities.The agriculturally zoned property provides plenty of room to enjoy the outdoors, with space for extensive gardens, hobby farming, or potentially keeping animals, subject to municipal regulations. A greenhouse adds even more appeal for gardening enthusiasts, while the functional above-ground pool and hot tub offer opportunities for outdoor relaxation and entertaining.The existing bungalow requires significant repairs and renovations, making this an ideal opportunity for buyers with vision who want to create a home tailored to their own tastes and needs. Rather than paying a premium for someone else's renovations, bring your ideas, roll up your sleeves, and transform this property into something truly special.The real value here is in the land, location, workshop, and endless potential. Properties offering this much space, versatility, and a country atmosphere within Guelph's city limits are hard to come by.If you've been searching for an affordable entry into acreage living, a property with an exceptional workshop, or a renovation project with incredible upside, this could be the opportunity you've been waiting for! Property sold "As-is, where is." (id:43681)
房源概要
| MLS® Number | X14099698 |
| 房源类型 | 民宅 |
| 社区名字 | Rural Guelph/Eramosa West |
| 总车位 | 10 |
| 泳池类型 | Above Ground Pool |
详 情
| 浴室 | 3 |
| 地上卧房 | 4 |
| 总卧房 | 4 |
| Age | 51 To 99 Years |
| 家电类 | Water Heater, 烘干机, 炉子, 洗衣机 |
| 建筑风格 | 平房 |
| 地下室进展 | 部分完成 |
| 地下室类型 | N/a (partially Finished) |
| 施工种类 | 独立屋 |
| 空调 | 没有 |
| 外墙 | 砖 |
| 地基类型 | 水泥 |
| 供暖方式 | 天然气 |
| 供暖类型 | 压力热风 |
| 储存空间 | 1 |
| 内部尺寸 | 1500 - 2000 Sqft |
| 类型 | 独立屋 |
车 位
| 没有车库 |
土地
| 英亩数 | 无 |
| 污水道 | Septic System |
| 土地深度 | 176 Ft ,3 In |
| 土地宽度 | 375 Ft |
| 不规则大小 | 375 X 176.3 Ft |
| 规划描述 | A |
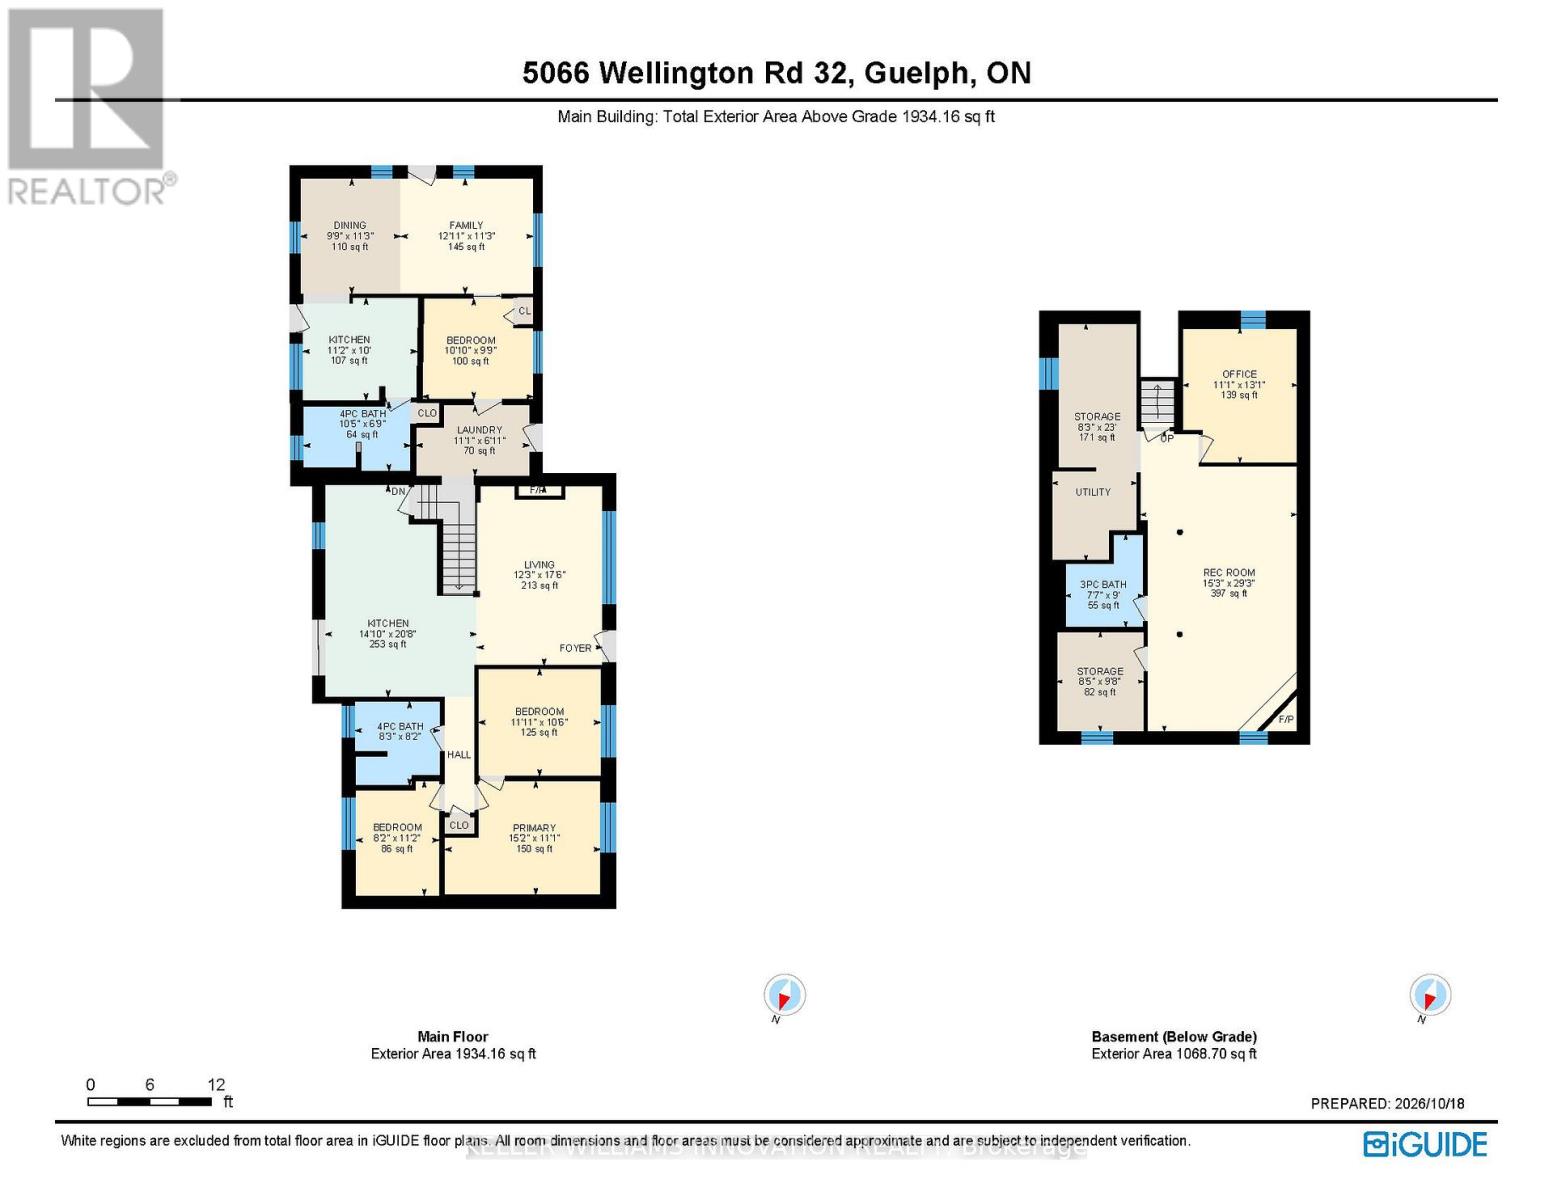
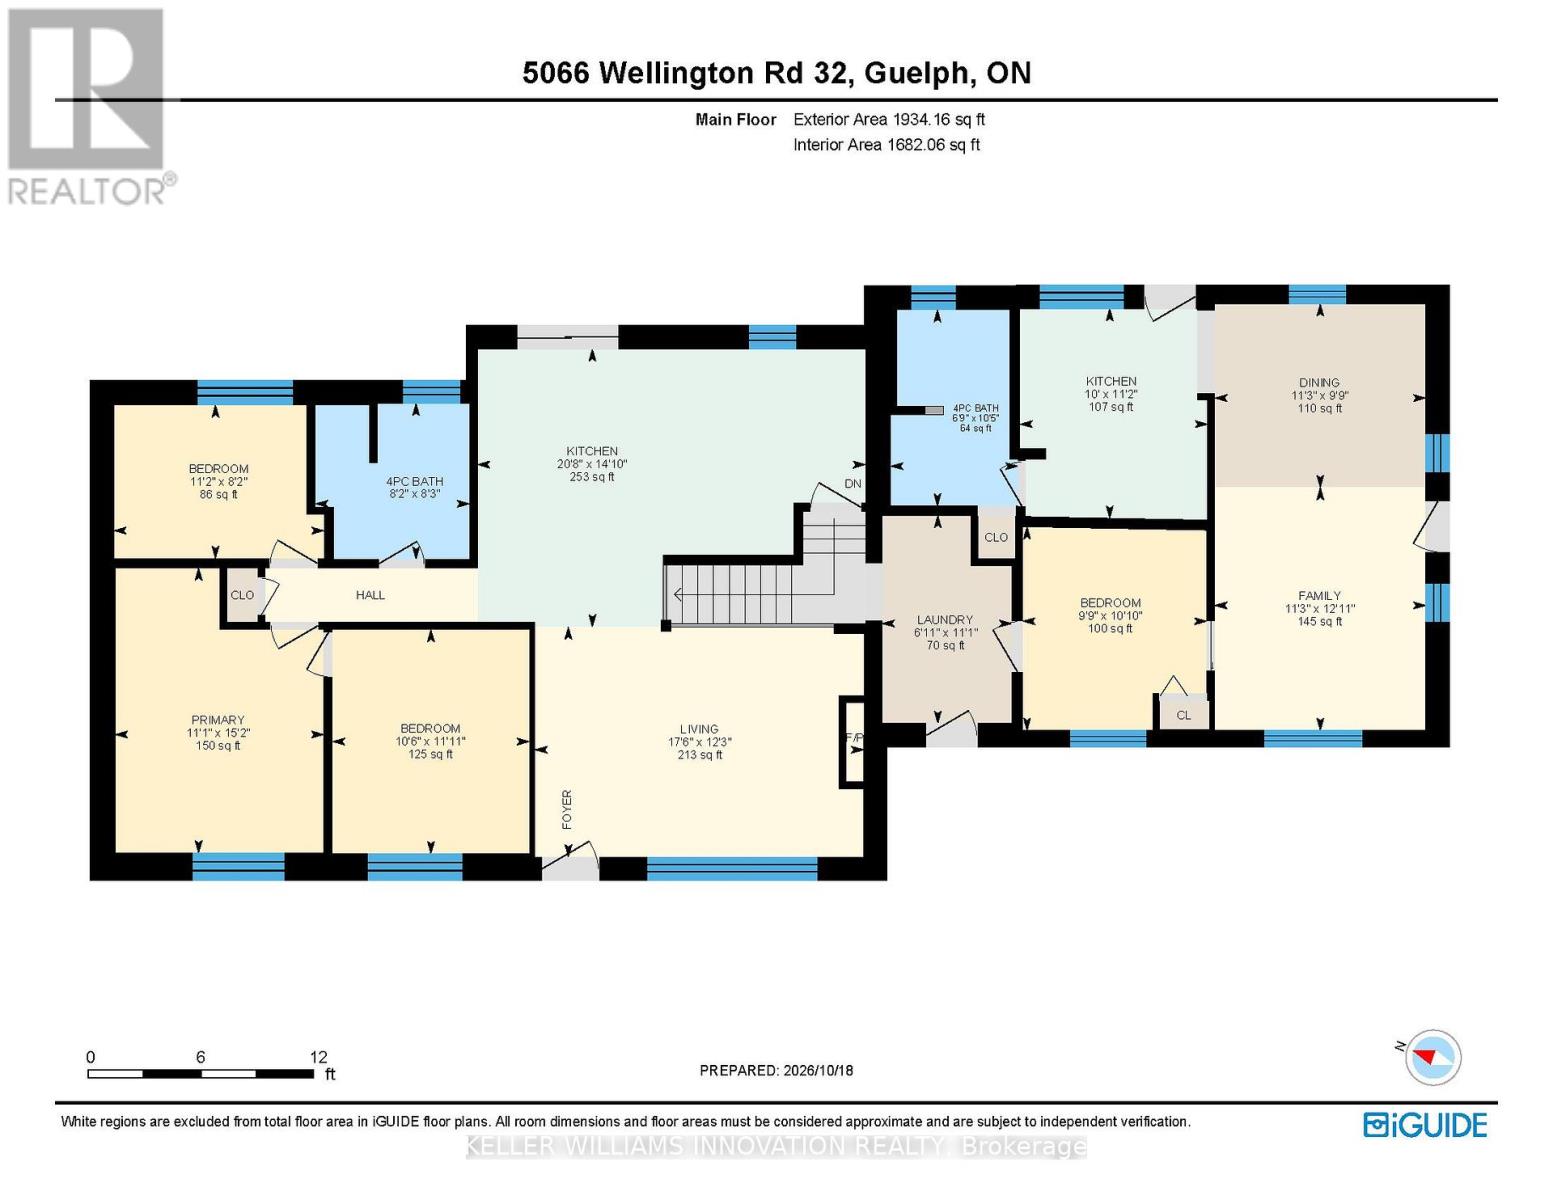
房 间
| 楼 层 | 类 型 | 长 度 | 宽 度 | 面 积 |
|---|---|---|---|---|
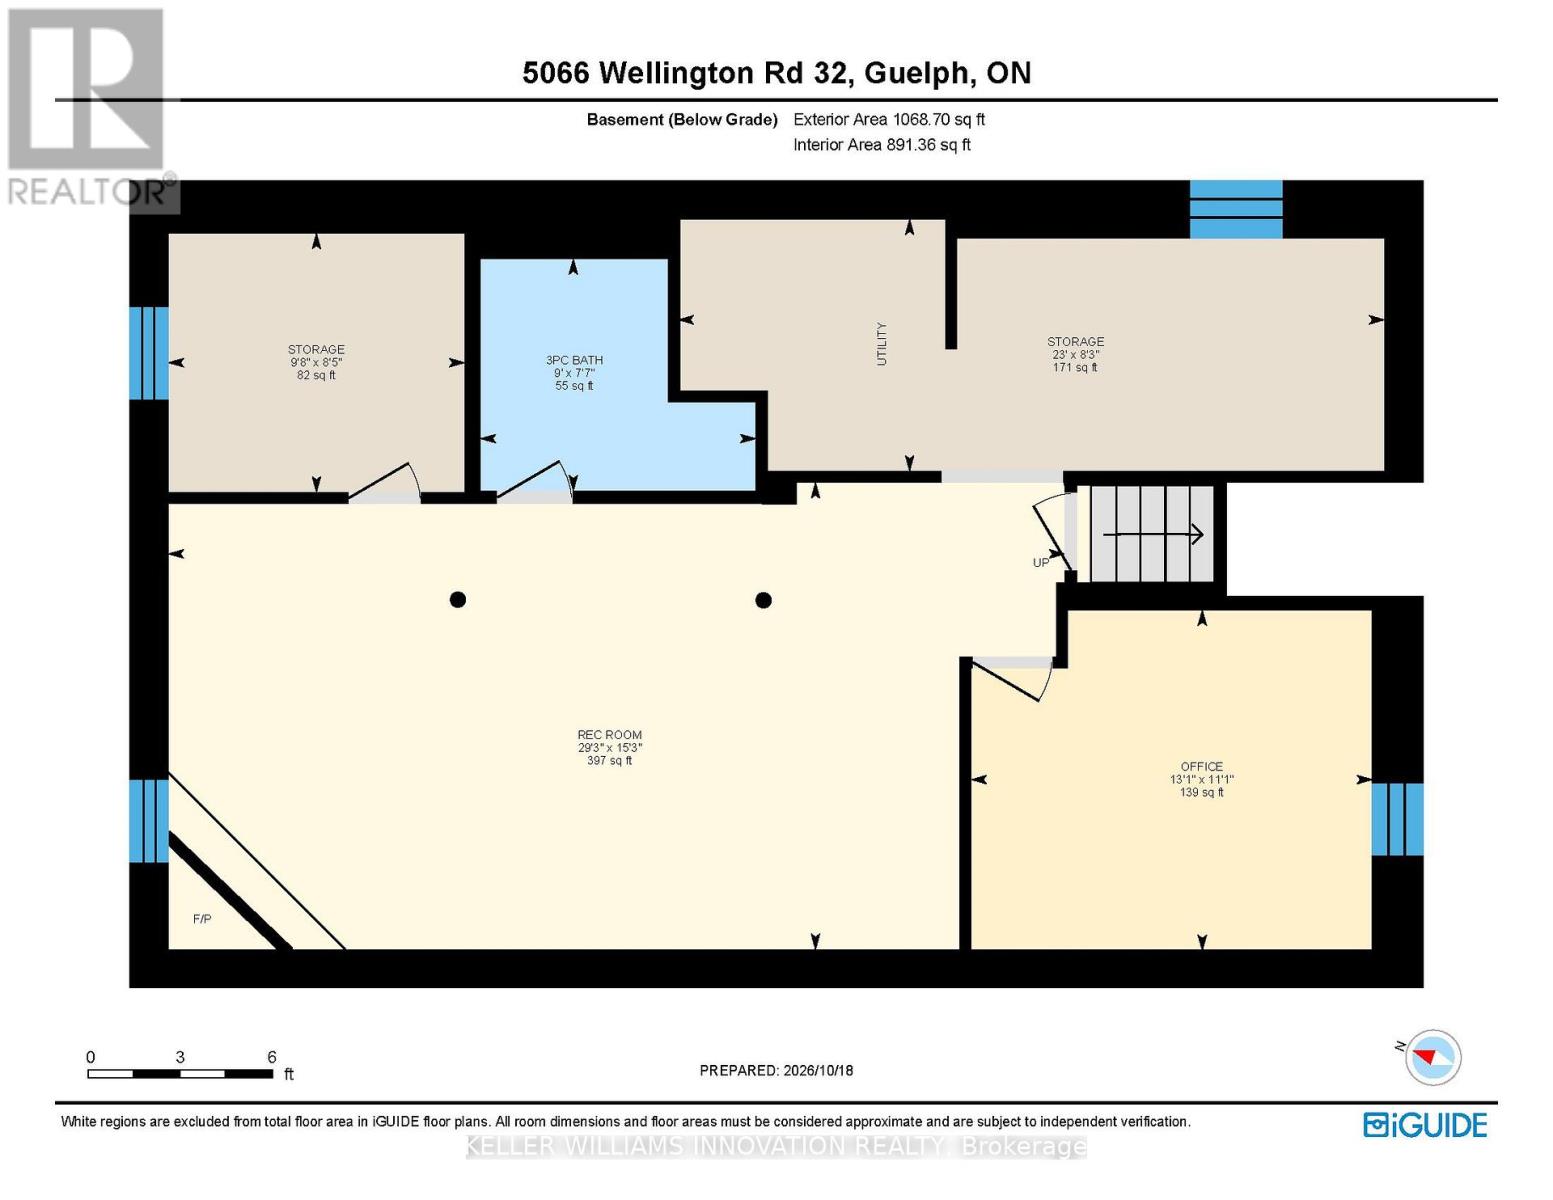
| 地下室 | 浴室 | 2.31 m | 2.74 m | 2.31 m x 2.74 m |
| 地下室 | Office | 3.38 m | 3.99 m | 3.38 m x 3.99 m |
| 地下室 | 娱乐,游戏房 | 4.65 m | 8.92 m | 4.65 m x 8.92 m |
| 地下室 | 设备间 | 2.52 m | 7.01 m | 2.52 m x 7.01 m |
| 地下室 | 其它 | 2.57 m | 2.95 m | 2.57 m x 2.95 m |
| 一楼 | 浴室 | 2.52 m | 2.49 m | 2.52 m x 2.49 m |
| 一楼 | 客厅 | 3.73 m | 5.33 m | 3.73 m x 5.33 m |
| 一楼 | 浴室 | 3.18 m | 2.06 m | 3.18 m x 2.06 m |
| 一楼 | Bedroom 4 | 4.62 m | 3.38 m | 4.62 m x 3.38 m |
| 一楼 | 卧室 | 3.3 m | 2.97 m | 3.3 m x 2.97 m |
| 一楼 | 第二卧房 | 2.49 m | 3.4 m | 2.49 m x 3.4 m |
| 一楼 | 第三卧房 | 3.63 m | 3.2 m | 3.63 m x 3.2 m |
| 一楼 | 餐厅 | 2.97 m | 3.43 m | 2.97 m x 3.43 m |
| 一楼 | 家庭房 | 3.94 m | 3.43 m | 3.94 m x 3.43 m |
| 一楼 | 厨房 | 4.52 m | 6.3 m | 4.52 m x 6.3 m |
| 一楼 | 厨房 | 3.4 m | 3.05 m | 3.4 m x 3.05 m |
| 一楼 | 洗衣房 | 3.38 m | 2.11 m | 3.38 m x 2.11 m |

The trademarks REALTOR®, REALTORS®, and the REALTOR® logo are controlled by The Canadian Real Estate Association (CREA) and identify real estate professionals who are members of CREA. The trademarks MLS®, Multiple Listing Service® and the associated logos are owned by The Canadian Real Estate Association (CREA) and identify the quality of services provided by real estate professionals who are members of CREA. The trademark DDF® is owned by The Canadian Real Estate Association (CREA) and identifies CREA's Data Distribution Facility (DDF®)
Toronto Real Estate Board
Keller Williams Innovation Realty
October 22 2026 09:05:08
