
5065 Serena Drive Beamsville, Ontario L3J 1W3


$689,900
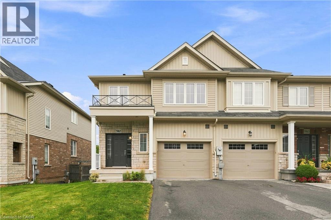
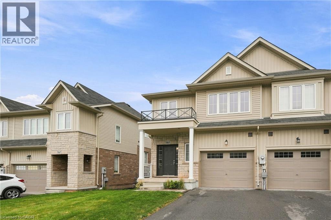
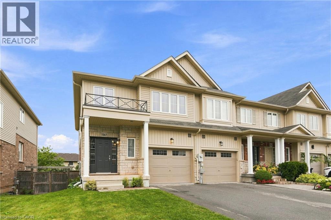
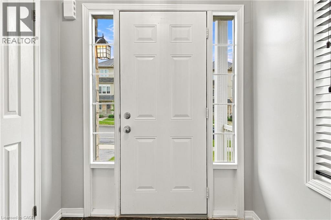
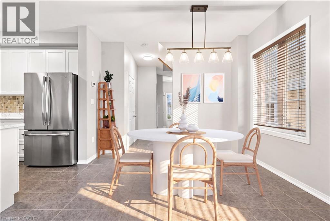
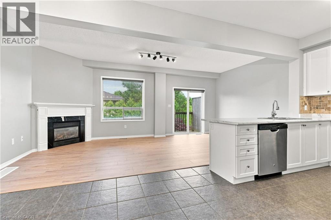
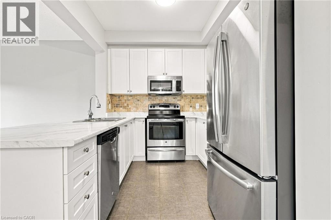
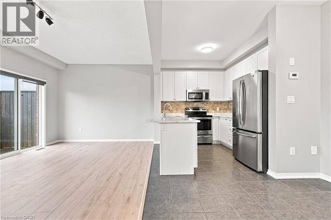
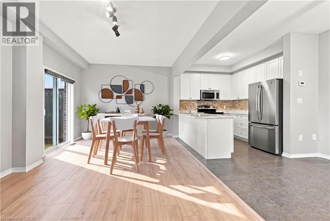
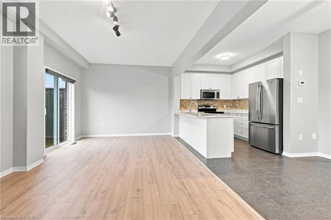
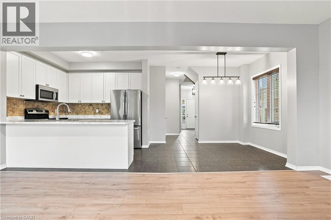
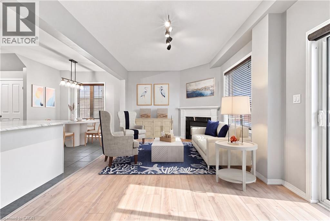
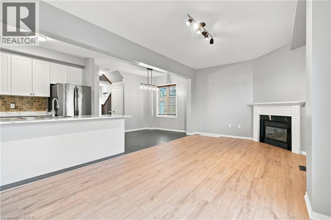
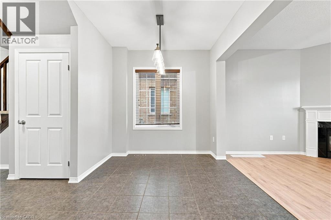
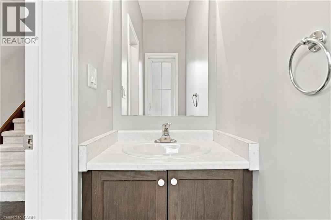
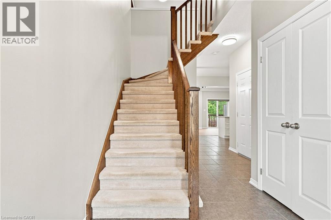
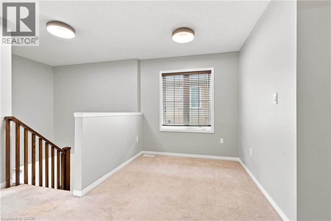
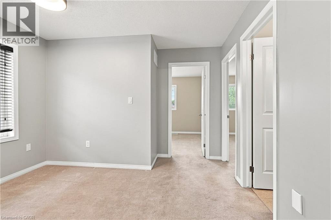
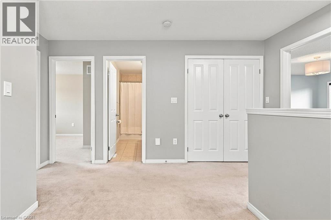
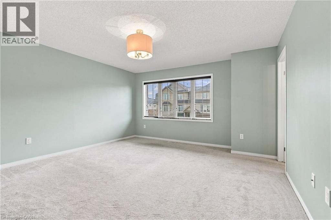
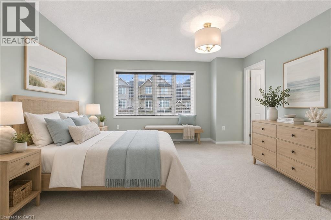
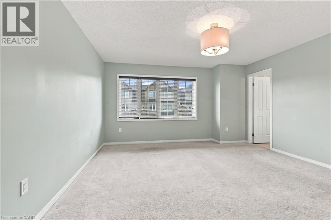
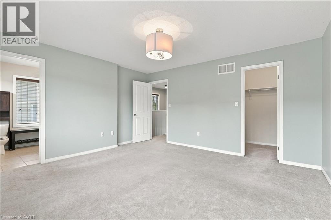
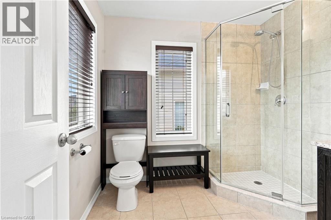
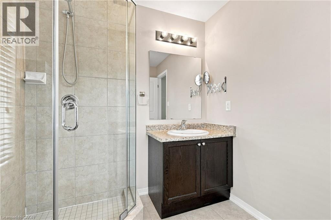
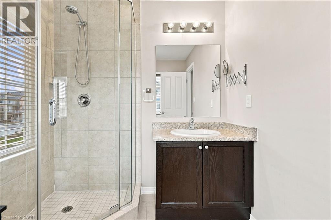
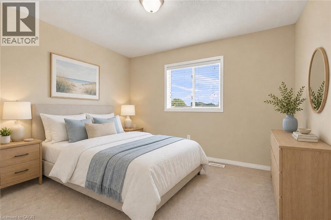
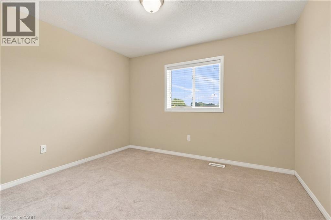
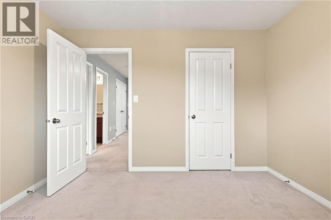
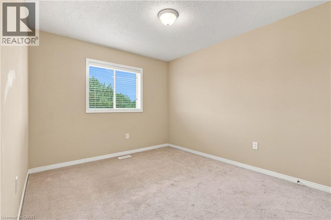
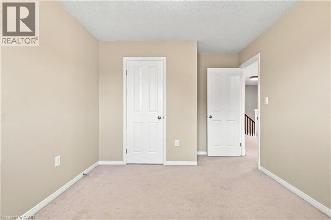
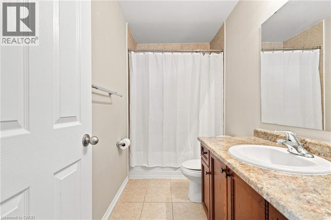
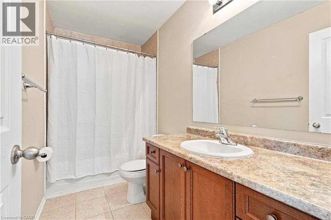
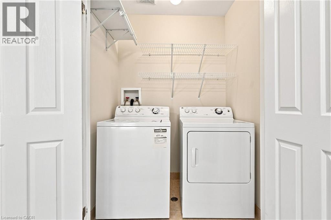
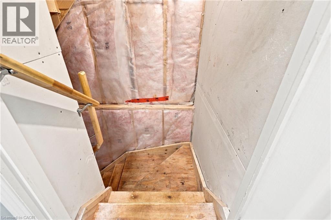
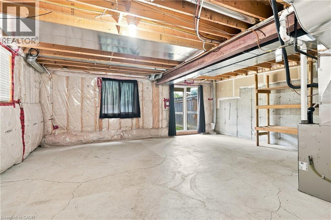
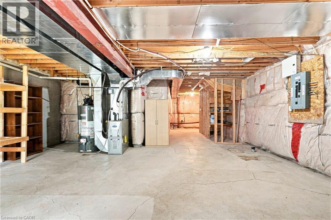
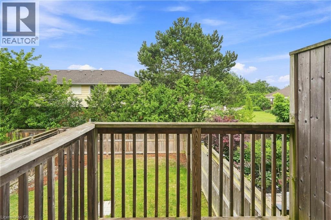
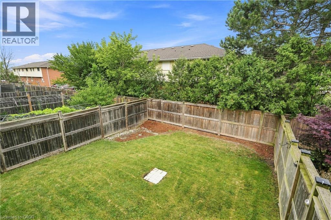
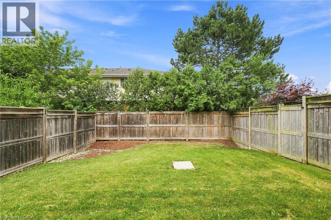
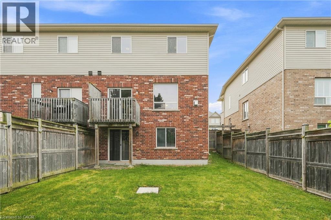
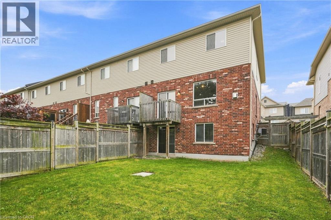
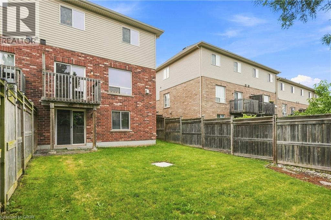
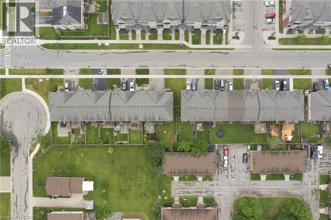
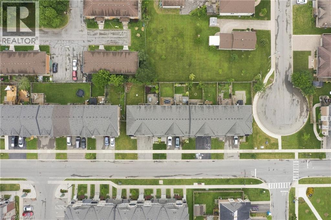
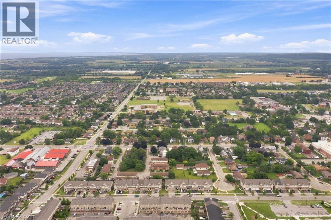
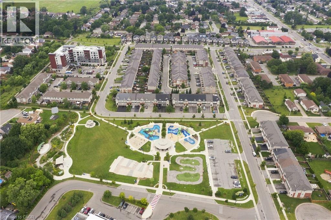
Welcome to this spacious 2-storey semi-det. end-unit townhome, built in 2014, in the heart of Beamsville! Offering approx. 1,500 sq. ft. AG, this home features 3 bdrms, 2.5 baths, convenient 2nd flr laundry & a versatile upper-level den—perfect for a home office, kids' play area or reading nook. The functional layout is ideal for families, first-time buyers, downsizers & investors alike. The unfinished W/O bsmt is roughed-in for a bath & offers incredible potential for additional living space, an in-law suite, teen retreat or future income opportunity. Ideally situated near world-class wineries, local farmers' markets & scenic trails incl. the Bruce Trail, Konkle Creek Trail & Bartlett Creek Trail. Walk to Rotary Park & Meadowood Park, featuring award-winning accessible playgrounds, skate park & pump track, plus Tim Hortons, Shoppers Drug Mart, Chuck's Roadhouse, Fleming Centre, shopping, restaurants & more. New Catholic elementary school planned for Sept. 2028. A fantastic opportunity to own in one of Niagara's most desirable communities! (id:43681)
房源概要
| MLS® Number | 40852328 |
| 房源类型 | 民宅 |
| 附近的便利设施 | 公园, 游乐场, 学校 |
| 社区特征 | 社区活动中心 |
| 设备类型 | 热水器 |
| 特征 | 铺设车道, 自动车库门 |
| 总车位 | 2 |
| 租赁设备类型 | 热水器 |
详 情
| 浴室 | 4 |
| 地上卧房 | 3 |
| 总卧房 | 3 |
| 家电类 | Central Vacuum - Roughed In, 窗帘 |
| 地下室进展 | 已完成 |
| 地下室类型 | Full (unfinished) |
| 施工日期 | 2014 |
| 施工种类 | 附加的 |
| 空调 | 中央空调 |
| 外墙 | 砖, 乙烯基壁板 |
| 壁炉 | 有 |
| Fireplace Total | 1 |
| 地基类型 | 混凝土浇筑 |
| 客人卫生间(不包含洗浴) | 1 |
| 供暖方式 | 天然气 |
| 供暖类型 | 压力热风 |
| 储存空间 | 2 |
| 内部尺寸 | 1500 Sqft |
| 类型 | 联排别墅 |
| 设备间 | 市政供水 |
车 位
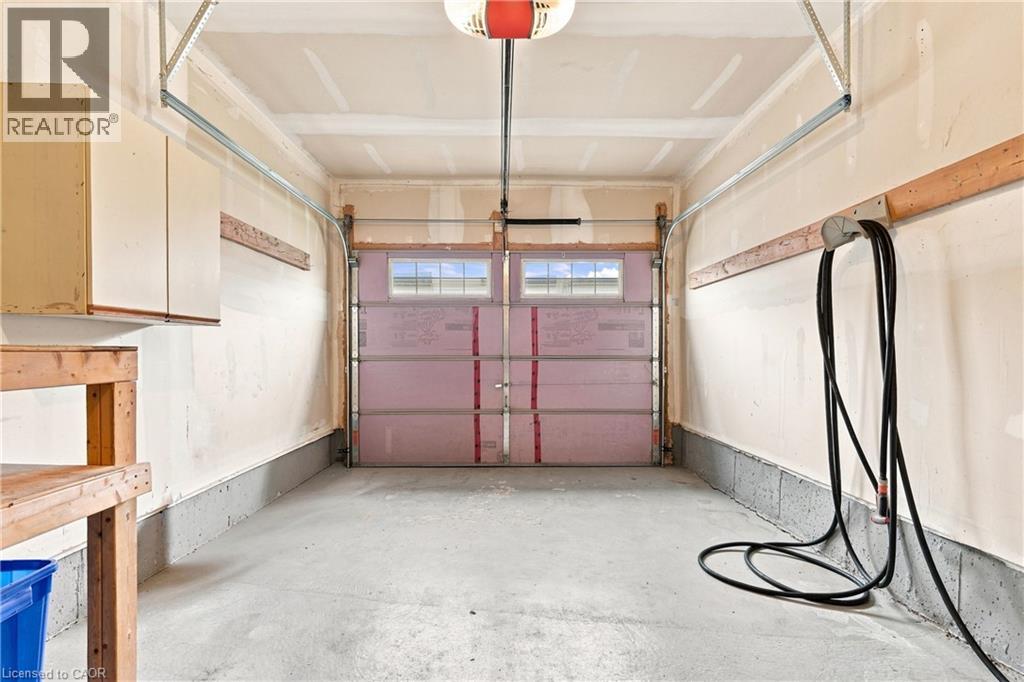
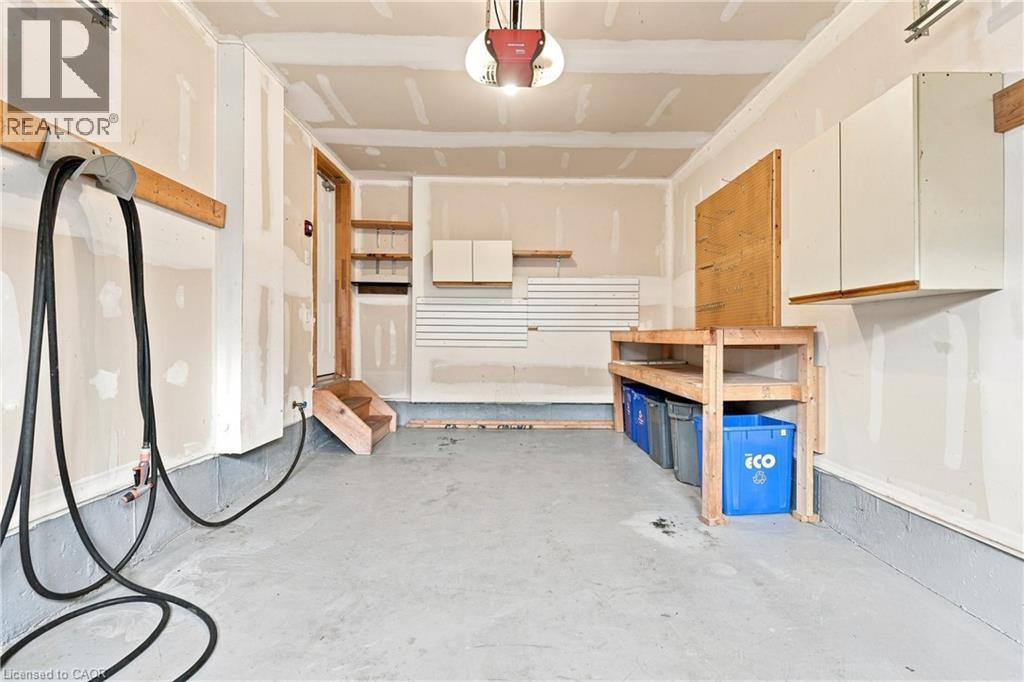
| 附加车库 |
土地
| 入口类型 | Road Access |
| 英亩数 | 无 |
| 围栏类型 | Fence |
| 土地便利设施 | 公园, 游乐场, 学校 |
| 污水道 | 城市污水处理系统 |
| 土地深度 | 100 Ft |
| 土地宽度 | 30 Ft |
| 规划描述 | Rm1-15 |
房 间
| 楼 层 | 类 型 | 长 度 | 宽 度 | 面 积 |
|---|---|---|---|---|
| 二楼 | 完整的浴室 | Measurements not available | ||
| 二楼 | 主卧 | 16'1'' x 13'9'' | ||
| 二楼 | 卧室 | 13'1'' x 9'5'' | ||
| 二楼 | 卧室 | 9'7'' x 11'5'' | ||
| 二楼 | 四件套浴室 | Measurements not available | ||
| 二楼 | 洗衣房 | Measurements not available | ||
| 二楼 | 衣帽间 | 13'8'' x 11'5'' | ||
| Lower Level | 三件套卫生间 | Measurements not available | ||
| Lower Level | Storage | Measurements not available | ||
| Lower Level | 设备间 | Measurements not available | ||
| 一楼 | 客厅 | 11'7'' x 21'2'' | ||
| 一楼 | 厨房 | 7'11'' x 9'4'' | ||
| 一楼 | 餐厅 | 8'3'' x 10'11'' | ||
| 一楼 | 两件套卫生间 | Measurements not available | ||
| 一楼 | 门厅 | Measurements not available |
https://www.realtor.ca/real-estate/30097897/5065-serena-drive-beamsville

The trademarks REALTOR®, REALTORS®, and the REALTOR® logo are controlled by The Canadian Real Estate Association (CREA) and identify real estate professionals who are members of CREA. The trademarks MLS®, Multiple Listing Service® and the associated logos are owned by The Canadian Real Estate Association (CREA) and identify the quality of services provided by real estate professionals who are members of CREA. The trademark DDF® is owned by The Canadian Real Estate Association (CREA) and identifies CREA's Data Distribution Facility (DDF®)
REALTORS® Association of Hamilton-Burlington
RE/MAX Escarpment Golfi Realty Inc.
July 31 2026 01:13:08
