
5064 Connor Drive Lincoln (Beamsville), Ontario L3J 0S1


$889,900
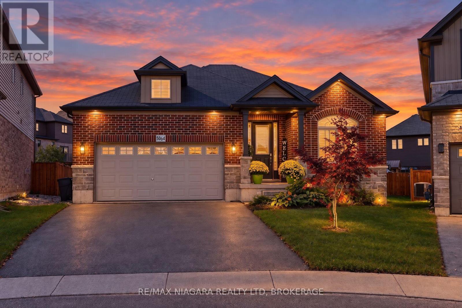
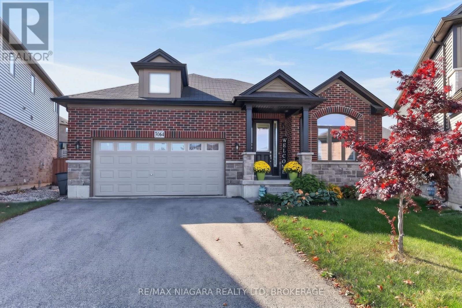
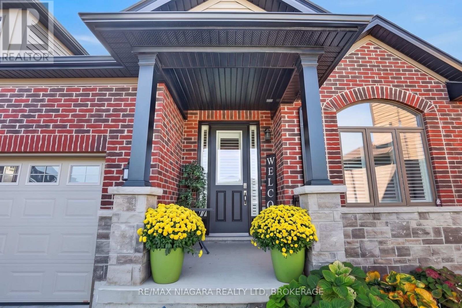
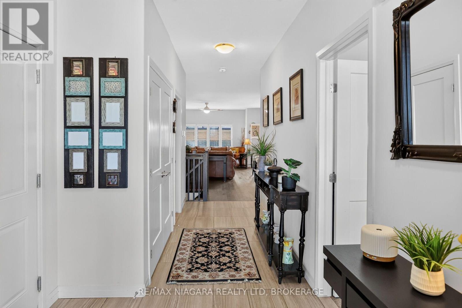
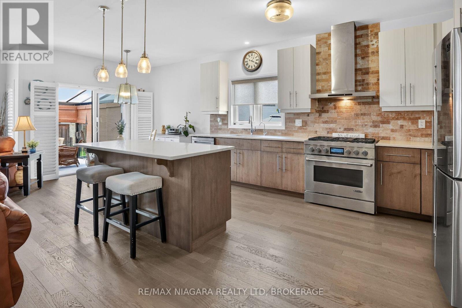
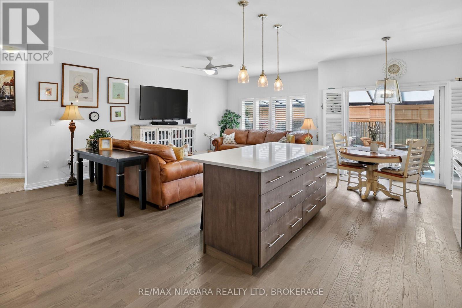
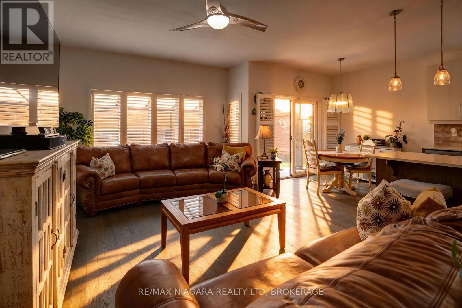
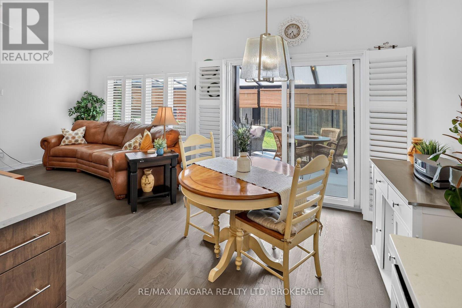
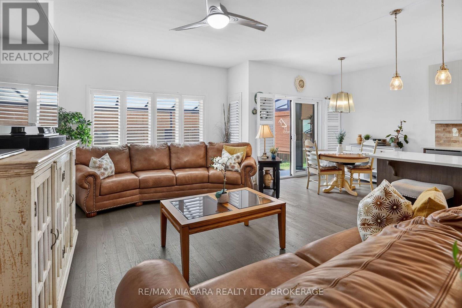
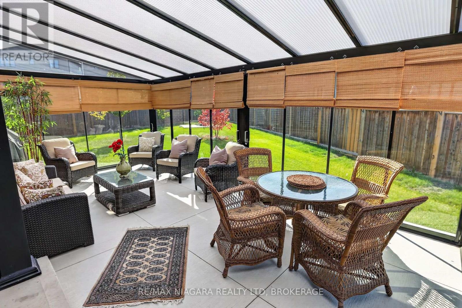
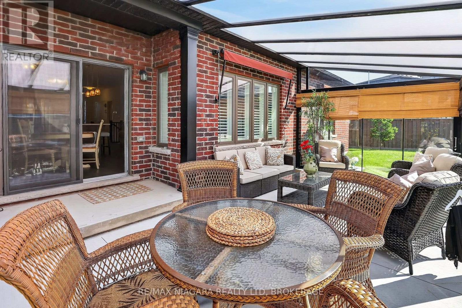
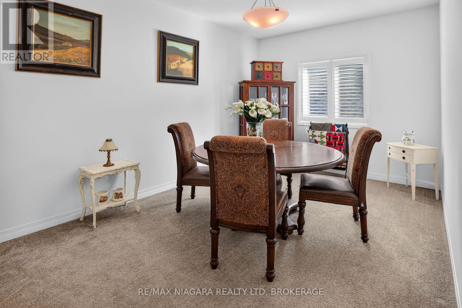
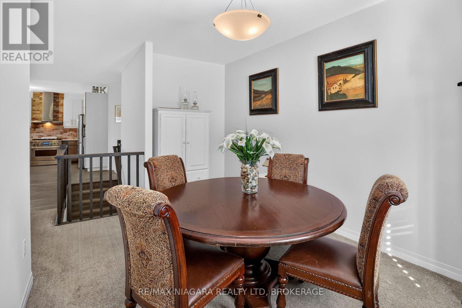
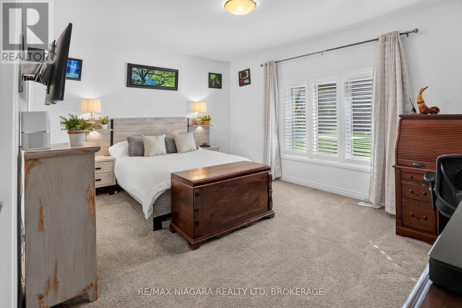
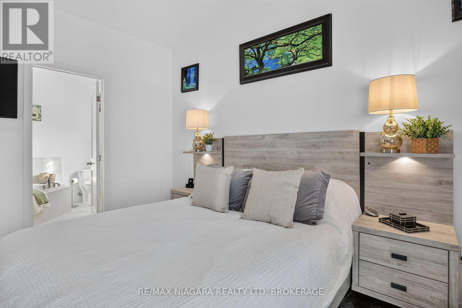
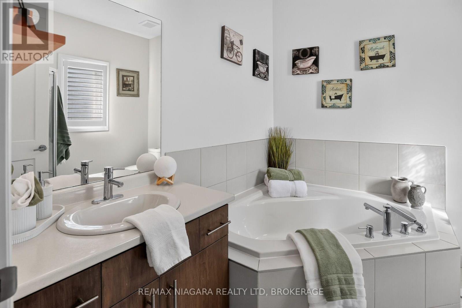
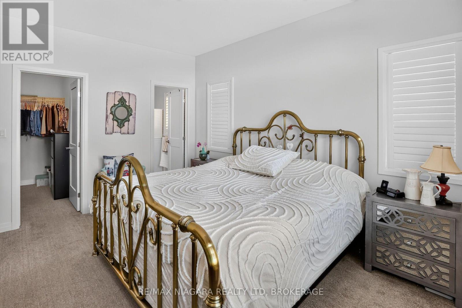
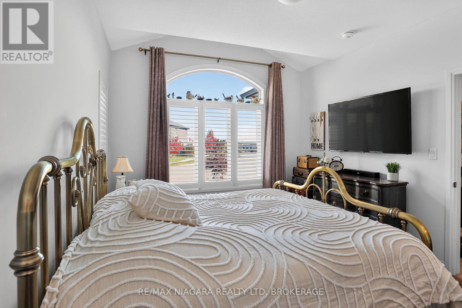
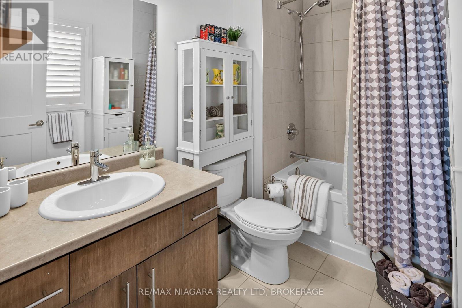
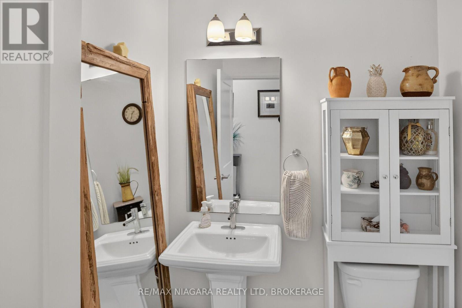
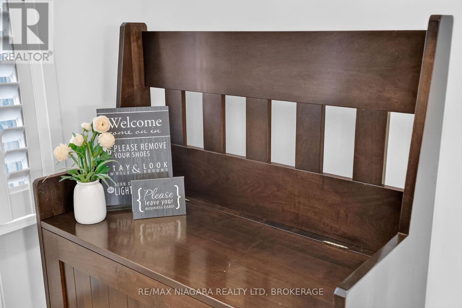
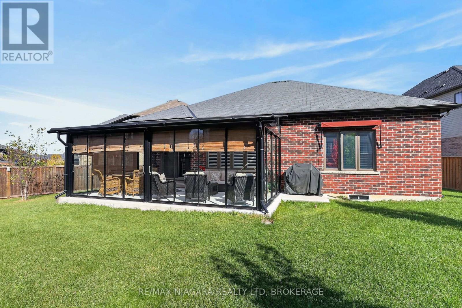
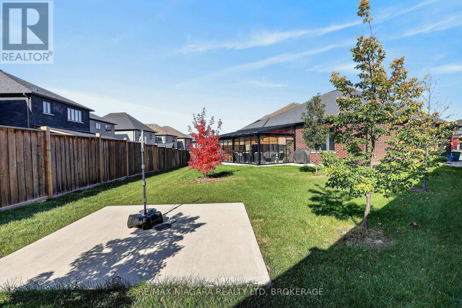
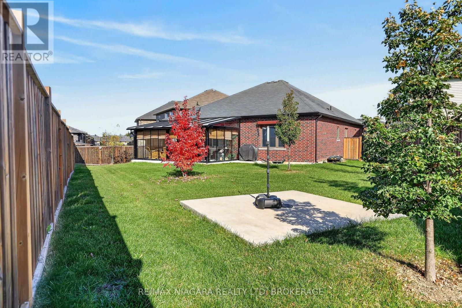
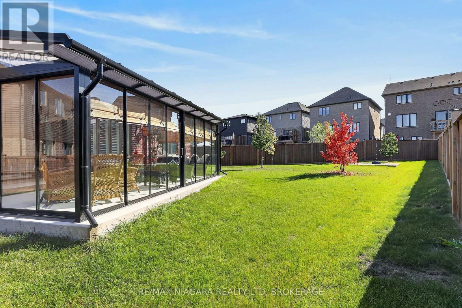
Welcome to 5064 Connor Drive, nestled in the heart of Niagara's sought-after Beamsville Bench. Crafted with over 1,700 sq. ft. of custom refined main-floor living, this 6-year-old bungalow delivers the perfect blend of modern luxury and effortless, low-maintenance living. The thoughtfully designed layout features a rare dual primary suite configuration-two generous bedrooms, each complete with its own private 4-piece ensuite bathroom and walk-in closet, plus an additional 2-piece powder room for guests. At the centre of the home, the open-concept layout connects an upgraded chef-inspired kitchen with warm, sunlit living and entertaining spaces. A dedicated formal dining room offers total versatility and can easily transition into a home office, den, or third bedroom. Step outside to your private retreat: a professionally designed backyard patio featuring a fully openable glass enclosure, creating an exceptional multi-season outdoor living room. Located moments from award-winning wineries, scenic trails, parks, schools, shopping, and quick QEW access for effortless commuting. A true standout home in wine country. (id:43681)
房源概要
| MLS® Number | X14128422 |
| 房源类型 | 民宅 |
| 社区名字 | 982 - Beamsville |
| 附近的便利设施 | 公园, 礼拜场所, 学校 |
| 社区特征 | School Bus |
| 设备类型 | 热水器 - Tankless, 热水器 |
| 特征 | Level Lot, Level |
| 总车位 | 6 |
| 租赁设备类型 | 热水器 - Tankless, 热水器 |
| 结构 | Patio(s), Porch |
详 情
| 浴室 | 3 |
| 地上卧房 | 2 |
| 总卧房 | 2 |
| Age | 6 To 15 Years |
| 家电类 | Central Vacuum, Water Heater - Tankless, Water Purifier, Water Softener, Water Meter, 洗碗机, 烘干机, 炉子, 洗衣机, 窗帘, 冰箱 |
| 建筑风格 | 平房 |
| 地下室进展 | 已完成 |
| 地下室类型 | Full, N/a (unfinished) |
| 施工种类 | 独立屋 |
| 空调 | Central Air Conditioning, Ventilation System |
| 外墙 | 砖, 石 |
| 地基类型 | 混凝土浇筑 |
| 客人卫生间(不包含洗浴) | 1 |
| 供暖方式 | 天然气 |
| 供暖类型 | 压力热风 |
| 储存空间 | 1 |
| 内部尺寸 | 1500 - 2000 Sqft |
| 类型 | 独立屋 |
| 设备间 | 市政供水 |
车 位
| 附加车库 | |
| Garage | |
| 入内式车位 |
土地
| 英亩数 | 无 |
| 围栏类型 | 部分围栏 |
| 土地便利设施 | 公园, 宗教场所, 学校 |
| 污水道 | Sanitary Sewer |
| 土地深度 | 107 Ft ,8 In |
| 土地宽度 | 22 Ft ,2 In |
| 不规则大小 | 22.2 X 107.7 Ft ; 107.69x121.17x155.4 |
| 土壤类型 | 黏土 |
| 规划描述 | R2-28 (h) |
房 间
| 楼 层 | 类 型 | 长 度 | 宽 度 | 面 积 |
|---|---|---|---|---|
| 地下室 | 设备间 | 11.99 m | 15.29 m | 11.99 m x 15.29 m |
| 一楼 | 门厅 | 2.24 m | 2.62 m | 2.24 m x 2.62 m |
| 一楼 | 客厅 | 3.66 m | 8.61 m | 3.66 m x 8.61 m |
| 一楼 | 厨房 | 2.9 m | 7.06 m | 2.9 m x 7.06 m |
| 一楼 | 餐厅 | 4.98 m | 3.1 m | 4.98 m x 3.1 m |
| 一楼 | 主卧 | 5.28 m | 3.96 m | 5.28 m x 3.96 m |
| 一楼 | 卧室 | 3.43 m | 4.42 m | 3.43 m x 4.42 m |
| 一楼 | Sunroom | 6.93 m | 4.52 m | 6.93 m x 4.52 m |
设备间
| 有线电视 | 已安装 |
| 配电箱 | 已安装 |
| 污水道 | 已安装 |
https://www.realtor.ca/real-estate/30457181/5064-connor-drive-lincoln-beamsville-982-beamsville

The trademarks REALTOR®, REALTORS®, and the REALTOR® logo are controlled by The Canadian Real Estate Association (CREA) and identify real estate professionals who are members of CREA. The trademarks MLS®, Multiple Listing Service® and the associated logos are owned by The Canadian Real Estate Association (CREA) and identify the quality of services provided by real estate professionals who are members of CREA. The trademark DDF® is owned by The Canadian Real Estate Association (CREA) and identifies CREA's Data Distribution Facility (DDF®)
Niagara Association of REALTORS®
RE/MAX Niagara Realty Ltd, Brokerage
October 29 2026 04:33:47
