4 卧室
3 浴室
2000 - 2500 sqft
壁炉
Inground Pool
中央空调
风热取暖
$1,690,000
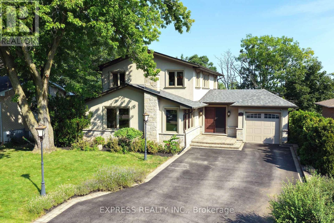
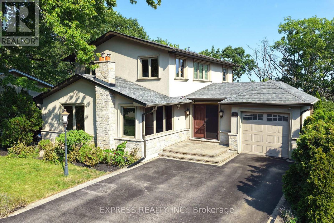
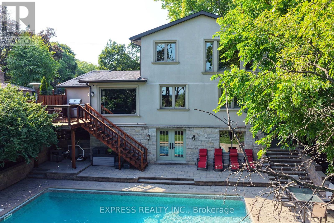
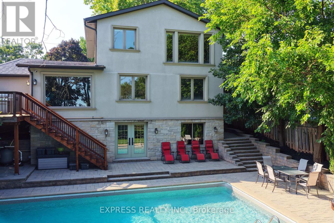
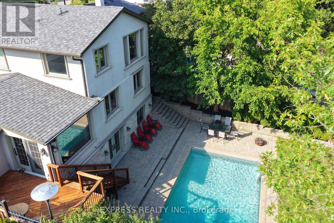
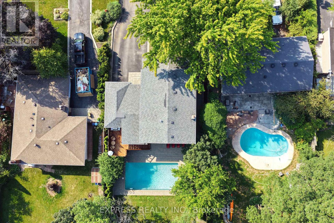
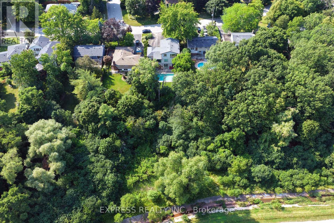
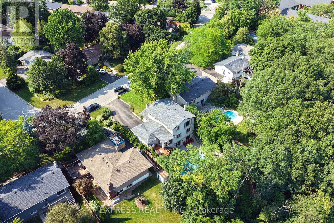
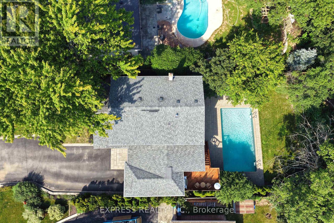
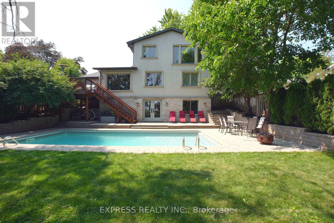
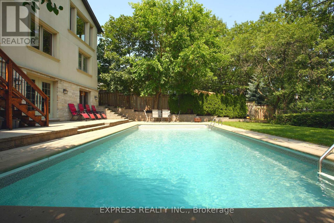
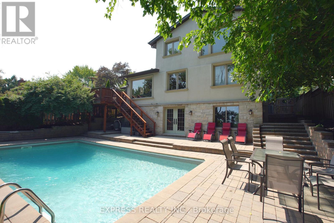
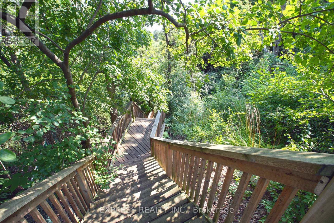
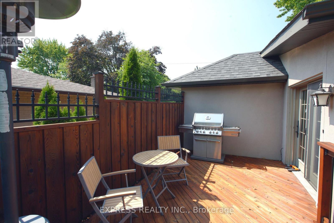
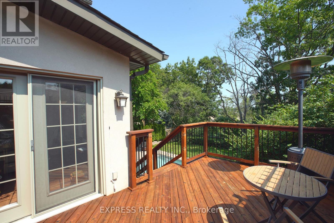
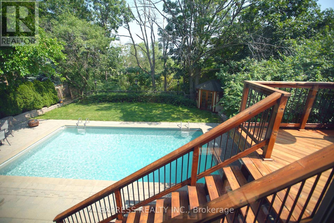
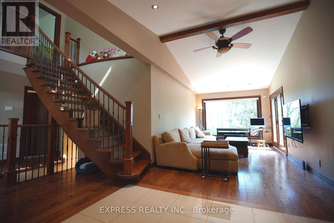
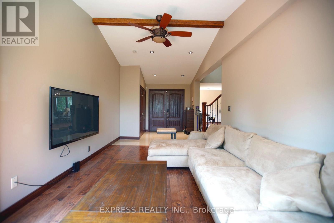
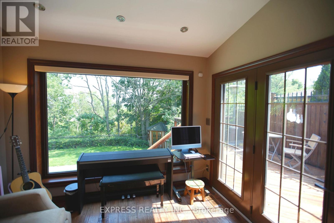
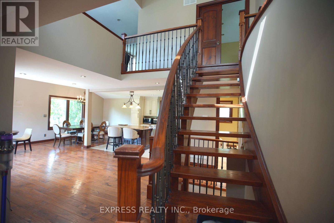
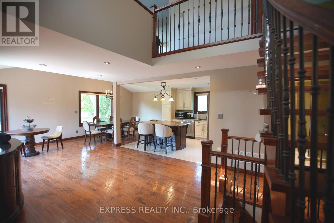
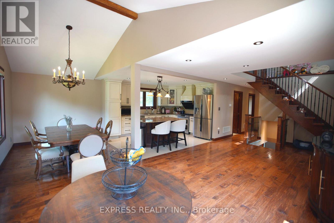
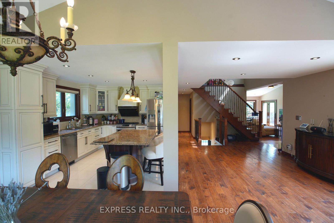
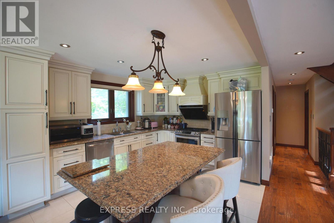
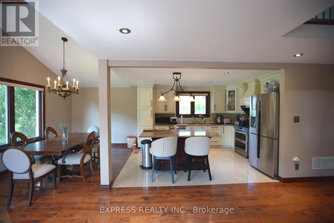
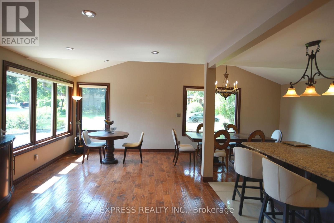
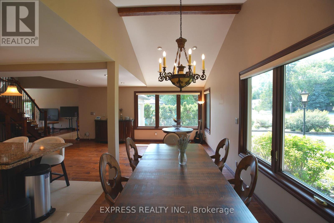
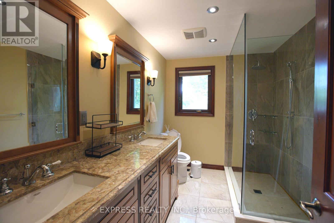
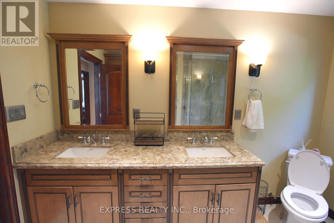
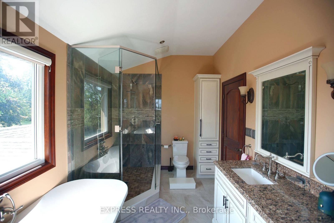
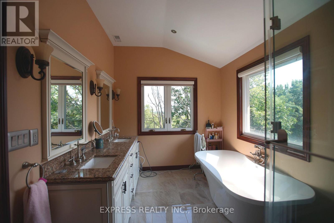
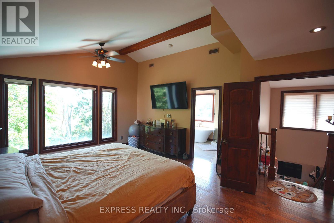
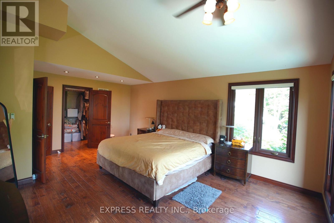
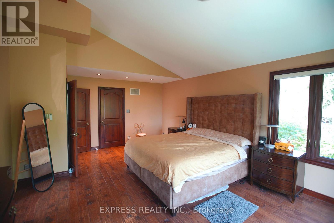
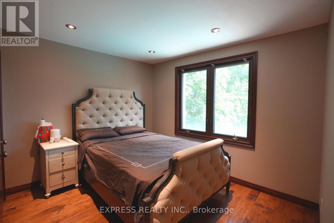
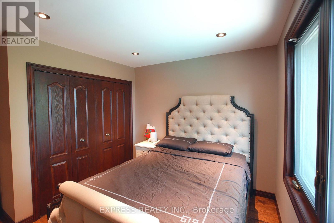
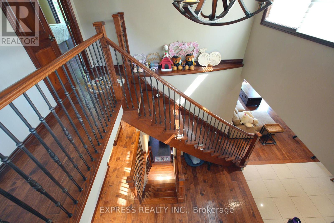
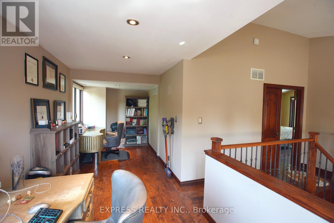
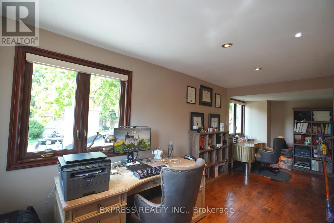
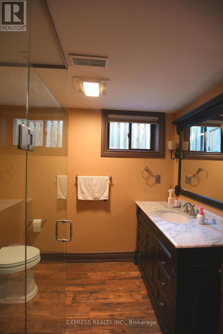
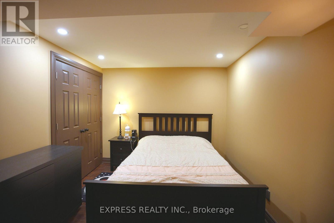
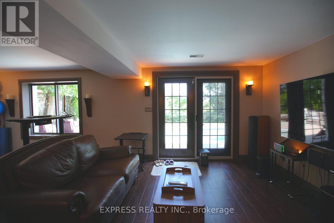
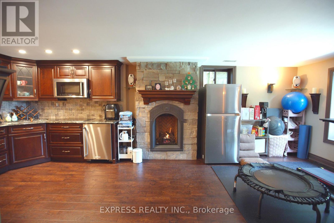
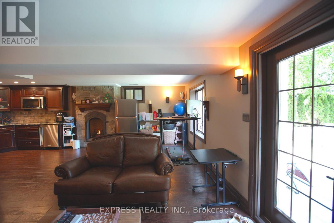
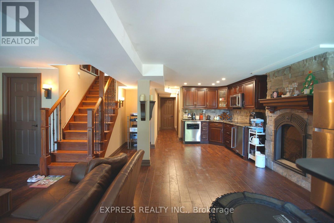
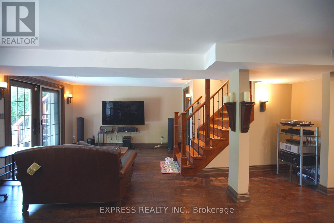
Rare 60 x 181 ft ravine lot in sought-after Falgarwood, offering approx. 3,384 total sq ft of living space, mature trees, creek-side forest views and a private resort-style backyard. Swim day or night in the 16 x 32 ft inground pool with lighting, ionizer/crystal filter equipment and heater, then entertain on the raised cedar deck, interlock patio and lounge areas surrounded by greenery. Bright open-concept 3+1 bedroom, 3 bath layout with 2 kitchens, impressive cathedral/flat ceilings, oversized/panoramic windows overlooking the pool and ravine, rich hickory hardwood, stained oak stairs with iron pickets, 200A service, Siemens panel, LED pot lights, custom doors/trim and motorized blinds on all windows. Chef-inspired main kitchen features KraftMaid maple cabinetry with soft-close drawers, Cambria quartz counters, large cherrywood island, wine rack, lazy Susan, porcelain flooring and stainless steel appliances including gas range. Main-floor family room walks out to the deck; spacious living/dining area offers cathedral ceiling and large windows. Upper primary retreat includes sitting area, walk-in closet, 5-pc ensuite with double sinks, soaker tub and ravine views, plus a loft office/library overlooking the entry. Finished walk-out lower level offers a second kitchen, bedroom, bath, rec/media area, storage/workshop and laundry. Minutes to downtown Oakville, Oakville Place, the lake, parks, trails, major routes and Iroquois Ridge HS area. (id:43681)
房源概要
|
MLS® Number
|
W13725168 |
|
房源类型
|
民宅 |
|
社区名字
|
1005 - FA Falgarwood |
|
附近的便利设施
|
学校 |
|
设备类型
|
热水器 |
|
特征
|
树木繁茂的地区, Ravine, 亲戚套间 |
|
总车位
|
7 |
|
泳池类型
|
Inground Pool |
|
租赁设备类型
|
热水器 |
|
结构
|
棚 |
|
View Type
|
View |
详 情
|
浴室
|
3 |
|
地上卧房
|
3 |
|
地下卧室
|
1 |
|
总卧房
|
4 |
|
家电类
|
Cooktop, 洗碗机, 烘干机, Garage Door Opener, 微波炉, Range, 洗衣机, 窗帘, 冰箱 |
|
地下室进展
|
已装修 |
|
地下室功能
|
Walk Out, Separate Entrance |
|
地下室类型
|
N/a (finished), N/a, Full |
|
施工种类
|
独立屋 |
|
空调
|
中央空调 |
|
外墙
|
石, 灰泥 |
|
壁炉
|
有 |
|
Fireplace Total
|
1 |
|
Flooring Type
|
Hardwood |
|
地基类型
|
混凝土 |
|
供暖方式
|
天然气 |
|
供暖类型
|
压力热风 |
|
储存空间
|
2 |
|
内部尺寸
|
2000 - 2500 Sqft |
|
类型
|
独立屋 |
|
设备间
|
市政供水 |
车 位
土地
|
英亩数
|
无 |
|
围栏类型
|
Fenced Yard |
|
土地便利设施
|
学校 |
|
污水道
|
Sanitary Sewer |
|
土地深度
|
181 Ft |
|
土地宽度
|
60 Ft |
|
不规则大小
|
60 X 181 Ft |
房 间
| 楼 层 |
类 型 |
长 度 |
宽 度 |
面 积 |
|
Lower Level |
卧室 |
3.87 m |
3.05 m |
3.87 m x 3.05 m |
|
Lower Level |
娱乐,游戏房 |
7.45 m |
4.36 m |
7.45 m x 4.36 m |
|
Lower Level |
厨房 |
3.05 m |
2.62 m |
3.05 m x 2.62 m |
|
一楼 |
客厅 |
7.58 m |
3.8 m |
7.58 m x 3.8 m |
|
一楼 |
餐厅 |
7.58 m |
3.8 m |
7.58 m x 3.8 m |
|
一楼 |
厨房 |
3.81 m |
3.32 m |
3.81 m x 3.32 m |
|
一楼 |
家庭房 |
6.59 m |
3.41 m |
6.59 m x 3.41 m |
|
一楼 |
卧室 |
4.04 m |
3.9 m |
4.04 m x 3.9 m |
|
一楼 |
卧室 |
3.9 m |
3.31 m |
3.9 m x 3.31 m |
|
Upper Level |
主卧 |
6.46 m |
4.66 m |
6.46 m x 4.66 m |
|
Upper Level |
Loft |
7.25 m |
2.53 m |
7.25 m x 2.53 m |
设备间
https://www.realtor.ca/real-estate/30212289/506-falgarwood-drive-oakville-fa-falgarwood-1005-fa-falgarwood