
5058 3 Line Erin, Ontario L7J 2L8


$1,190,555
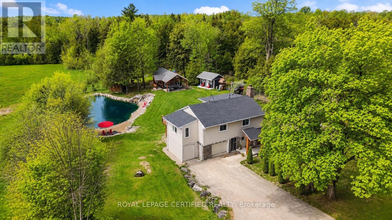
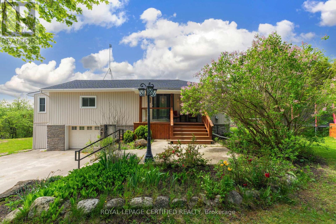
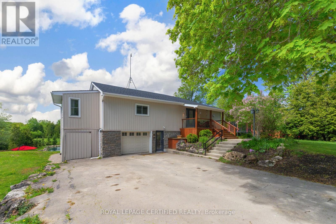
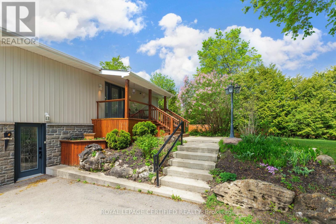
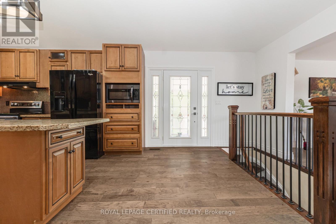
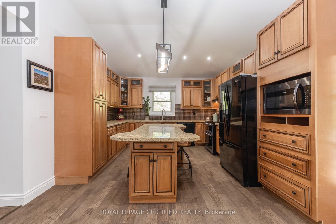
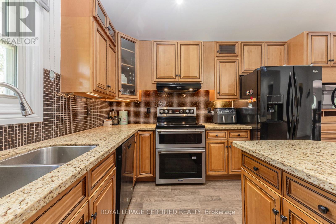
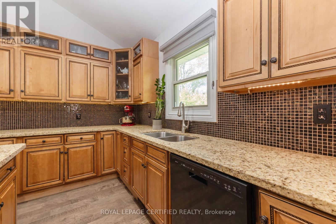
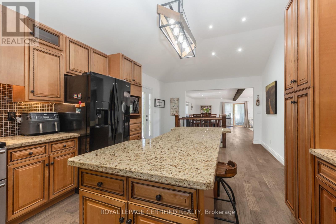
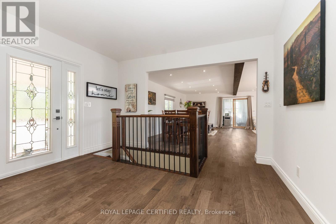
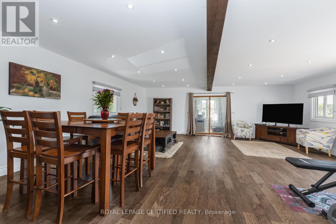
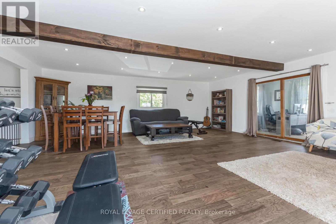
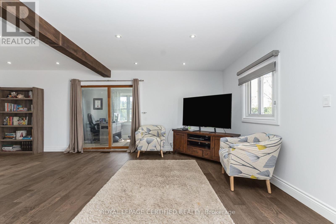
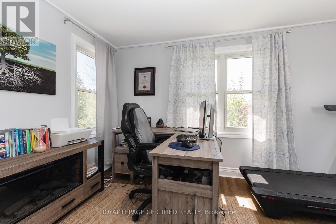
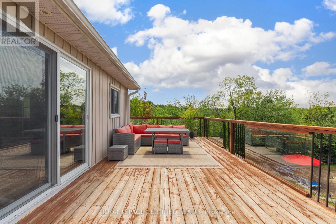
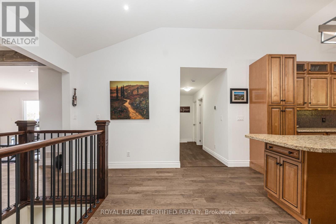
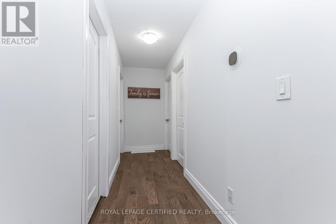
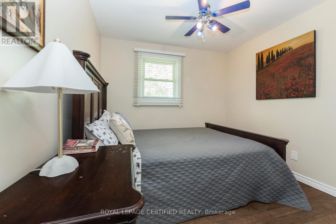
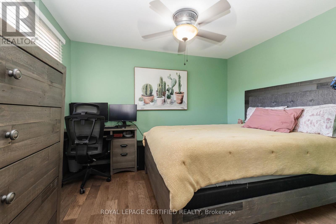
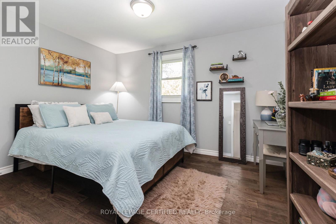
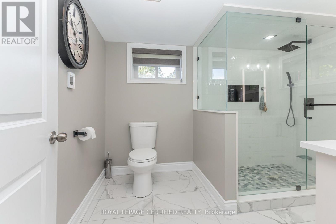
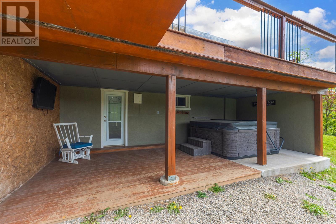
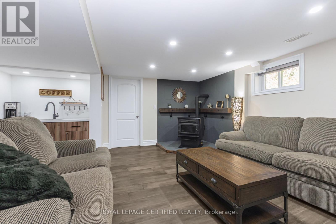
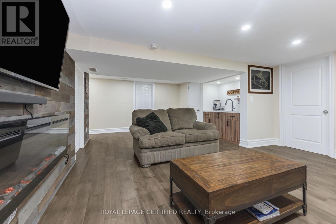
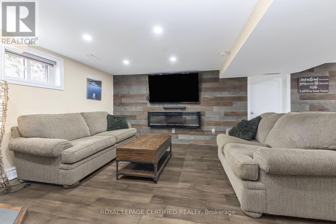
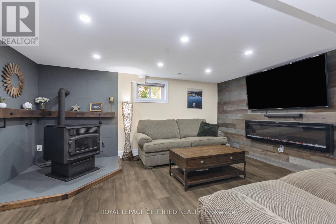
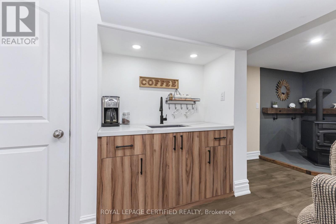
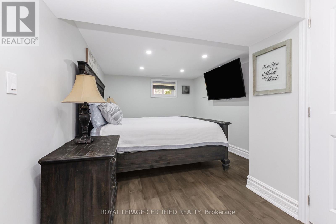
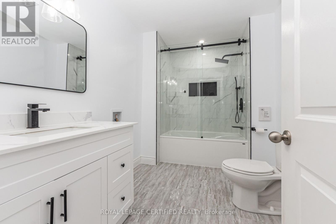
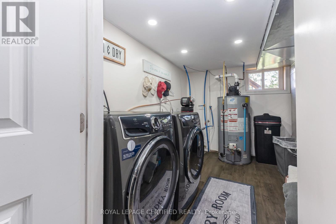
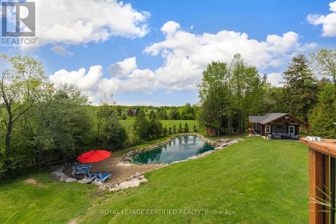
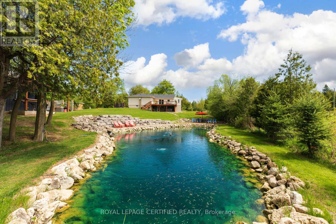
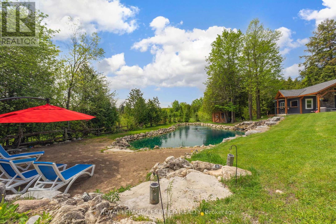
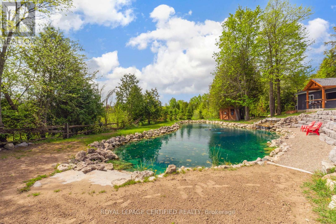
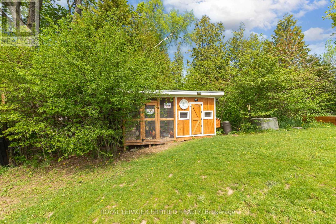
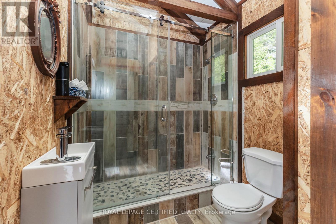
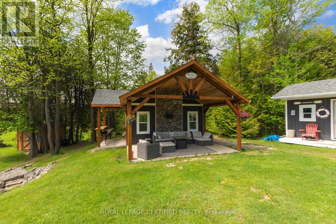
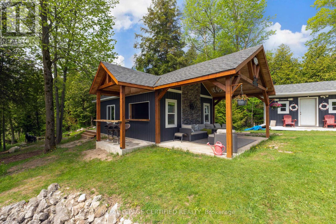
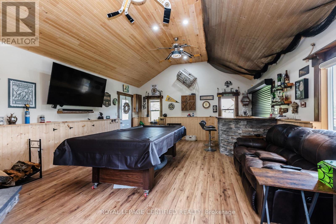
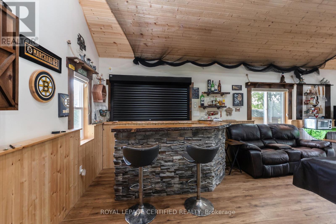
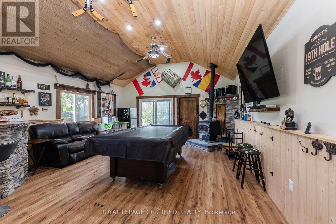
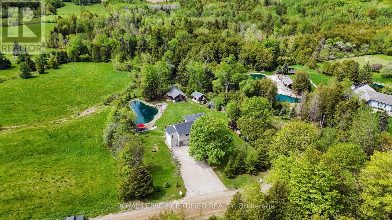
Magnificent private pond retreat with sandy beach & rock waterfall, and beautifully landscaped surroundings creates a setting you rarely find on a private 1-acre property. Nestled on the edge of Erin, this exceptional estate offers the perfect blend of privacy, elegance, and country living. Inside, the home features vaulted ceilings, a beautifully updated kitchen with granite countertops and centre island, and an open-concept living and dining area designed for entertaining with walkout access to an elevated deck overlooking the grounds and pond. The main floor offers three spacious bedrooms, a renovated family bathroom, and convenient laundry hookup. The fully finished lower level adds even more living space with a warm and inviting recreation area featuring an electric fireplace, bar and sink area, renovated 4-piece bathroom with glass shower, fourth bedroom, and walkout access to the mudroom and garage. The outdoor entertaining spaces truly set this property apart, including a custom-built cabana complete with wood stove, 3-piece bathroom, and both indoor and outdoor bar areas overlooking the pond. A covered front cement patio adds even more space to relax and unwind while the expansive driveway comfortably accommodates up to 6 vehicles. A rare opportunity to own your own private country oasis just minutes from town. (id:43681)
房源概要
| MLS® Number | X14090354 |
| 房源类型 | 民宅 |
| 社区名字 | Rural Erin |
| 总车位 | 6 |
详 情
| 浴室 | 3 |
| 地上卧房 | 3 |
| 地下卧室 | 1 |
| 总卧房 | 4 |
| Age | 51 To 99 Years |
| 家电类 | Garage Door Opener Remote(s), Garburator, Water Softener |
| 建筑风格 | 平房 |
| 地下室进展 | 已装修 |
| 地下室功能 | Walk Out, Separate Entrance |
| 地下室类型 | N/a (finished), N/a |
| 施工种类 | 独立屋 |
| 空调 | 中央空调 |
| 外墙 | 砖, Steel |
| 壁炉 | 有 |
| Fireplace Total | 2 |
| Flooring Type | Hardwood, Laminate |
| 地基类型 | 混凝土 |
| 供暖方式 | 木头 |
| 供暖类型 | 压力热风 |
| 储存空间 | 1 |
| 内部尺寸 | 1500 - 2000 Sqft |
| 类型 | 独立屋 |
车 位
| Garage |
土地
| 英亩数 | 无 |
| 污水道 | Septic System |
| 土地深度 | 273 Ft |
| 土地宽度 | 160 Ft |
| 不规则大小 | 160 X 273 Ft |
| 规划描述 | Res |
房 间
| 楼 层 | 类 型 | 长 度 | 宽 度 | 面 积 |
|---|---|---|---|---|
| 一楼 | 客厅 | 6.95 m | 4.33 m | 6.95 m x 4.33 m |
| 一楼 | 餐厅 | 4.08 m | 2.74 m | 4.08 m x 2.74 m |
| 一楼 | 厨房 | 5.3 m | 3.8 m | 5.3 m x 3.8 m |
| 一楼 | Office | 4.27 m | 2.26 m | 4.27 m x 2.26 m |
| 一楼 | 主卧 | 5.52 m | 3.47 m | 5.52 m x 3.47 m |
| 一楼 | 第二卧房 | 3.84 m | 3.57 m | 3.84 m x 3.57 m |
| 一楼 | 第三卧房 | 3.48 m | 3.35 m | 3.48 m x 3.35 m |
| 一楼 | 其它 | 7.32 m | 5.43 m | 7.32 m x 5.43 m |
| 一楼 | Bedroom 4 | 3.35 m | 3.04 m | 3.35 m x 3.04 m |
| 一楼 | Mud Room | 6.22 m | 2.38 m | 6.22 m x 2.38 m |
| 一楼 | 娱乐,游戏房 | 6.43 m | 4.6 m | 6.43 m x 4.6 m |
设备间
| 配电箱 | 已安装 |
https://www.realtor.ca/real-estate/30415109/5058-3-line-erin-rural-erin

The trademarks REALTOR®, REALTORS®, and the REALTOR® logo are controlled by The Canadian Real Estate Association (CREA) and identify real estate professionals who are members of CREA. The trademarks MLS®, Multiple Listing Service® and the associated logos are owned by The Canadian Real Estate Association (CREA) and identify the quality of services provided by real estate professionals who are members of CREA. The trademark DDF® is owned by The Canadian Real Estate Association (CREA) and identifies CREA's Data Distribution Facility (DDF®)
Toronto Real Estate Board
Royal LePage Certified Realty
October 17 2026 04:37:26
