
5054 Terry Fox Way Mississauga (East Credit), Ontario L5V 1R7


$1,999,000
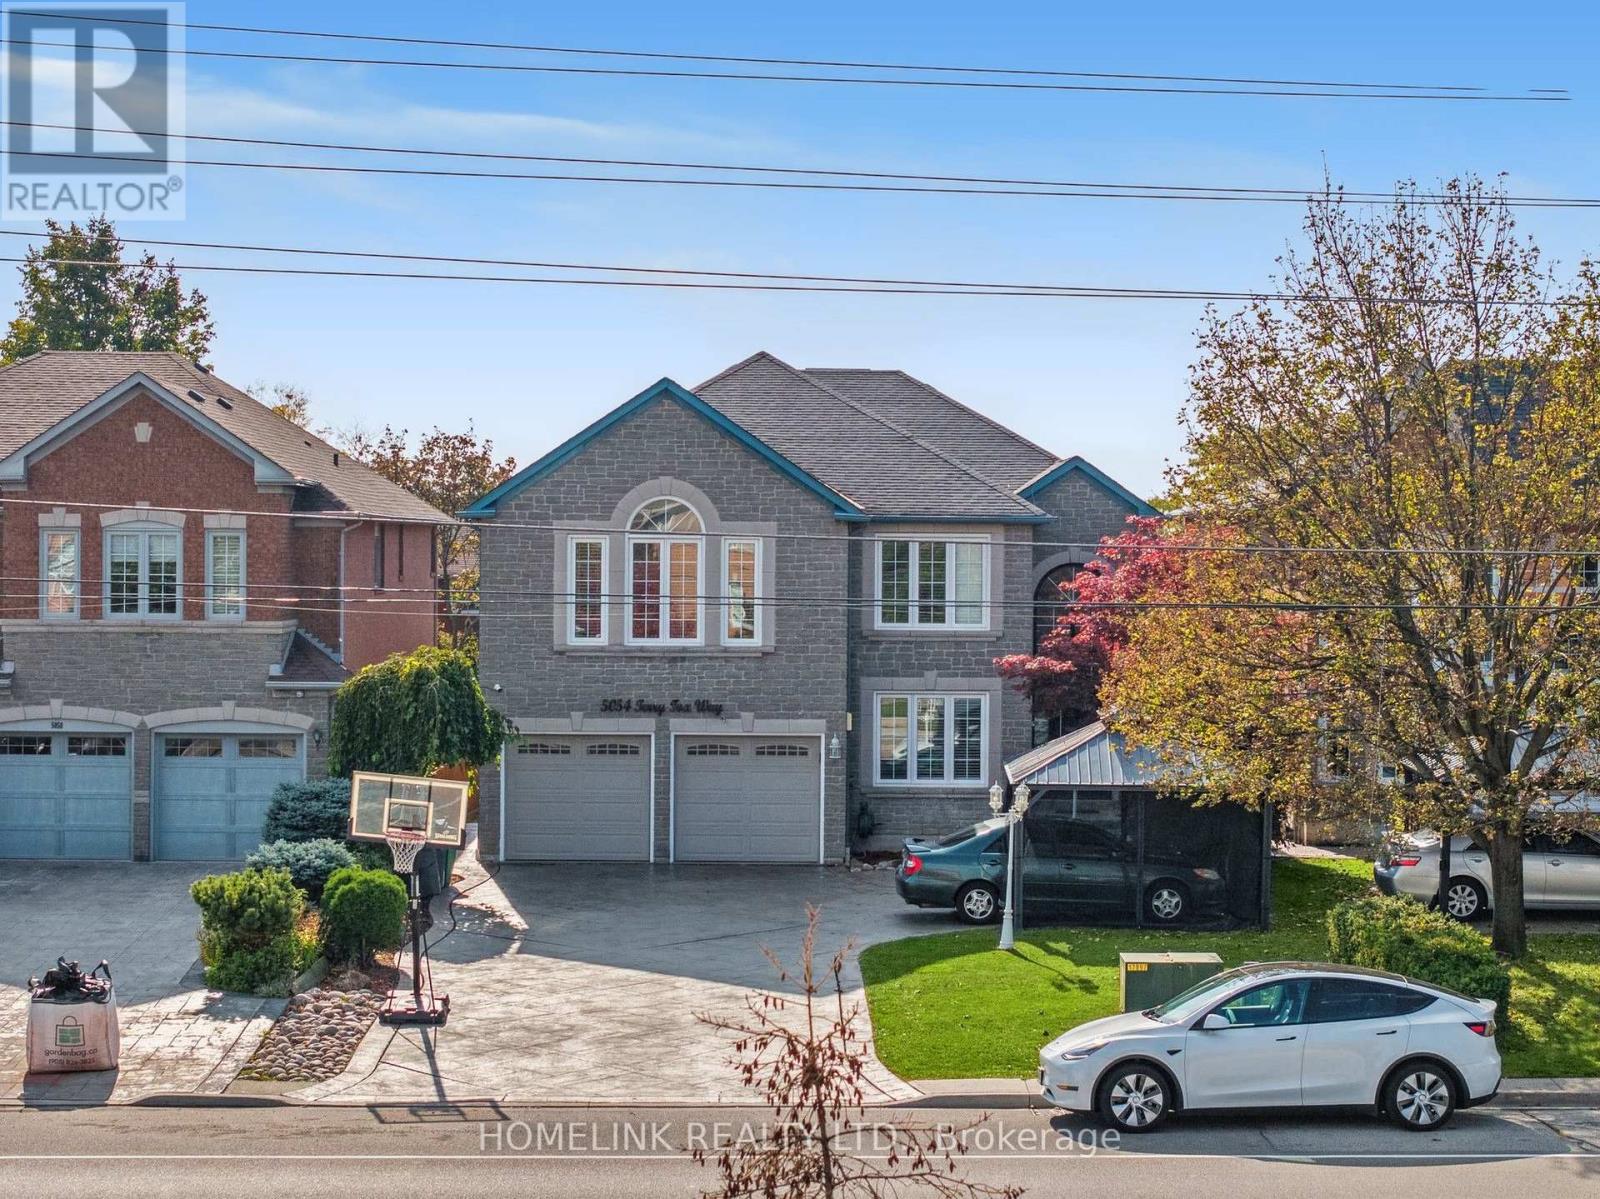
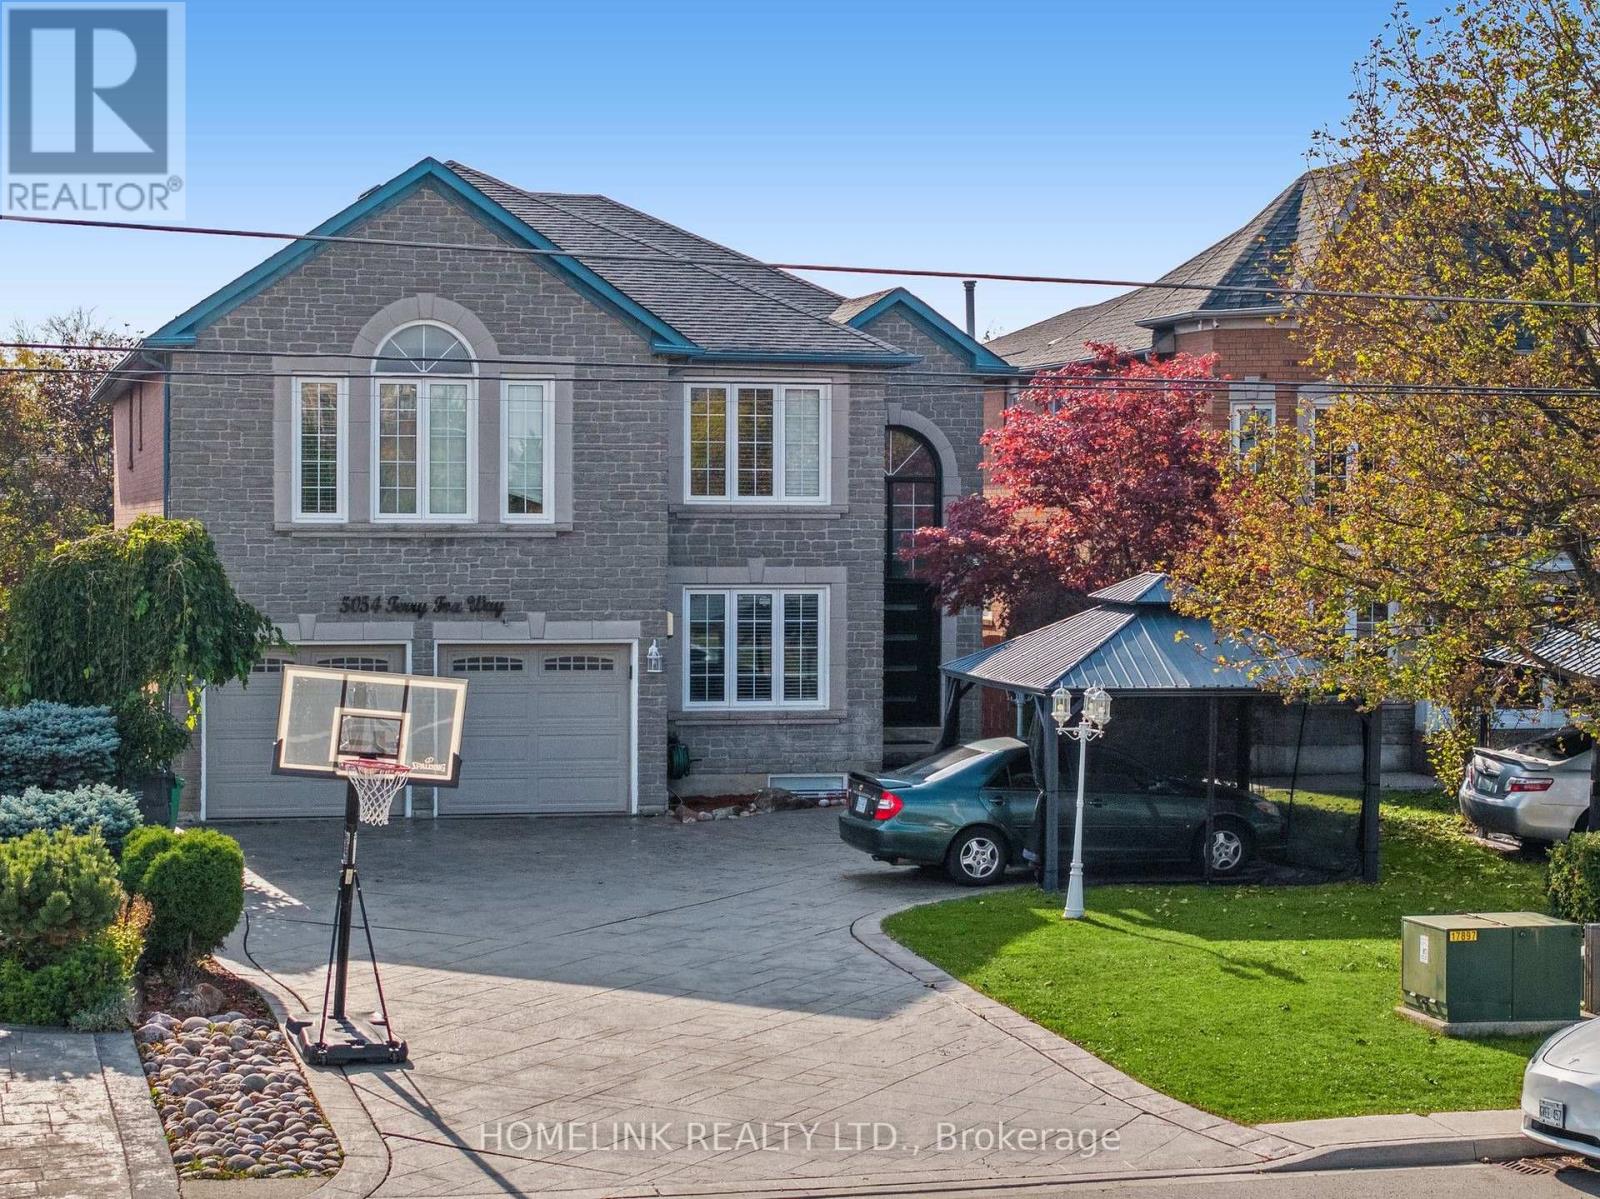
Exceptional Executive Home | Luxury, Space & Elegance!**Discover this stunning, sun-filled executive home offering over **5,500 sq. ft. of luxurious living space**. Featuring soaring cathedral ceilings, pot lights, intercom throughout, and a spectacular oversized skylight. The spacious eat-in kitchen overlooks the family room, and two-level deck offer ideal spaces for relaxing and entertaining.The elegant primary bedroom features a private balcony. Additional highlights include main-floor laundry, direct garage access, professionally landscaped front and back yards, and a stamped concrete driveway and walkway with no sidewalk.**Prime Location!** Minutes to Square One, Heartland Town Centre, shopping, GO Transit, major highways, and Rick Hansen Secondary School.**Proudly offered by the original owner, this exceptional home combines space, elegance, and convenience. A must-see property! (id:43681)
房源概要
| MLS® Number | W14024022 |
| 房源类型 | 民宅 |
| 社区名字 | East Credit |
| 总车位 | 9 |
详 情
| 浴室 | 7 |
| 地上卧房 | 5 |
| 地下卧室 | 4 |
| 总卧房 | 9 |
| 家电类 | Central Vacuum, Garage Door Opener Remote(s), Intercom, Water Meter, 洗碗机, 烘干机, 微波炉, 炉子, 洗衣机, 冰箱 |
| 地下室进展 | 已装修 |
| 地下室功能 | Separate Entrance |
| 地下室类型 | N/a (finished), N/a |
| 施工种类 | 独立屋 |
| 空调 | 中央空调 |
| 外墙 | 砖, 石 |
| 壁炉 | 有 |
| Flooring Type | Hardwood, Ceramic |
| 地基类型 | 水泥, 砖 |
| 客人卫生间(不包含洗浴) | 3 |
| 供暖方式 | 天然气 |
| 供暖类型 | 压力热风 |
| 储存空间 | 2 |
| 内部尺寸 | 3500 - 5000 Sqft |
| 类型 | 独立屋 |
| 设备间 | 市政供水 |
车 位
| 附加车库 | |
| Garage |
土地
| 英亩数 | 无 |
| 污水道 | Sanitary Sewer |
| 土地深度 | 157 Ft ,7 In |
| 土地宽度 | 45 Ft ,10 In |
| 不规则大小 | 45.9 X 157.6 Ft |
房 间
| 楼 层 | 类 型 | 长 度 | 宽 度 | 面 积 |
|---|---|---|---|---|
| 二楼 | Bedroom 4 | 4.27 m | 3.48 m | 4.27 m x 3.48 m |
| 二楼 | Bedroom 5 | 3.36 m | 3.05 m | 3.36 m x 3.05 m |
| 二楼 | 主卧 | 7.56 m | 5.49 m | 7.56 m x 5.49 m |
| 二楼 | 第二卧房 | 5.67 m | 5.12 m | 5.67 m x 5.12 m |
| 二楼 | 第三卧房 | 4.82 m | 4.03 m | 4.82 m x 4.03 m |
| 一楼 | 客厅 | 5.19 m | 3.66 m | 5.19 m x 3.66 m |
| 一楼 | 餐厅 | 4.45 m | 3.97 m | 4.45 m x 3.97 m |
| 一楼 | 家庭房 | 5.49 m | 3.66 m | 5.49 m x 3.66 m |
| 一楼 | 厨房 | 3.36 m | 3.36 m | 3.36 m x 3.36 m |
| 一楼 | Eating Area | 5.49 m | 3.78 m | 5.49 m x 3.78 m |
| 一楼 | Office | 3.9 m | 2.99 m | 3.9 m x 2.99 m |
https://www.realtor.ca/real-estate/30395141/5054-terry-fox-way-mississauga-east-credit-east-credit

The trademarks REALTOR®, REALTORS®, and the REALTOR® logo are controlled by The Canadian Real Estate Association (CREA) and identify real estate professionals who are members of CREA. The trademarks MLS®, Multiple Listing Service® and the associated logos are owned by The Canadian Real Estate Association (CREA) and identify the quality of services provided by real estate professionals who are members of CREA. The trademark DDF® is owned by The Canadian Real Estate Association (CREA) and identifies CREA's Data Distribution Facility (DDF®)
Toronto Real Estate Board
Homelink Realty Ltd.
November 02 2026 05:35:10
