
505 Victoria Street S Brockton, Ontario N0G 2V0


$679,900
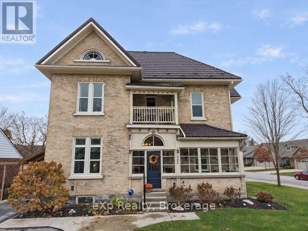
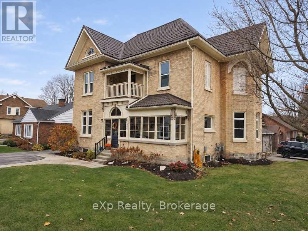
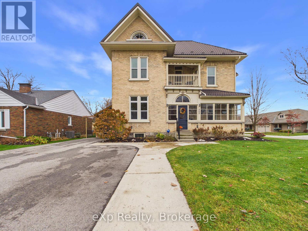
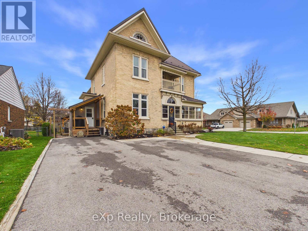
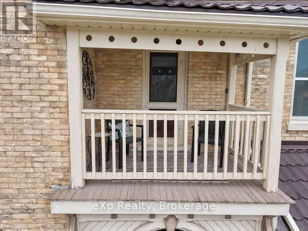
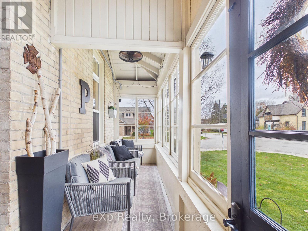
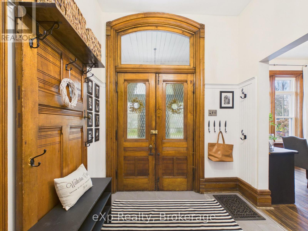
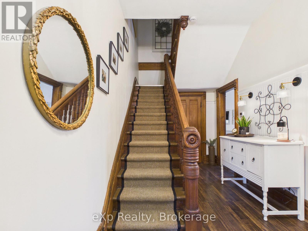
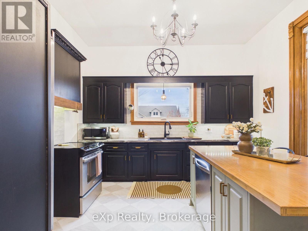
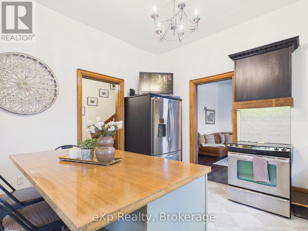
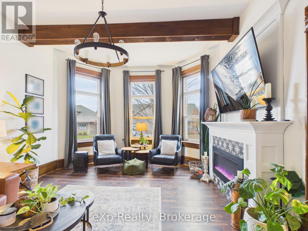
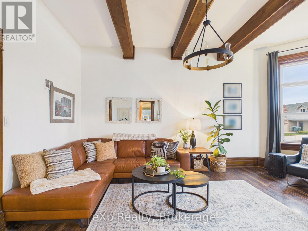
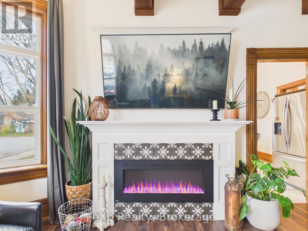
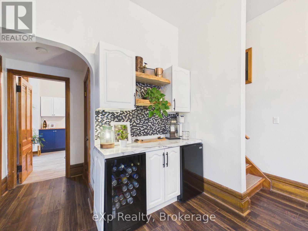
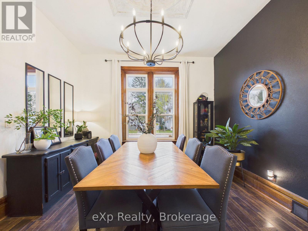
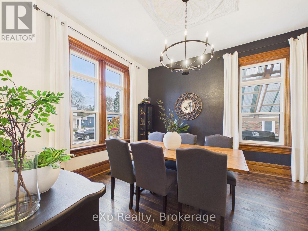
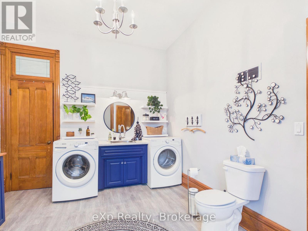
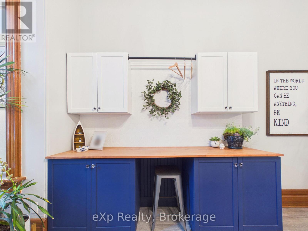
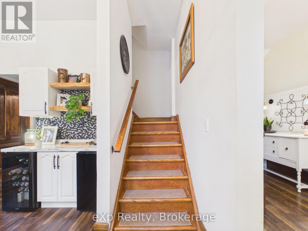
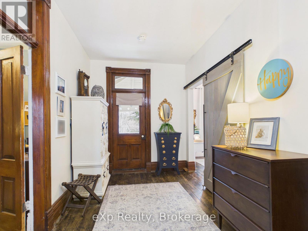
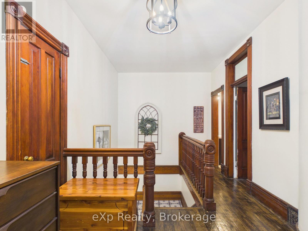
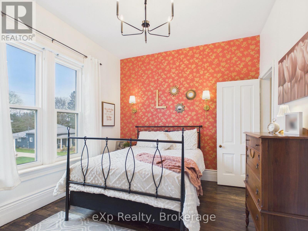
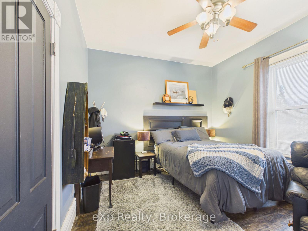
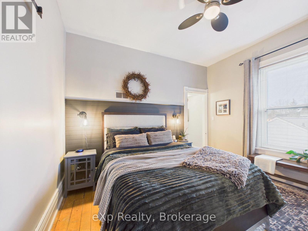
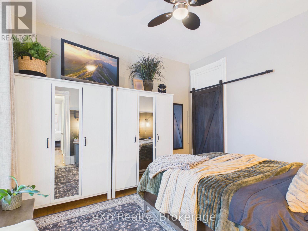
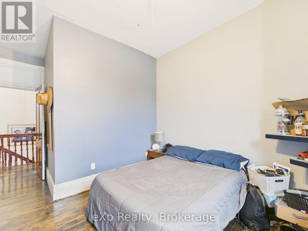
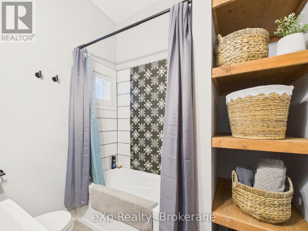
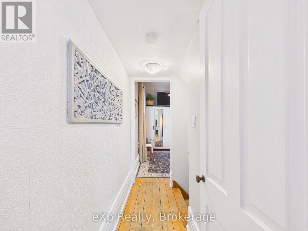
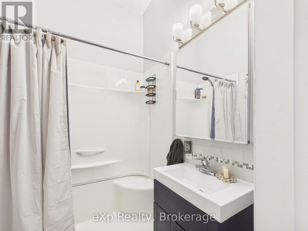
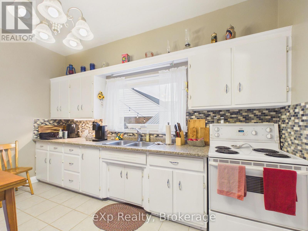
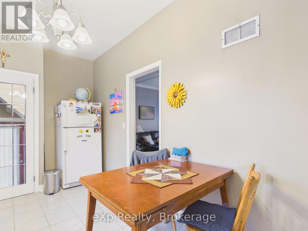
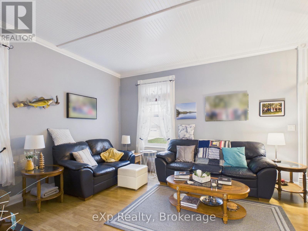
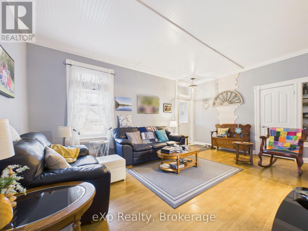
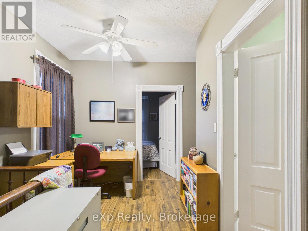
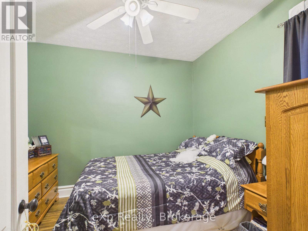
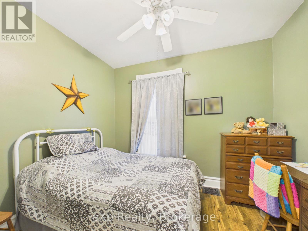
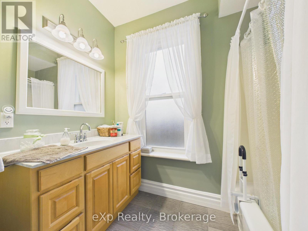
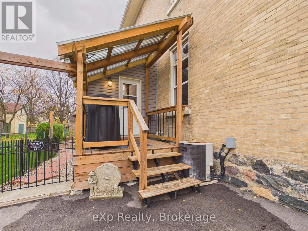
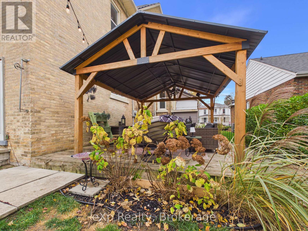
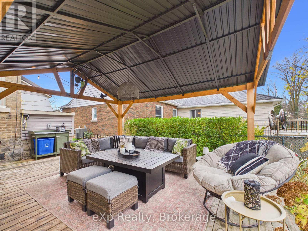
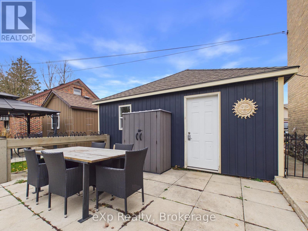
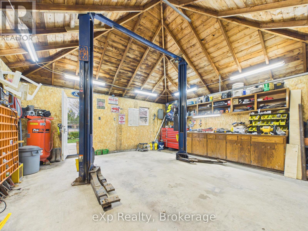
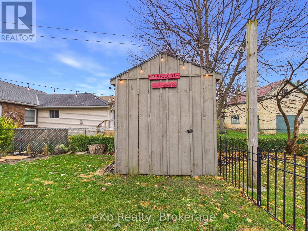
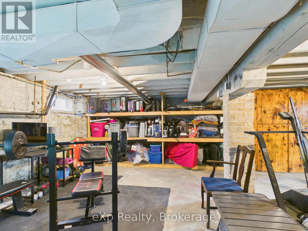
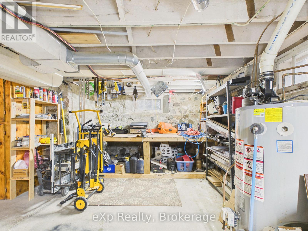
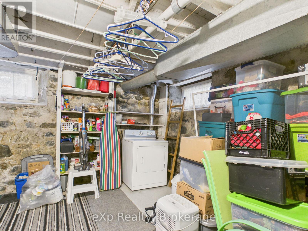
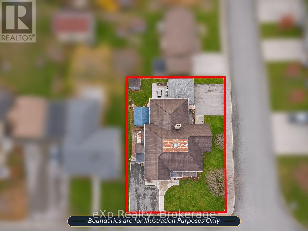
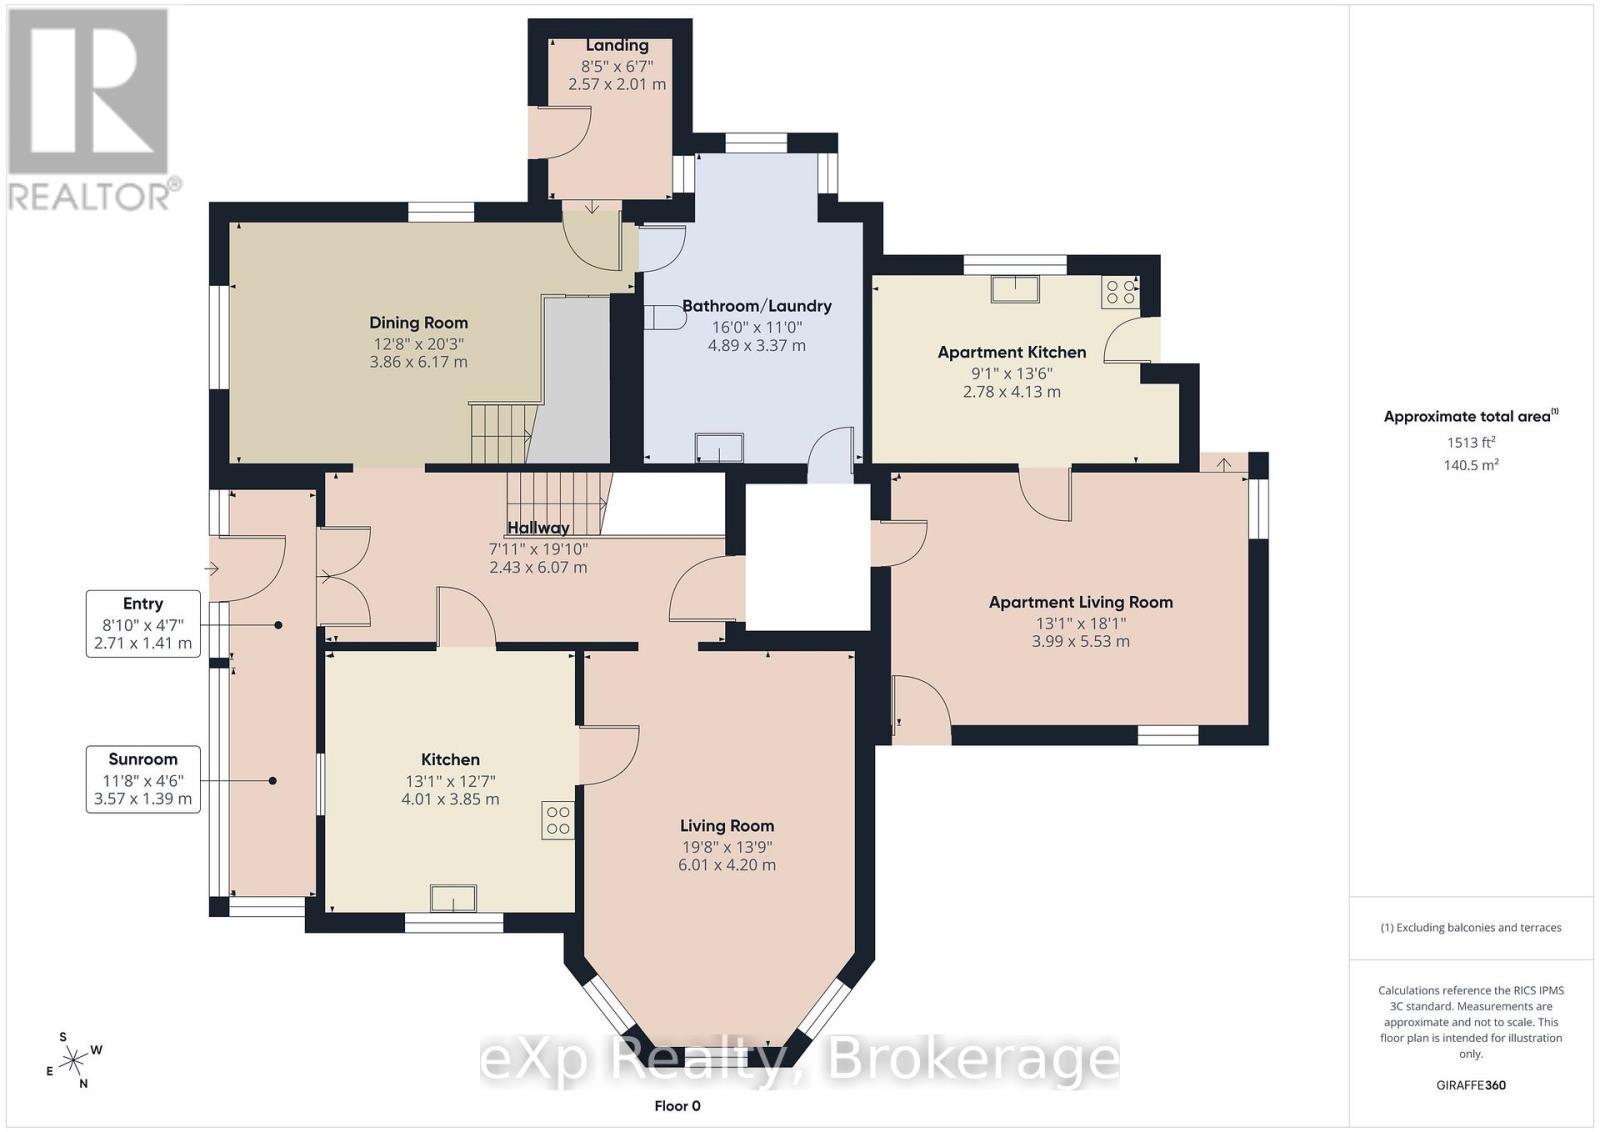
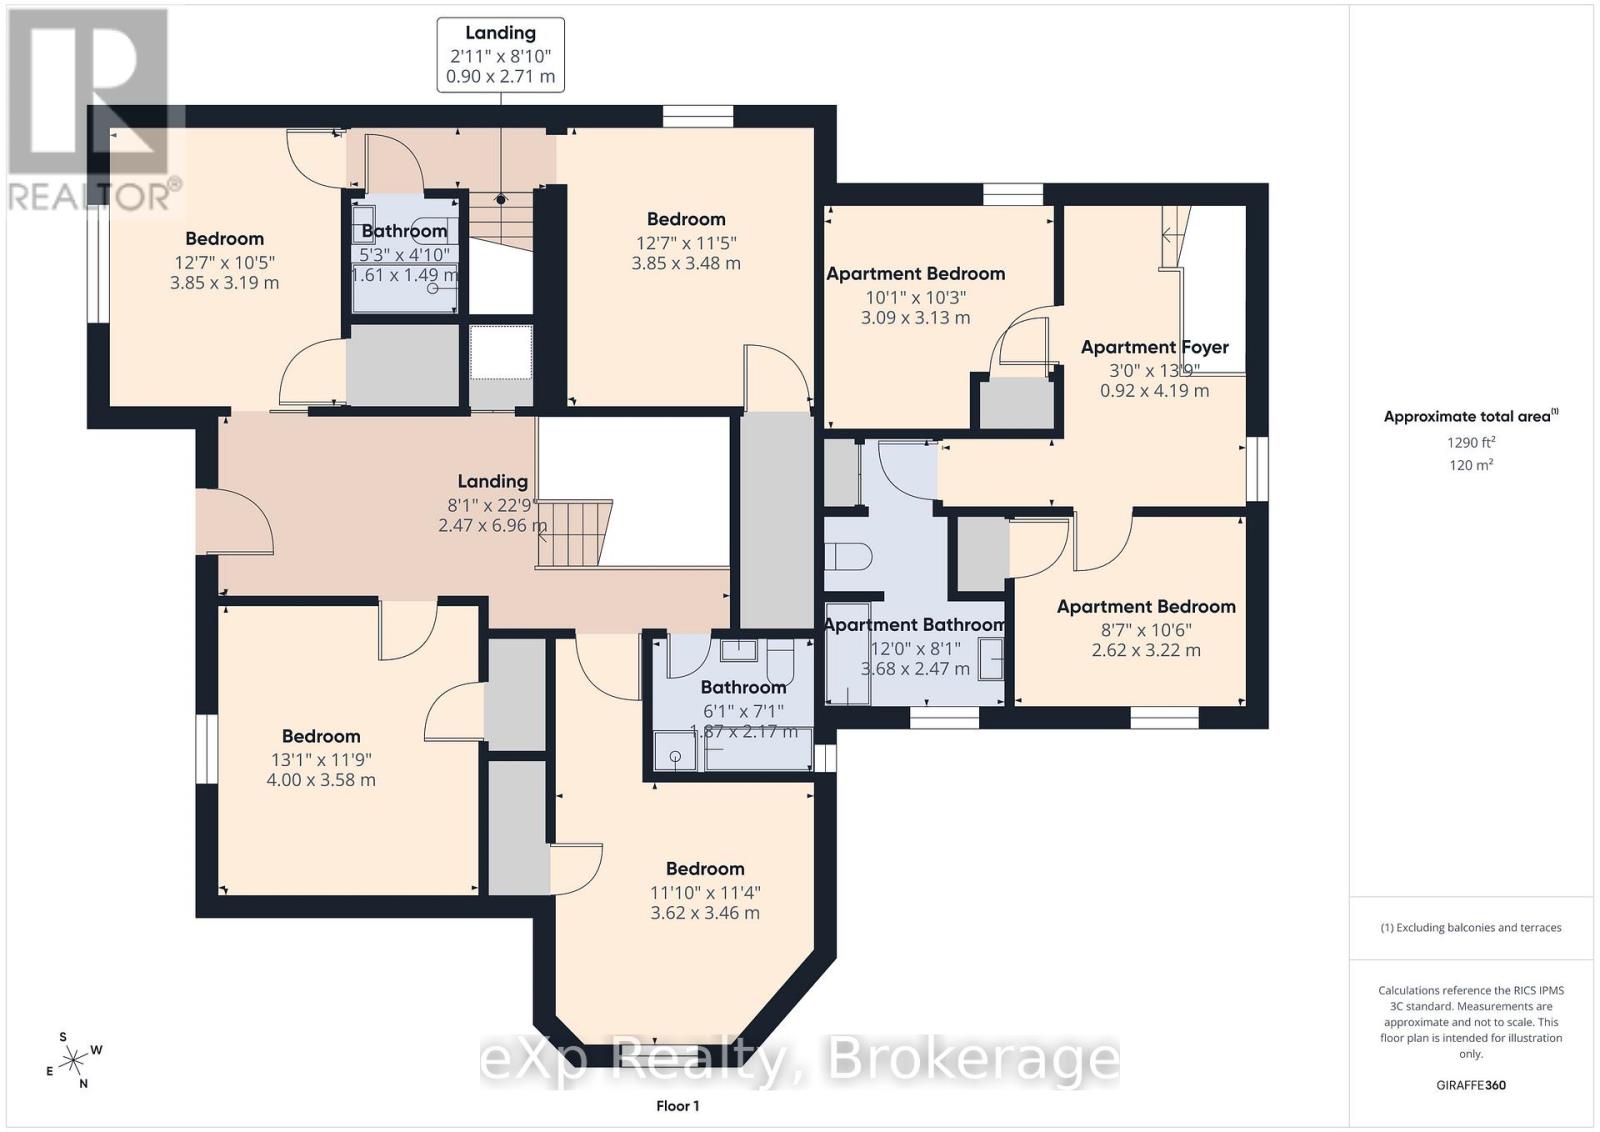
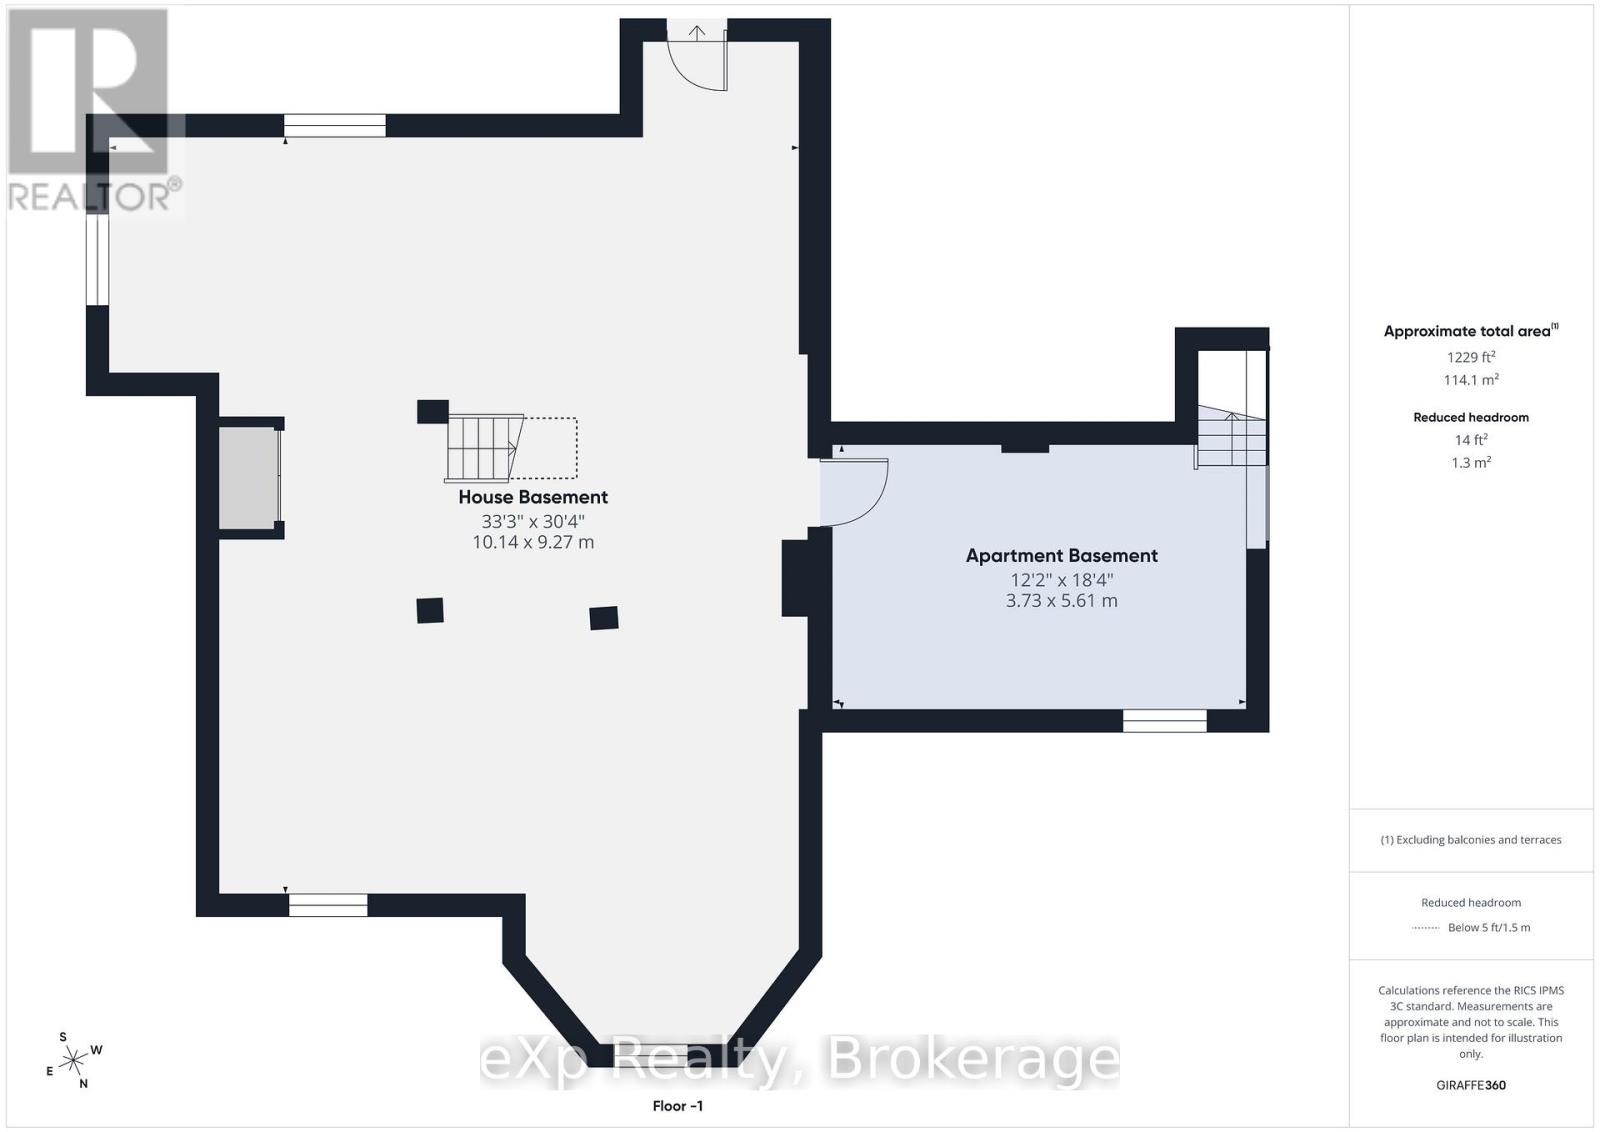
Century home with real character, modernized and ready to go. Step through the sunroom and the original double front doors with leaded glass and an arched transom above them, and you'll know this one's special. The foyer, the carved newel post and spindles, the tall baseboards and the rosette trim are all still here. The main floor has a formal dining room with a ceiling medallion, a living room with a bay window, wood beams and an electric fireplace, and a kitchen with an island, subway tile and stainless appliances. There's also a coffee bar with a beverage fridge and a bar fridge, a big bathroom with laundry, and a back entry with exposed brick. There are two staircases, the main one off the foyer and a second one at the back. Upstairs there are 4 bedrooms, 2 bathrooms, original wide-plank wood floors, barn door, transoms over the doors and a walkout to the second floor balcony. The basement is spotless, and the pool table stays. Outside, it's yellow brick on a corner lot with a metal roof, a covered side porch out to the patio and yard, and a paved driveway. The detached double garage is a real shop, with a vaulted wood ceiling, a workbench and a car hoist that stays. The bonus is the rental. 109 Prince St. is a separate 2 bedroom apartment with its own entrance, a 3 piece bath and a dryer in the unit. Gas and hydro have separate meters, and there are 2 furnaces and 2 water heaters, so the tenant pays their own heat and hydro. You can live in the main house and let the apartment help carry the mortgage, or hold the whole property as an investment.This is a lot of house with income on the side. Call today to book your showing. (id:43681)
房源概要
| MLS® Number | X14167308 |
| 房源类型 | Multi-family |
| 社区名字 | Brockton |
| 附近的便利设施 | 近高尔夫球场, 医院, 学校 |
| 社区特征 | 社区活动中心 |
| 设备类型 | 热水器 - Electric, 热水器 |
| 特征 | 无地毯 |
| 总车位 | 7 |
| 租赁设备类型 | 热水器 - Electric, 热水器 |
| 结构 | Deck, Patio(s), Porch, 棚 |
详 情
| 浴室 | 4 |
| 地上卧房 | 4 |
| 地下卧室 | 2 |
| 总卧房 | 6 |
| 公寓设施 | Fireplace(s), Separate Heating Controls, Separate 电ity Meters |
| 家电类 | Water Heater, Water Meter, 洗碗机, 烘干机, 微波炉, 炉子, 洗衣机, Wine Fridge, 冰箱 |
| 地下室进展 | 已完成 |
| 地下室类型 | N/a (unfinished) |
| Construction Status | Insulation Upgraded |
| 空调 | 中央空调 |
| 外墙 | 砖 |
| Fire Protection | Smoke Detectors |
| 壁炉 | 有 |
| Fireplace Total | 1 |
| 地基类型 | 石 |
| 客人卫生间(不包含洗浴) | 1 |
| 供暖方式 | 天然气 |
| 供暖类型 | 压力热风 |
| 储存空间 | 3 |
| 内部尺寸 | 2500 - 3000 Sqft |
| 类型 | Duplex |
| 设备间 | 市政供水 |
车 位
| Detached Garage | |
| Garage |
土地
| 英亩数 | 无 |
| 土地便利设施 | 近高尔夫球场, 医院, 学校 |
| Landscape Features | Landscaped |
| 污水道 | Sanitary Sewer |
| 土地深度 | 98 Ft ,4 In |
| 土地宽度 | 66 Ft |
| 不规则大小 | 66 X 98.4 Ft |
| 地表水 | River/stream |
房 间
| 楼 层 | 类 型 | 长 度 | 宽 度 | 面 积 |
|---|---|---|---|---|
| 二楼 | 卧室 | 3.87 m | 3.23 m | 3.87 m x 3.23 m |
| 二楼 | 浴室 | 1.5 m | 1.6 m | 1.5 m x 1.6 m |
| 二楼 | 卧室 | 3 m | 3.5 m | 3 m x 3.5 m |
| 二楼 | 门厅 | 4.18 m | 2.58 m | 4.18 m x 2.58 m |
| 二楼 | 卧室 | 3.16 m | 3.4 m | 3.16 m x 3.4 m |
| 二楼 | 卧室 | 2.66 m | 3.25 m | 2.66 m x 3.25 m |
| 二楼 | 浴室 | 2.6 m | 1.78 m | 2.6 m x 1.78 m |
| 二楼 | 卧室 | 3.4 m | 3.5 m | 3.4 m x 3.5 m |
| 二楼 | 浴室 | 2 m | 1.86 m | 2 m x 1.86 m |
| 二楼 | 其它 | 2.84 m | 7.04 m | 2.84 m x 7.04 m |
| 一楼 | 厨房 | 4.16 m | 2.81 m | 4.16 m x 2.81 m |
| 一楼 | 客厅 | 4.01 m | 5.56 m | 4.01 m x 5.56 m |
| 一楼 | 客厅 | 4.21 m | 6.03 m | 4.21 m x 6.03 m |
| 一楼 | 门厅 | 2 m | 6.24 m | 2 m x 6.24 m |
| 一楼 | 餐厅 | 3.87 m | 4.83 m | 3.87 m x 4.83 m |
| 一楼 | 浴室 | 3.36 m | 4.92 m | 3.36 m x 4.92 m |
| 一楼 | 门厅 | 2.57 m | 2.04 m | 2.57 m x 2.04 m |
| 一楼 | 其它 | 1.49 m | 6.32 m | 1.49 m x 6.32 m |
设备间
| 有线电视 | 已安装 |
| 配电箱 | 已安装 |
| 污水道 | 已安装 |
https://www.realtor.ca/real-estate/30499105/505-victoria-street-s-brockton-brockton

The trademarks REALTOR®, REALTORS®, and the REALTOR® logo are controlled by The Canadian Real Estate Association (CREA) and identify real estate professionals who are members of CREA. The trademarks MLS®, Multiple Listing Service® and the associated logos are owned by The Canadian Real Estate Association (CREA) and identify the quality of services provided by real estate professionals who are members of CREA. The trademark DDF® is owned by The Canadian Real Estate Association (CREA) and identifies CREA's Data Distribution Facility (DDF®)
Muskoka Haliburton Orillia – The Lakelands Association of REALTORS®
Exp Realty
November 11 2026 03:59:30
